
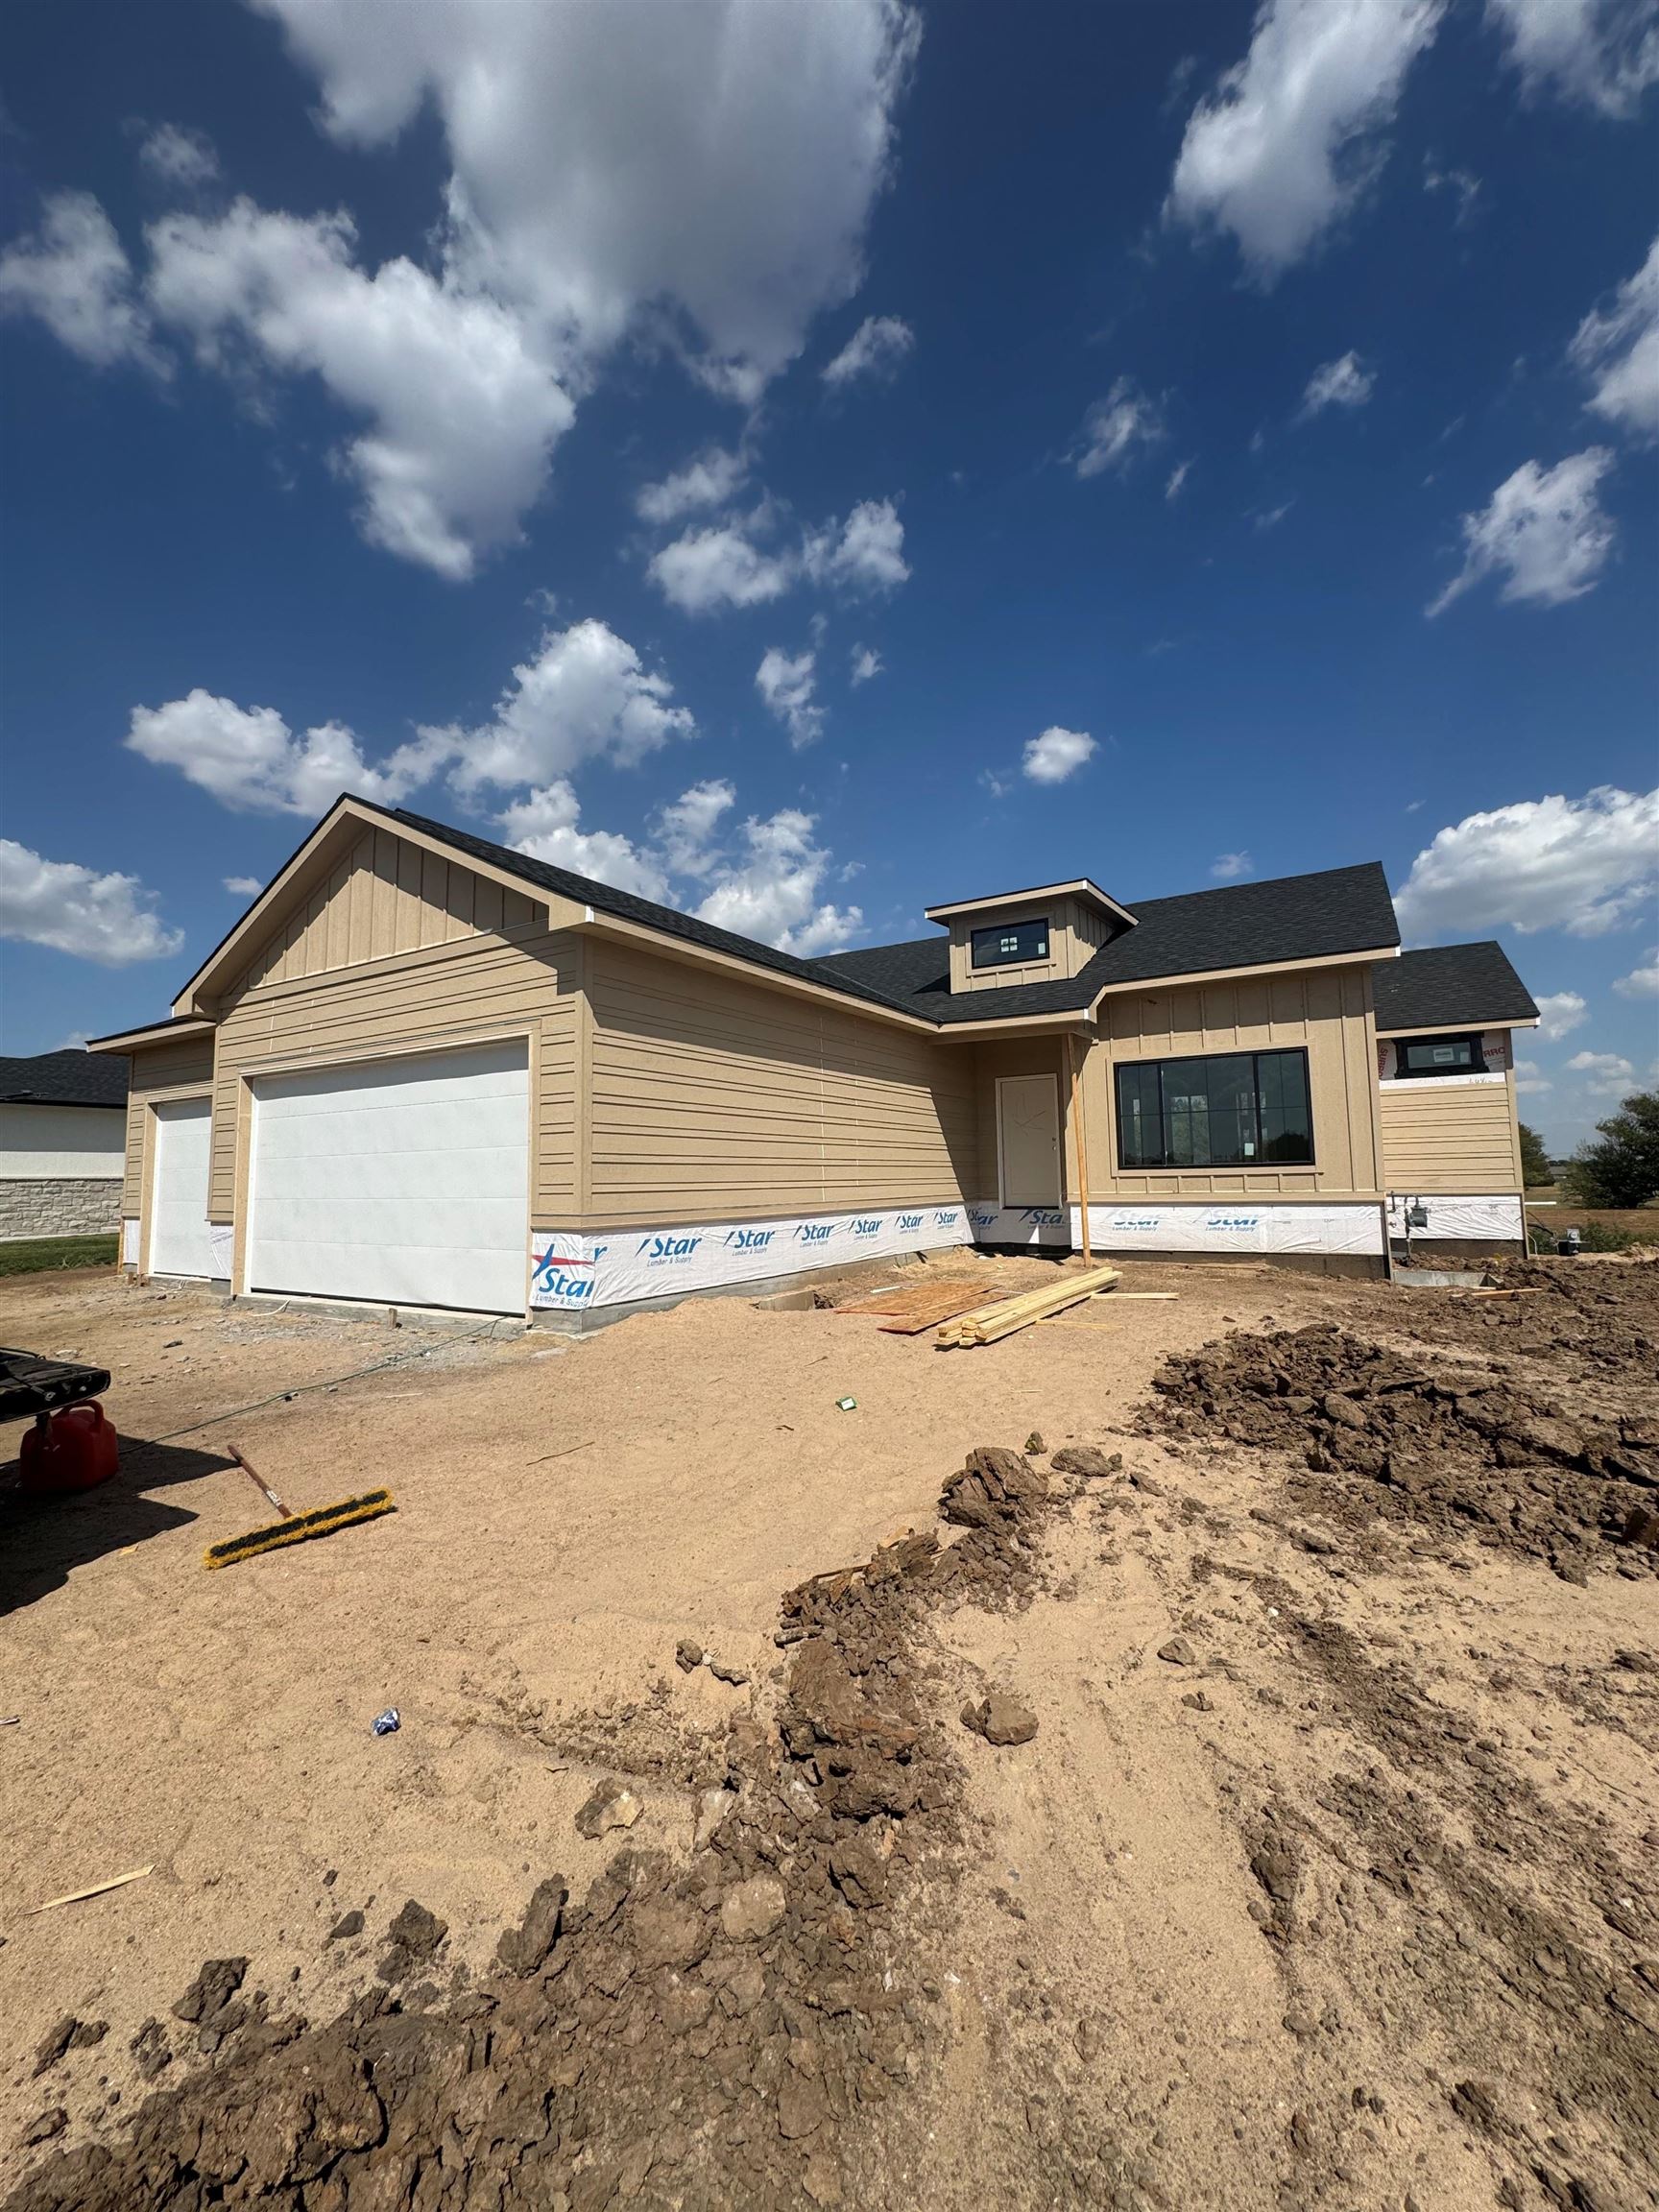
At a Glance
- Builder: Rcdi, Inc.
- Year built: 2026
- Bedrooms: 5
- Bathrooms: 3
- Half Baths: 0
- Garage Size: Attached, Opener, 3
- Area, sq ft: 2,578 sq ft
- Date added: Added 3 weeks ago
- Levels: One
Description
- Description: Come home to this 5 bedroom, 3 bathroom with all the bells and whistles. Walk into your large foyer, and continue into the open concept living area featuring electric fireplace, large kitchen island with granite counter tops, LVP flooring, walk-in pantry, and much more. The bedrooms are split giving you the upmost privacy. Master suite dual vanity, custom walk-in tile shower and water closet. Oversized drop zone of the garage gives you plenty of room to leave your coats and shows, leaving the dirt and germs behind. Head down stairs and enjoy entertaining in your extra large family room with wet bar. Enjoy two bedrooms and a full bathroom. Relax on your East facing covered deck overlooking the neighborhood pond. The irrigation well, sprinkler system, and sod complete this move in ready home. Call today for your private showing. Show all description
Community
- School District: Goddard School District (USD 265)
- Elementary School: Oak Street
- Middle School: Eisenhower
- High School: Dwight D. Eisenhower
- Community: RUSTIC CREEK
Rooms in Detail
- Rooms: Room type Dimensions Level Master Bedroom 11.1 x 13.2 Main Living Room 15.2 x 11.6 Main Kitchen 10.7 x 13.2 Main Dining Room 10.7 x 10.8 Main Bedroom 10.2 x 11.1 Main Bedroom 11.10 x 12.6 Main Family Room 20 x 29.10 Basement Bedroom 9 x 14 Basement Bedroom 12.1 x 11.3 Basement
- Living Room: 2578
- Master Bedroom: Master Bdrm on Main Level, Split Bedroom Plan, Master Bedroom Bath, Shower/Master Bedroom, Two Sinks, Granite Counters, Water Closet
- Appliances: Dishwasher, Disposal, Microwave, Range
- Laundry: Main Floor, Separate Room, 220 equipment
Listing Record
- MLS ID: SCK678540
- Status: Active
Financial
- Tax Year: 2025
Additional Details
- Basement: Finished
- Roof: Composition
- Heating: Forced Air, Natural Gas
- Cooling: Central Air, Electric
- Exterior Amenities: Guttering - ALL, Irrigation Pump, Irrigation Well, Sprinkler System, Frame w/Less than 50% Mas
- Interior Amenities: Ceiling Fan(s), Walk-In Closet(s), Wet Bar
- Approximate Age: Under Construction
Agent Contact
- List Office Name: Keller Williams Hometown Partners
- Listing Agent: Barbara, Maley
- Agent Phone: (316) 308-2003
Location
- CountyOrParish: Sedgwick
- Directions: From 199th West and Kellogg, North to Autumn Blaze, West to Main, South to Home.