
At a Glance
- Builder: Liberty Communities
- Year built: 2026
- Bedrooms: 4
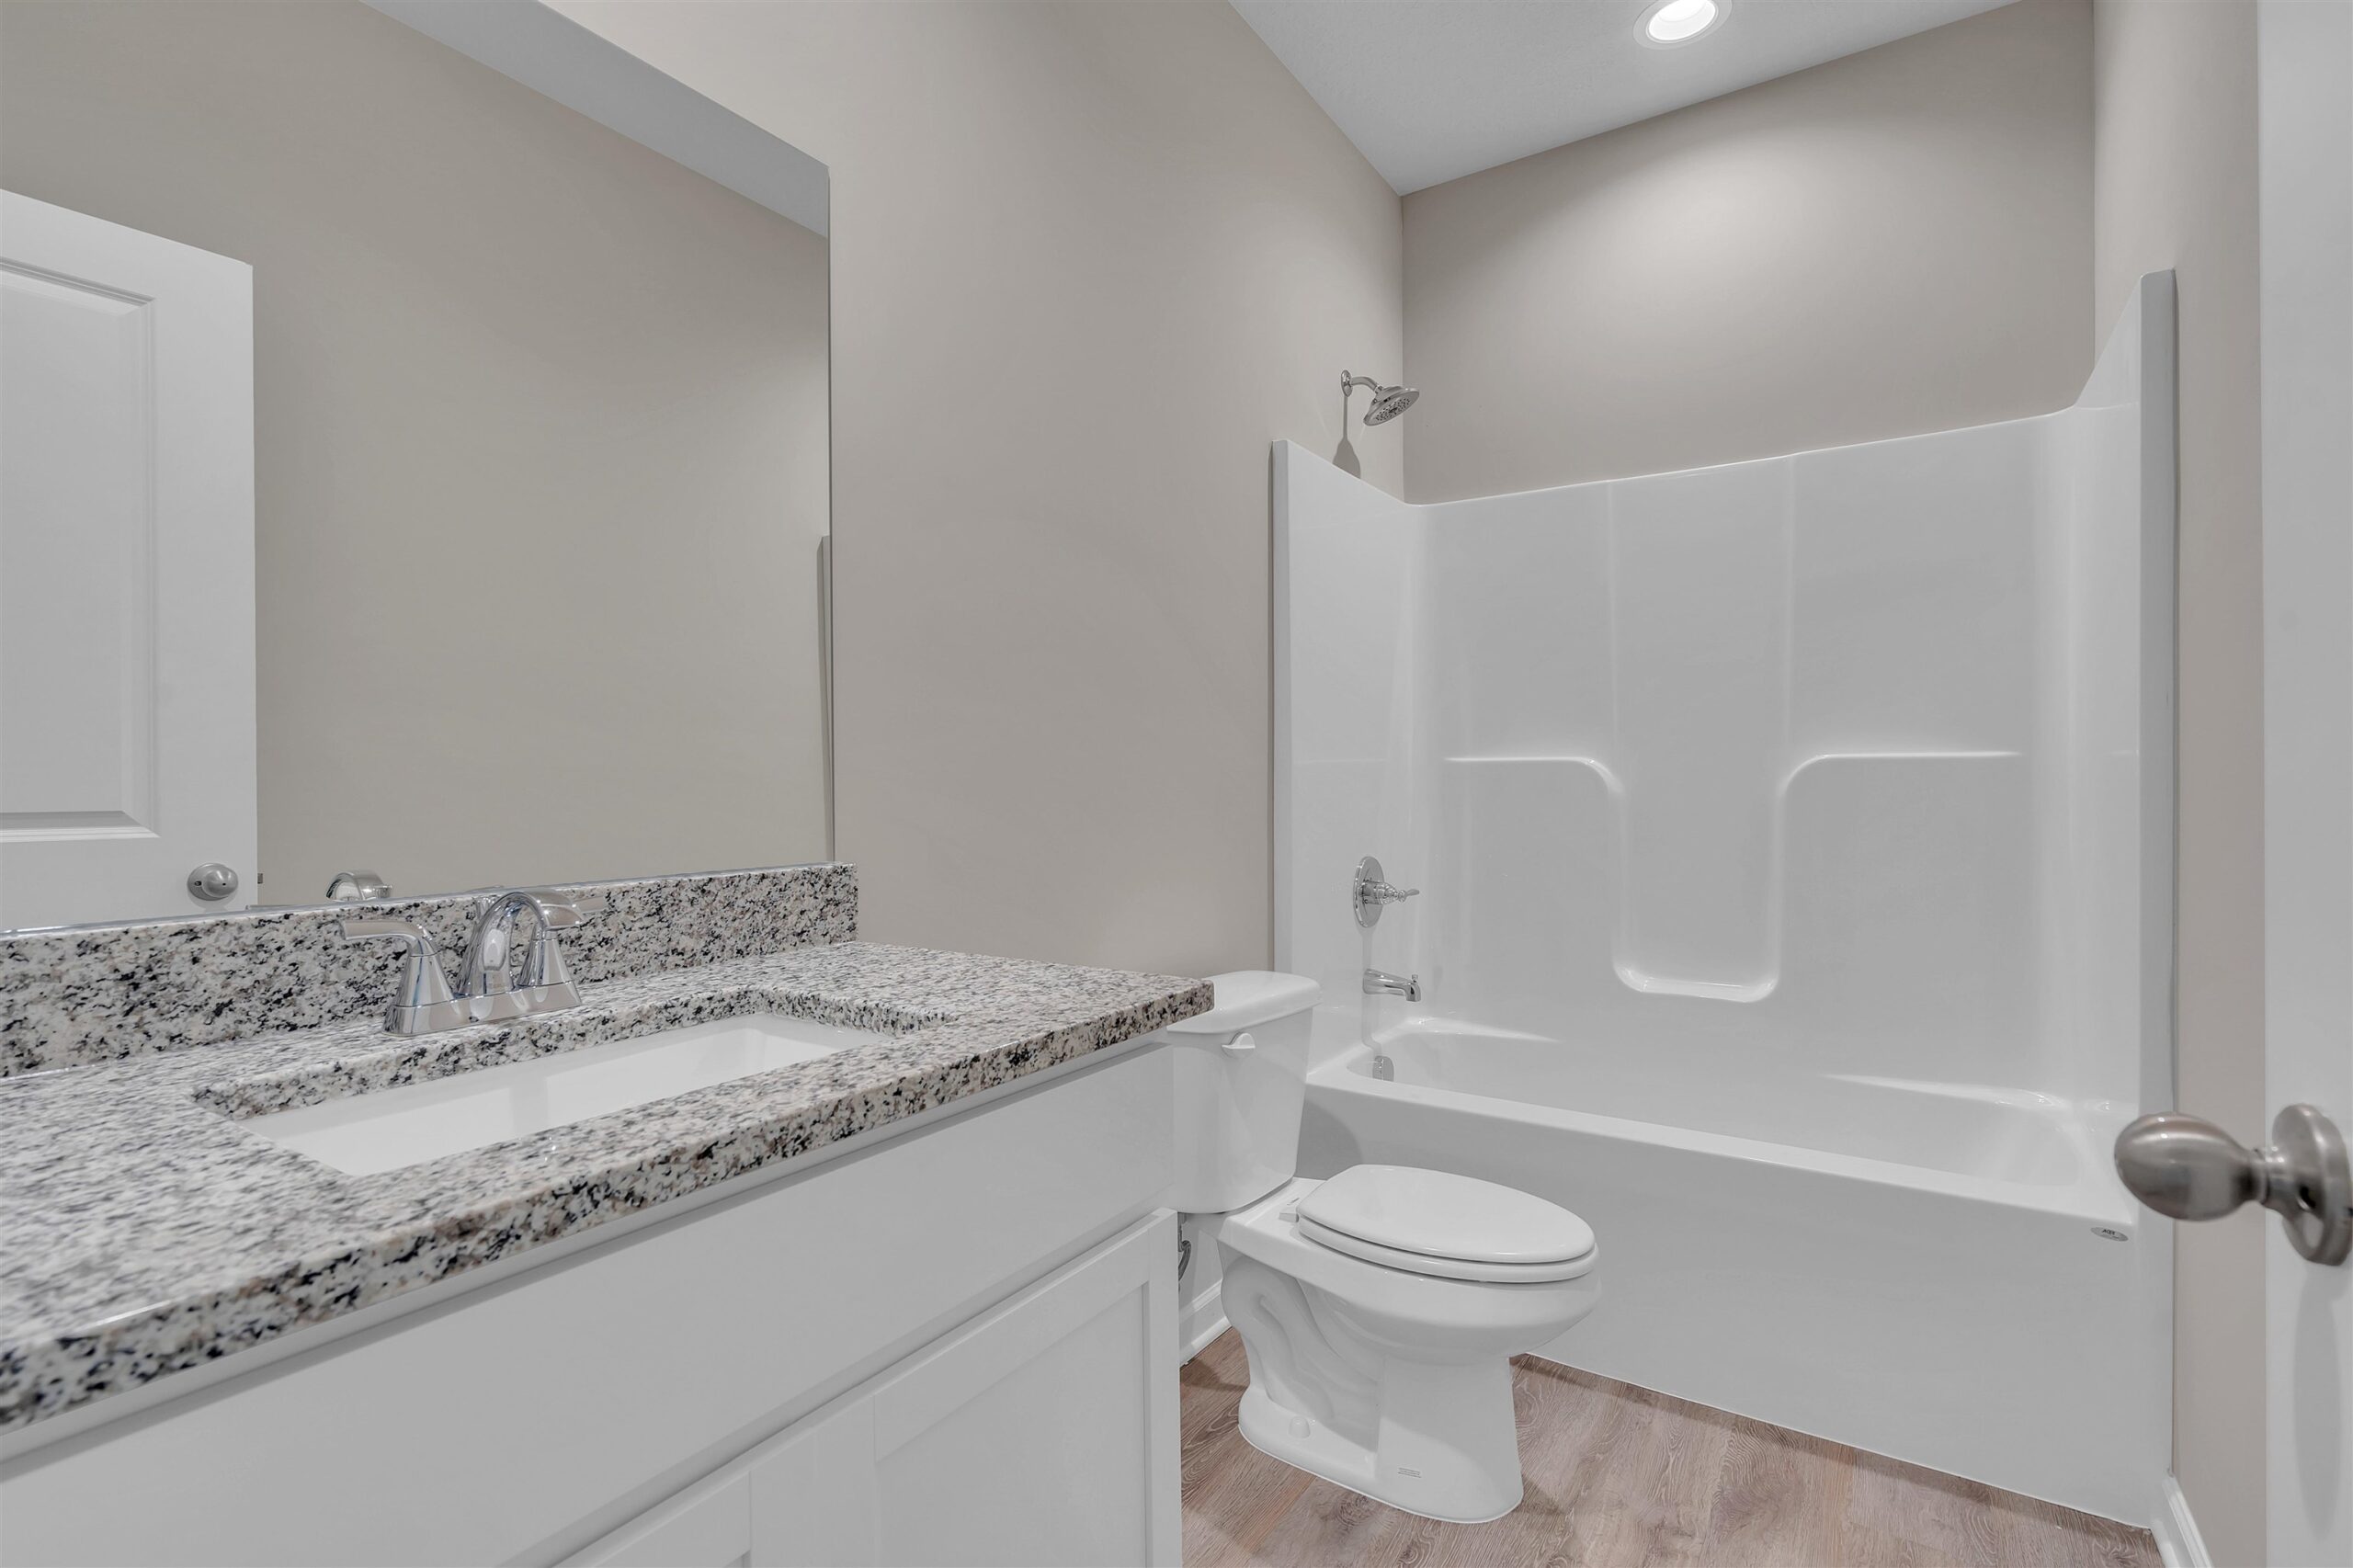
- Bathrooms: 2
- Half Baths: 0
- Garage Size: Attached, 2
- Area, sq ft: 1,804 sq ft
- Date added: Added 2 months ago
- Levels: One
Description
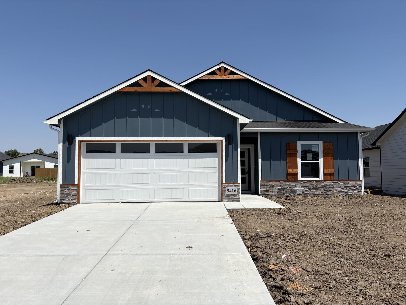
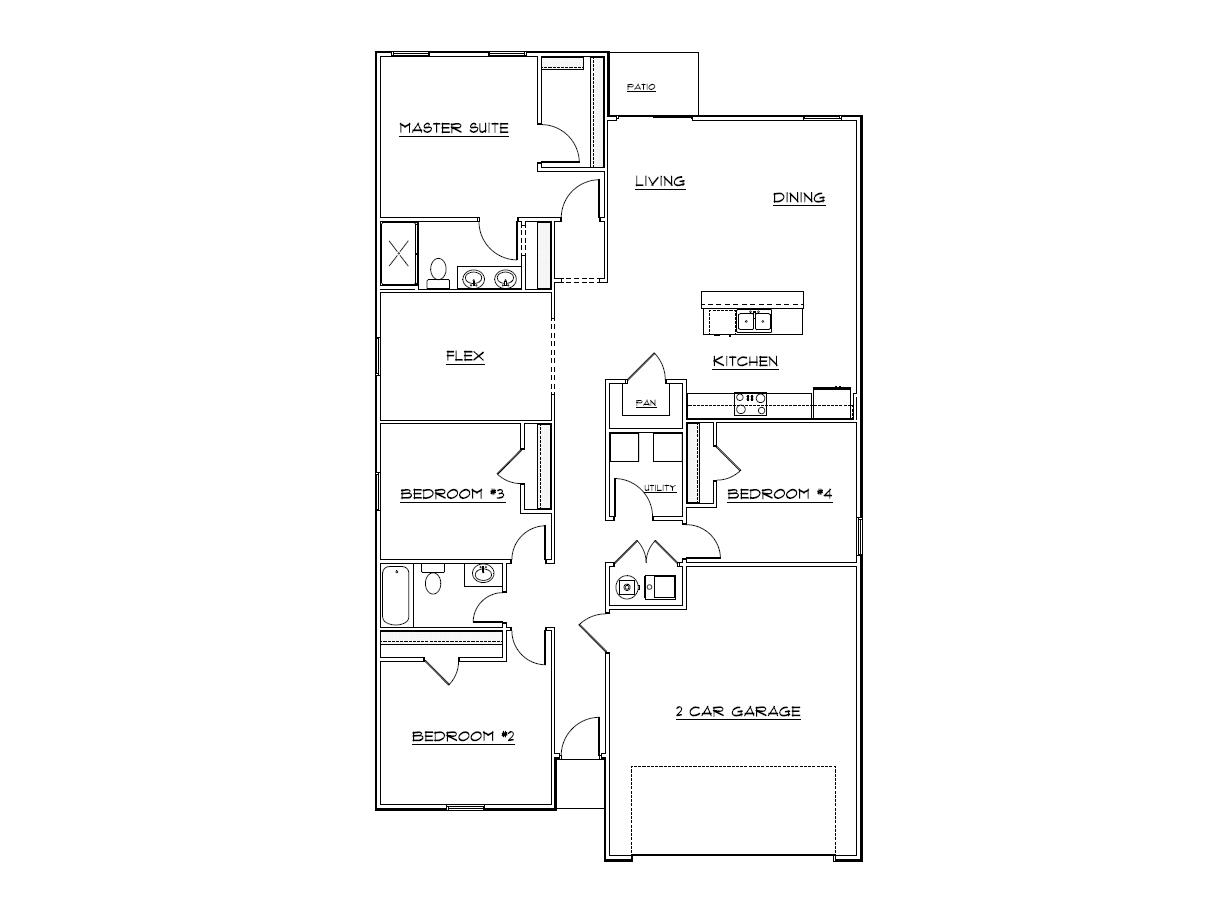
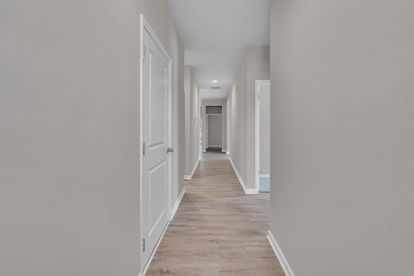
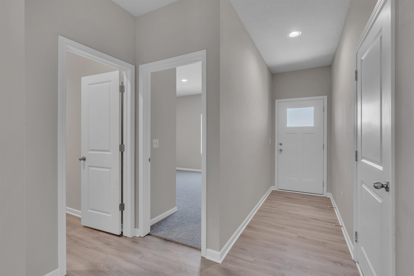
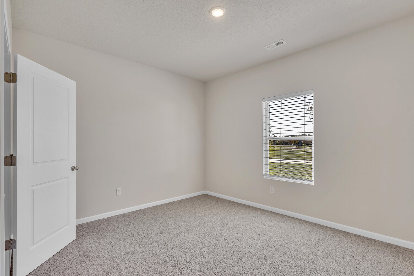
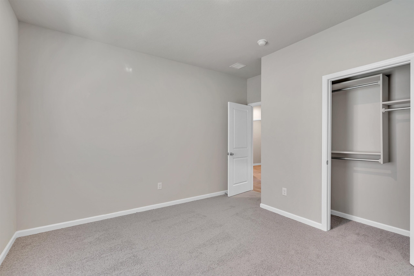
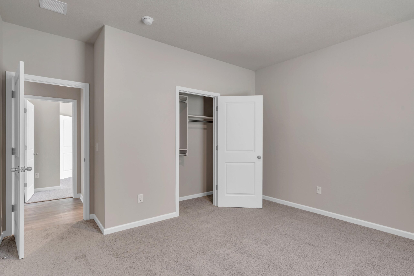
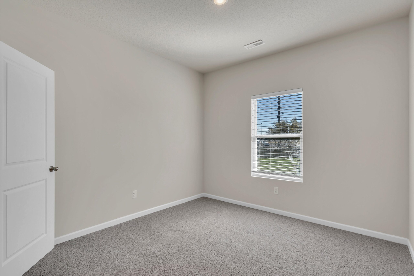
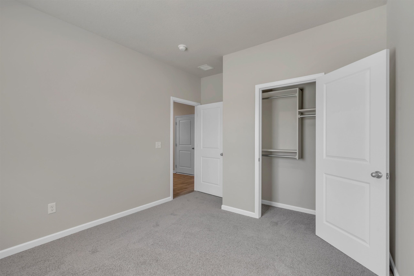
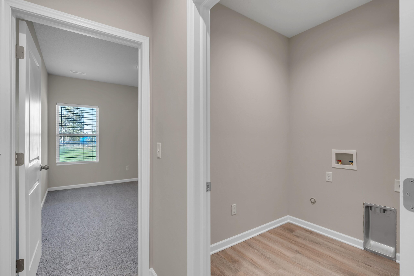
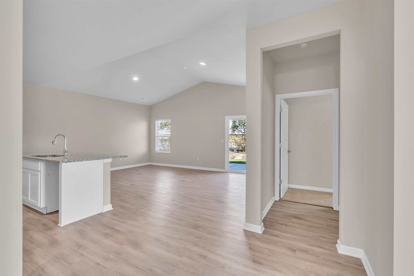
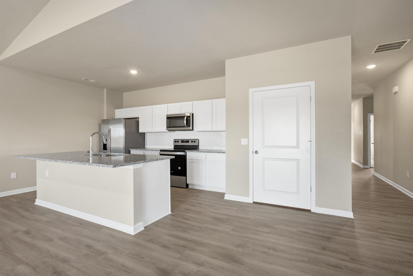
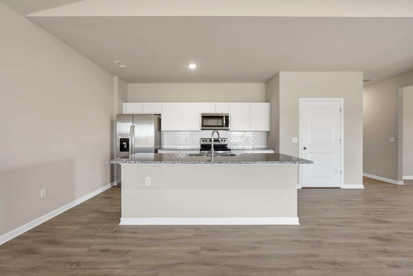
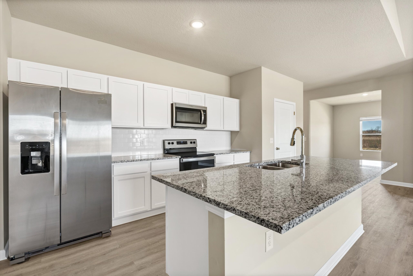
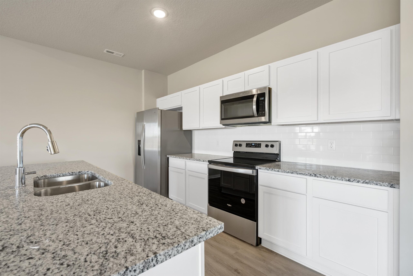
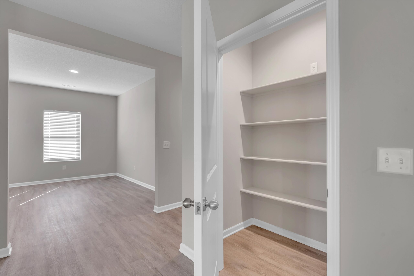
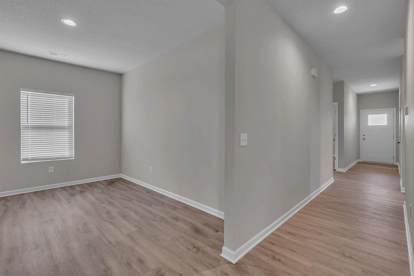
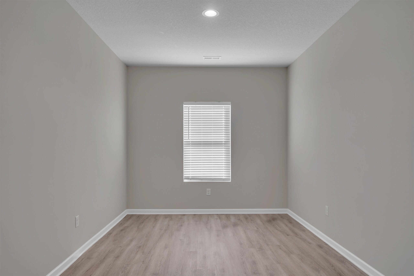
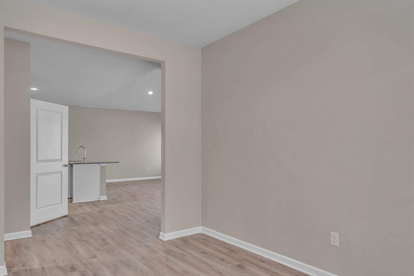
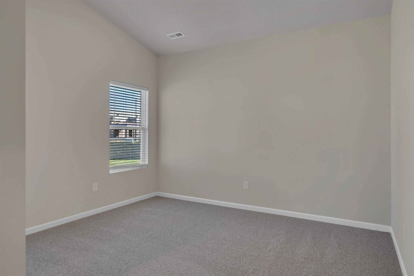
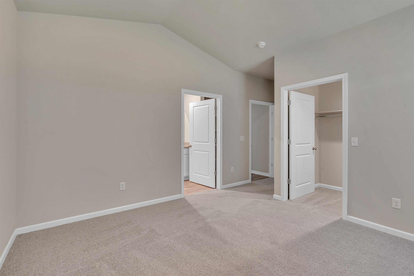
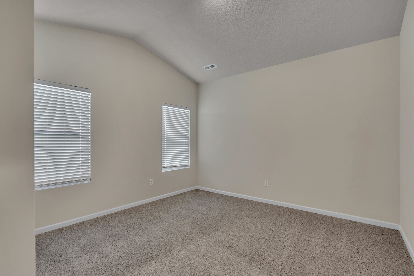
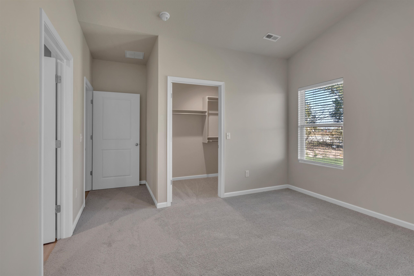
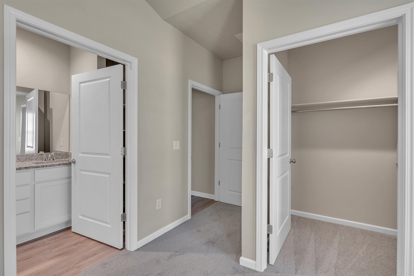
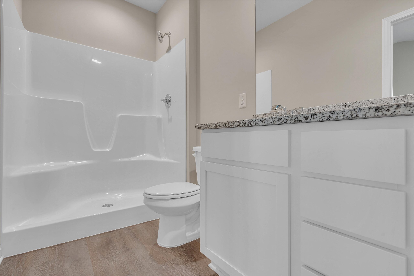
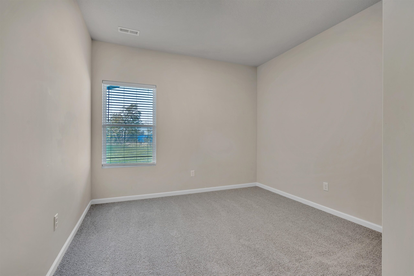
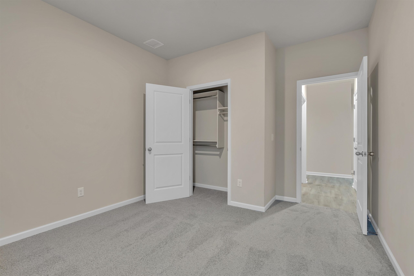
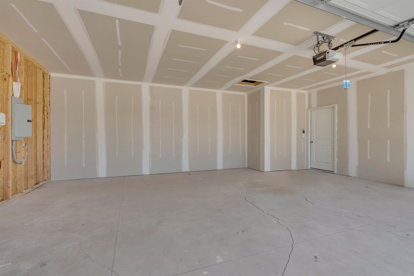
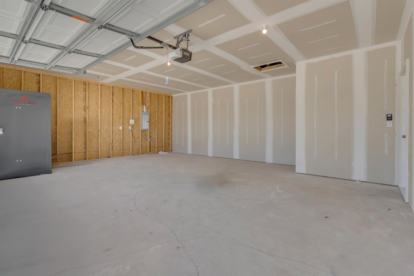
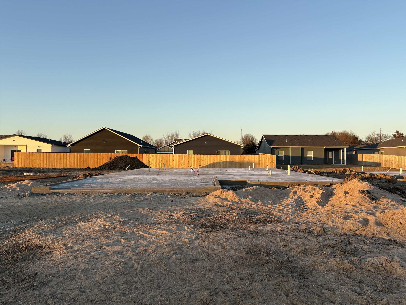
- Description: Welcome to the Franklin floor plan by Liberty Communities! This 1 story home features 4 carpeted bedrooms, 2 bathrooms, a kitchen with granite counter tops, soft close cabinets and one large pantry, LVP flooring, window blinds, ceiling fan in primary bedroom and living room, a concrete patio, and a 2-car tandem garage with a FEMA approved storm shelter. The following appliances are included: Stove/oven, microwave, refrigerator, dishwasher, washer and dryer. Irrigation, sod, bushes and 1 tree are also included. Color of home will be Needlepoint Navy with White trim and Cedar accents. It will not have extra storage on side of garage, but in back. *Interior photos are from a previously built version of this plan. Show all description
Community
- School District: Derby School District (USD 260)
- Elementary School: Derby Hills
- Middle School: Derby
- High School: Derby
- Community: TOWNE PARC
Rooms in Detail
- Rooms: Room type Dimensions Level Master Bedroom 12.3 x 12.1 Main Living Room 9.8 x 12 Main Kitchen 19.6 x 11.5 Main Dining Room 9.10 x 12 Main Bedroom 10.11 x 10.11 Main Bedroom 11 x 10.7 Main Bedroom 13.4 x 11.3 Main
- Living Room: 1804
- Master Bedroom: Master Bdrm on Main Level, Shower/Master Bedroom, Two Sinks, Granite Counters
- Appliances: Dishwasher, Disposal, Microwave, Refrigerator, Range, Washer, Dryer
- Laundry: Main Floor, Separate Room
Listing Record
- MLS ID: SCK666566
- Status: Pending
Financial
- Tax Year: 2025
Additional Details
- Basement: None
- Roof: Composition
- Heating: Forced Air, Natural Gas
- Cooling: Central Air, Electric
- Exterior Amenities: Frame w/Less than 50% Mas
- Approximate Age: New
Agent Contact
- List Office Name: Berkshire Hathaway PenFed Realty
- Listing Agent: Lane, Mercado
Location
- CountyOrParish: Sedgwick
- Directions: From Pawnee go South on Webb Rd., turn West on Carson St, then South on Beech, East on Creed St. turn South on Beech St to home.