
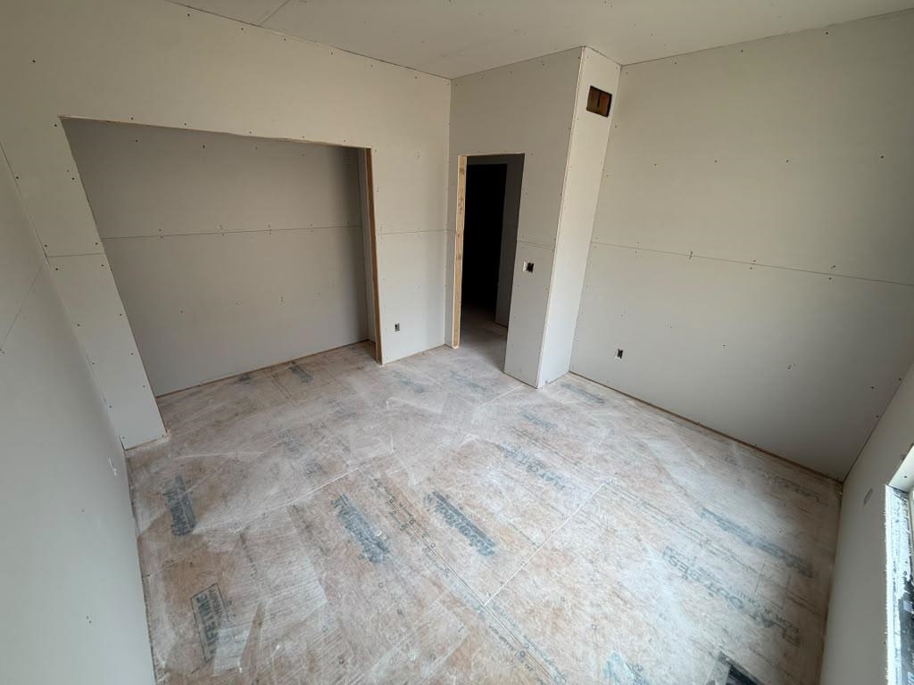
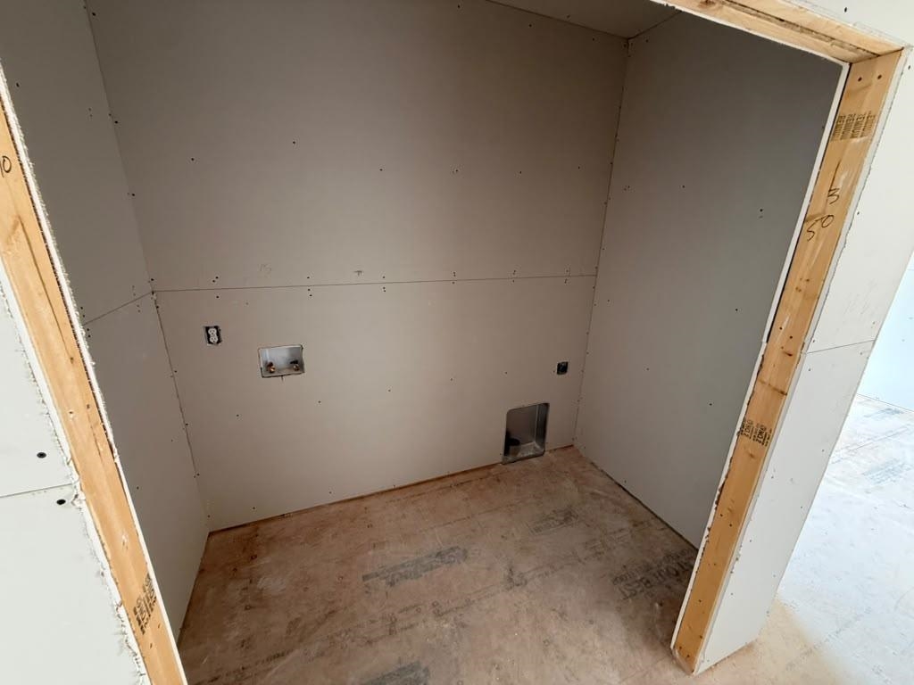
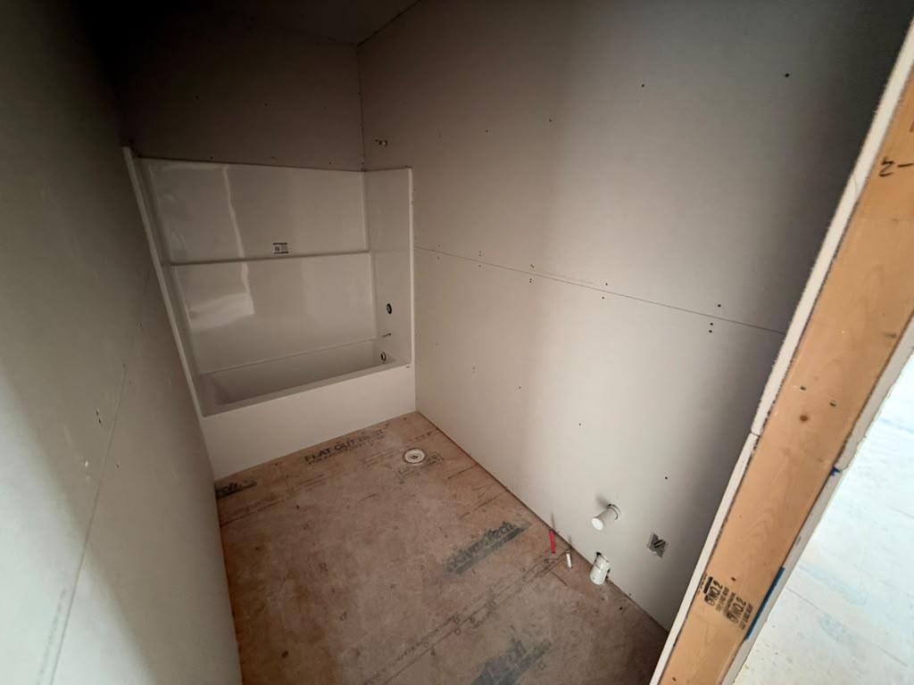
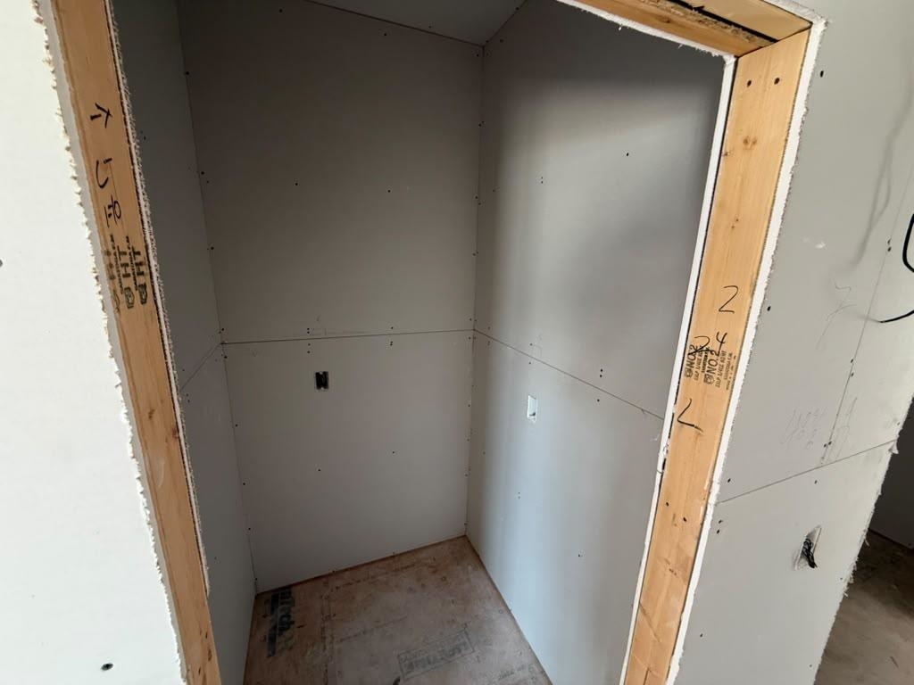
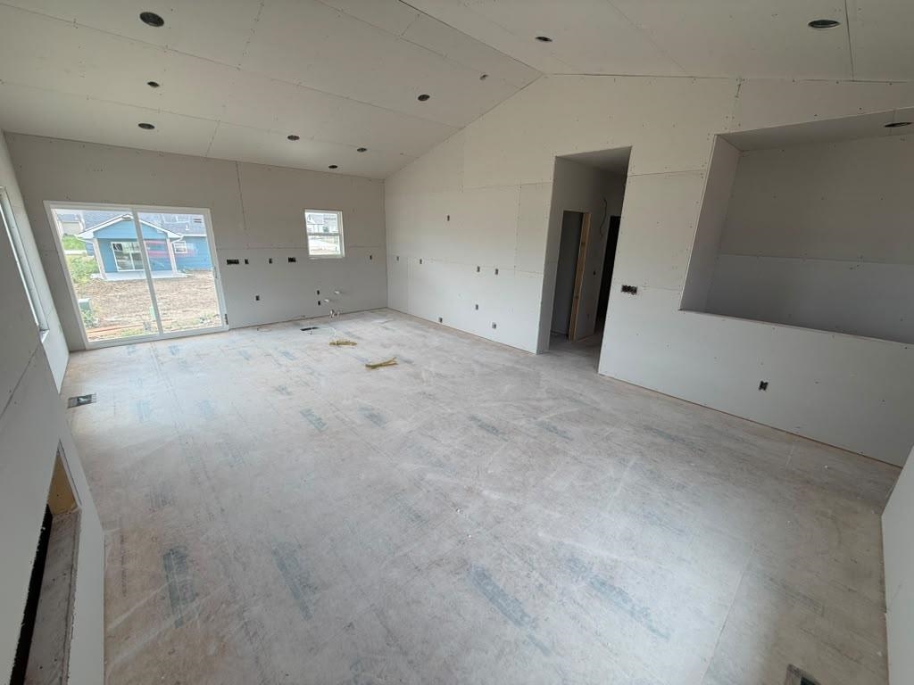
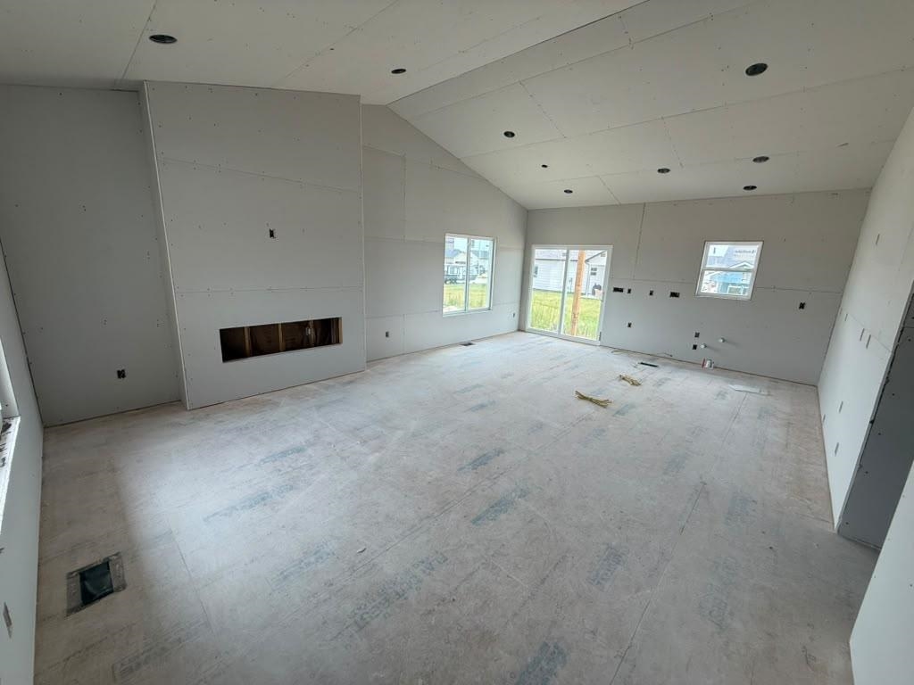

At a Glance
- Builder: Superior Homes
- Year built: 2026
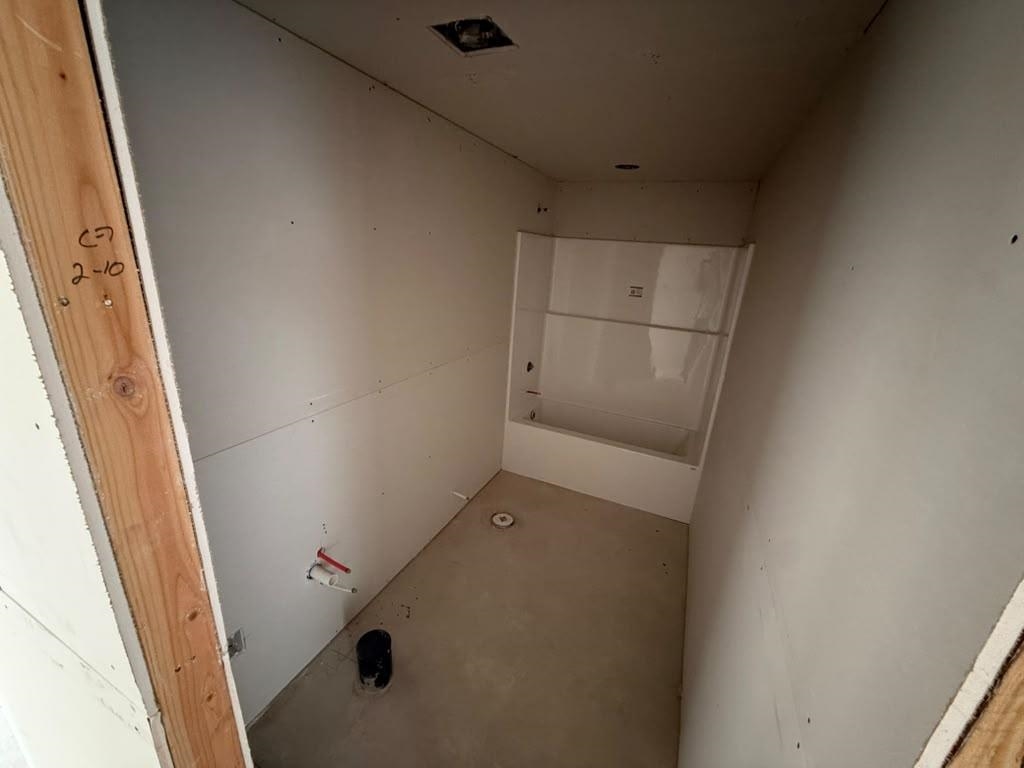
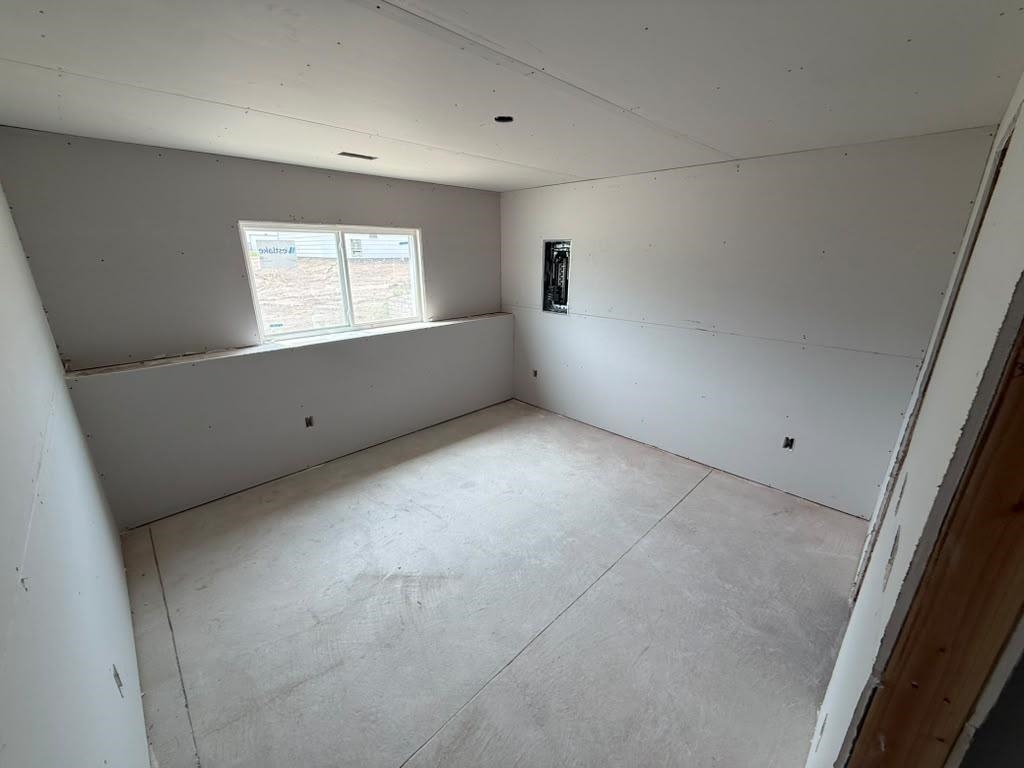
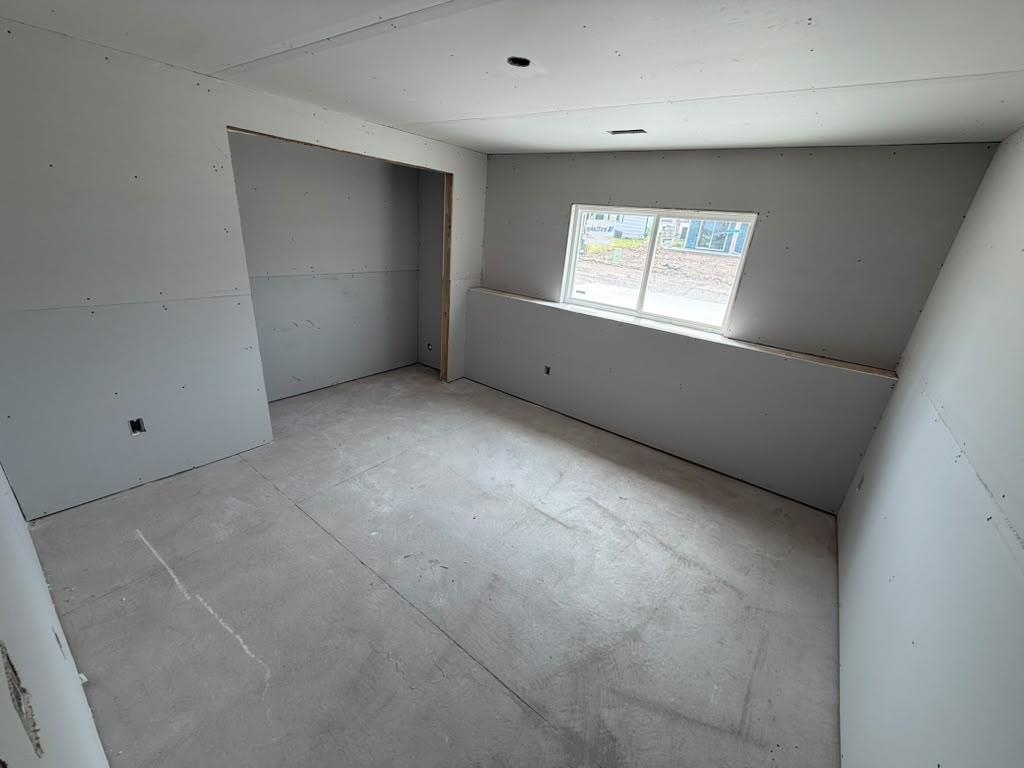
- Bedrooms: 4
- Bathrooms: 3
- Half Baths: 0
- Garage Size: Attached, 3
- Area, sq ft: 2,280 sq ft
- Date added: Added 3 months ago
- Levels: One
Description
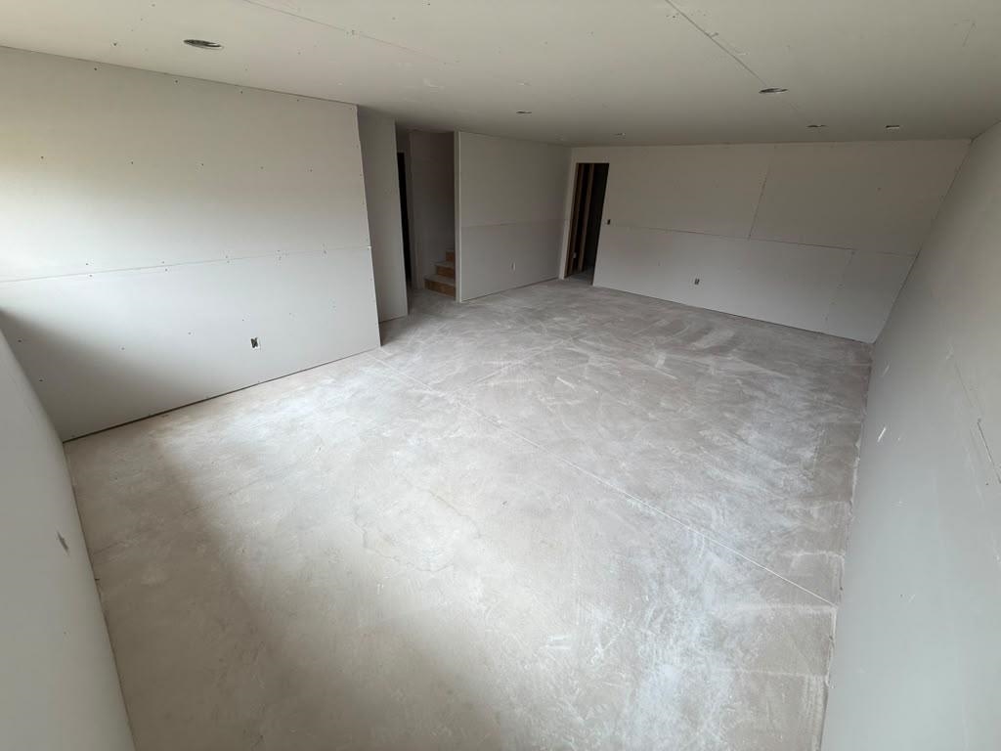
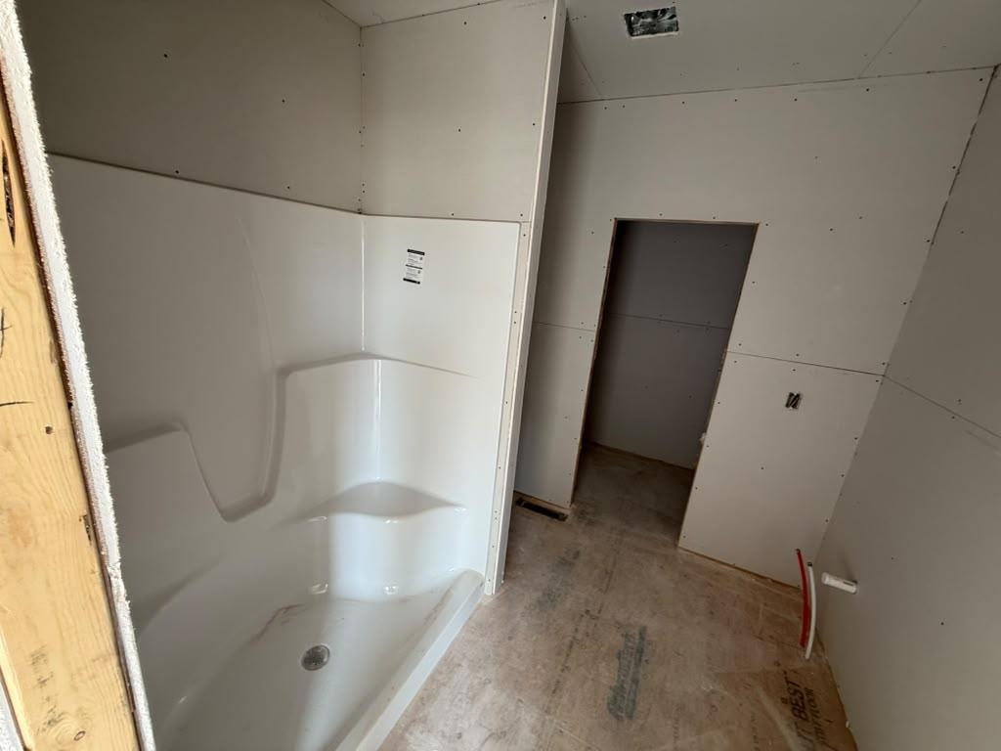
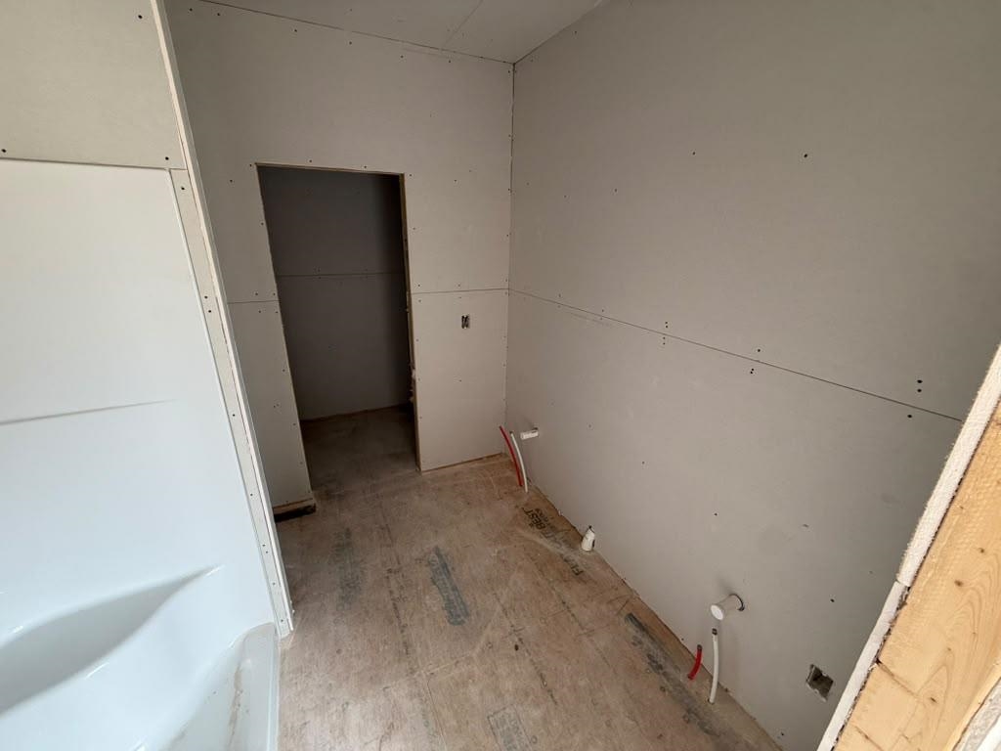
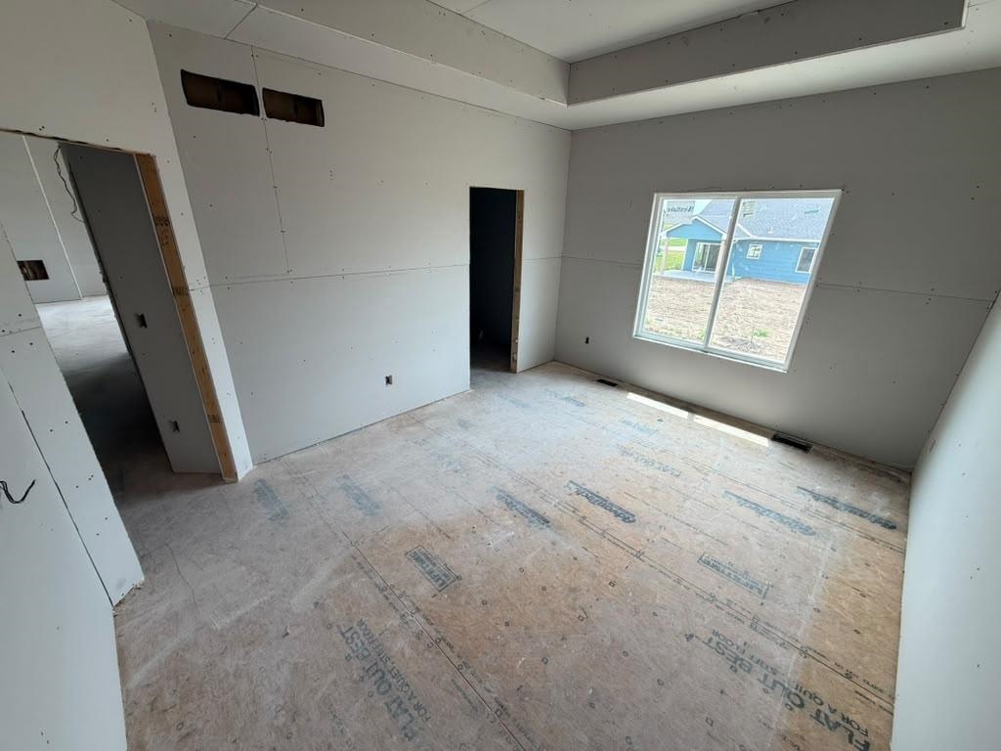
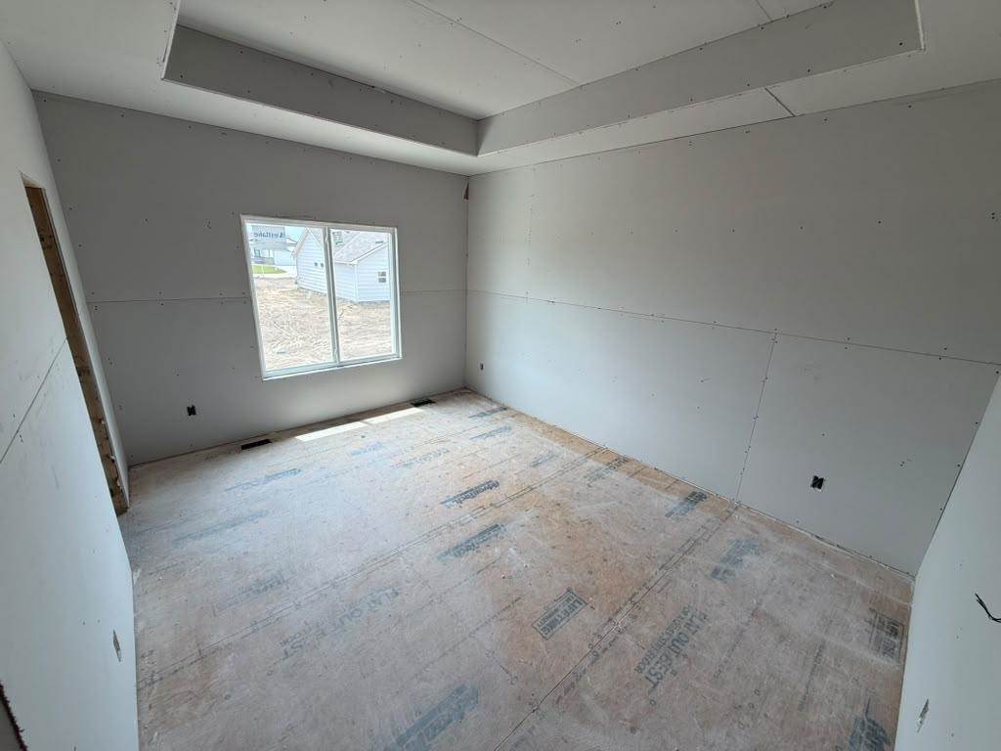
- Description: stunning brand-new home, featuring 4 spacious bedrooms, 3 full bathrooms, and an oversized 3-car garage, this home offers plenty of space for families of all sizes. The open-concept layout is perfect for everyday living and entertaining, while the spacious kitchen includes a large walk-in pantry for exceptional storage and organization. The private primary suite provides a relaxing retreat with a beautifully appointed en-suite bathroom designed for comfort and convenience. The fully finished basement expands your living space with a massive family room, making it the perfect place for movie nights, game days, or entertaining guests. Don't miss your chance to own this exceptional new construction home that truly has it all. Schedule your private tour with the builder today and experience the quality and craftsmanship for yourself. Show all description
Community
- School District: Circle School District (USD 375)
- Elementary School: Circle Greenwich
- Middle School: Circle
- High School: Circle
- Community: Skyview At Block 49
Rooms in Detail
- Rooms: Room type Dimensions Level Master Bedroom 15 x 12 Main Living Room 12 x 14 Main Kitchen 13 x 10 Main Dining Room 13 x 8 Main Bedroom 12 x 12 Main Family Room 26 x 14 Basement Bedroom 12 x 13 Basement Bedroom 12 x 12 Basement
- Living Room: 2280
- Master Bedroom: Master Bdrm on Main Level, Tub/Shower/Master Bdrm, Two Sinks, Granite Counters
- Appliances: Dishwasher, Disposal, Microwave, Range, Humidifier
- Laundry: Main Floor, Separate Room, 220 equipment
Listing Record
- MLS ID: SCK675551
- Status: Pending
Financial
- Tax Year: 2025
Additional Details
- Basement: Finished
- Roof: Composition
- Heating: Forced Air, Natural Gas
- Cooling: Central Air, Electric
- Exterior Amenities: Guttering - ALL, Frame w/Less than 50% Mas
- Interior Amenities: Ceiling Fan(s), Walk-In Closet(s), Vaulted Ceiling(s)
- Approximate Age: Under Construction
Agent Contact
- List Office Name: Superior Realty
- Listing Agent: Basem, Krichati
- Agent Phone: (316) 516-0139
Location
- CountyOrParish: Sedgwick
- Directions: From 49th North and Webb Rd, west on 49th, curves into Tierra Lakes PKY to Summerside, East on Summerside which will curve into Toben, West onto Joshua St. House is the second one the left.