
At a Glance
- Builder: Tw Custom Homes, Llc
- Year built: 2026
- Bedrooms: 5
- Bathrooms: 3
- Half Baths: 0
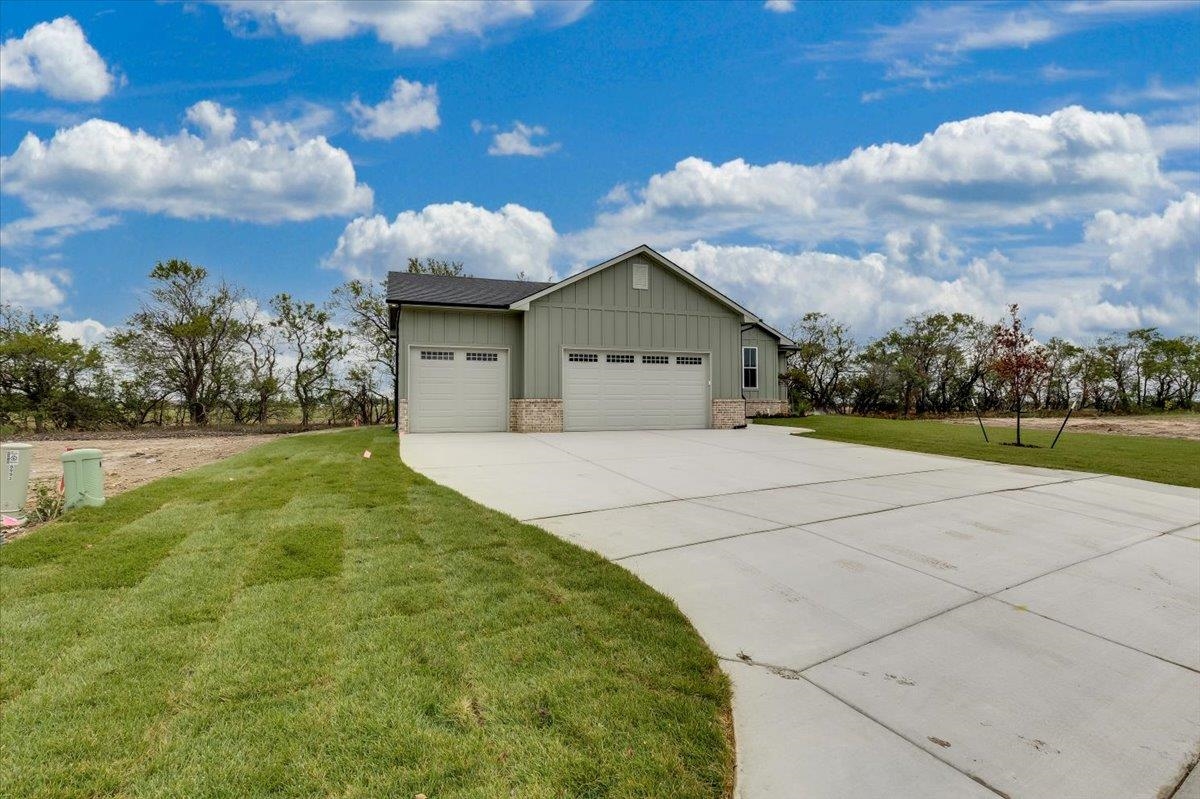
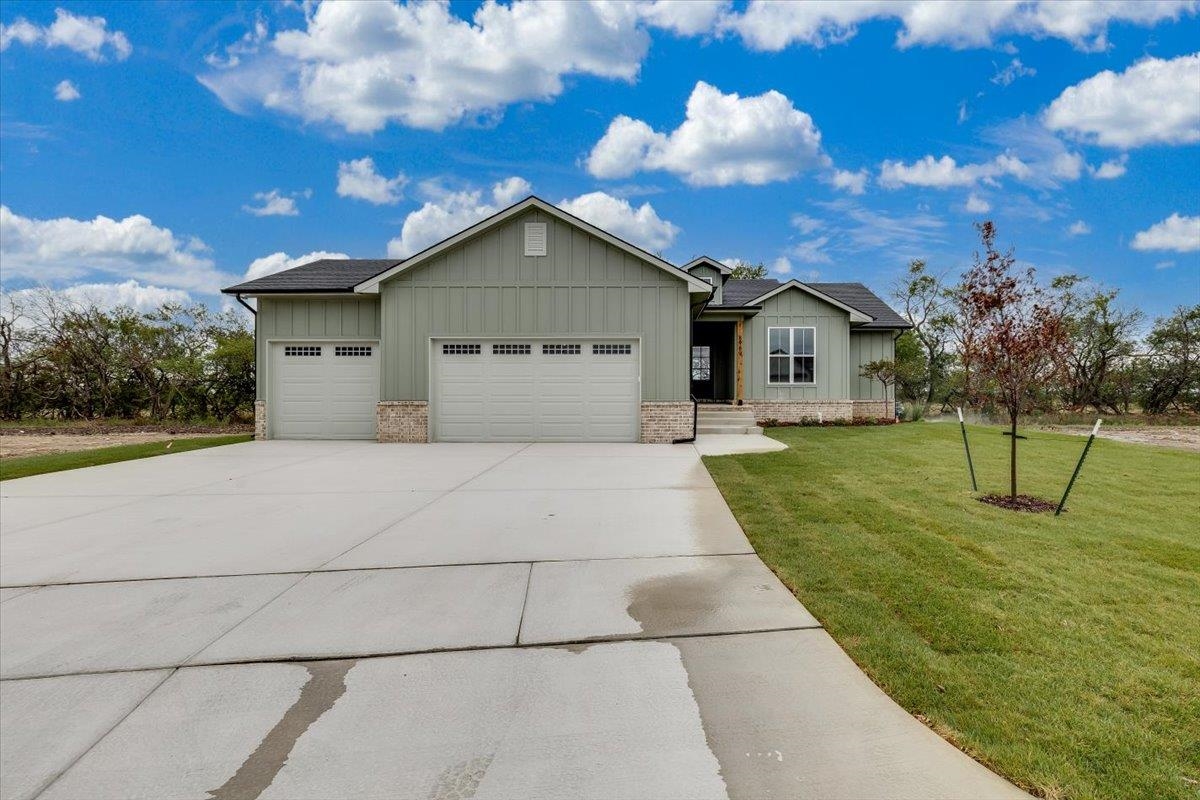
- Garage Size: Attached, Opener, 3
- Area, sq ft: 2,550 sq ft
- Date added: Added 3 weeks ago
- Levels: One
Description
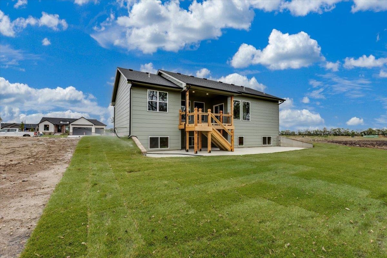
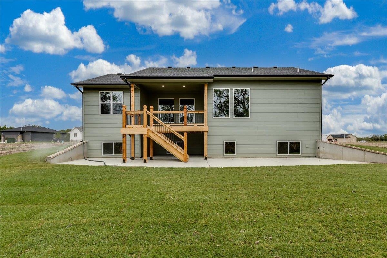
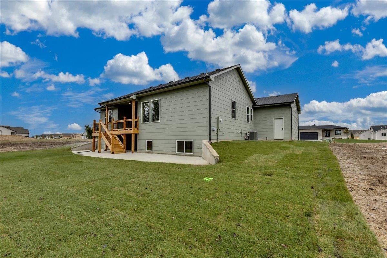
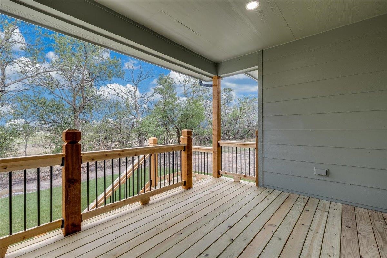
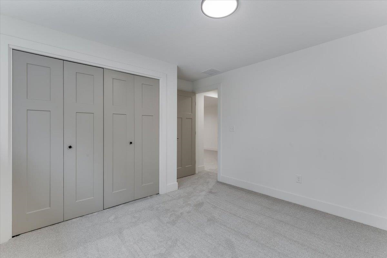
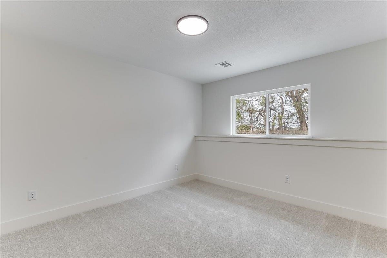
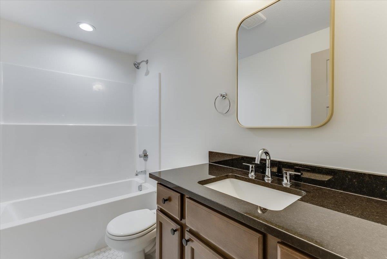
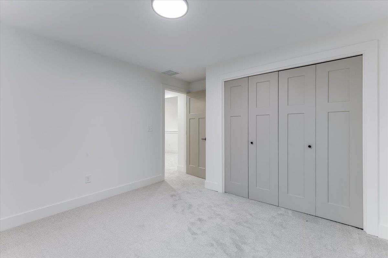
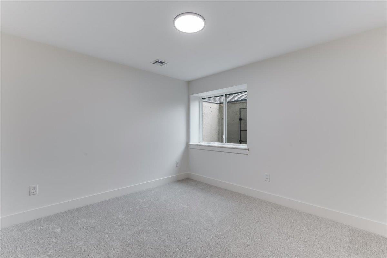
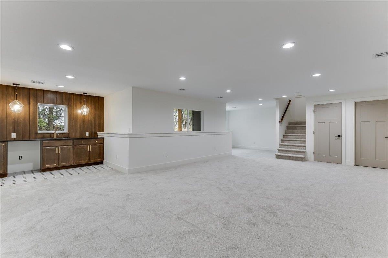
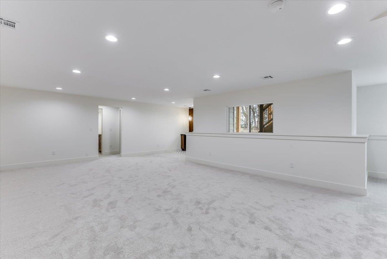
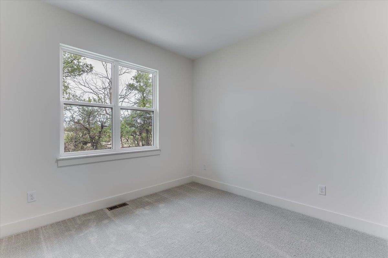
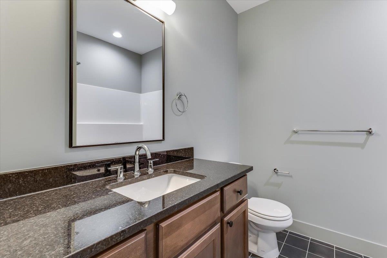
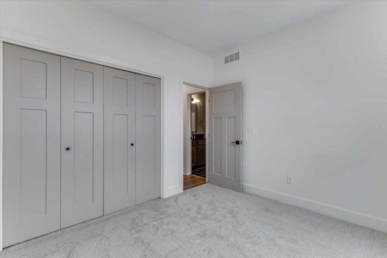
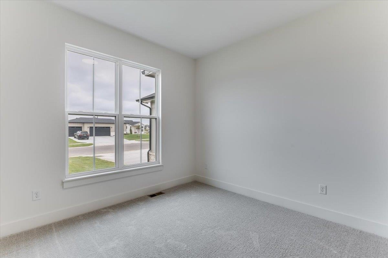
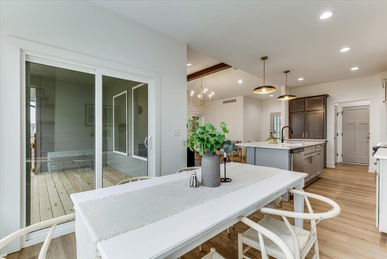
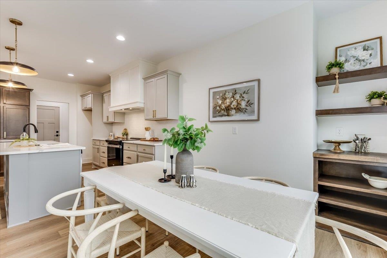
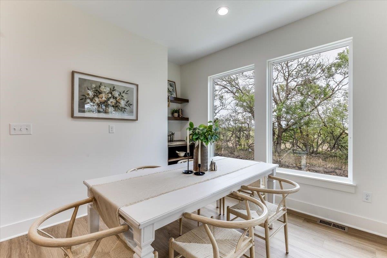
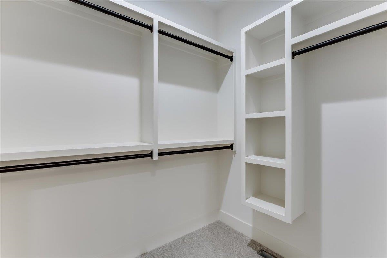
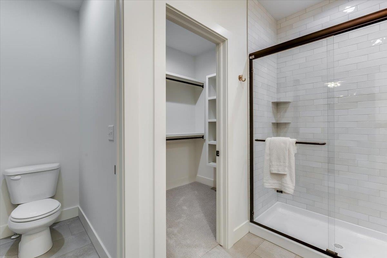
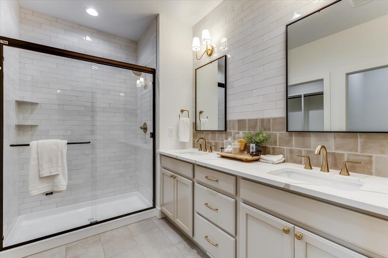
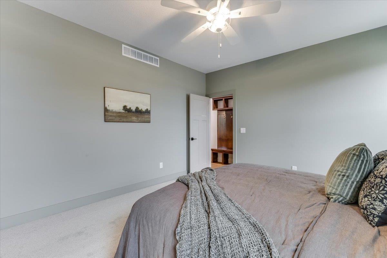
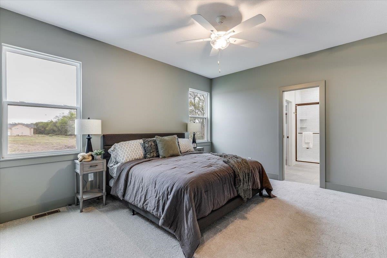
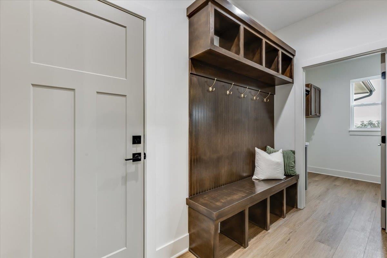
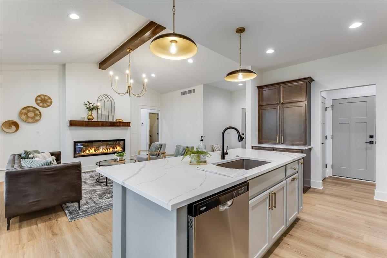
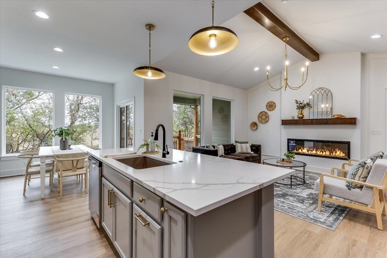
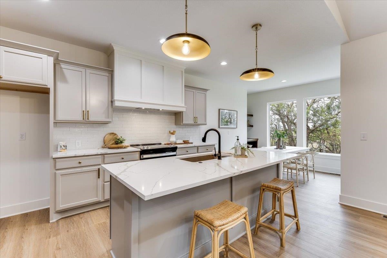
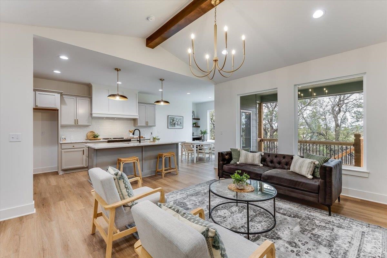
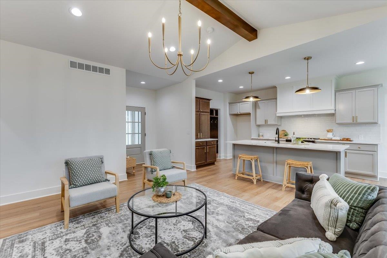
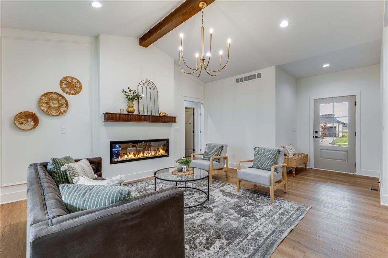
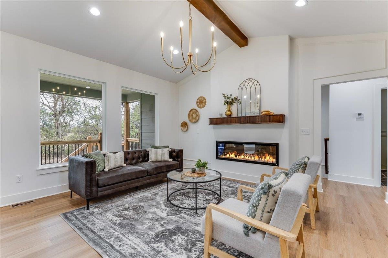
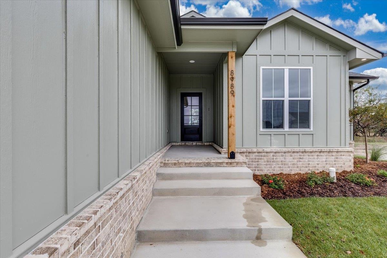
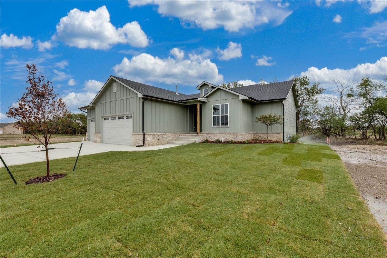
- Description: FOR SALE! Welcome to this beautiful design by TW Custom Homes. Split three bedroom two full baths on the main floor. Great Room has an electric fireplace, and luxury vinyl flooring, opening to the kitchen and dining room. The kitchen features a center island, walk-in pantry, quartz countertops, and luxury vinyl flooring. Dining is located adjacent to the kitchen giving you a private secluded view. Owner's suite and bath has a large walk-in closet, dual vanities with quartz countertops and a walk-in shower. Lower lever has finished family room, two additional bedrooms, full bath and a wet bar. This home has a 3-car garage, covered back patio, sprinkler system, lawn, and landscaping included in the price. Information deemed reliable but not guaranteed and may be changed without prior notice. Taxes and Specials are estimated and not fully assessed. Show all description
Community
- School District: Derby School District (USD 260)
- Elementary School: Wineteer
- Middle School: Derby North
- High School: Derby
- Community: Rocky Ford
Rooms in Detail
- Rooms: Room type Dimensions Level Master Bedroom 15.1x13.1 Main Living Room 16x13.9 Main Kitchen 16x10 Main
- Living Room: 2550
- Master Bedroom: Master Bdrm on Main Level, Master Bedroom Bath, Two Sinks, Quartz Counters, Water Closet
- Appliances: Dishwasher, Disposal, Range
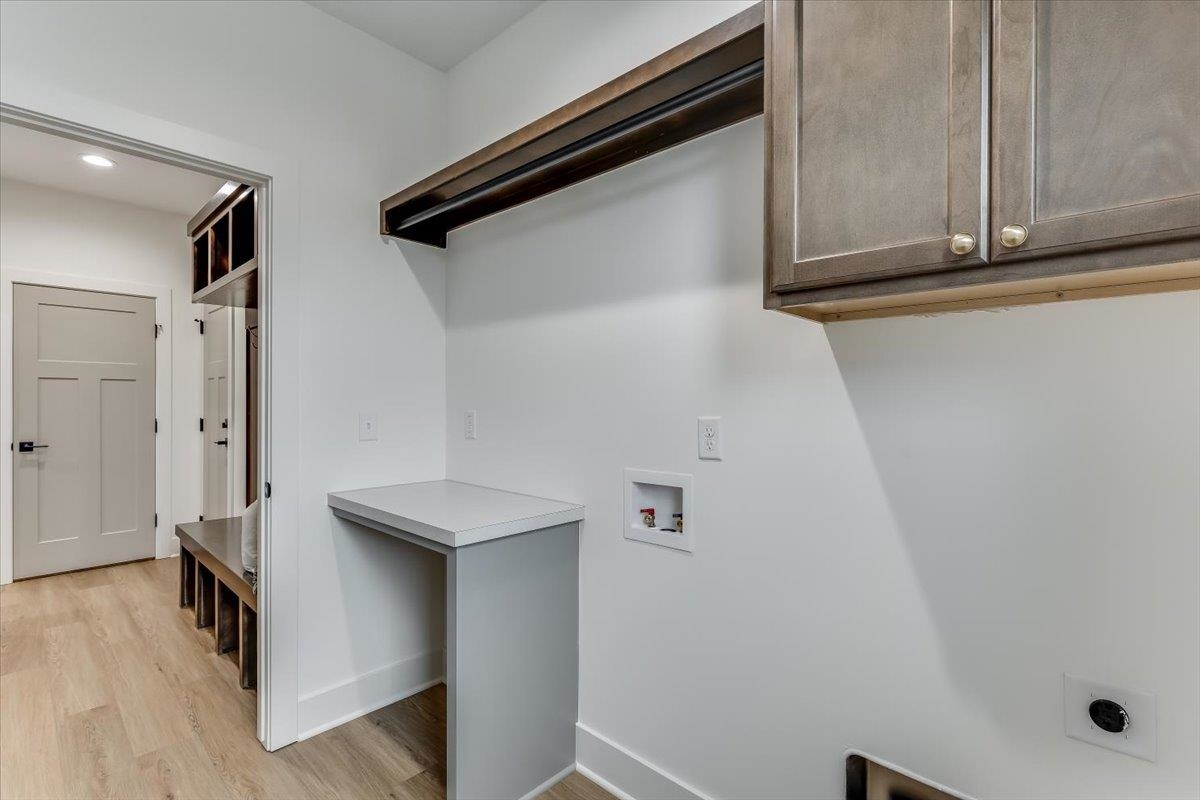
- Laundry: Main Floor, 220 equipment
Listing Record
- MLS ID: SCK679653
- Status: Active
Financial
- Tax Year: 2026
Additional Details
- Basement: Finished
- Roof: Composition
- Heating: Forced Air, Gas
- Cooling: Central Air, Electric
- Exterior Amenities: Guttering - ALL, Sprinkler System, Frame w/Less than 50% Mas
- Interior Amenities: Ceiling Fan(s), Walk-In Closet(s), Vaulted Ceiling(s), Wet Bar
- Approximate Age: New
Agent Contact
- List Office Name: J Russell Real Estate
- Listing Agent: Jacob, Gibbs
Location
- CountyOrParish: Sedgwick
- Directions: 31st Street South and Rock Rd. South to Rocky Ford entrance, East to 33rd Ct. East to Linden, South to Bradford, continue East on Bradford home is on your left.