
At a Glance
- Builder: Superior Homes
- Year built: 2026
- Bedrooms: 5
- Bathrooms: 3
- Half Baths: 0
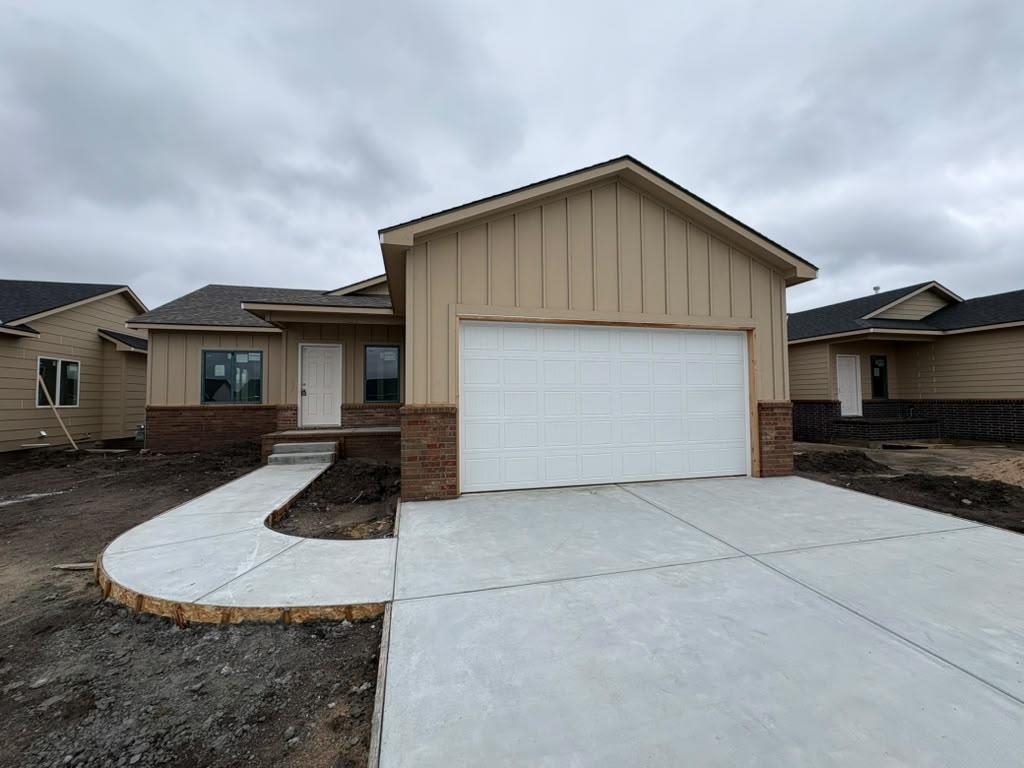
- Garage Size: Attached, 2
- Area, sq ft: 2,250 sq ft
- Date added: Added 5 hours ago
- Levels: One
Description
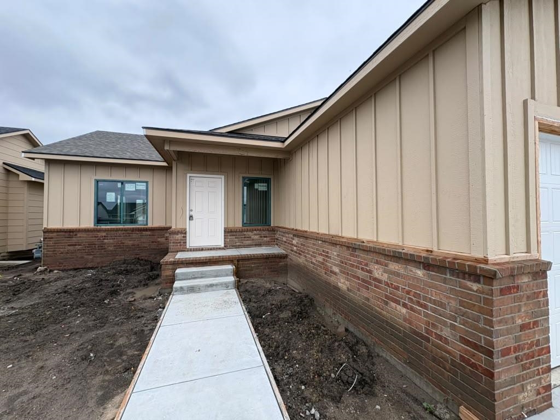
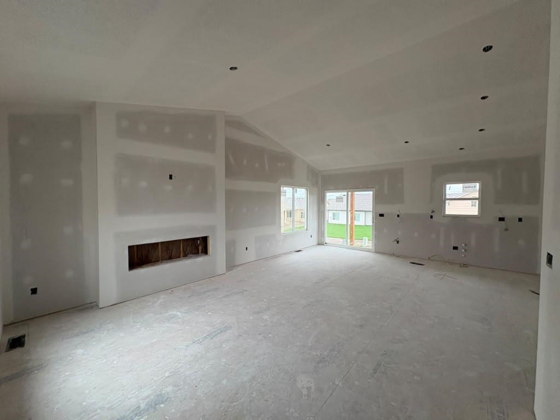
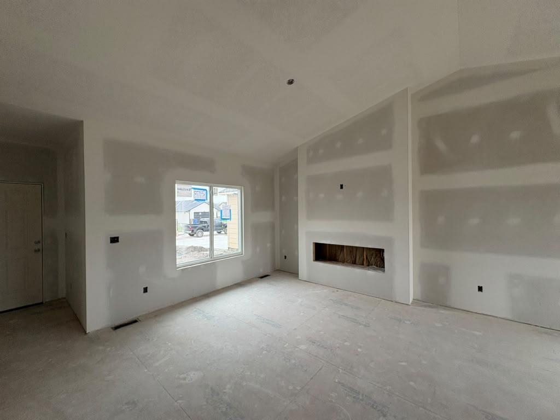
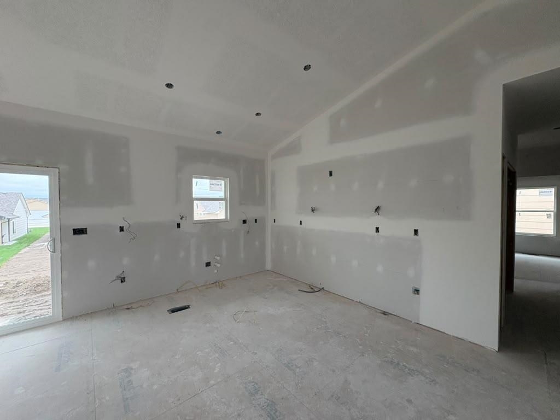
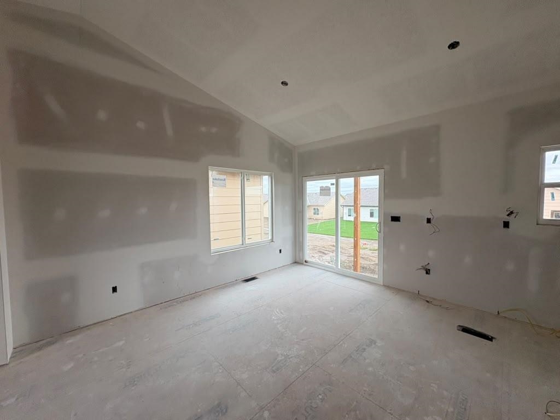
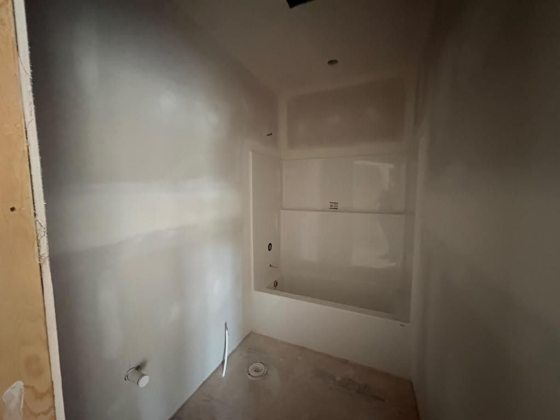
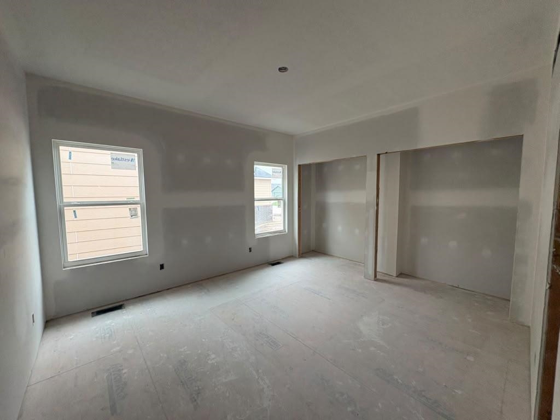
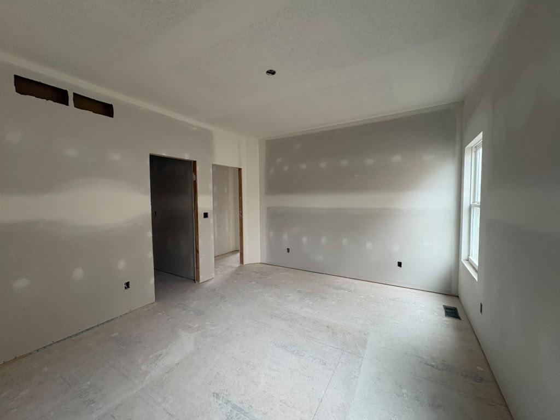
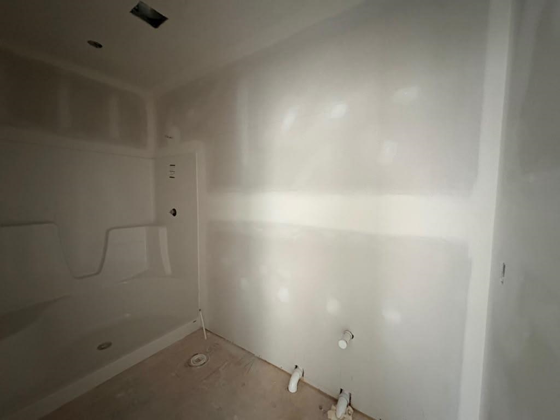
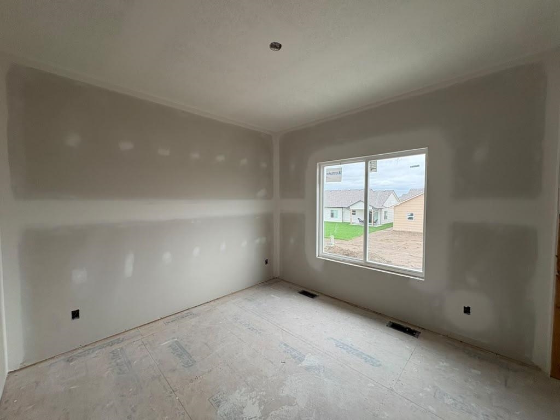
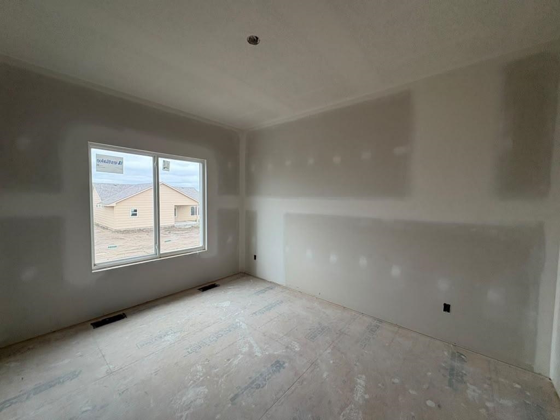
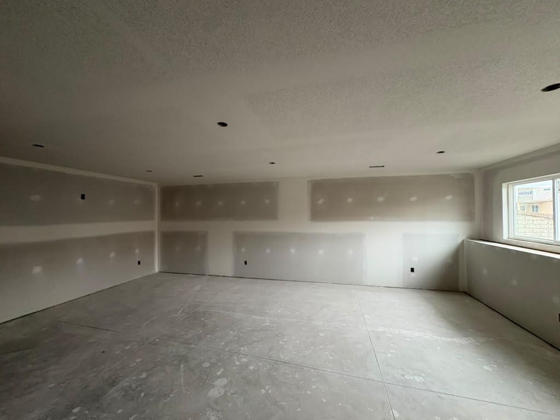
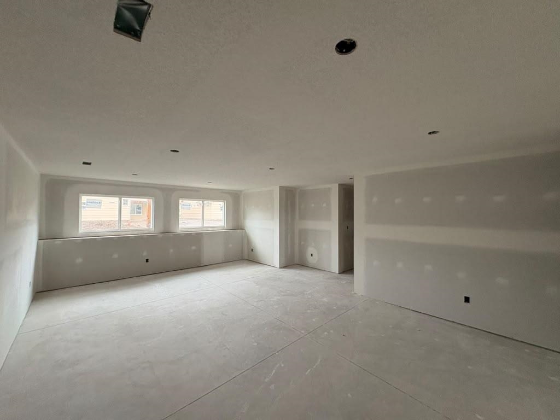
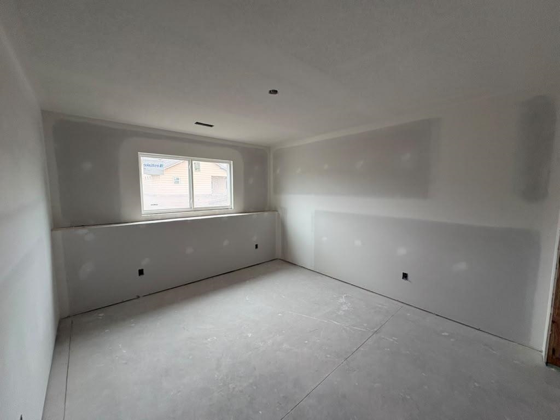
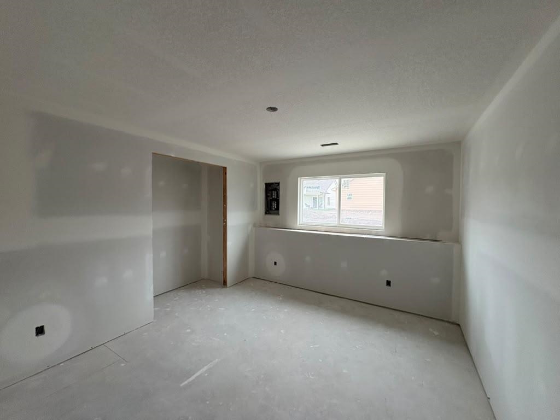
- Description: **Trim Stage 10/22/26** NEW CONSTRUCTION – STILL TIME TO MAKE IT YOUR OWN! Currently in the trim-carpentry phase, this thoughtfully designed 5-bedroom, 3-bath home gives buyers the exciting opportunity to make many of their own selections and add their personal touch before completion! The open-concept main living area features vaulted ceilings, an abundance of cabinet space, a walk-in pantry, and a spacious layout perfect for everyday living and entertaining. Upstairs features 3 bedrooms, including the primary suite, along with 2 bathrooms. The primary suite offers its own private bathroom complete with dual vanities, a walk-in shower, and a spacious walk-in closet. The lower level provides 2 additional bedrooms, a full bathroom, and a large family room offering plenty of additional living space for entertaining, relaxing, or hosting guests. Additional features include a 2-car garage, sprinkler system, and sod—all included! Don’t wait until it’s completed—secure this home now and make it your own! Show all description
Community
- School District: Circle School District (USD 375)
- Elementary School: Circle Greenwich
- Middle School: Circle
- High School: Circle
- Community: Skyview At Block 49
Rooms in Detail
- Rooms: Room type Dimensions Level Master Bedroom 13 X 12 Main Living Room 15 X 14 Main Kitchen 13 X 12 Main Dining Room 12 X 10 Main Bedroom 13 X 11 Main Bedroom 11 X 10 Main Bedroom 13 x 12 Basement Bedroom 13 x 12 Basement Family Room 25 x 15 Basement
- Living Room: 2250
- Master Bedroom: Master Bdrm on Main Level, Shower/Master Bedroom, Two Sinks, Granite Counters
- Appliances: Dishwasher, Disposal, Microwave, Refrigerator, Range, Humidifier
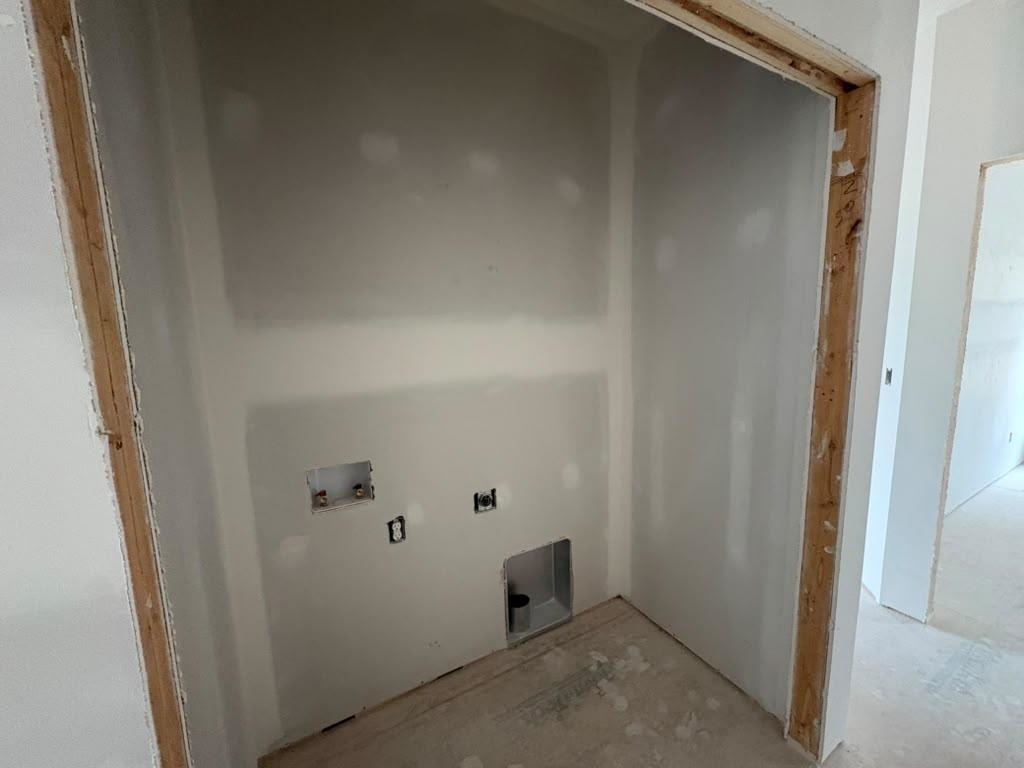
- Laundry: Main Floor, 220 equipment
Listing Record
- MLS ID: SCK680563
- Status: Active
Financial
- Tax Year: 2026
Additional Details
- Basement: Finished
- Roof: Composition
- Heating: Forced Air, Gas
- Cooling: Central Air, Gas
- Exterior Amenities: Guttering - ALL, Sprinkler System, Frame w/Less than 50% Mas
- Interior Amenities: Ceiling Fan(s), Vaulted Ceiling(s)
- Approximate Age: Under Construction
Agent Contact
- List Office Name: Superior Realty
- Listing Agent: Basem, Krichati
- Agent Phone: (316) 516-0139
Location
- CountyOrParish: Sedgwick
- Directions: From 45th St N & Webb Rd, go north on Webb Rd to Chris St. Go west on Chris St to Toben Dr. Go south on Toben Dr to Forbes Cir. Turn west on Forbes Cir to the property.