
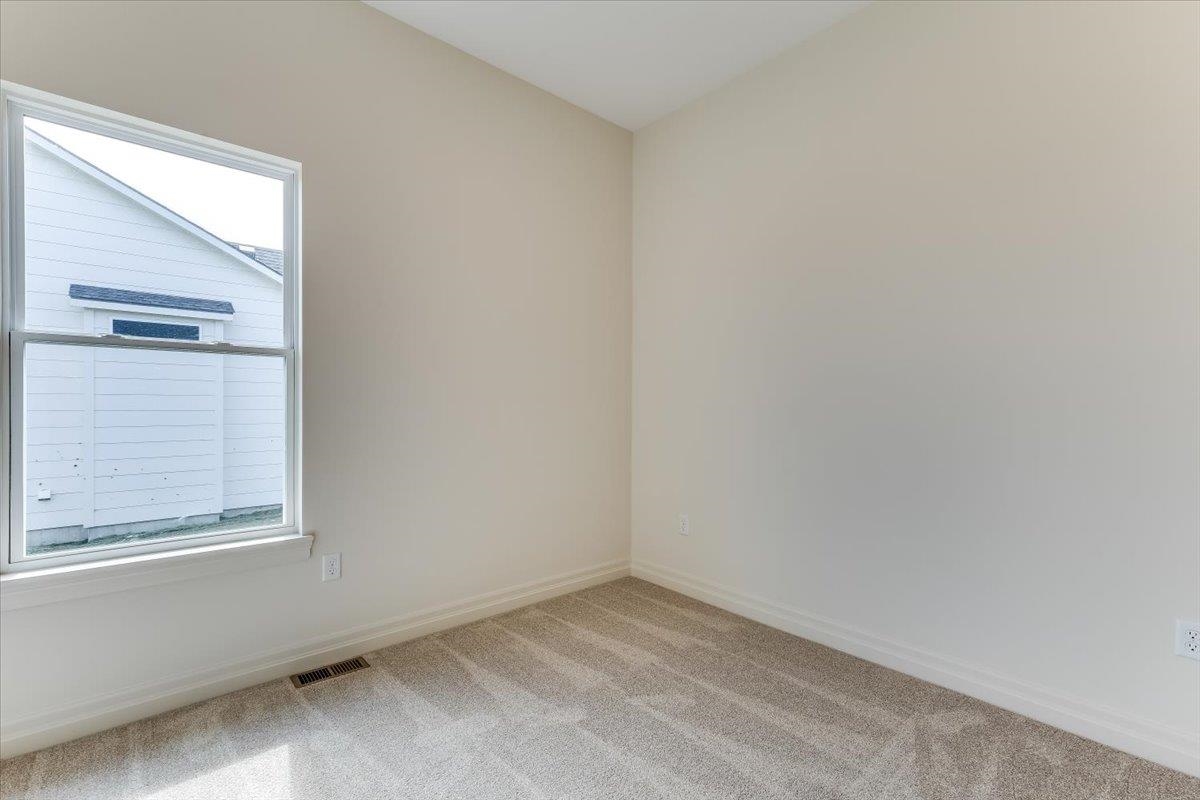
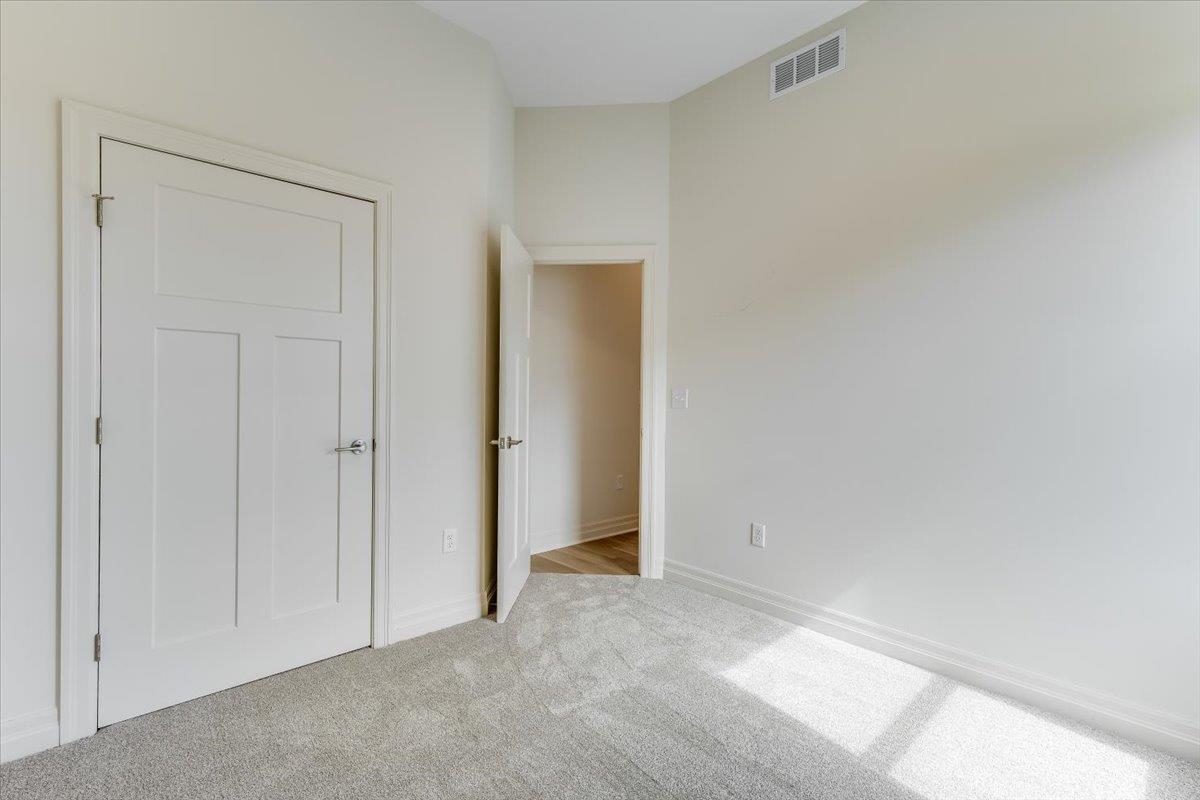
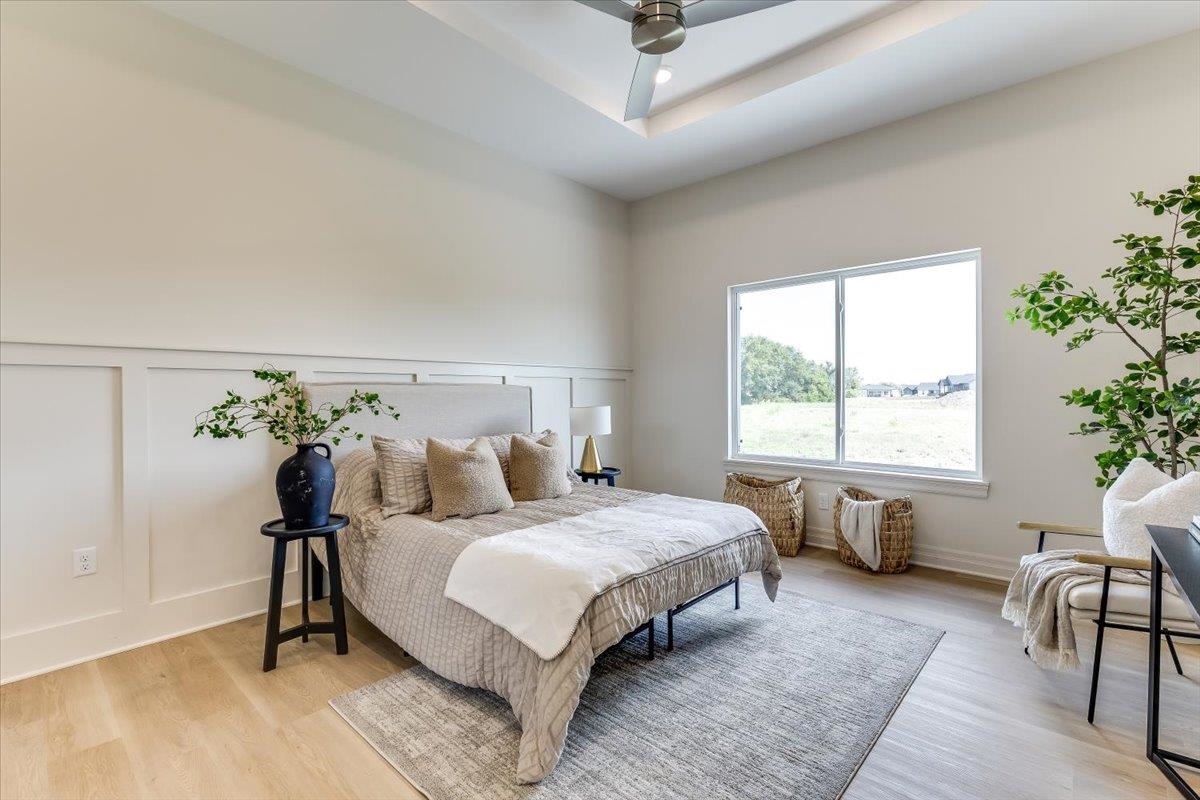
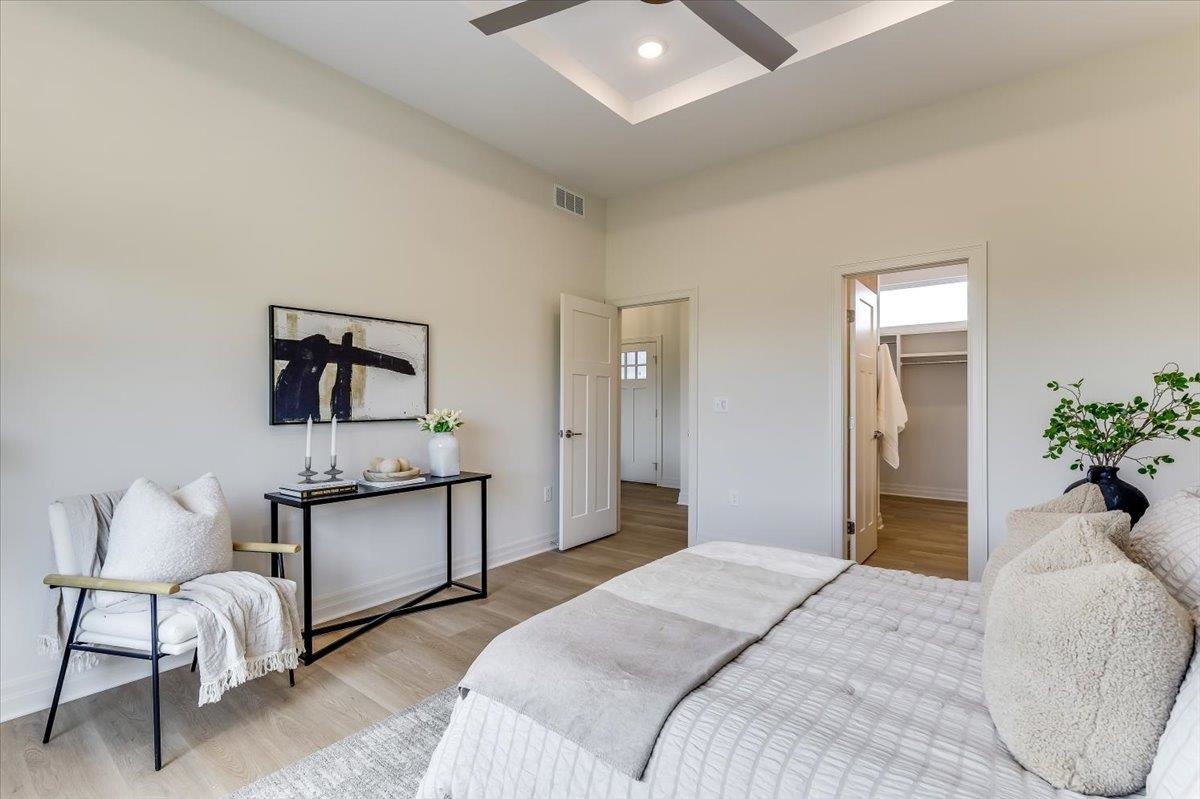
At a Glance
- Builder: Barr Llc
- Year built: 2026
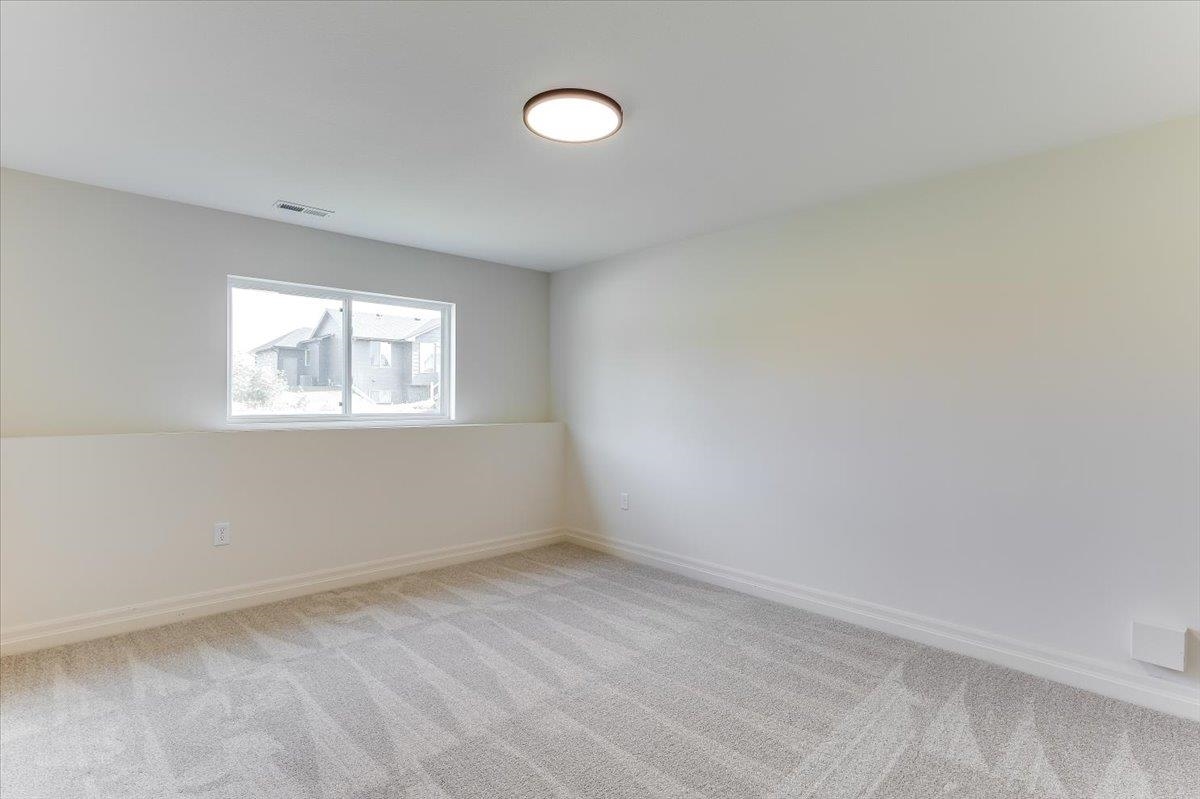
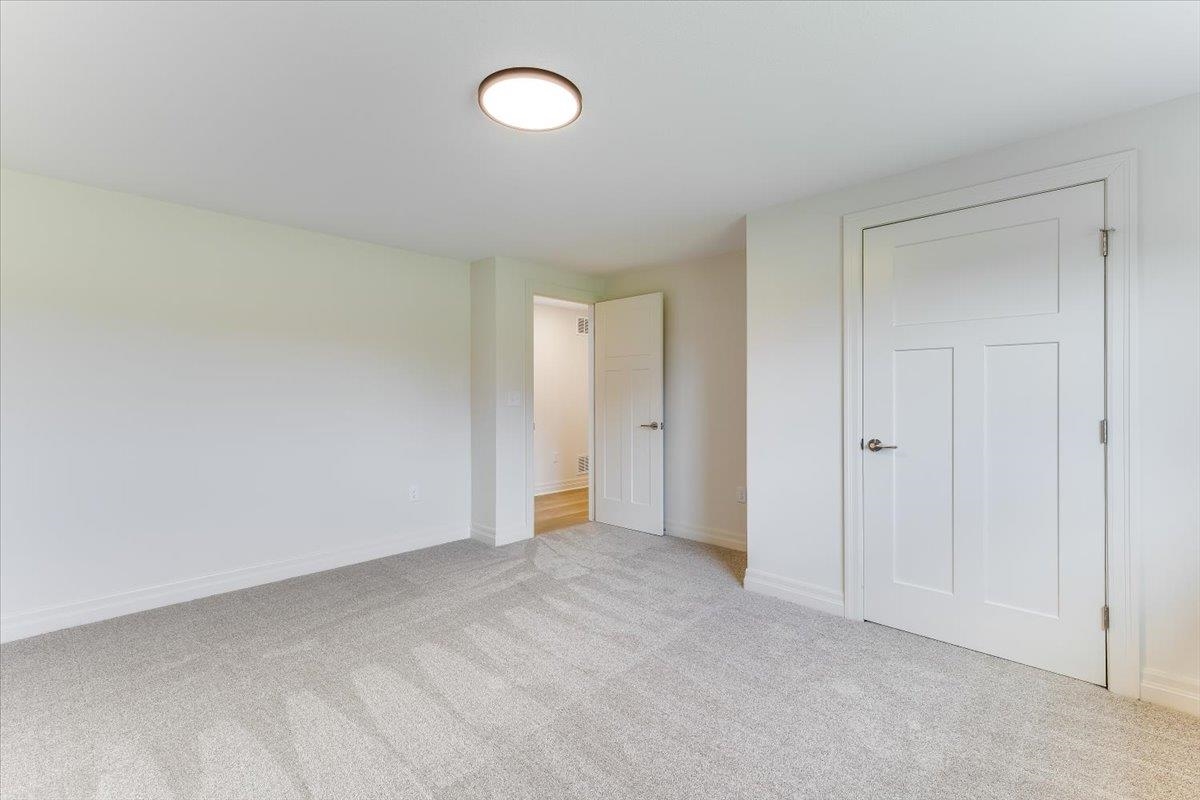
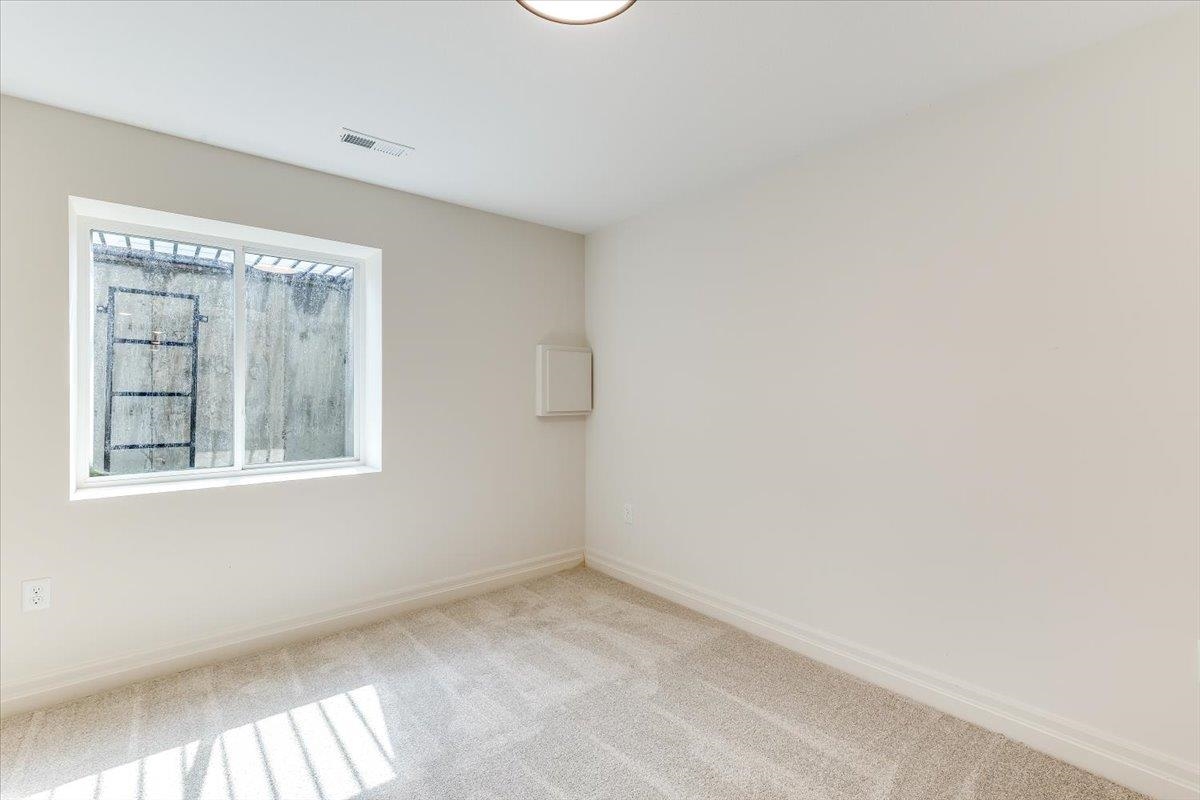
- Bedrooms: 5
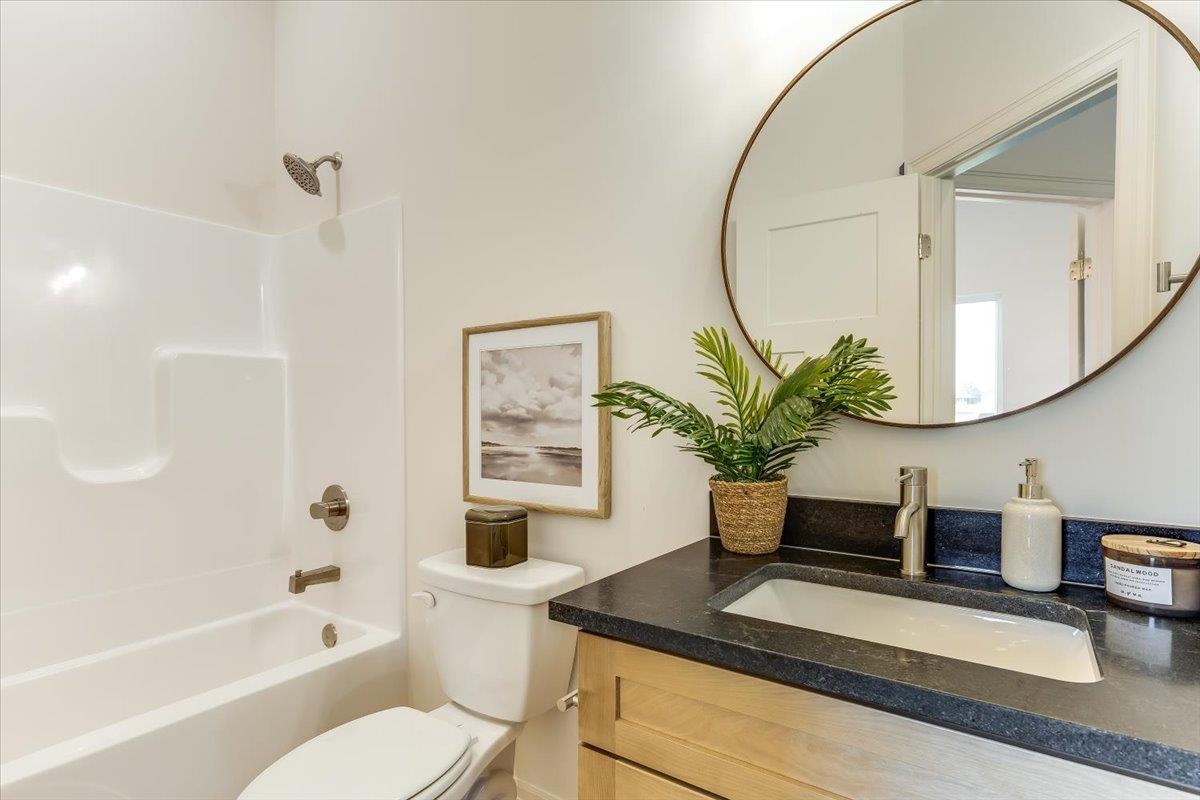
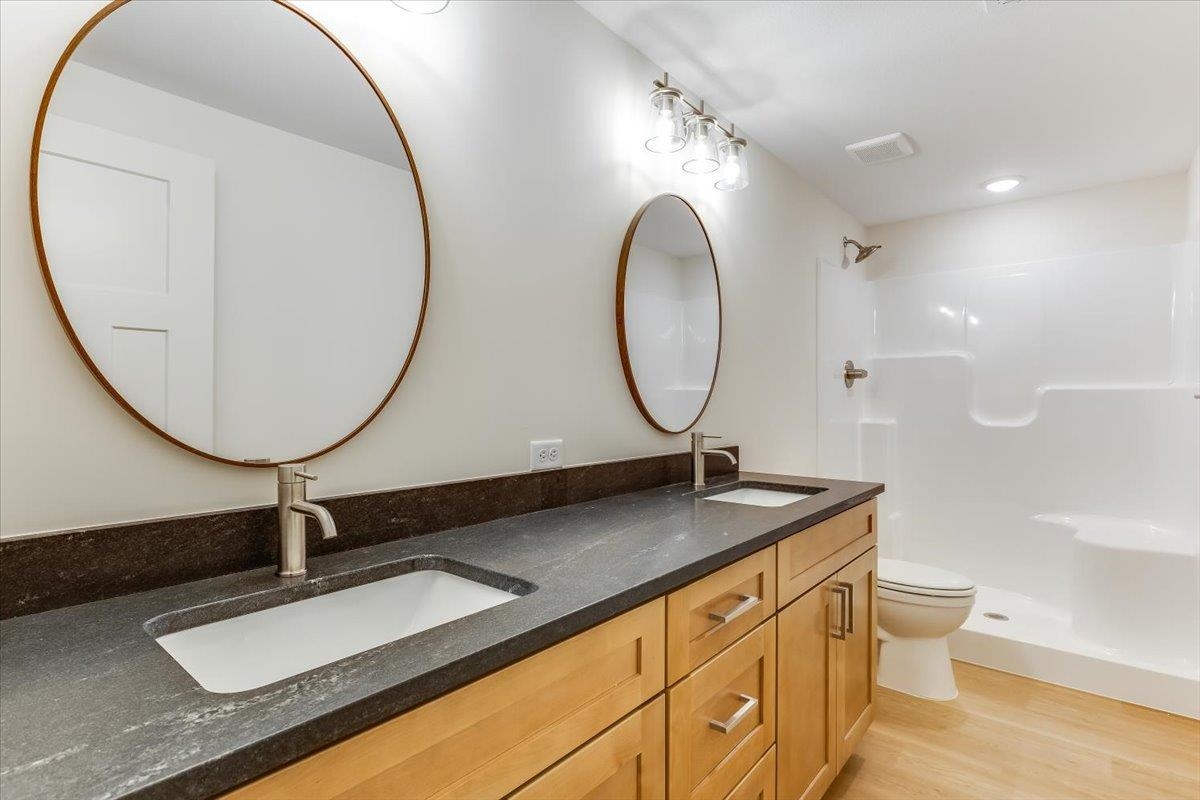
- Bathrooms: 3
- Half Baths: 0
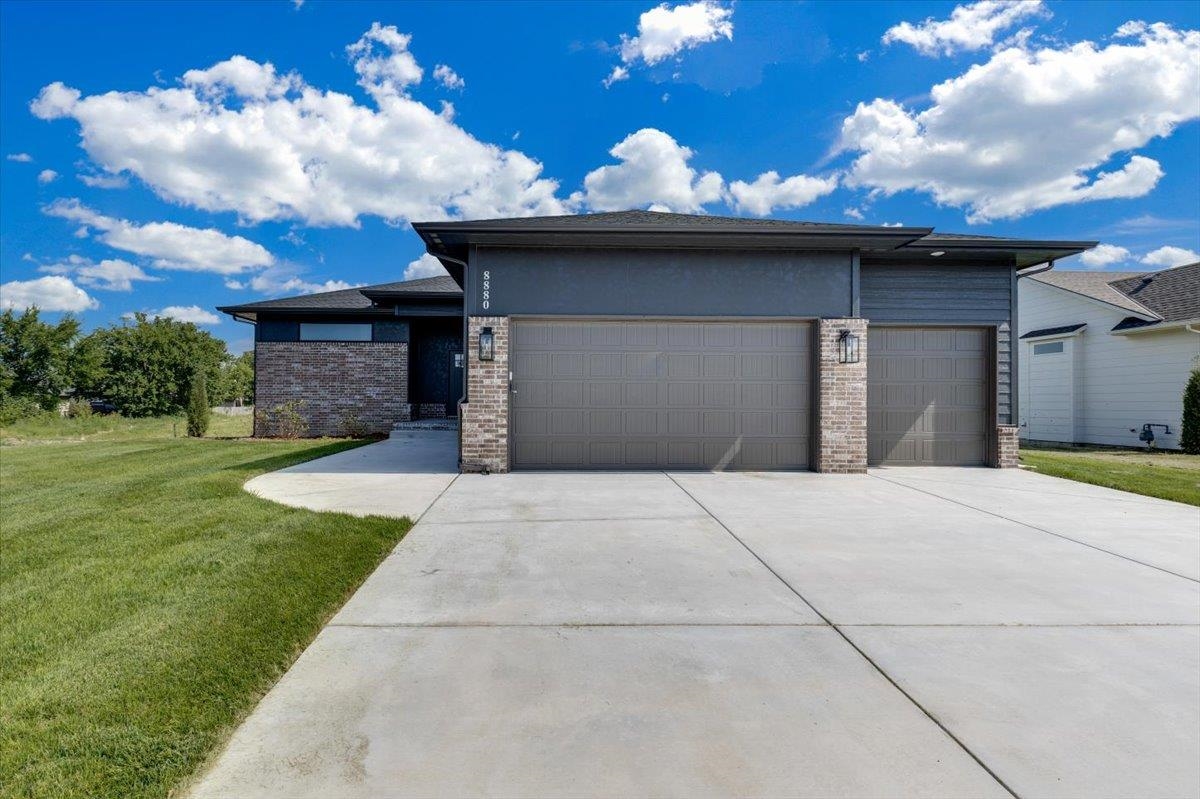
- Garage Size: Attached, Opener, 3
- Area, sq ft: 2,788 sq ft
- Date added: Added 3 months ago
- Levels: One
Description
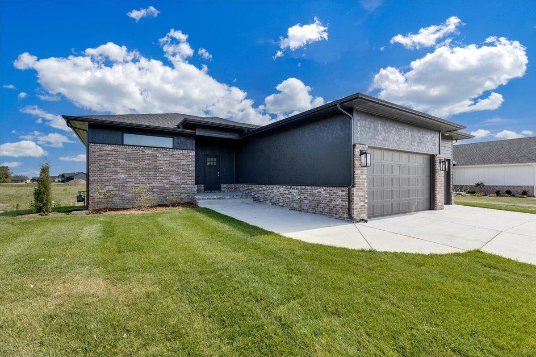
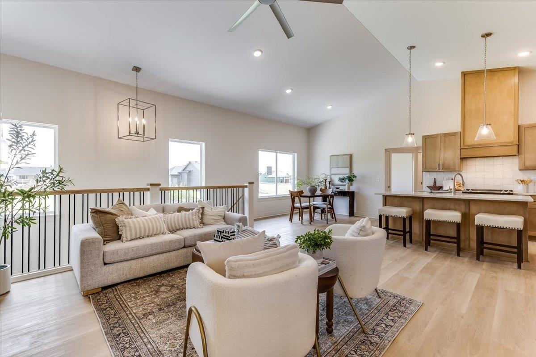
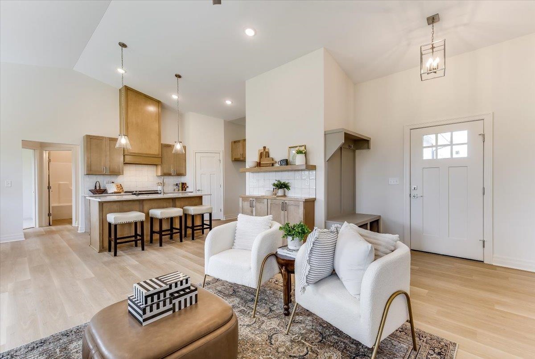
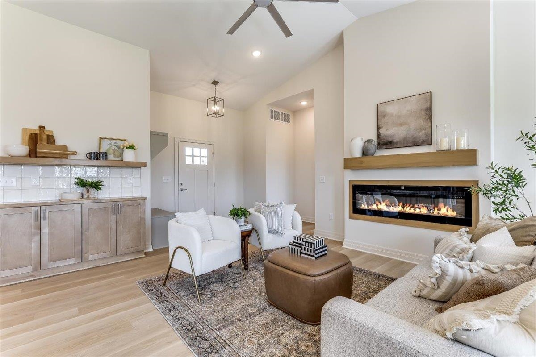
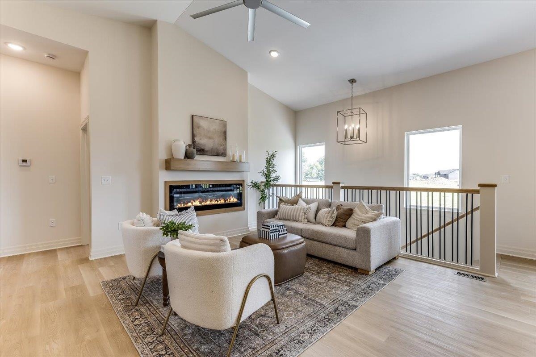
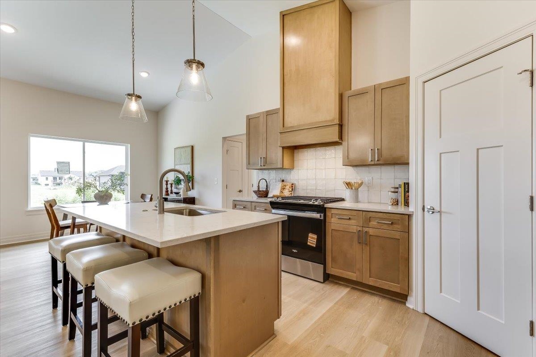
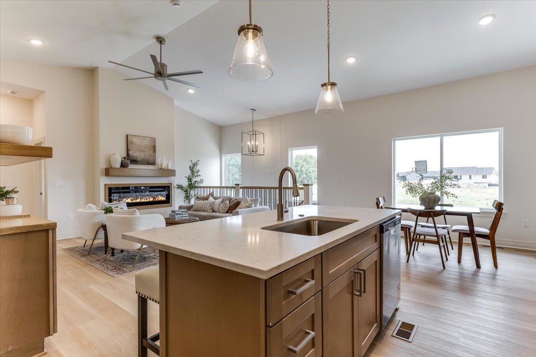
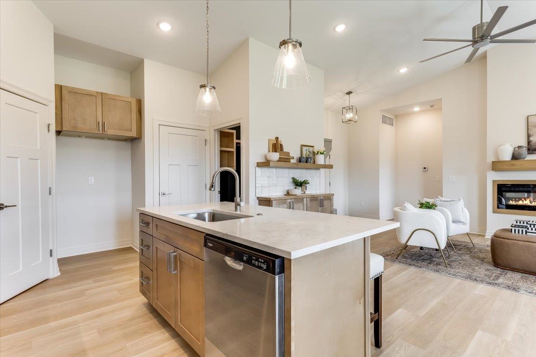
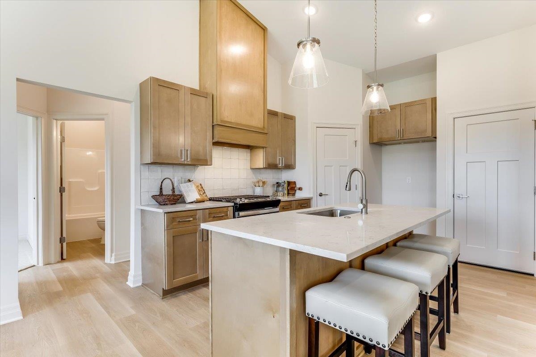
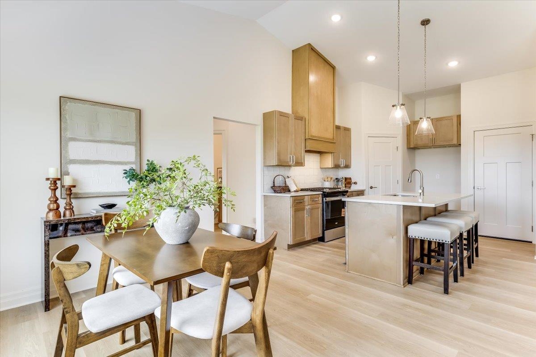
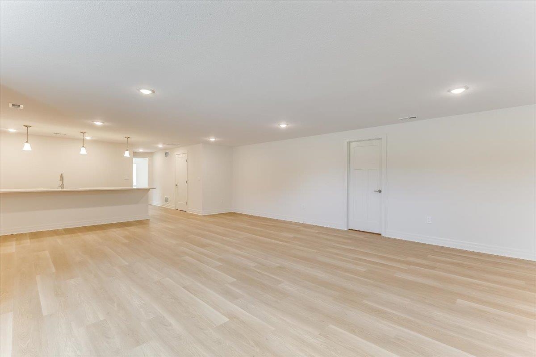
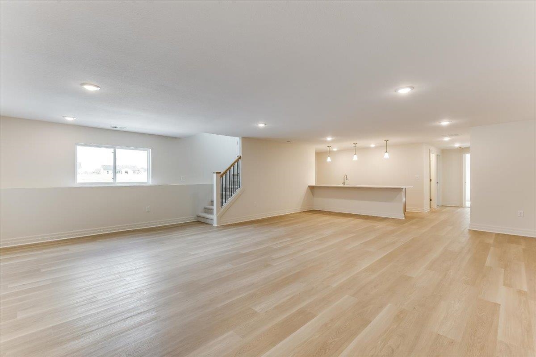
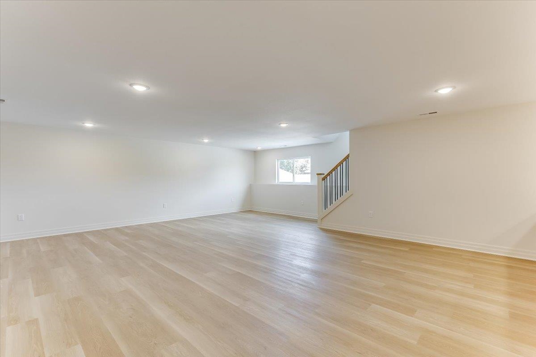
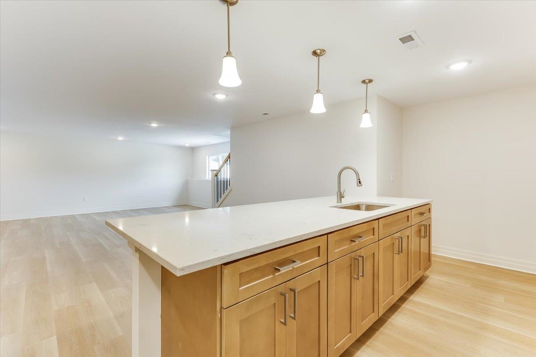
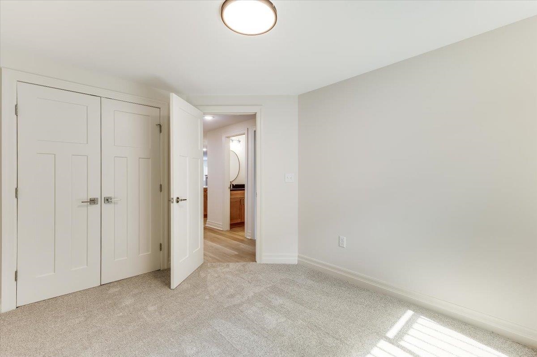
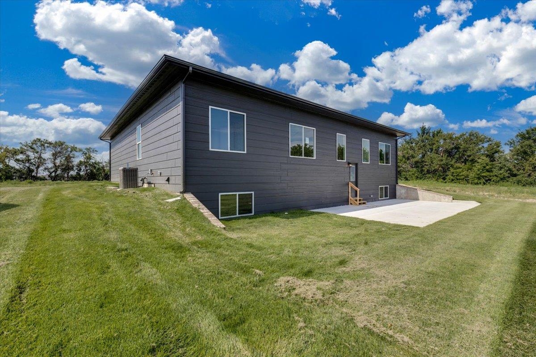
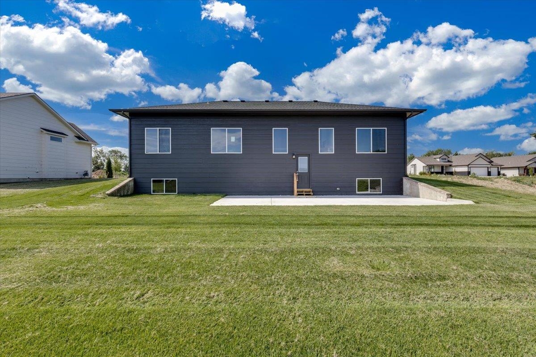
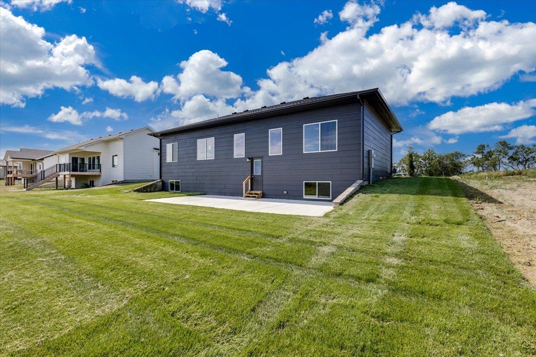
- Description: Welcome to this beautifully designed 5-bedroom, 3-bath home located in the highly sought-after Derby School District with the added benefit of lower Wichita taxes. Thoughtfully crafted for both comfort and functionality, this home features an open-concept layout with a spacious kitchen offering abundant cabinetry, generous counter space, and plenty of room for everyday living and entertaining. The inviting main level provides comfortable living spaces filled with natural light, while the finished basement expands the home's living area with a large family room and wet bar—perfect for hosting family and friends. Conveniently located just across from McConnell Air Force Base, this home offers an exceptional combination of space, style, and convenience in a prime location. Information deemed reliable but not guaranteed and subject to change without notice. Taxes and specials are estimated and have not yet been fully spread. Show all description
Community
- School District: Derby School District (USD 260)
- Elementary School: Wineteer
- Middle School: Derby North
- High School: Derby
- Community: Rocky Ford
Rooms in Detail
- Rooms: Room type Dimensions Level Master Bedroom 13'7" X 15"3 Main Living Room 16'6" X 13'6" Main Kitchen 12' X 12' Main
- Living Room: 2788
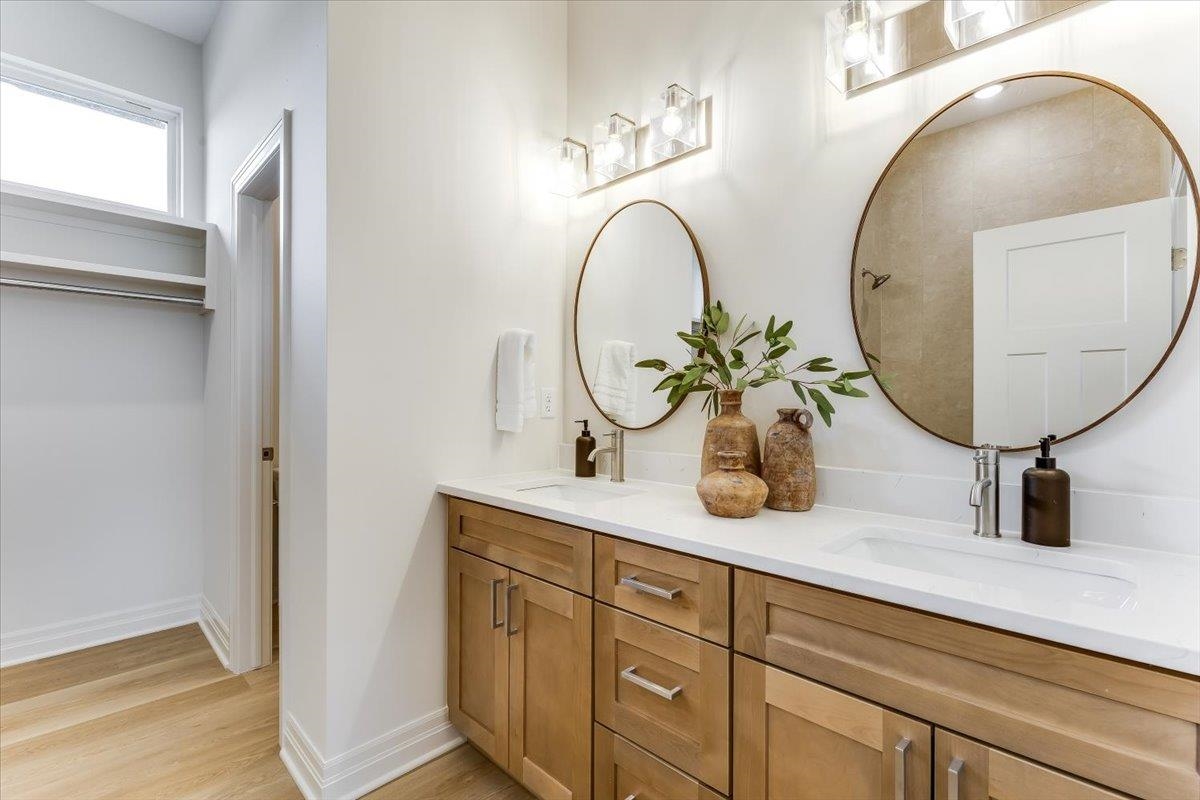
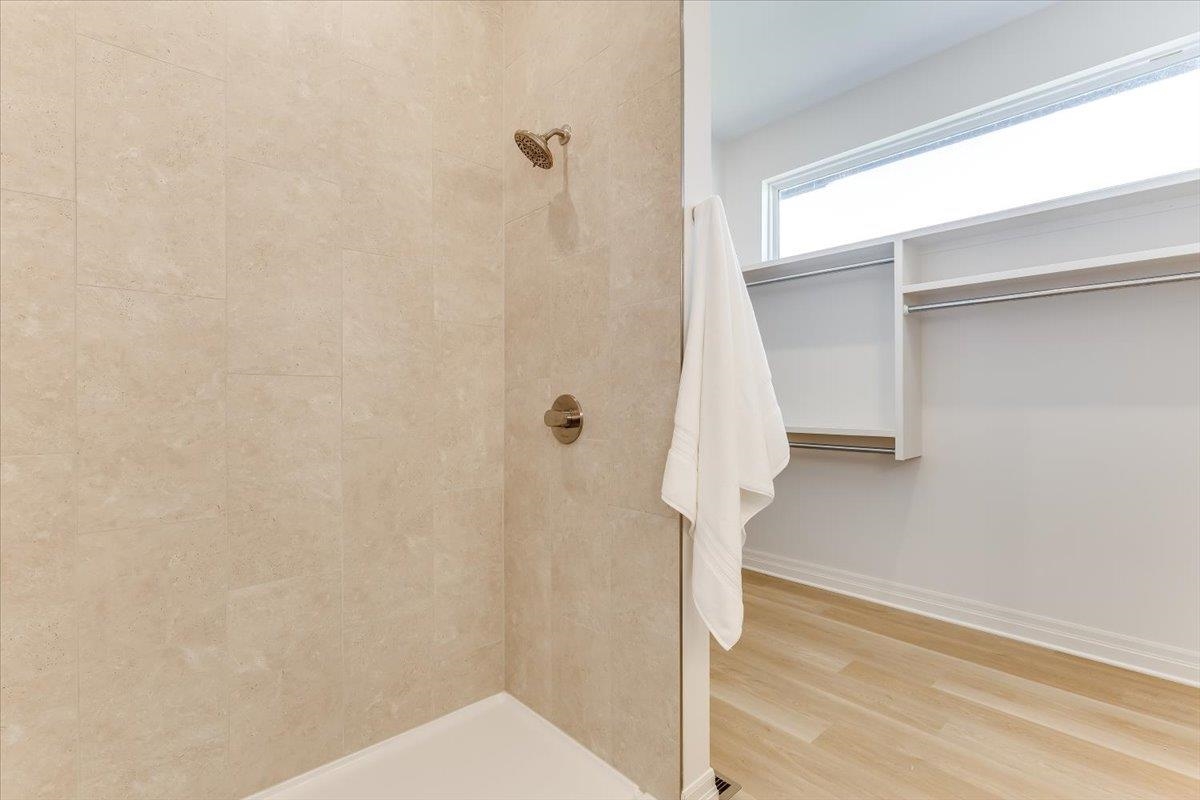
- Master Bedroom: Master Bdrm on Main Level, Master Bedroom Bath, Shower/Master Bedroom, Two Sinks, Quartz Counters, Water Closet
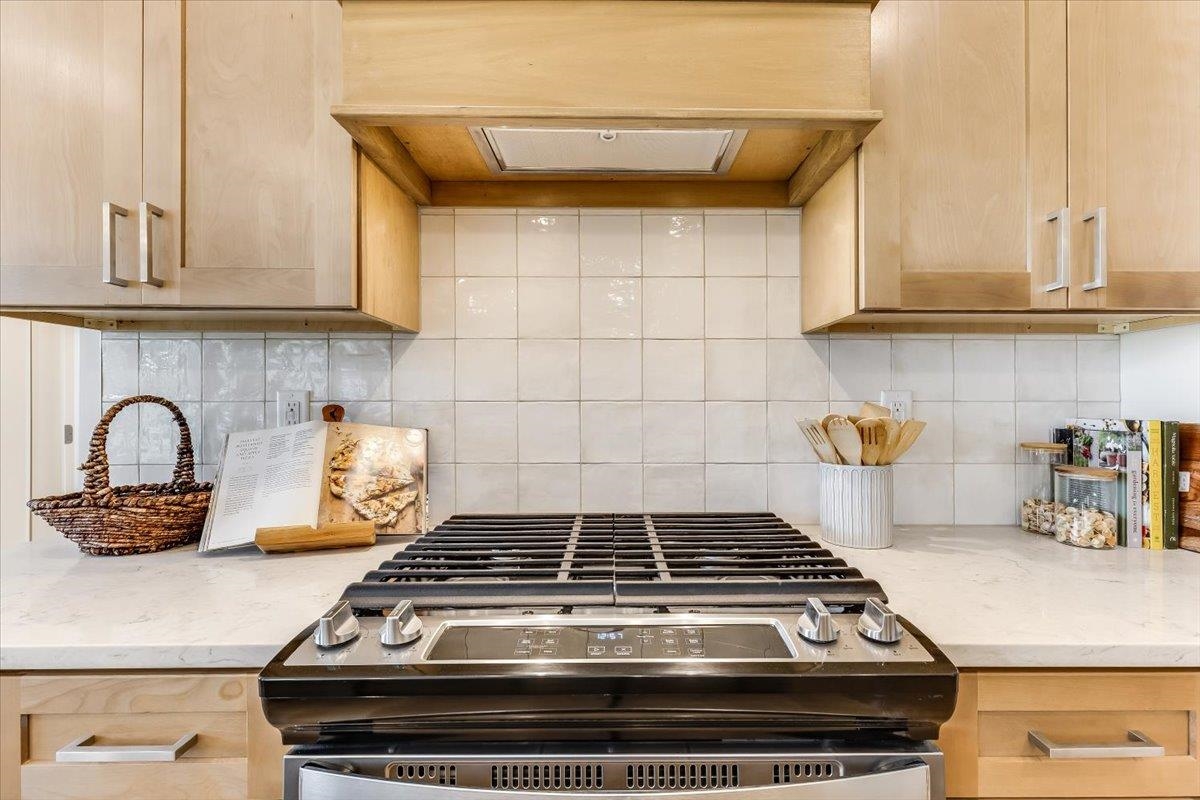
- Appliances: Dishwasher, Disposal, Range
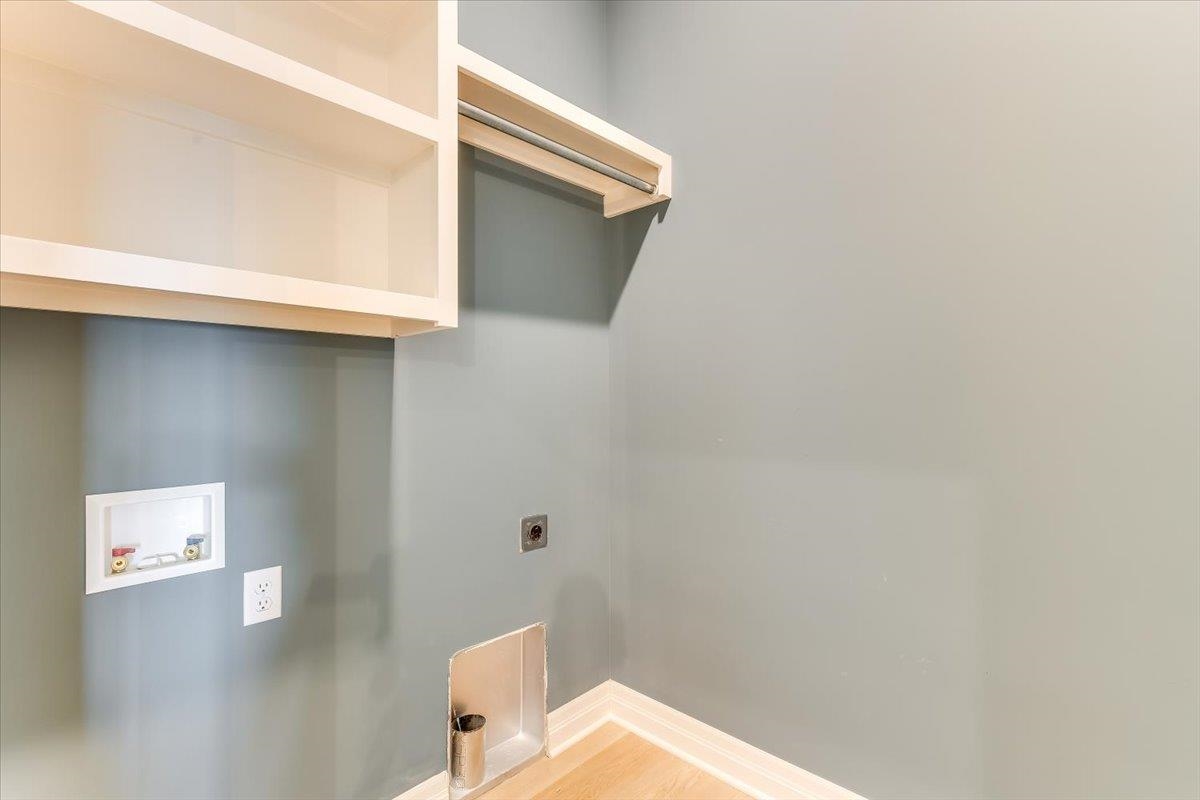
- Laundry: Main Floor, 220 equipment
Listing Record
- MLS ID: SCK676188
- Status: Active
Financial
- Tax Year: 2026
Additional Details
- Basement: Finished
- Roof: Composition
- Heating: Forced Air, Natural Gas
- Cooling: Central Air, Electric
- Exterior Amenities: Guttering - ALL, Sprinkler System, Frame w/Less than 50% Mas
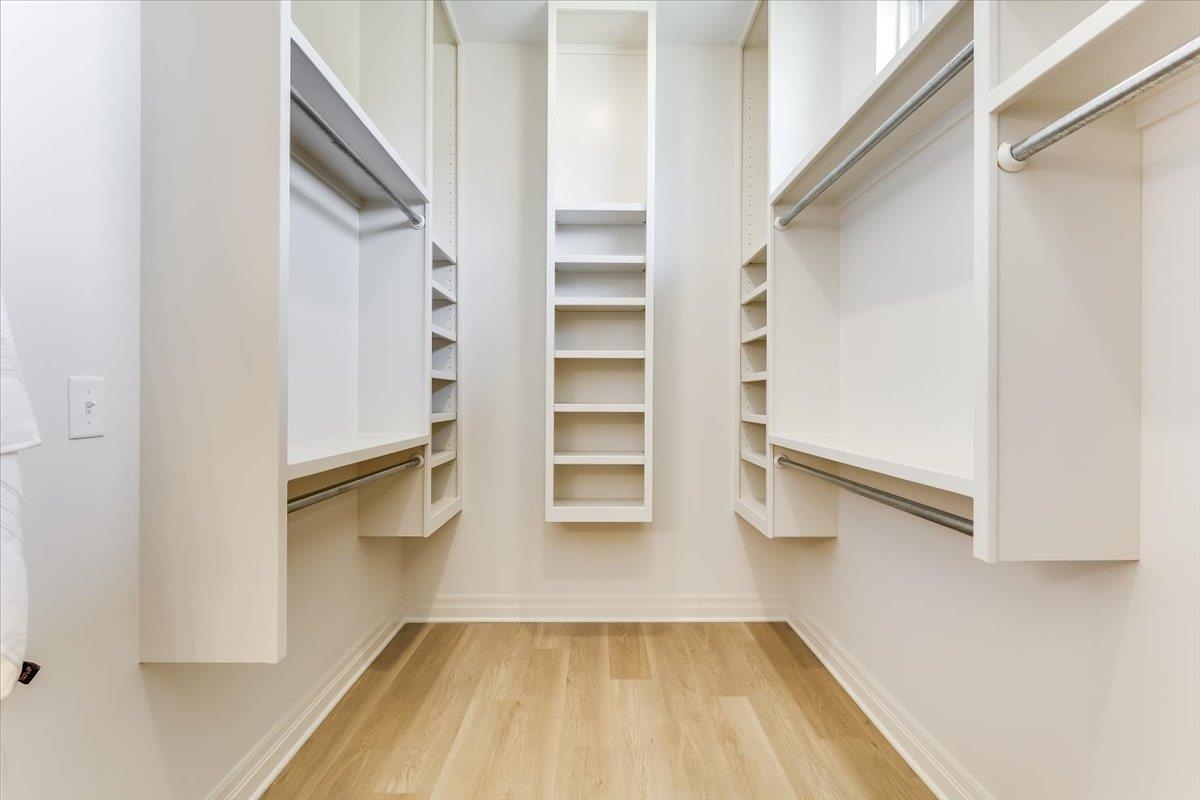
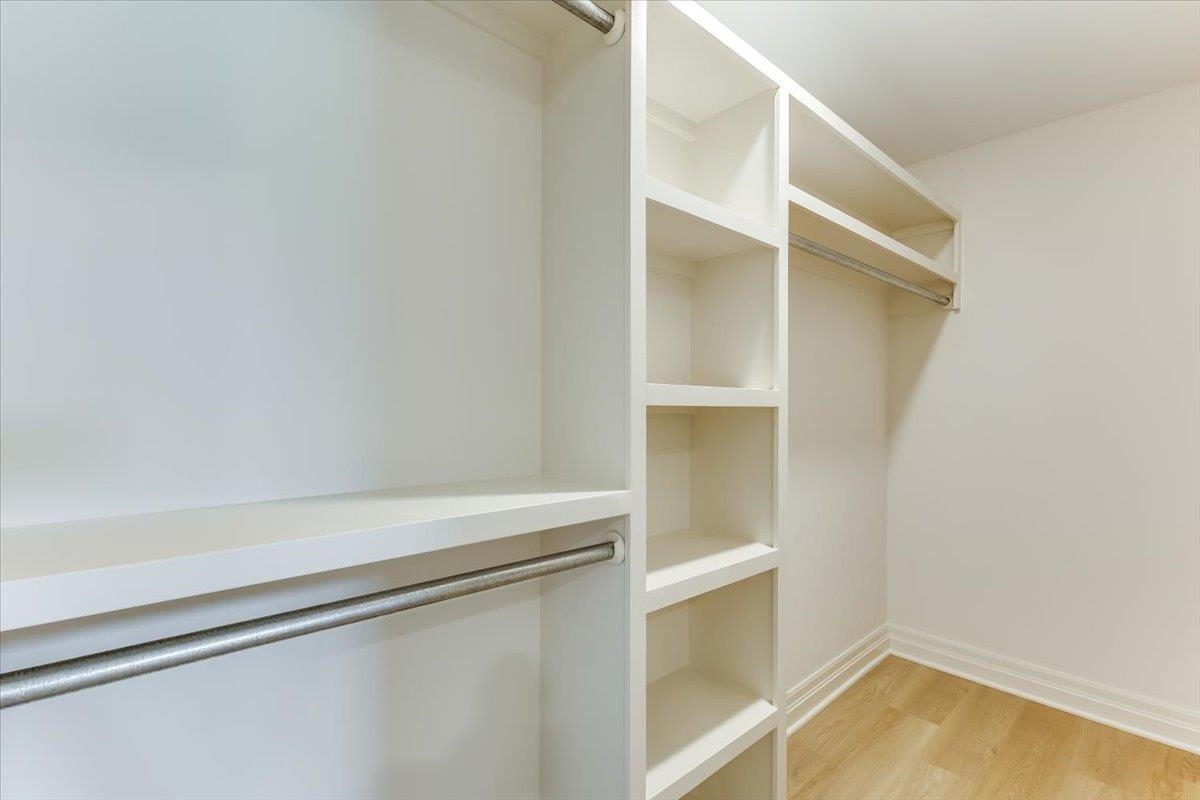
- Interior Amenities: Walk-In Closet(s), Vaulted Ceiling(s), Wet Bar
- Approximate Age: New
Agent Contact
- List Office Name: J Russell Real Estate
- Listing Agent: Jacob, Gibbs
Location
- CountyOrParish: Sedgwick
- Directions: 31st Street South and Rock Rd. South to Rocky Ford entrance, East to 33rd Ct. East to Linden, South to Bradford, continue East on Bradford home is on your left.