
At a Glance
- Builder: N/A
- Year built: 2025
- Bedrooms: 2
- Bathrooms: 1
- Half Baths: 0
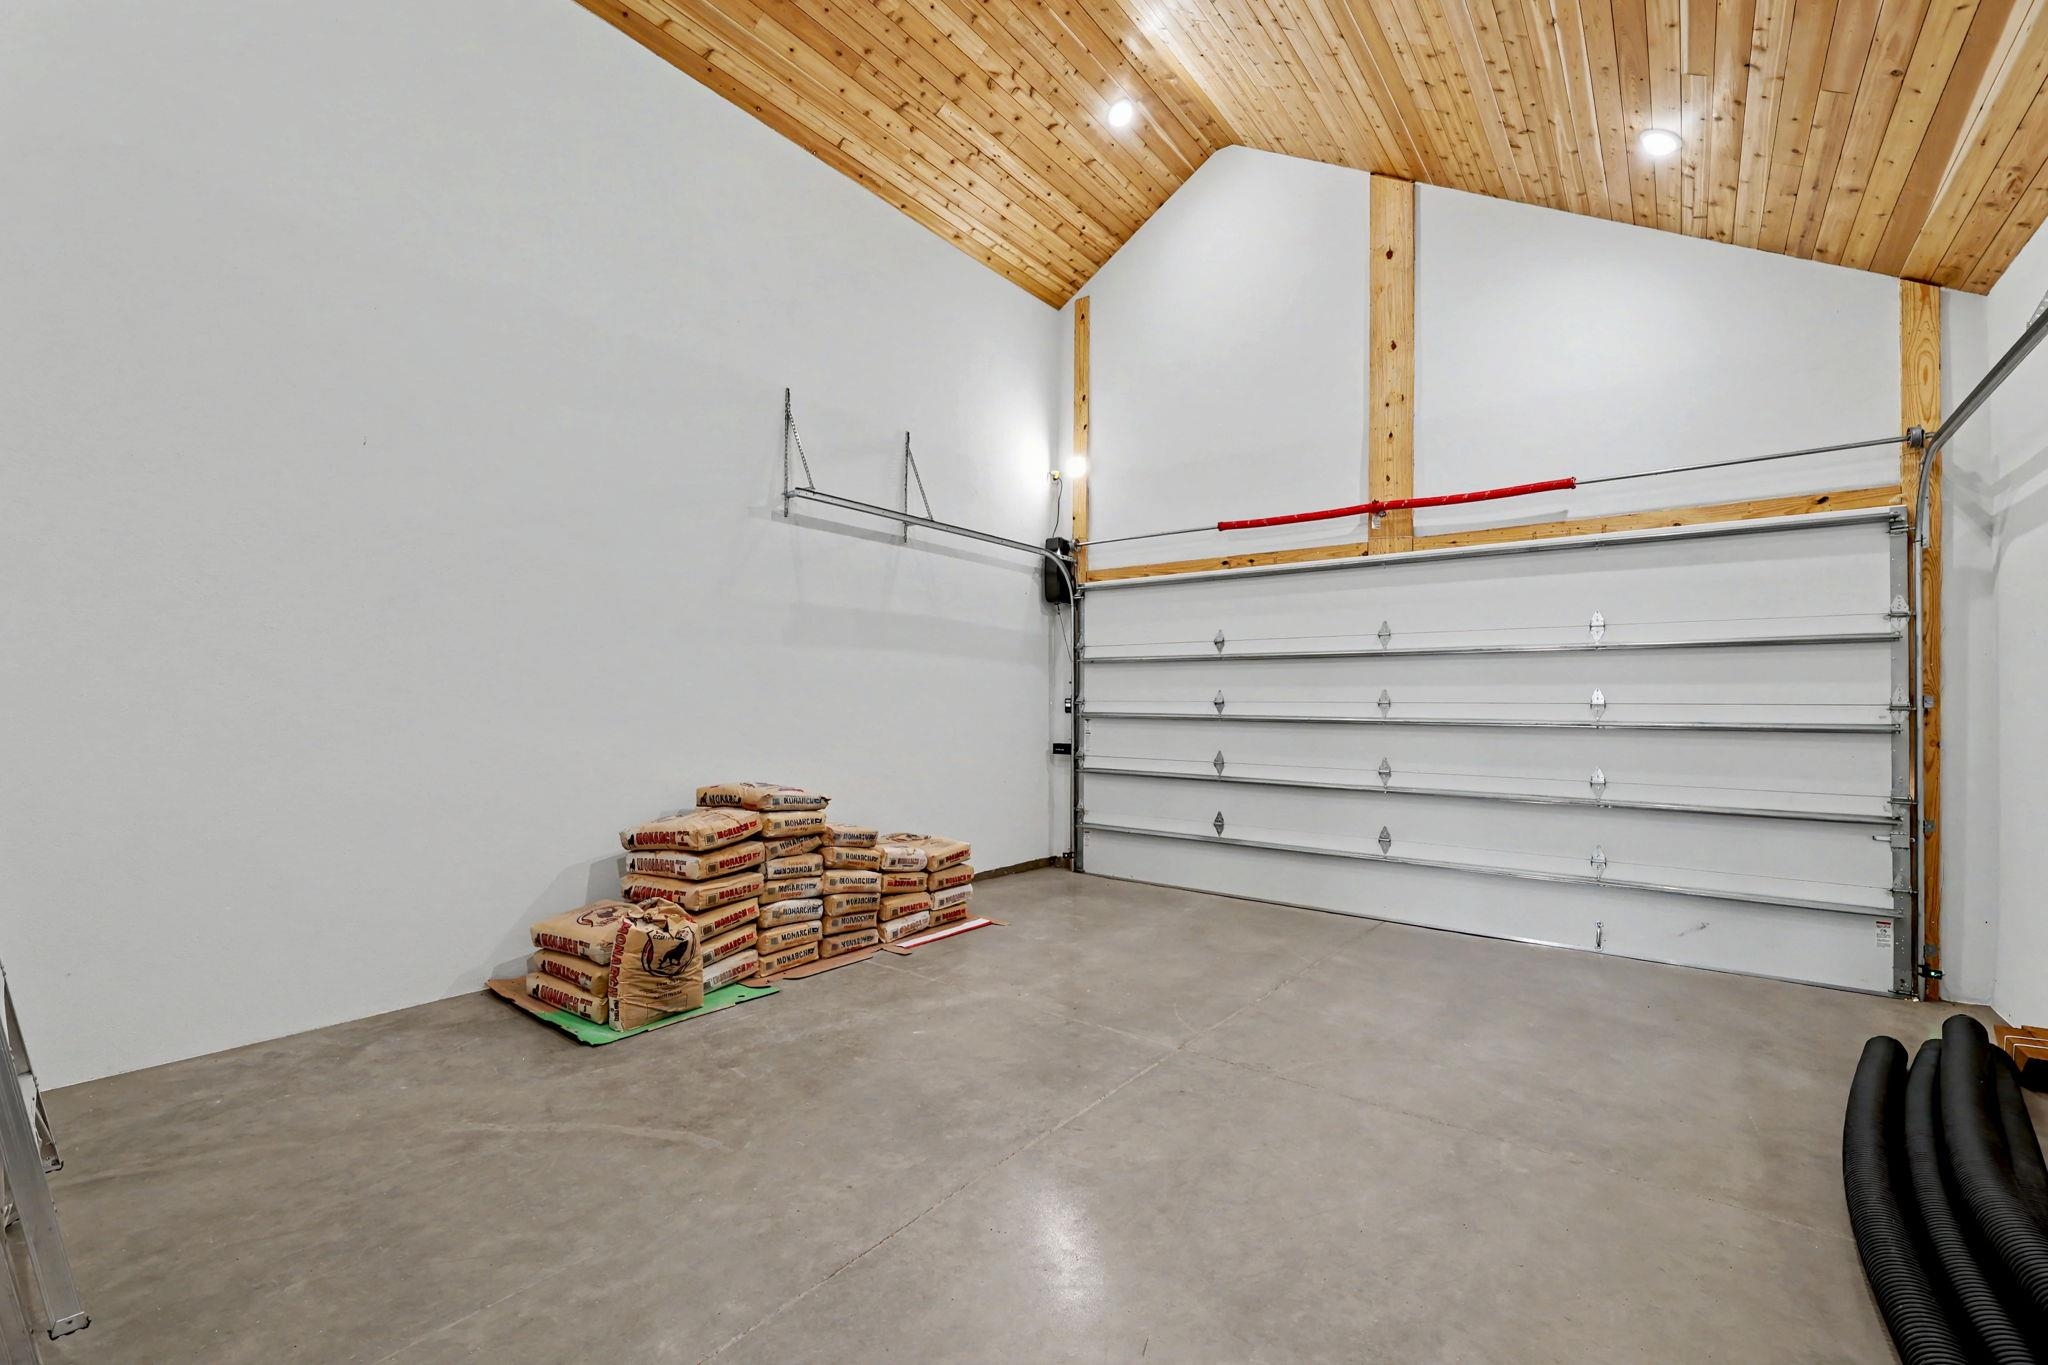
- Garage Size: Attached, Opener, Oversized, Zero Entry, 2
- Area, sq ft: 1,232 sq ft
- Date added: Added 3 months ago
- Levels: One
Description
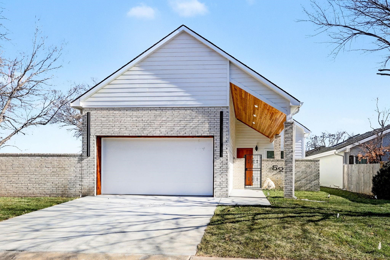
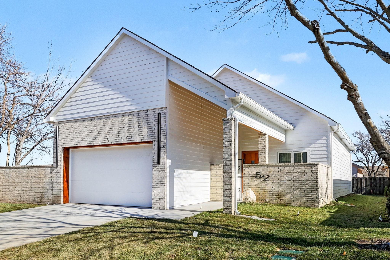
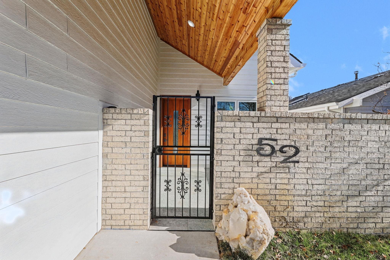
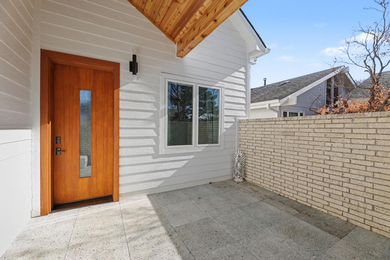
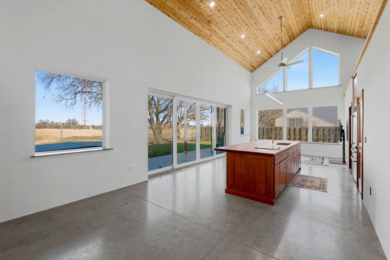
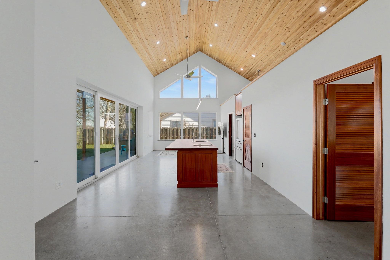
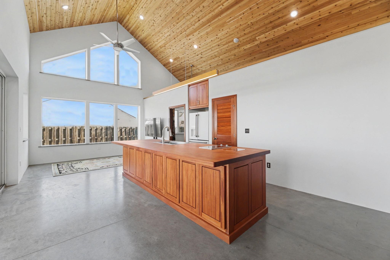
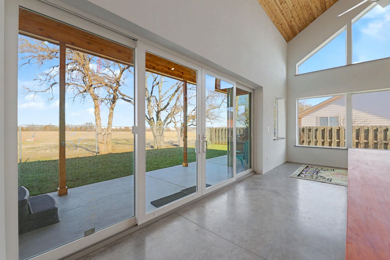
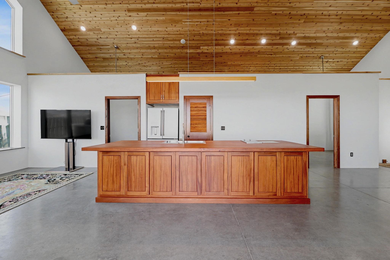
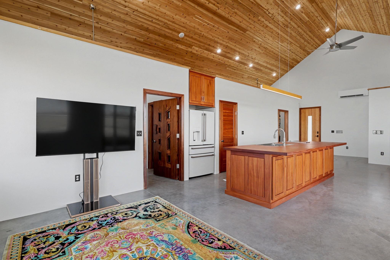
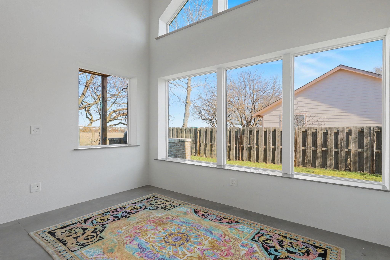
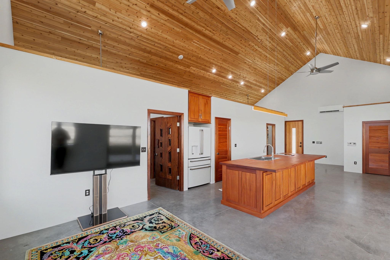
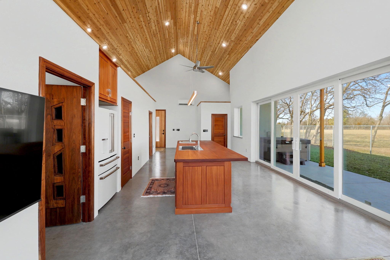
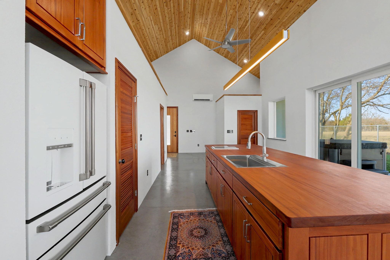
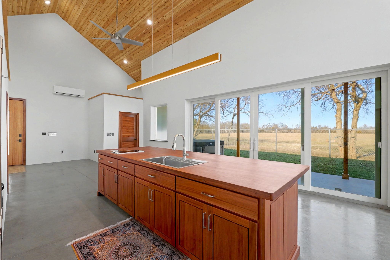
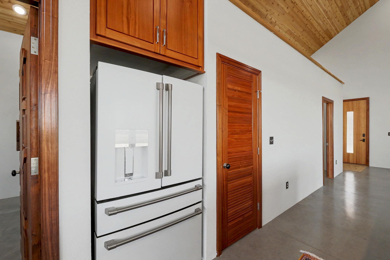
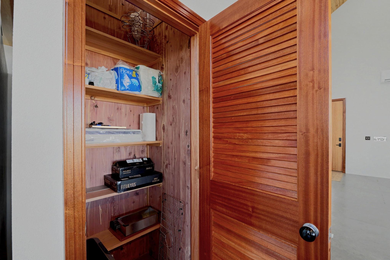
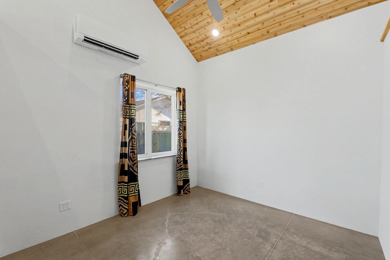
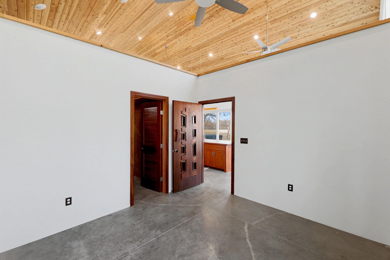
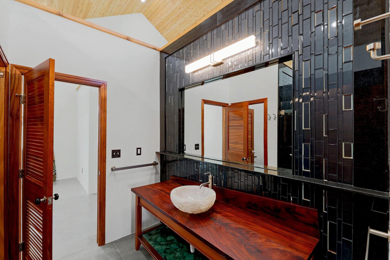
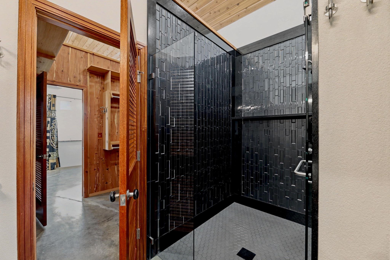
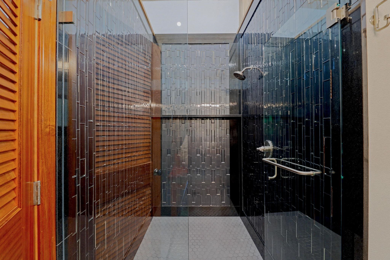
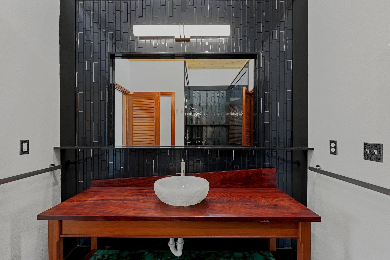
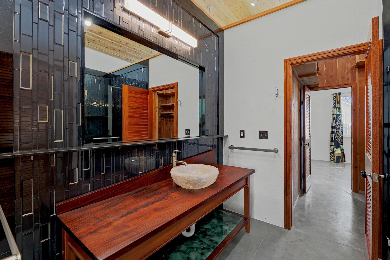
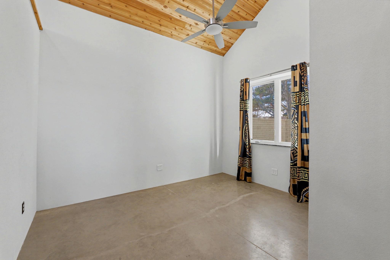
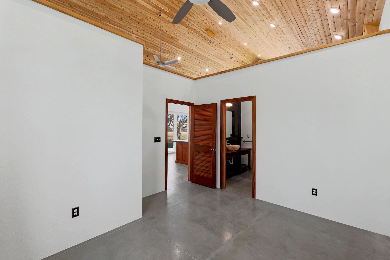
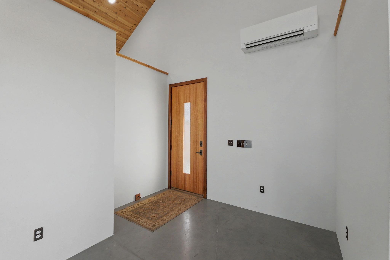
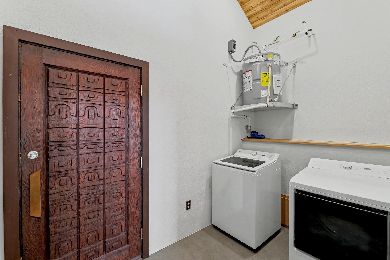
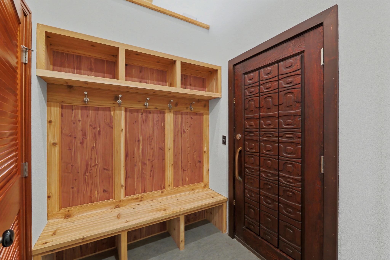
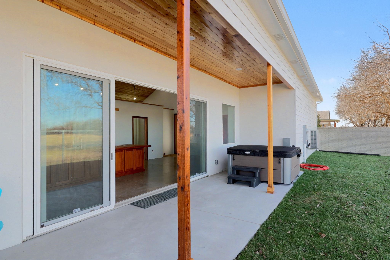
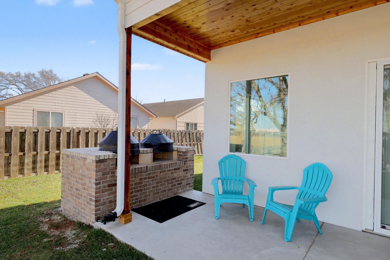
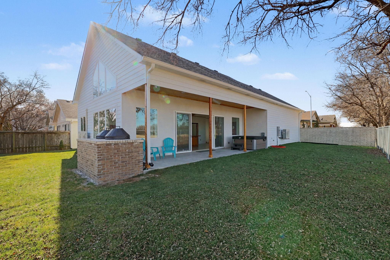
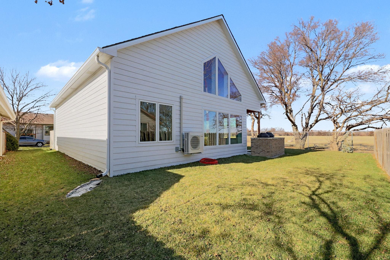
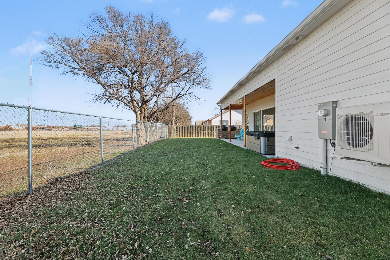
- Description: This truly one-of-a-kind, brand-new patio home built in 2025 offers exceptional craftsmanship and rare custom finishes throughout. Soaring wood-lined ceilings and abundant natural light create an elegant, inviting atmosphere. A massive covered patio spans the length of the home, complemented by a private gated courtyard. Every detail was thoughtfully curated, featuring remarkable artisan elements including a 1960 solid wood chapel door from Denver, a custom redwood garage entry door handcrafted by a Native American artist, and stunning Honduran mahogany accents throughout. The kitchen island, harvested in 1968, pairs beautifully with unique natural stone features, while the primary bath showcases a mahogany vanity, smokey stone sink, and genuine jade shelf. Eastern red cedar ceilings, African mahogany doors, quartzite window sills, and luxury tile and granite finishes complete the home. Located in one of Wichita’s most desirable neighborhoods, this move-in ready home includes a hot tub, all appliances, mini-split air conditioning, and HOA amenities such as two pools and two clubhouses. Tucked at the end of a quiet cul-de-sac with no backyard neighbors, it offers rare privacy and peaceful views. Show all description
Community
- School District: Wichita School District (USD 259)
- Elementary School: Price-Harris
- Middle School: Coleman
- High School: Southeast
- Community: LEISURE LIVING VENTURES
Rooms in Detail
- Rooms: Room type Dimensions Level Master Bedroom 13 x 13 Main Living Room 41 x 15 Main Kitchen 41 x 15 Main Laundry 17 x 12 Main Bedroom 13 x 12 Main
- Living Room: 1232
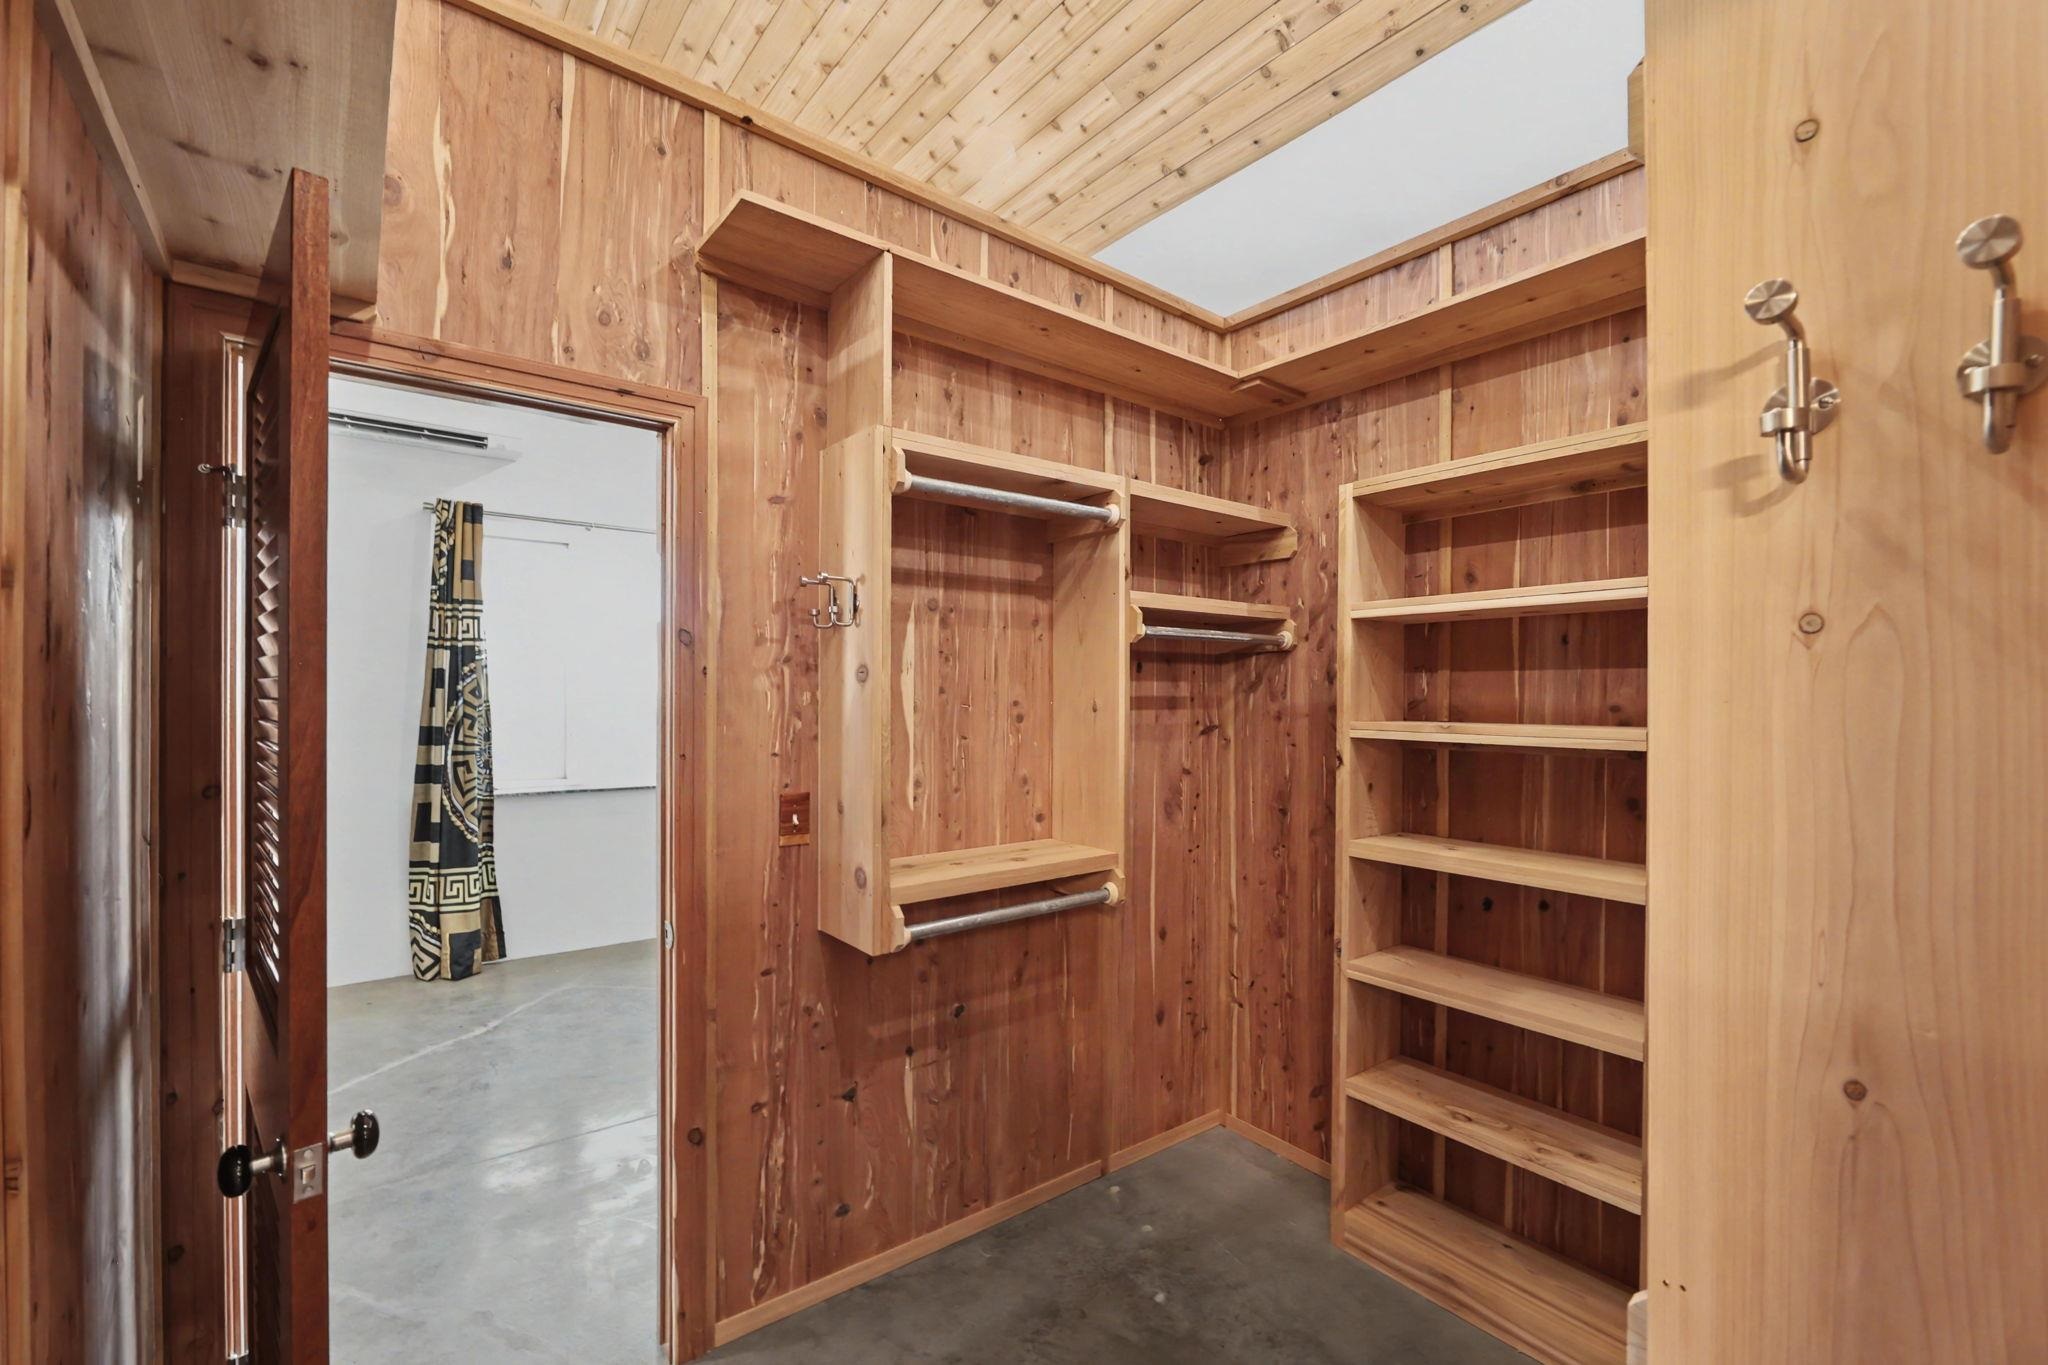
- Master Bedroom: Master Bdrm on Main Level, Shower/Master Bedroom, Water Closet
- Appliances: Disposal, Refrigerator, Range
- Laundry: Main Floor, Separate Room, 220 equipment
Listing Record
- MLS ID: SCK667610
- Status: Active
Financial
- Tax Year: 2025
Additional Details
- Basement: None
- Roof: Composition
- Heating: Zoned, Electric, Other
- Cooling: Zoned, Electric, Other
- Exterior Amenities: Guttering - ALL, Sprinkler System, Zero Step Entry, Frame w/Less than 50% Mas
- Interior Amenities: Cedar Closet(s), Walk-In Closet(s), Hot Tub, Vaulted Ceiling(s), Window Coverings-All
- Approximate Age: New
Agent Contact
- List Office Name: Berkshire Hathaway PenFed Realty
- Listing Agent: Kevin, Pham
- Agent Phone: (316) 409-0444
Location
- CountyOrParish: Sedgwick
- Directions: West on 13th Street from Rock rd. Nort on Rain Tree Village Neighborhood entrance. Turn left, then turn right to #52- it is at the end.