
At a Glance
- Builder: Hampton Property Mgmt
- Year built: 2026
- Bedrooms: 3
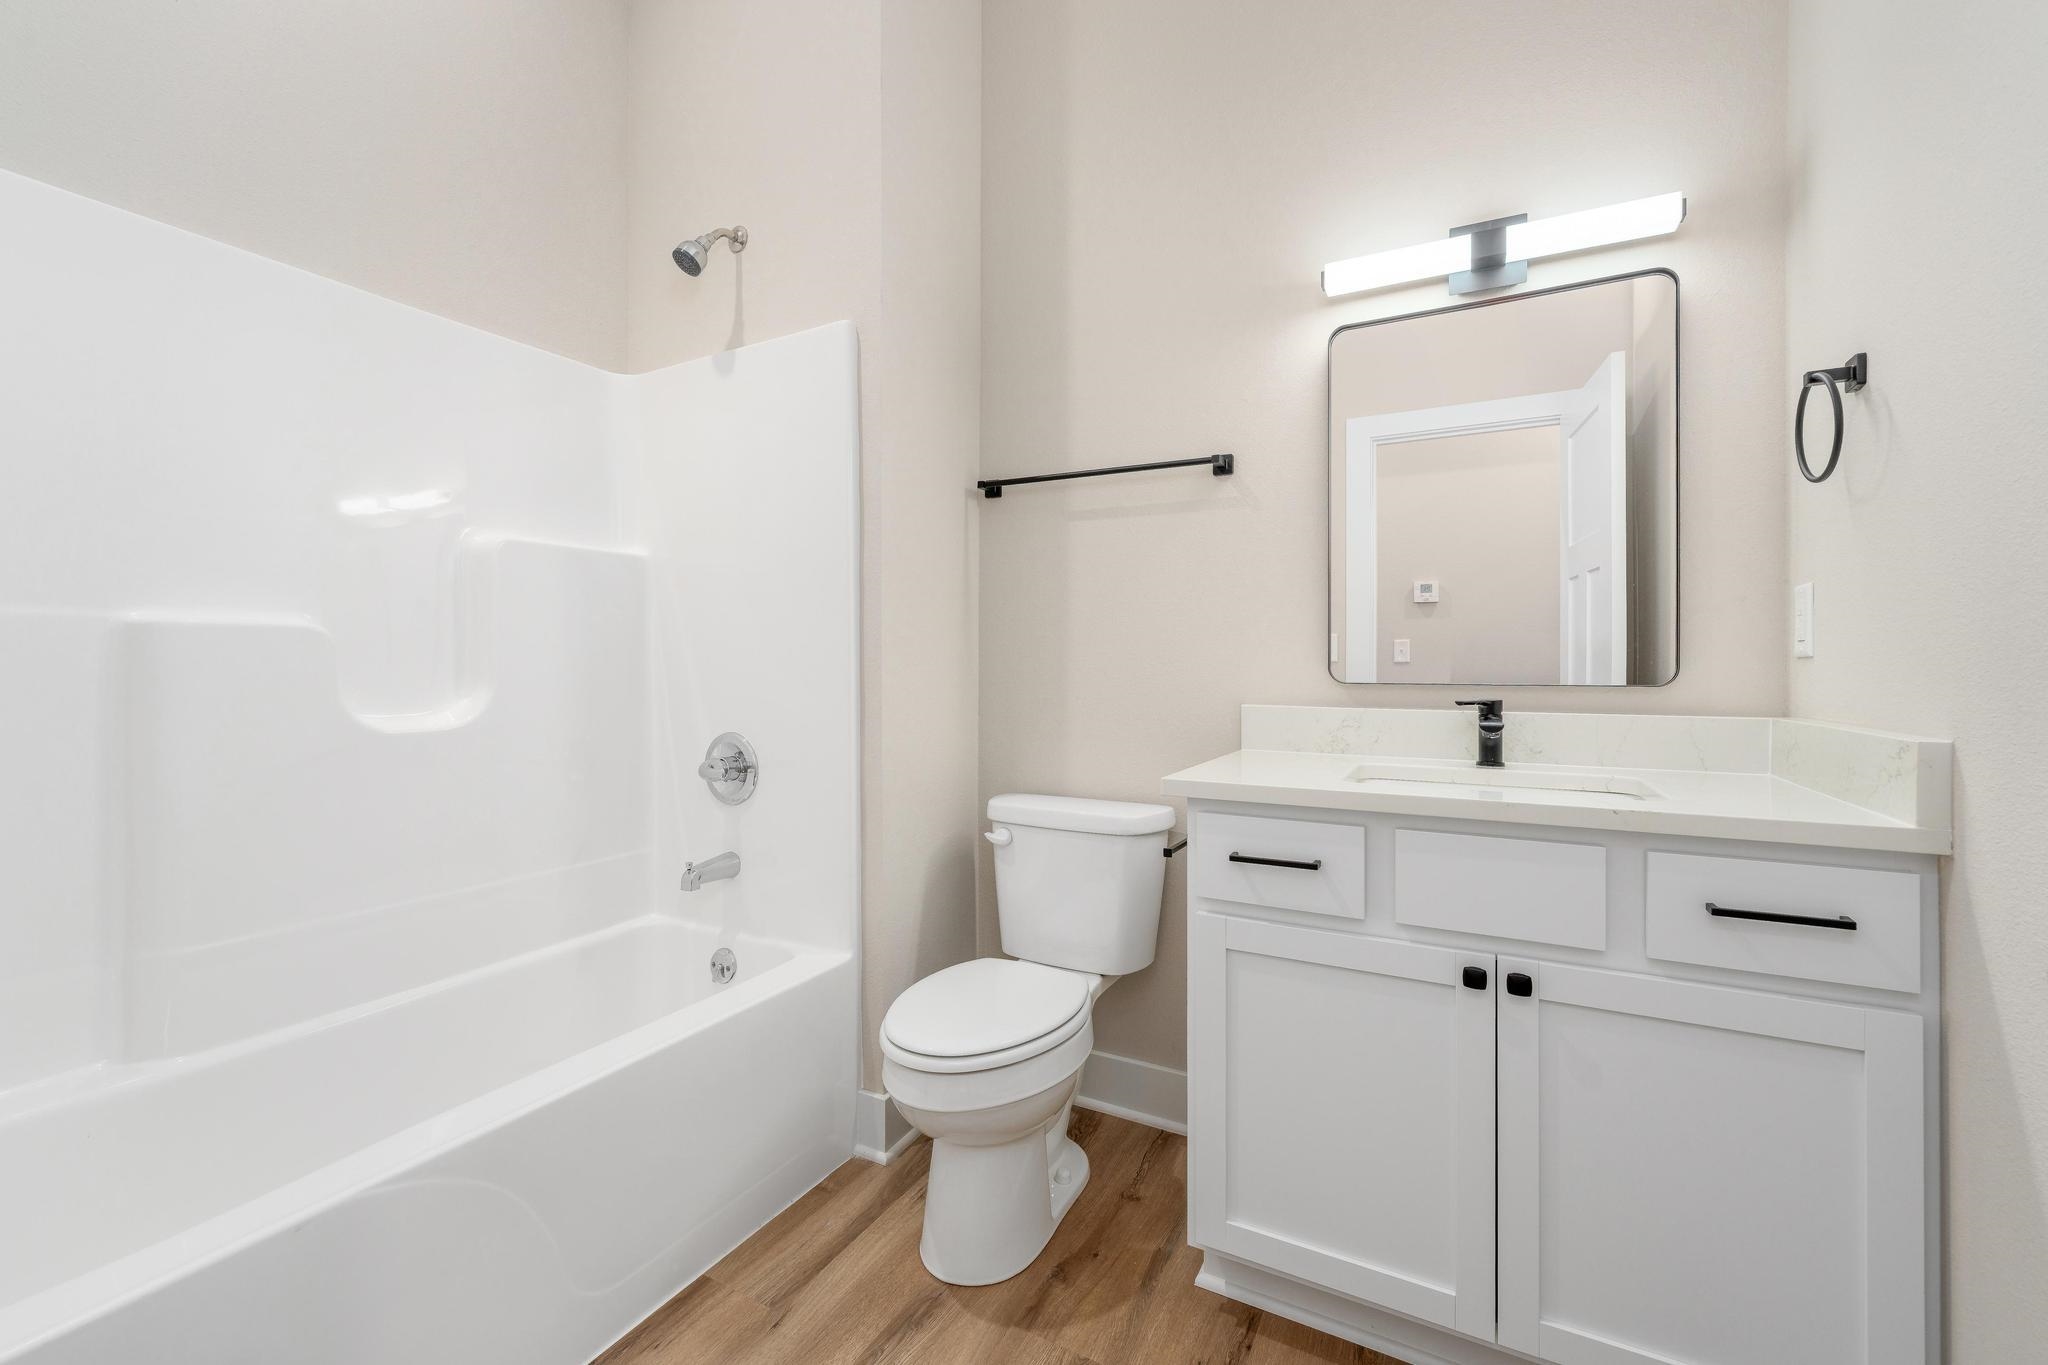
- Bathrooms: 2
- Half Baths: 0
- Garage Size: Attached, Opener, Oversized, Zero Entry, 2
- Area, sq ft: 1,512 sq ft
- Date added: Added 3 months ago
- Levels: One
Description
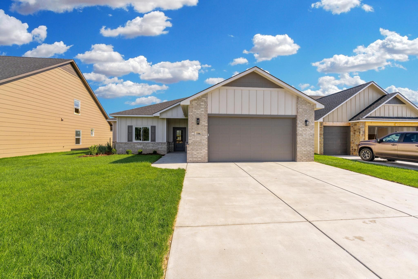
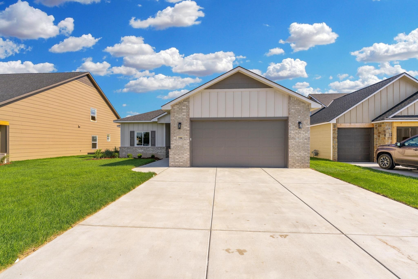
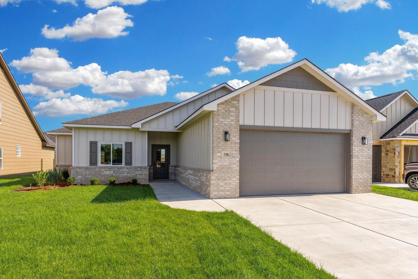
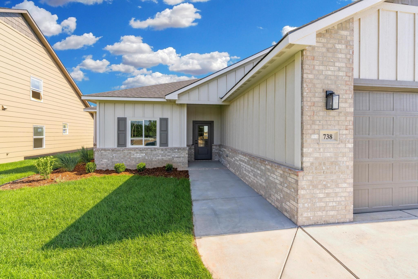
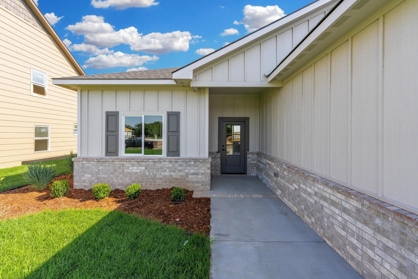
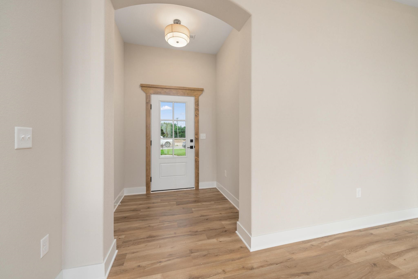
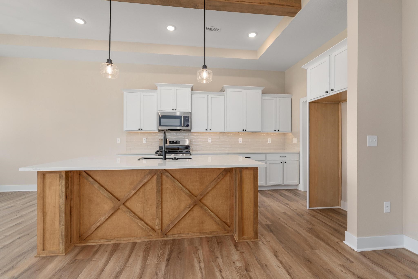
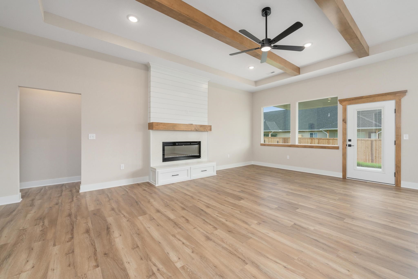
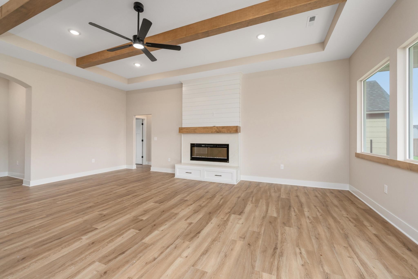
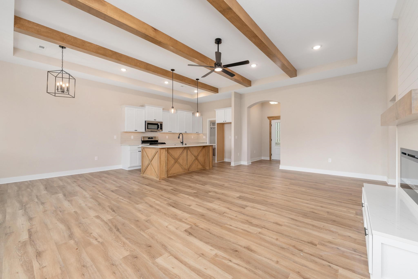
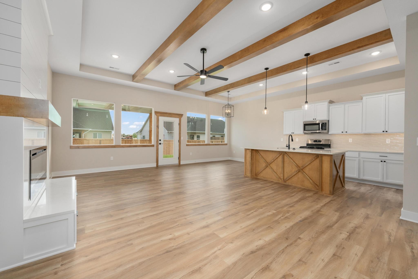
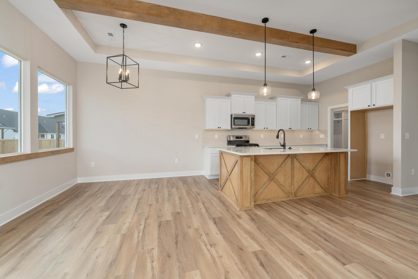
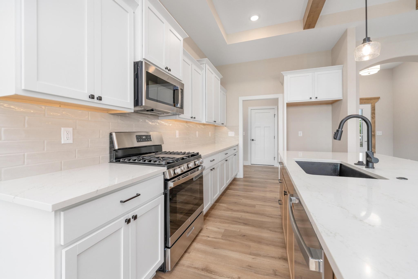
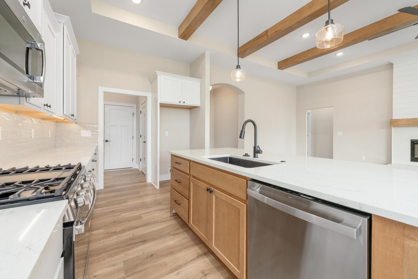
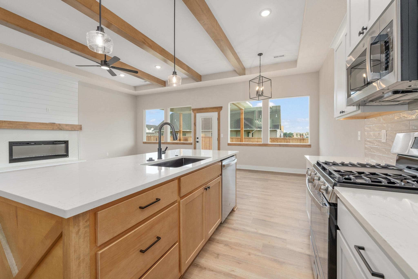
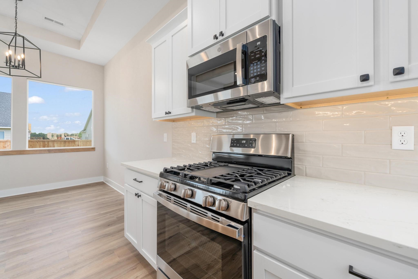
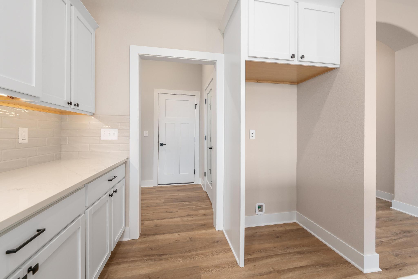
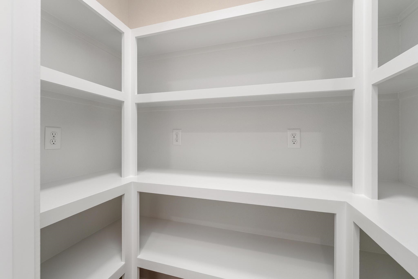
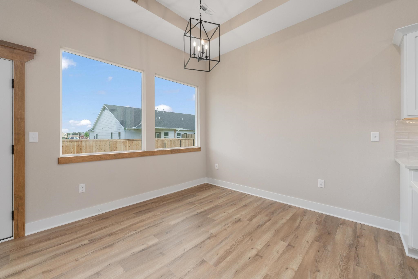
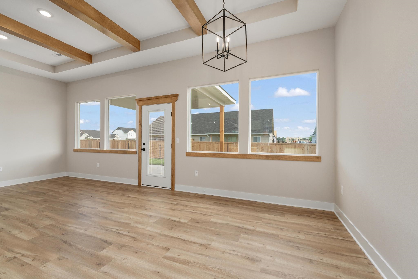
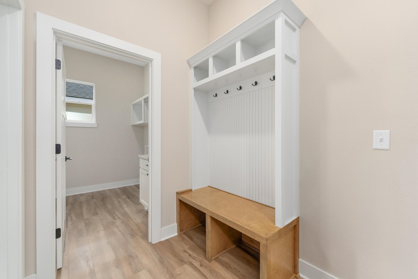
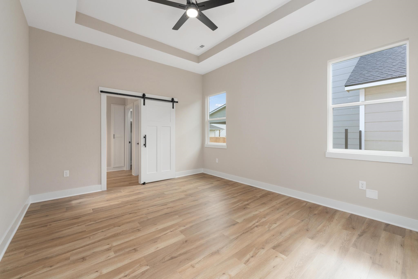
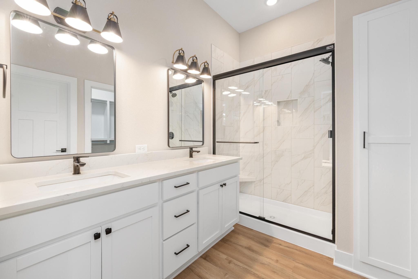
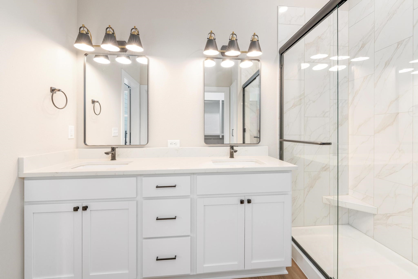
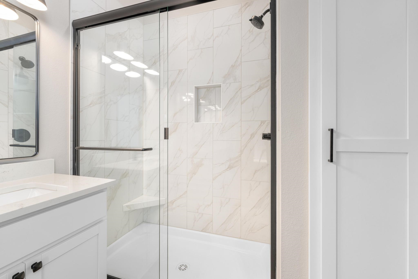
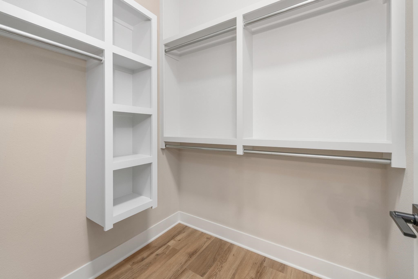
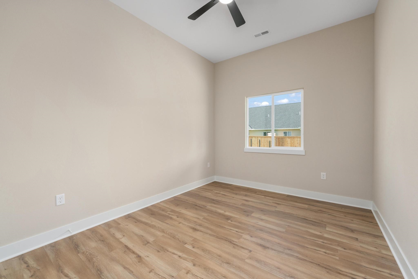
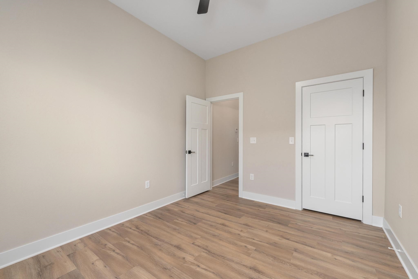
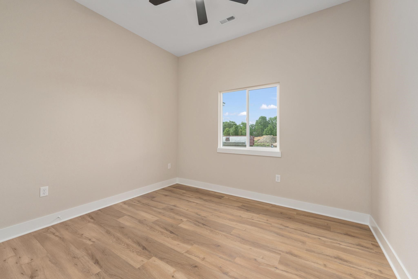
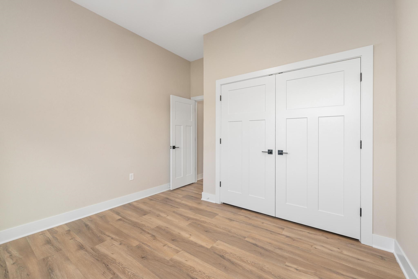
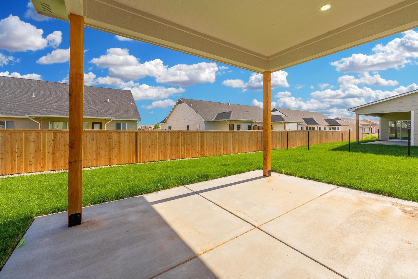
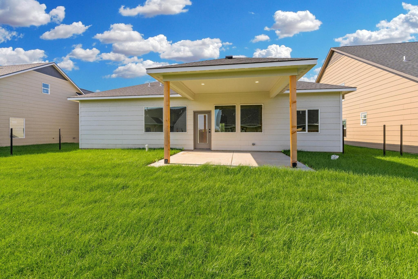
- Description: Welcome to Crescent Creek, a brand-new community in the heart of West Wichita, conveniently located off Central just east of 135th Street North. This zero-entry patio home features The Lafayette floor plan with 1,512 sq. ft., 3 bedrooms, 2 bathrooms, and an oversized 2-car garage. Step inside to a modern, open layout with 10-foot ceilings throughout, creating a bright and spacious feel. The gourmet kitchen includes quartz countertops, custom cabinetry, stainless steel appliances, a gas range with vented hood, a large eating bar, and a walk-in pantry. The living room features a 50" electric fireplace and a tray ceiling with wood beams for added character. The primary suite offers a large walk-in closet and a private bath with dual sinks and a walk-in shower. Enjoy outdoor living on the 12' x 14' covered patio overlooking a fully fenced yard with sprinkler system. Low-maintenance living is easy with an HOA of $125/month, covering lawn care, irrigation, trash service, sidewalks, and lakes. Future amenities will include a pool, clubhouse, pickleball court, and playground. General and special taxes have not yet been fully assessed. Specials are estimated at $311/month. All information is deemed reliable but not guaranteed. Features may change during construction. Estimated completion: mid-June 2026. Show all description
Community
- School District: Goddard School District (USD 265)
- Elementary School: Apollo
- Middle School: Eisenhower
- High School: Dwight D. Eisenhower
- Community: Bridger at Central Addition - Crescent Creek
Rooms in Detail
- Rooms: Room type Dimensions Level Master Bedroom 14.9 x 13 Main Living Room 23 x 15 Main Kitchen 10 x 6 Main
- Living Room: 1512
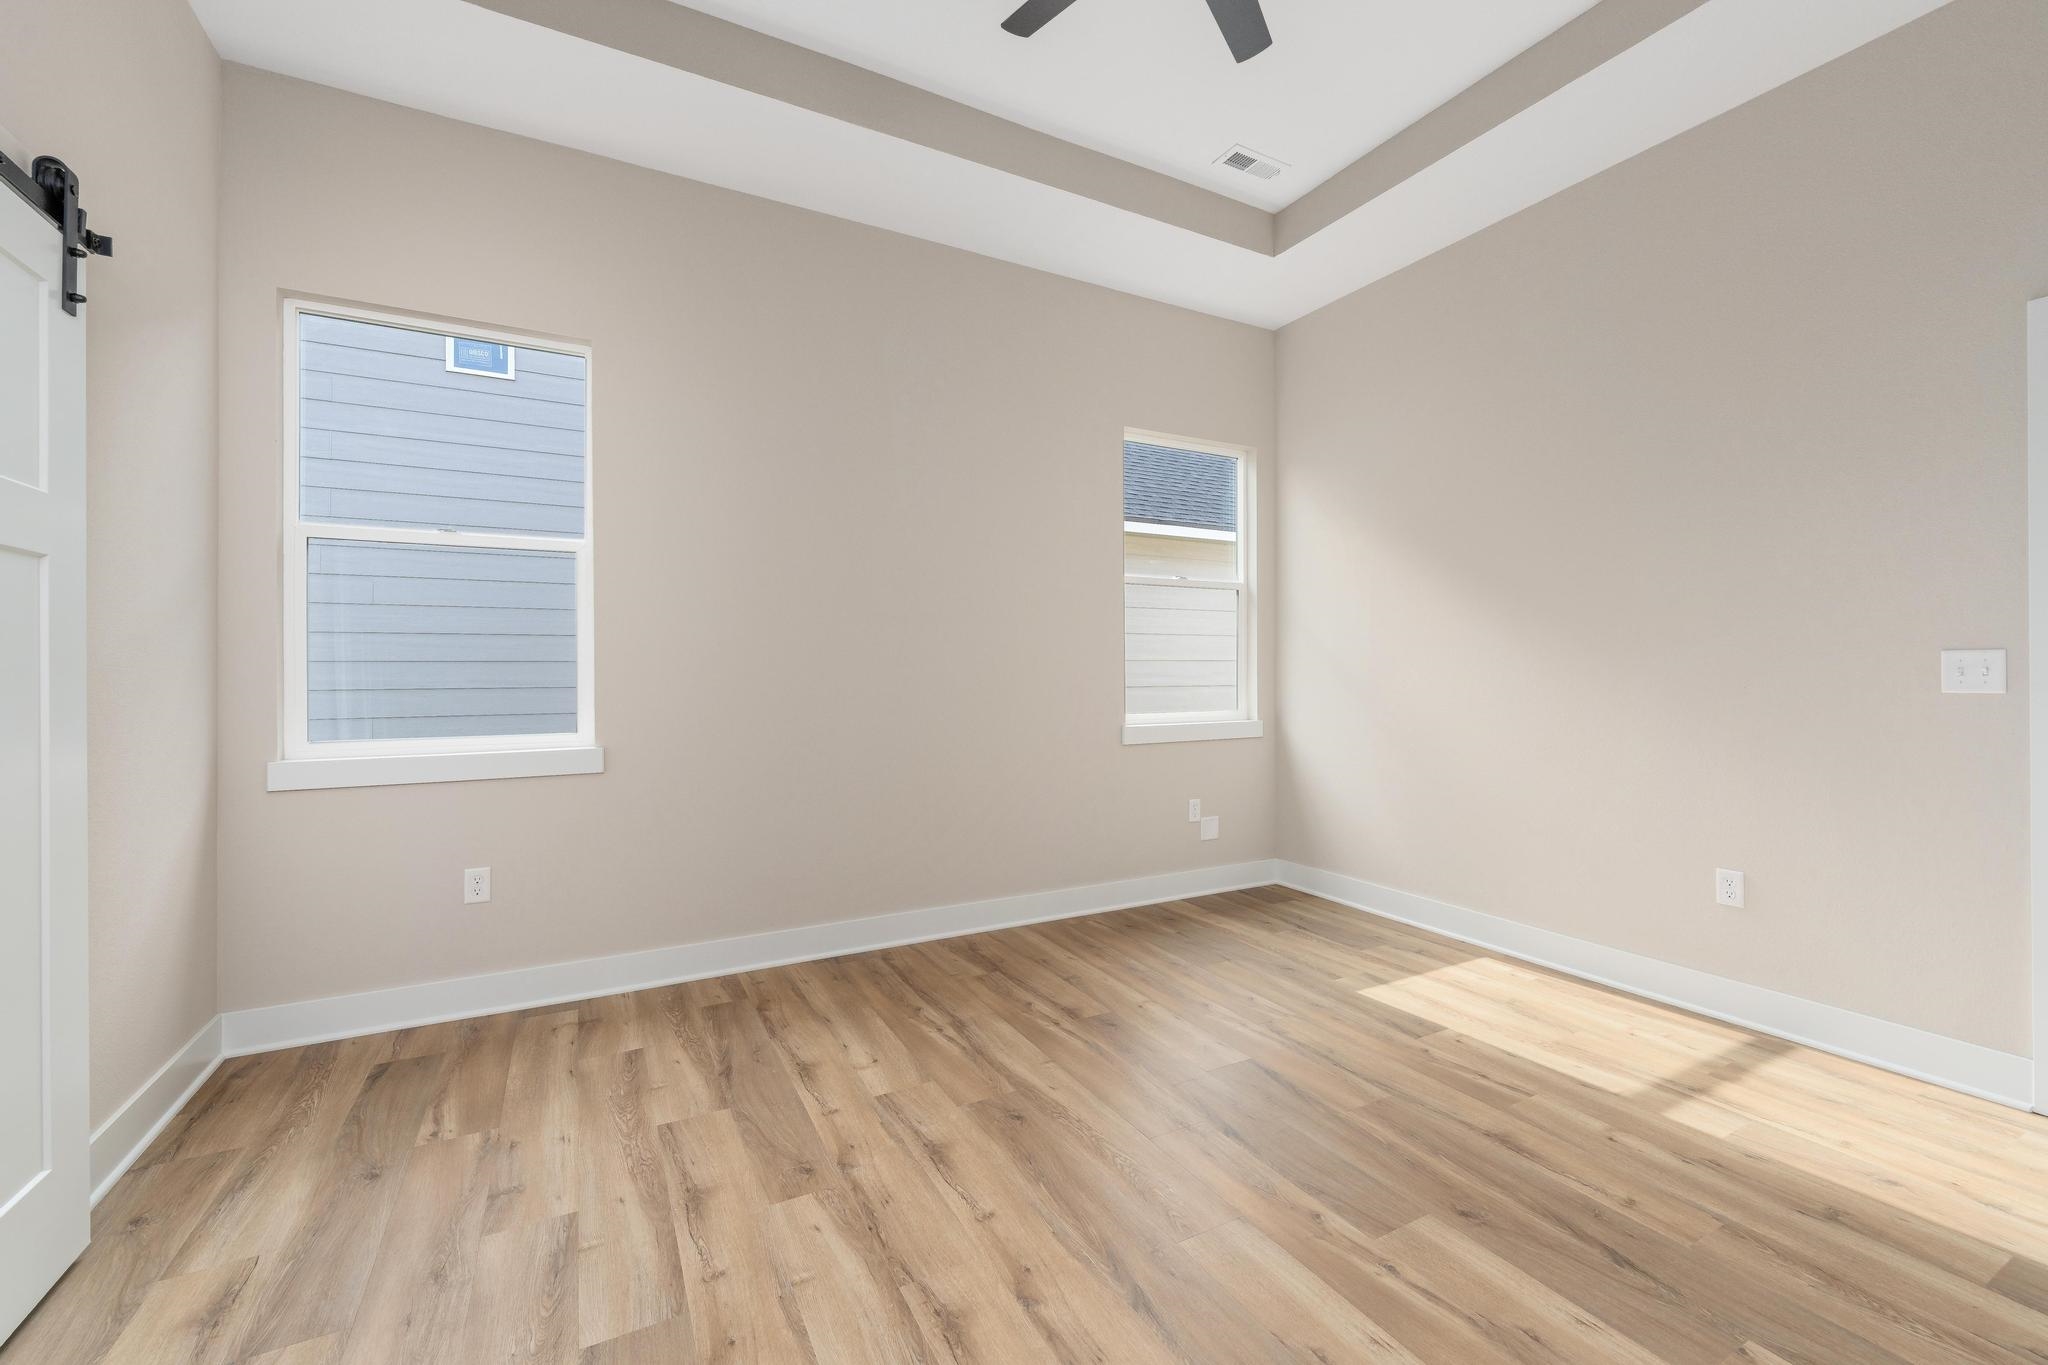
- Master Bedroom: Master Bdrm on Main Level, Master Bedroom Bath, Shower/Master Bedroom, Two Sinks, Quartz Counters
- Appliances: Dishwasher, Disposal, Microwave, Range
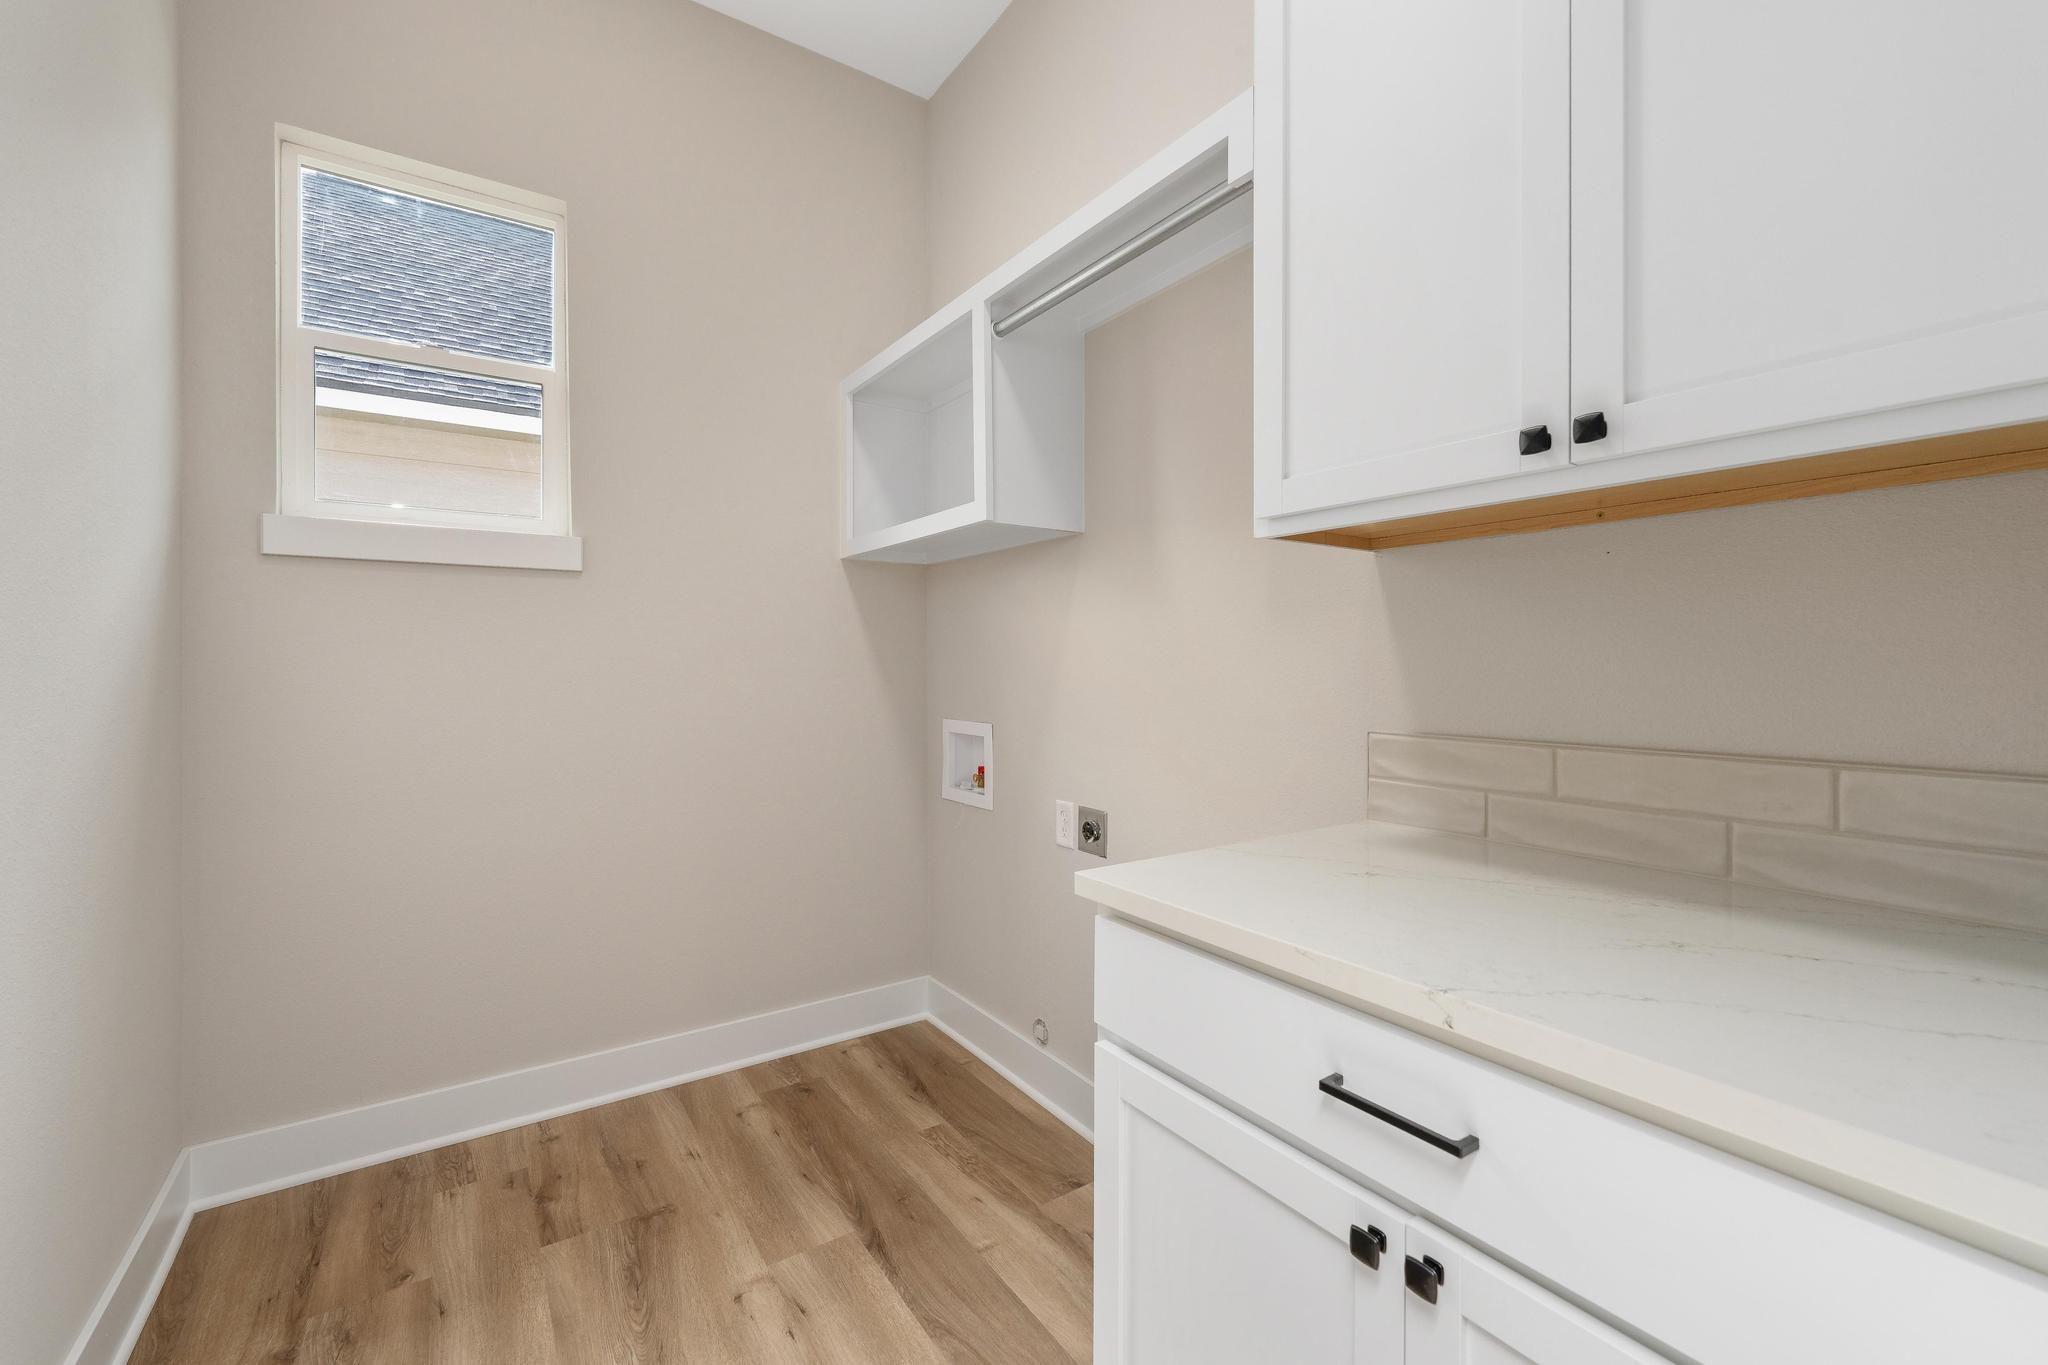
- Laundry: Main Floor, Separate Room, 220 equipment
Listing Record
- MLS ID: SCK671481
- Status: Active
Financial
- Tax Year: 2025
Additional Details
- Basement: None
- Roof: Composition
- Heating: Forced Air, Natural Gas
- Cooling: Central Air, Electric
- Exterior Amenities: Guttering - ALL, Sprinkler System, Zero Step Entry, Frame w/Less than 50% Mas
- Interior Amenities: Ceiling Fan(s), Walk-In Closet(s)
- Approximate Age: New
Agent Contact
- List Office Name: RE/MAX Premier
- Listing Agent: Karen, Hampton
- Agent Phone: (316) 641-9442
Location
- CountyOrParish: Sedgwick
- Directions: West on Central from 119th to Rainbow Lake, North to 1st Ct. (This is east of 135th on north side of Central. It is not yet updated in GPS maps.)