

At a Glance
- Builder:
- Year built: 2025
- Bedrooms: 5
- Bathrooms: 3
- Half Baths: 0
- Garage Size: Attached, Opener, 3
- Area, sq ft: 2,568 sq ft
- Floors: Smoke Detector(s)
- Date added: Added 4 months ago
- Levels: One
Description
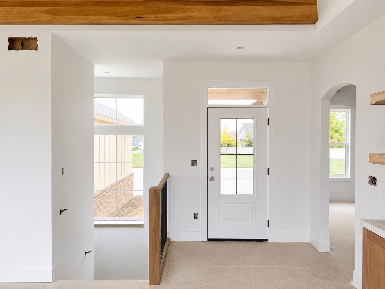
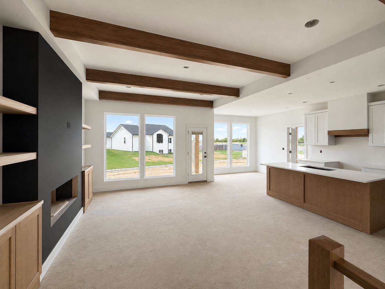
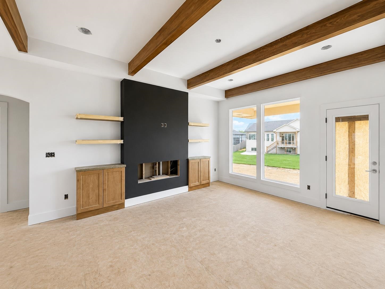
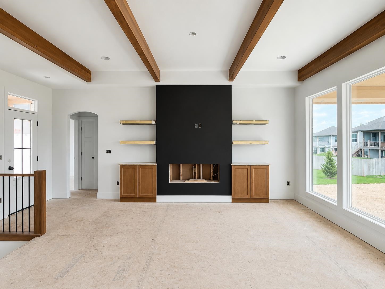
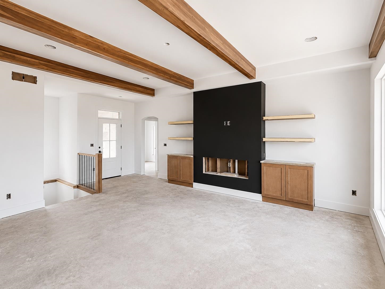
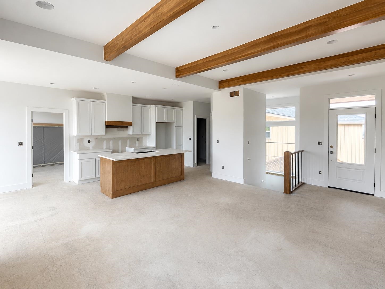
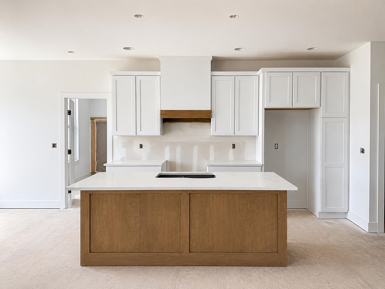
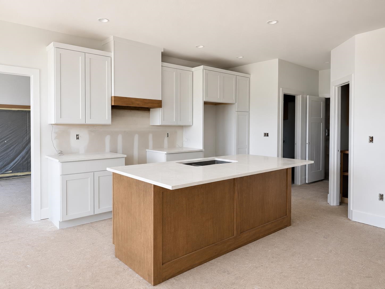
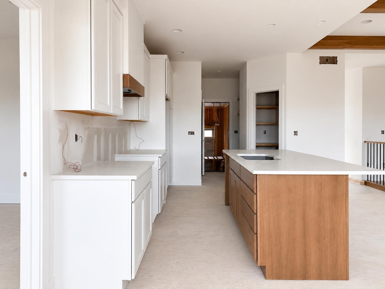
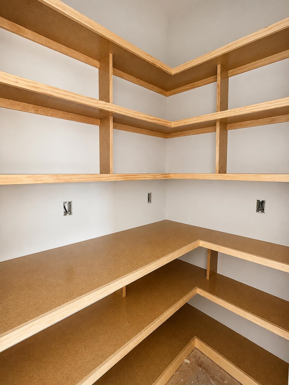
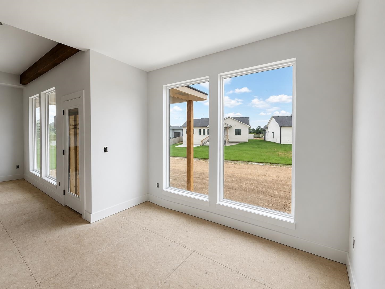
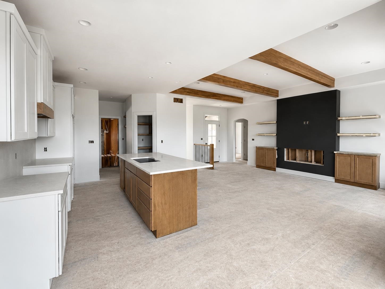
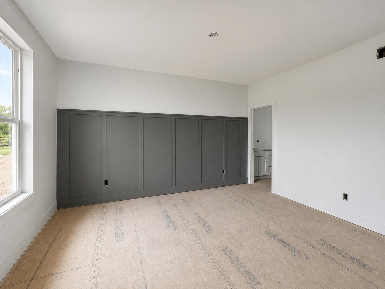
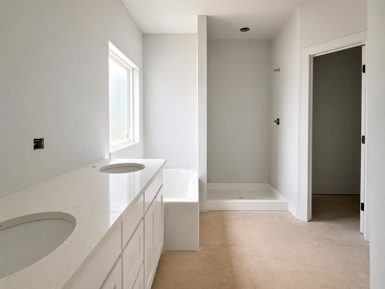
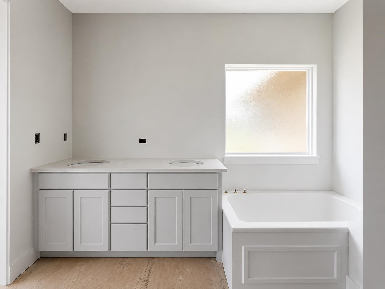
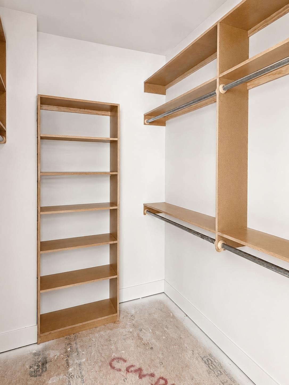
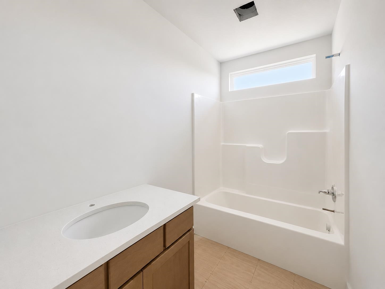
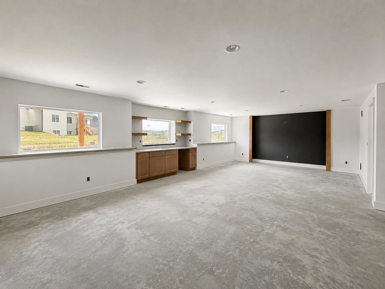
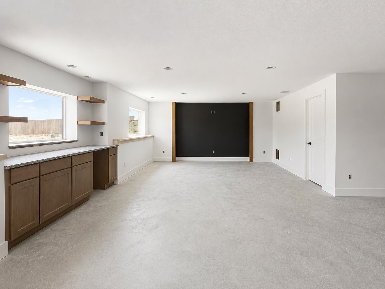
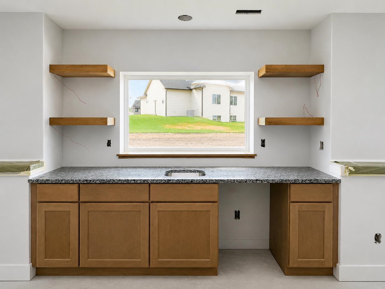
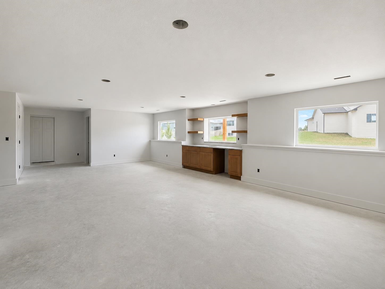
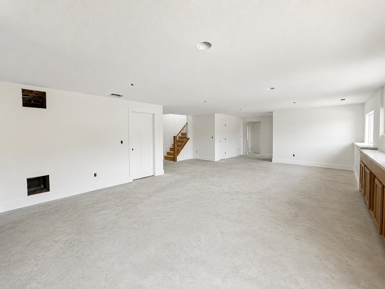
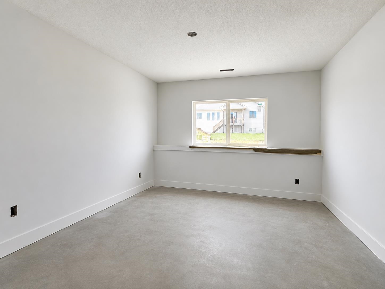
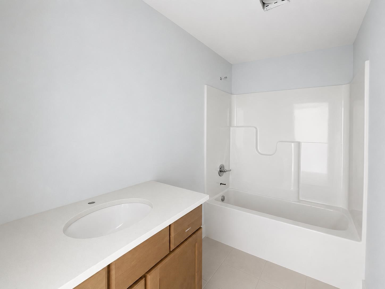
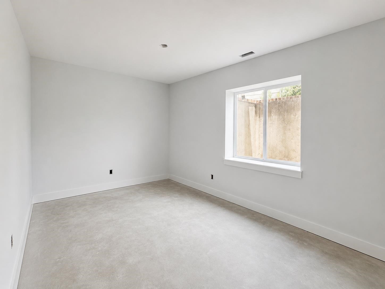
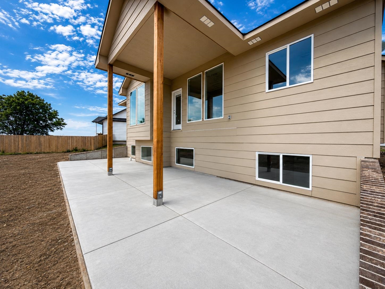
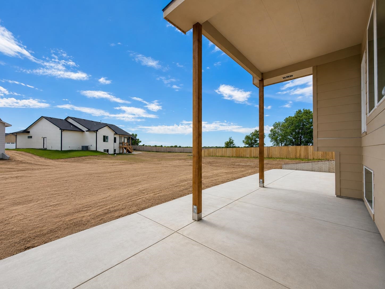
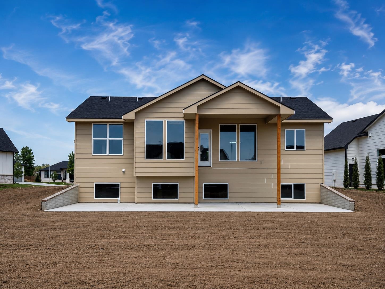
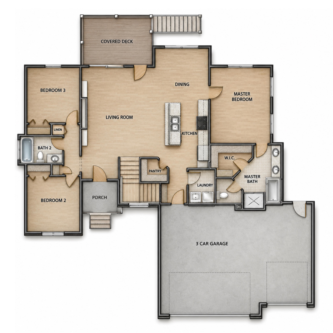
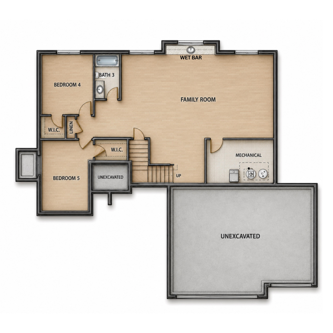
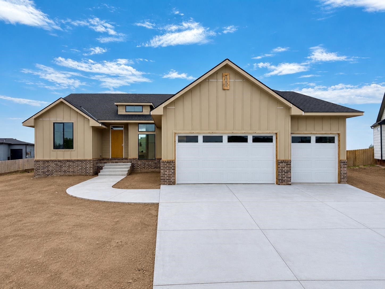
- Description: Welcome to the Magnus 2 Plan by M&M Custom Construction, a stunning new home tucked away on a quiet cul-de-sac lot in Watermarke. Showcasing a timeless front elevation with modern architectural flair, this home offers elegant finishes, thoughtful design, and the high-quality craftsmanship M&M Custom Construction is known for. The main floor features a spacious living room with 10-foot ceilings, warm wood beam accents, large picture windows, and an electric fireplace with a wood mantle, flanked by built-in cabinets and shelving. A walk-out door leads to the expansive covered deck, complete with stairs down to a large ground-level patio, creating the perfect setup for relaxing or entertaining. The well-equipped kitchen includes quartz countertops, a custom-built range hood, abundant cabinet space, and a walk-in pantry. The adjoining dining area is filled with natural light from large picture windows. The luxurious primary suite offers a spacious bedroom, private bath with dual vanity, tile shower, soaker tub, and walk-in closet. Two additional bedrooms, a full hall bath, drop zone at the garage entrance, and a separate laundry room complete the main level. The finished basement continues to impress with a massive family room, media wall with custom trim and LED accent lighting, large wet bar, two spacious bedrooms each with walk-in closets, a full hall bath, and plenty of storage. Available now in Watermarke, this beautifully crafted home combines comfort, style, and function in an exceptional setting. Some information may be estimated and is not guaranteed. Please verify schools with USD 262. Show all description
Community
- School District: Valley Center Pub School (USD 262)
- Elementary School: Valley Center
- Middle School: Valley Center
- High School: Valley Center
- Community: WATERMARKE
Rooms in Detail
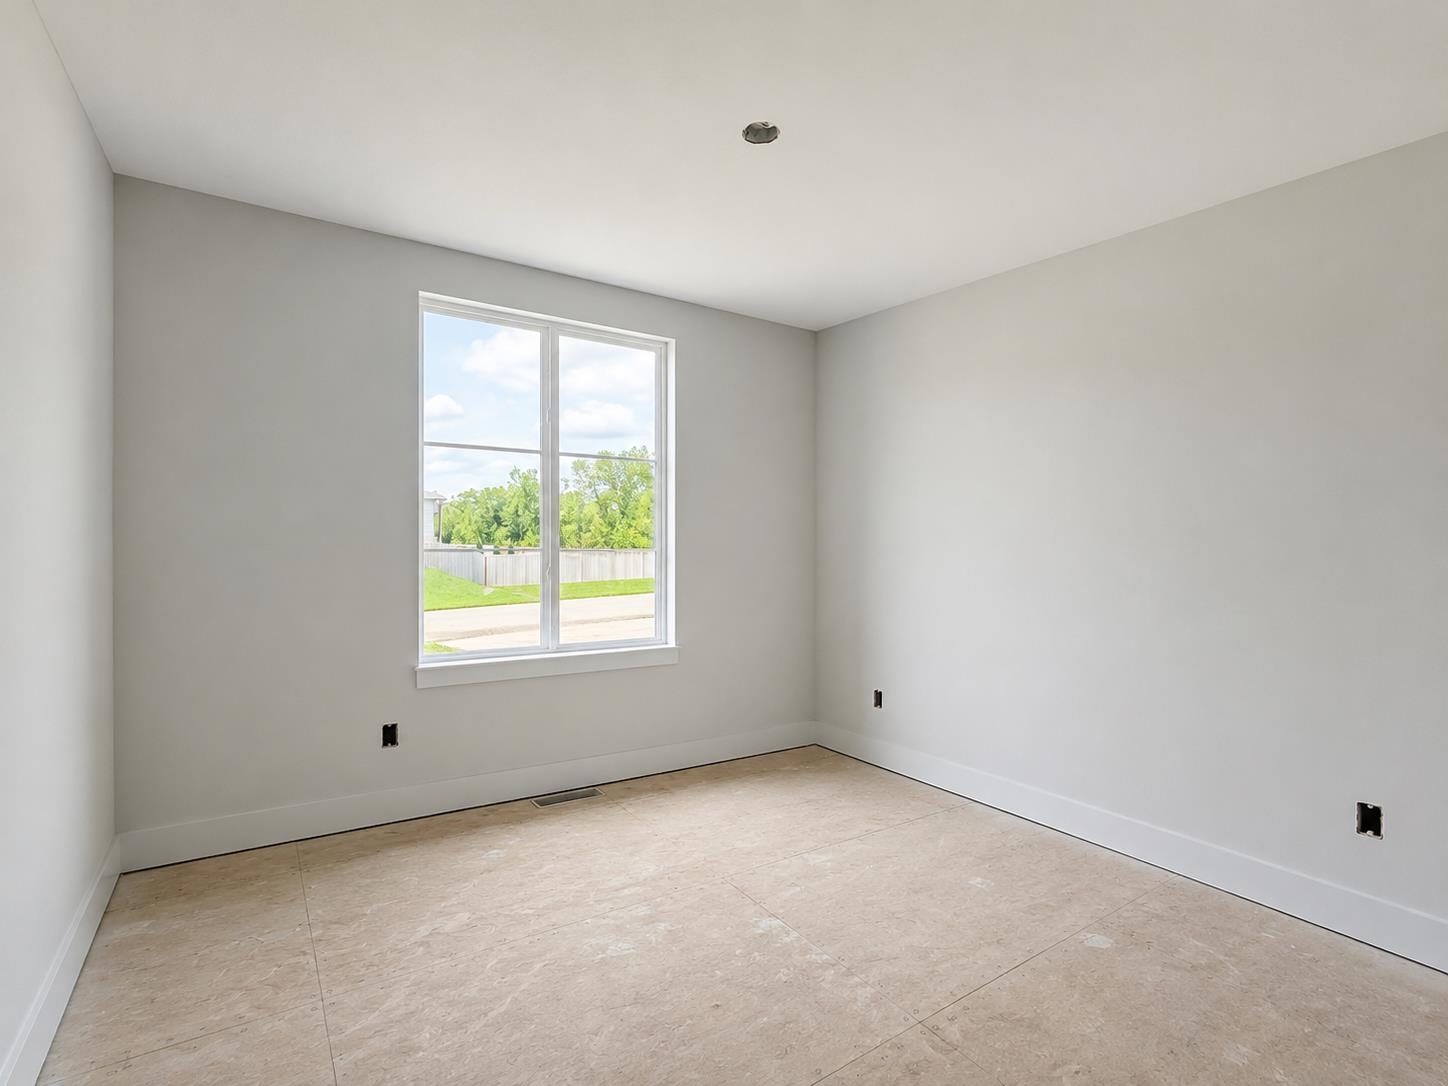
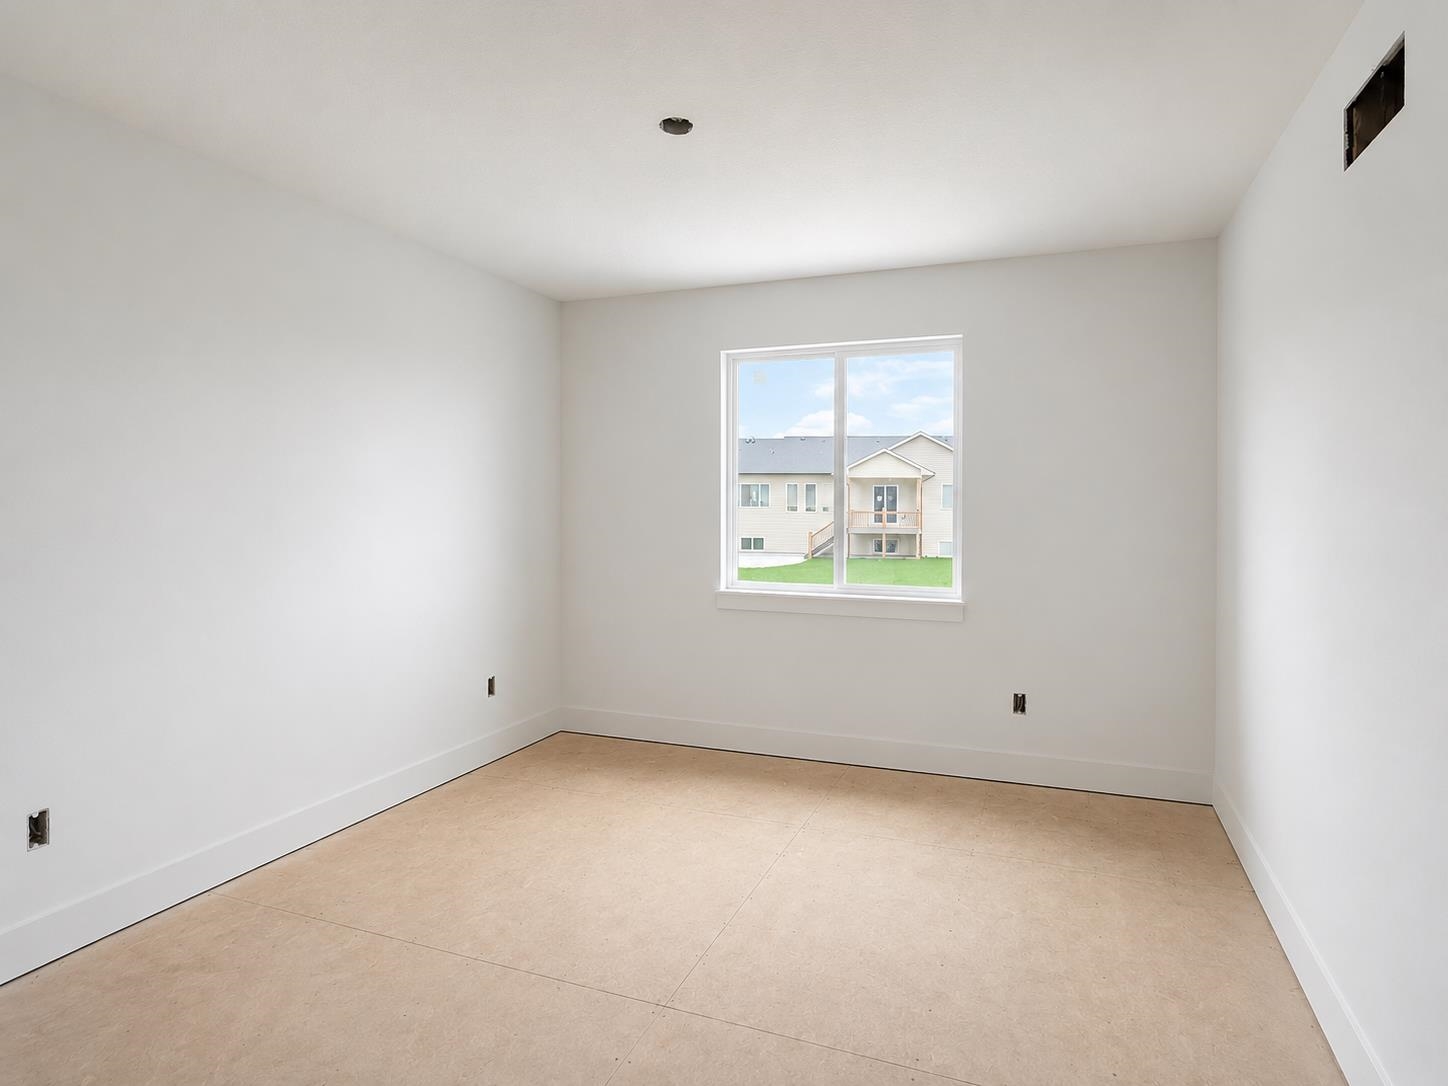
- Rooms: Room type Dimensions Level Master Bedroom 12' x 14' Main Living Room 14' x 14' Main Kitchen 10' x 14' Main Dining Room 8.5' x 10.5' Main Bedroom 10.5' x 10.5' Main Bedroom 10.5' x 10.5' Main Family Room 16.5' x 30' Basement Bedroom 10.5' x 12' Basement Bedroom 10.5' x 14' Basement
- Living Room: 2568
- Master Bedroom: Master Bdrm on Main Level, Split Bedroom Plan, Master Bedroom Bath, Sep. Tub/Shower/Mstr Bdrm, Two Sinks, Quartz Counters, Water Closet
- Appliances: Dishwasher, Disposal, Range, Humidifier, Smoke Detector
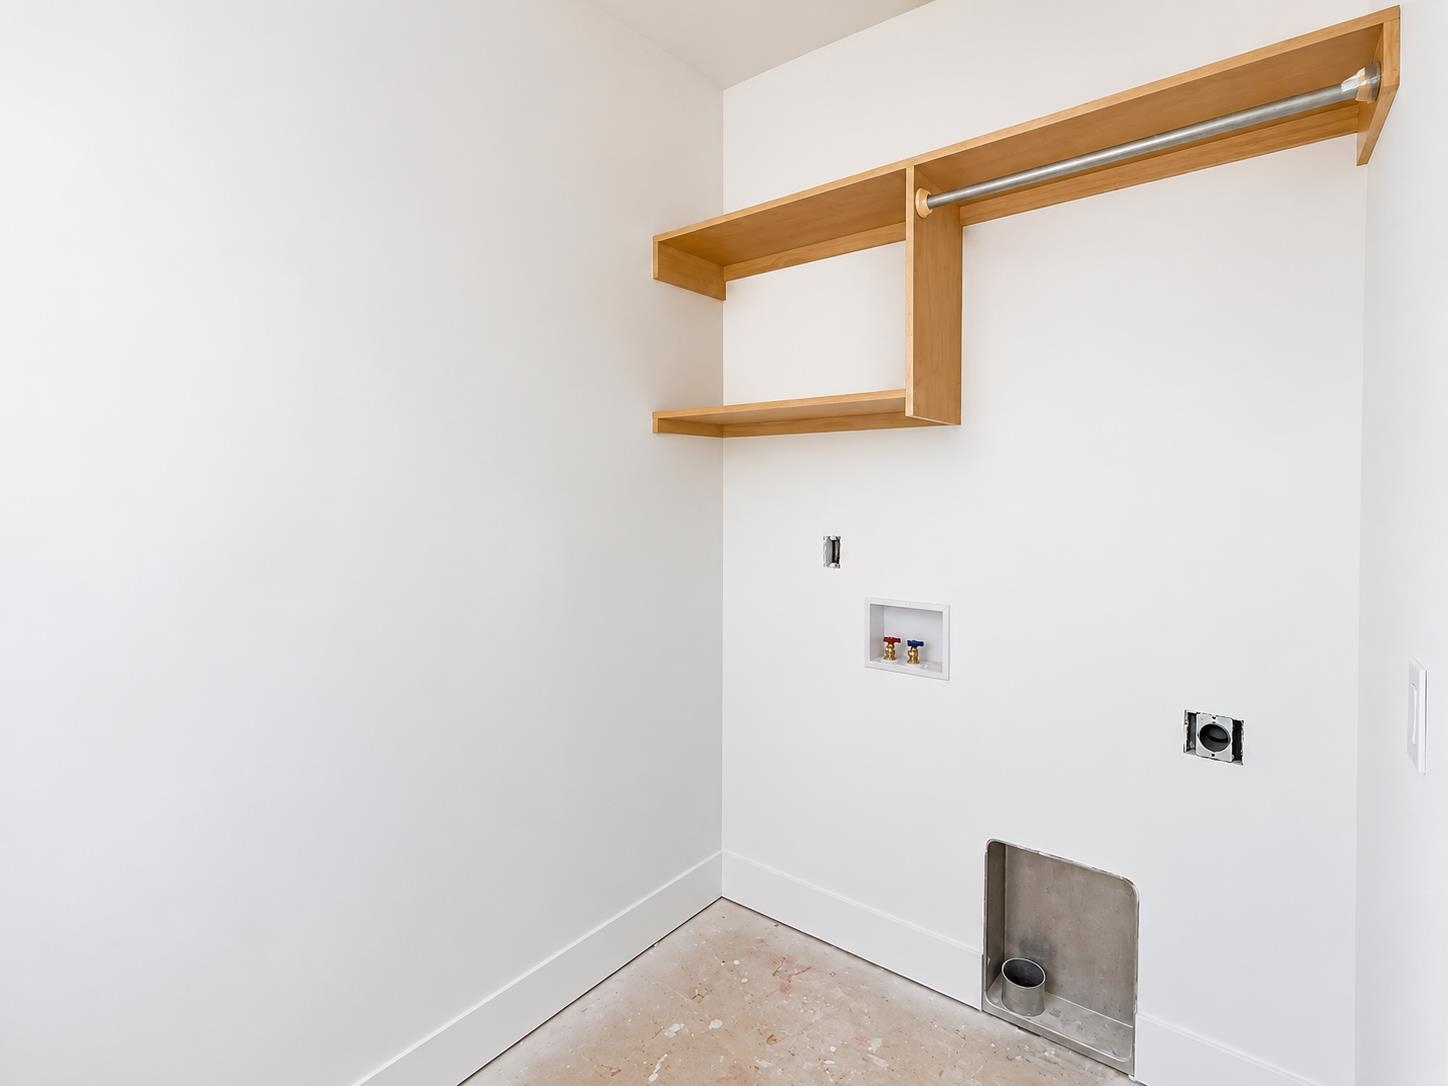
- Laundry: Main Floor, Separate Room, 220 equipment
Listing Record
- MLS ID: SCK671876
- Status: Pending
Financial
- Tax Year: 2026
Additional Details
- Basement: Finished
- Roof: Composition
- Heating: Forced Air, Natural Gas
- Cooling: Central Air, Electric
- Exterior Amenities: Guttering - ALL, Irrigation Pump, Irrigation Well, Sprinkler System, Frame w/Less than 50% Mas
- Interior Amenities: Ceiling Fan(s), Walk-In Closet(s), Wet Bar, Smoke Detector(s)
- Approximate Age: Under Construction
Agent Contact
- List Office Name: J Russell Real Estate
- Listing Agent: Alec, Davis
Location
- CountyOrParish: Sedgwick
- Directions: North of 53rd St. on Meridian, Meridian to 58th St. (Watermarke entrance), West on 58th St., continue West on 58th St., South on Saint Paul St., West on Saint Paul Ct., home is on the left.