
At a Glance
- Builder: Superior Homes
- Year built: 2026
- Bedrooms: 4
- Bathrooms: 3
- Half Baths: 0
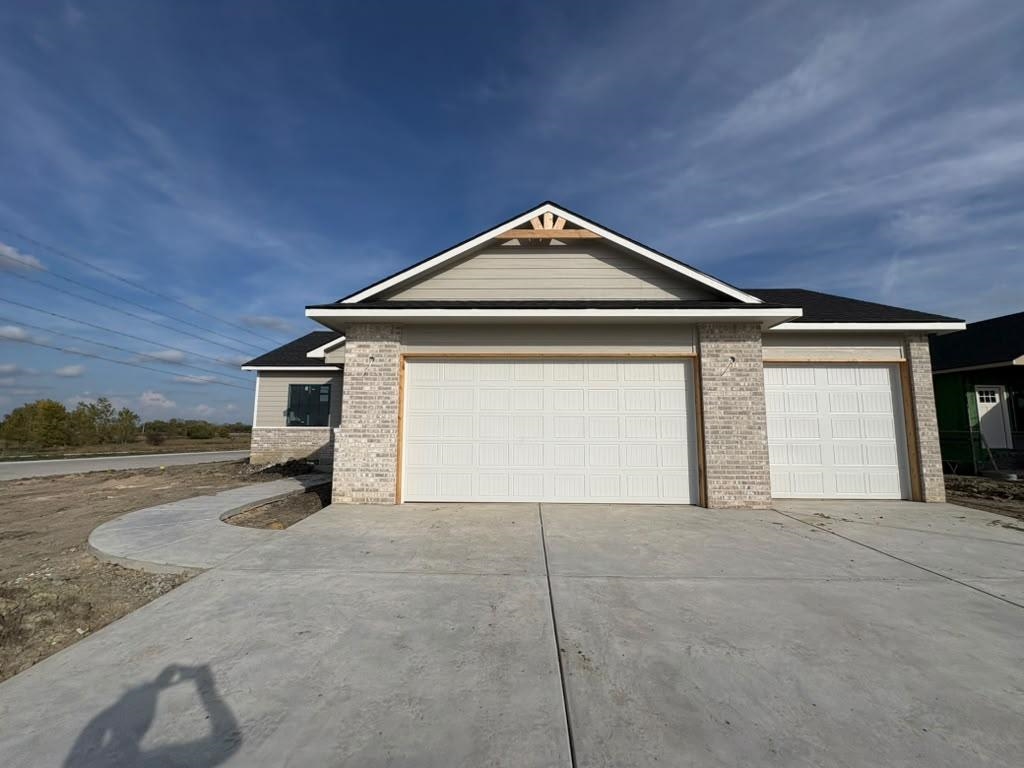
- Garage Size: Attached, 3
- Area, sq ft: 2,299 sq ft
- Date added: Added 3 months ago
- Levels: One
Description
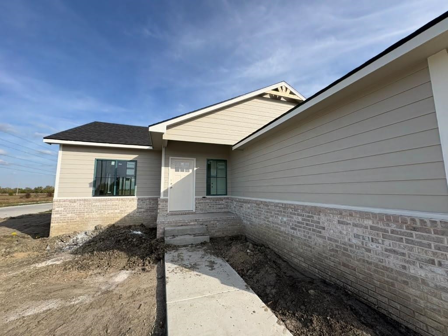
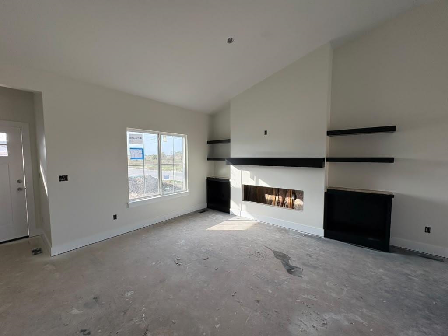
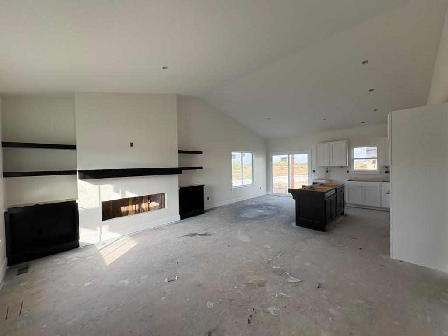
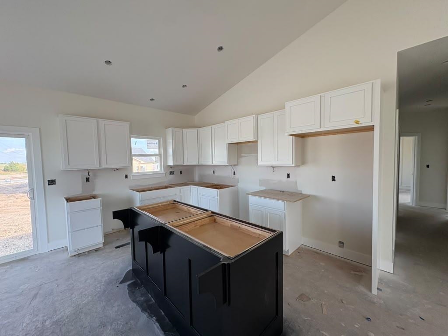
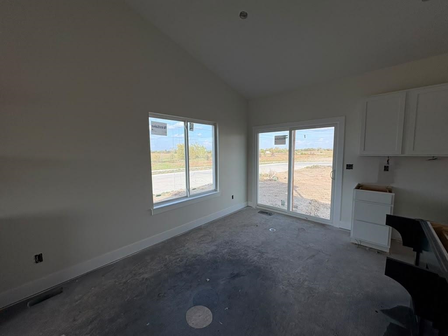
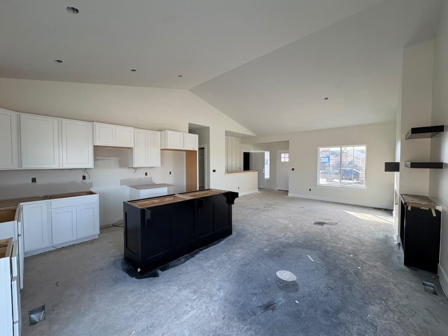
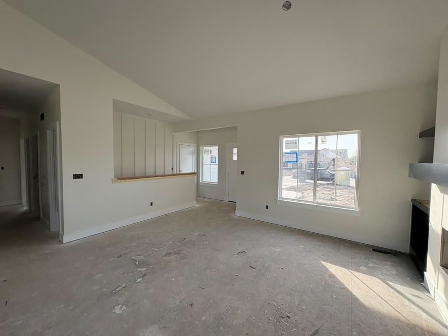
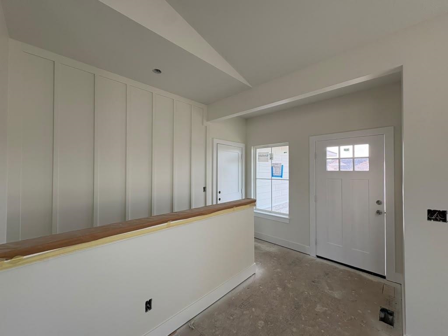
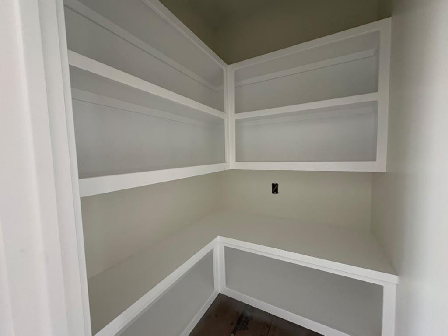
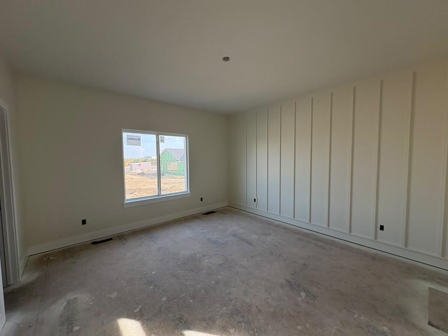
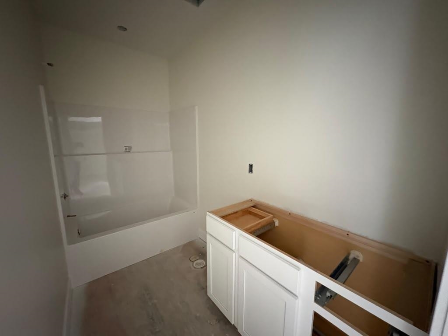
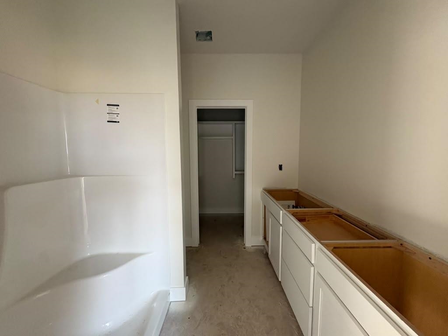
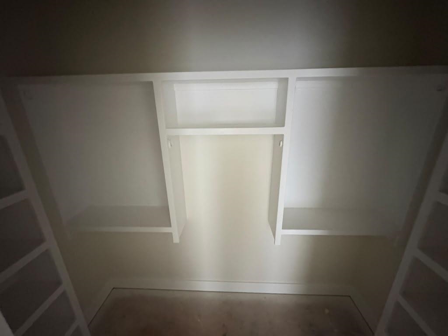
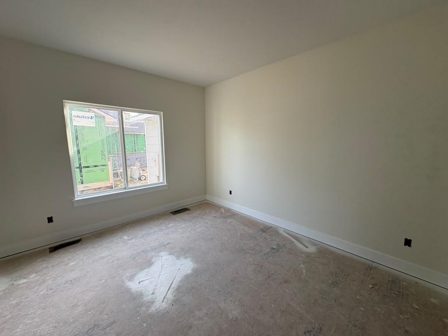
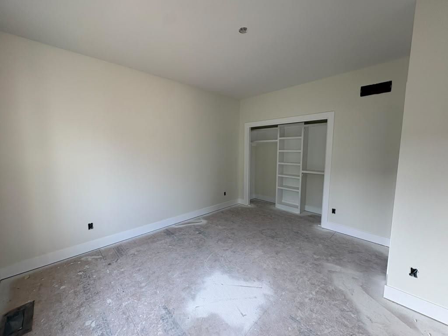
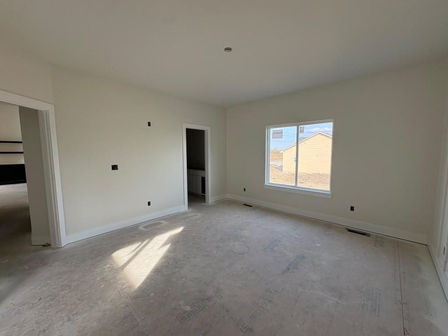
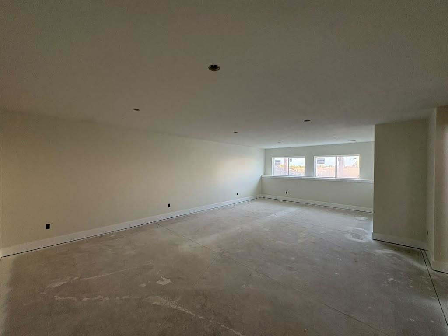
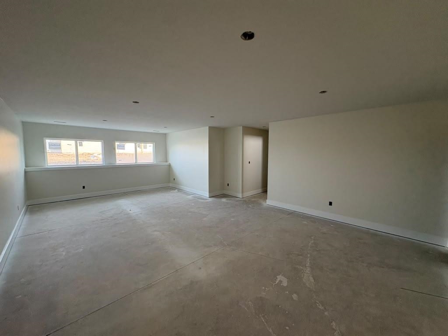
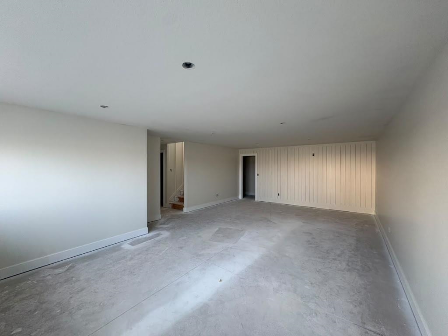
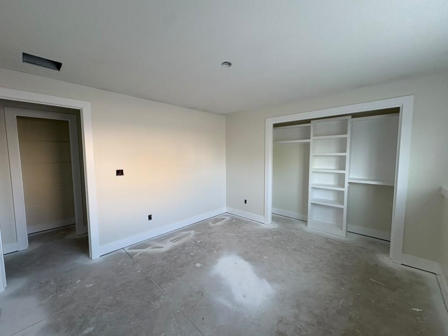
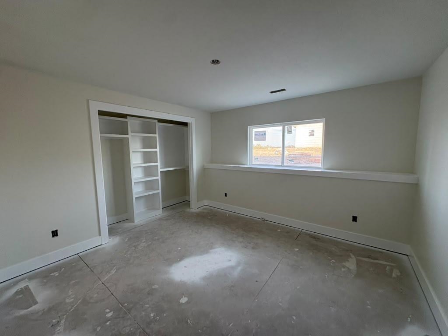
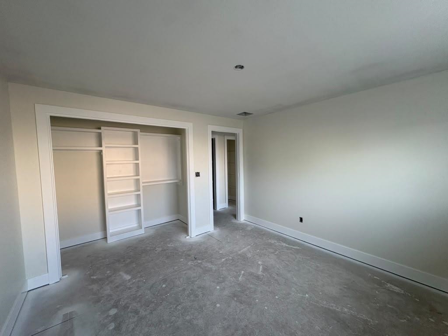
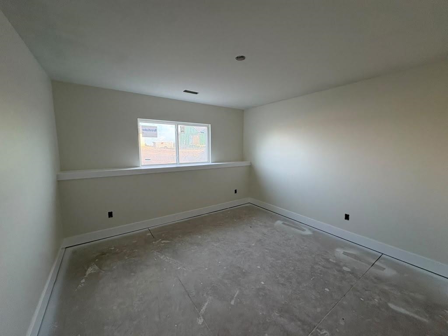
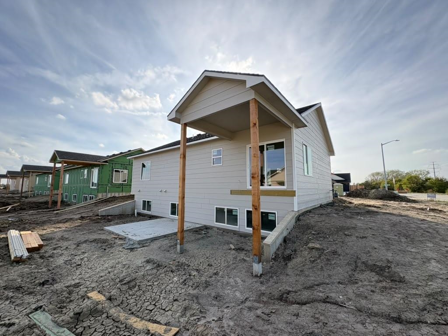
- Description: NEW CONSTRUCTION – STILL TIME TO MAKE IT YOUR OWN! Currently in the mudding phase, this thoughtfully designed 4-bedroom, 3-bath home gives buyers the exciting opportunity to make many of their own selections and add their personal touch before completion! The open-concept main living area features vaulted ceilings, an abundance of cabinet space, a walk-in pantry, and a spacious layout perfect for everyday living and entertaining. Upstairs features 3 bedrooms, including the primary suite, along with 2 bathrooms. The primary suite offers its own private bathroom complete with dual vanities, a walk-in shower, and a spacious walk-in closet. The lower level provides 2 additional bedrooms, a full bathroom, and a large family room offering plenty of additional living space for entertaining, relaxing, or hosting guests. Additional features include a 3-car garage. Don’t wait until it’s completed—secure this home now and make it your own! Show all description
Community
- School District: Circle School District (USD 375)
- Elementary School: Circle Greenwich
- Middle School: Circle
- High School: Circle
- Community: Bel Aire Lakes
Rooms in Detail
- Rooms: Room type Dimensions Level Master Bedroom 14.5x15.5 Main Living Room 16x11 Main Kitchen 10x10 Main
- Living Room: 2299
- Master Bedroom: Master Bdrm on Main Level, Shower/Master Bedroom, Two Sinks, Granite Counters
- Appliances: Dishwasher, Disposal, Microwave, Range, Humidifier
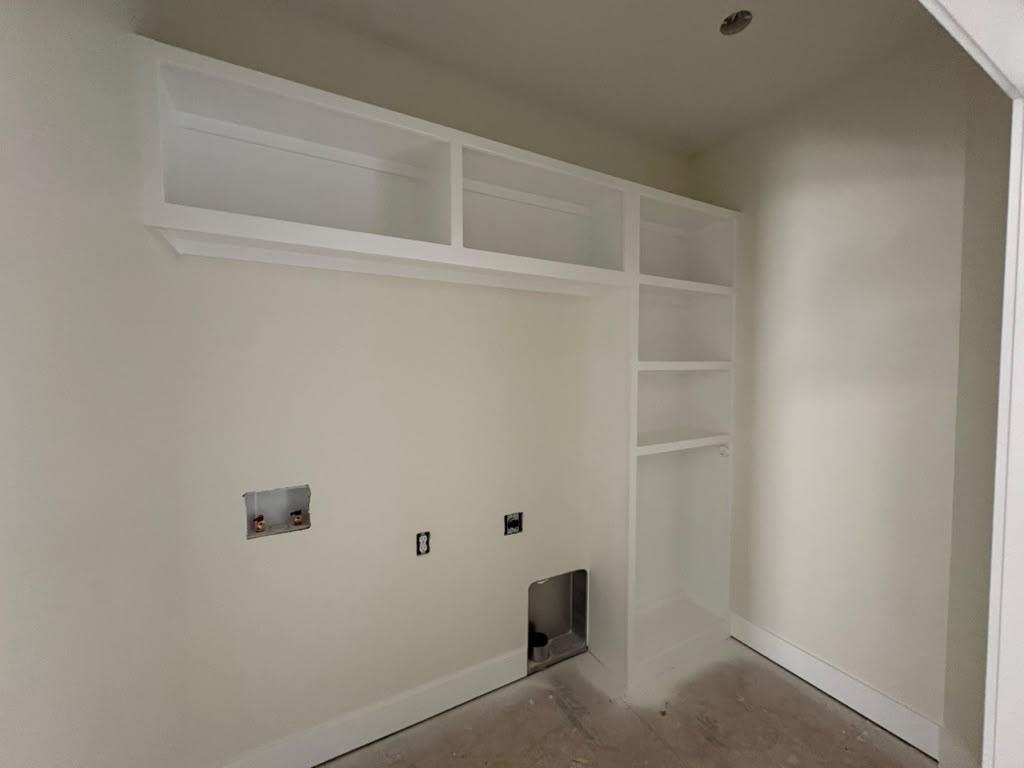
- Laundry: Main Floor, 220 equipment
Listing Record
- MLS ID: SCK677525
- Status: Pending
Financial
- Tax Year: 2026
Additional Details
- Basement: Finished
- Roof: Composition
- Heating: Forced Air, Gas
- Cooling: Central Air, Gas
- Exterior Amenities: Frame w/Less than 50% Mas
- Interior Amenities: Ceiling Fan(s), Walk-In Closet(s), Vaulted Ceiling(s)
- Approximate Age: Under Construction
Agent Contact
- List Office Name: Superior Realty
- Listing Agent: Basem, Krichati
- Agent Phone: (316) 516-0139
Location
- CountyOrParish: Sedgwick
- Directions: From 53rd St N & Webb Rd, go north on Webb Rd to Bluebird Dr. Follow Bluebird Dr to Plumthicket St, then continue to the property.