
At a Glance
- Builder: Superior Homes Lp
- Year built: 2026
- Bedrooms: 3
- Bathrooms: 2
- Half Baths: 0
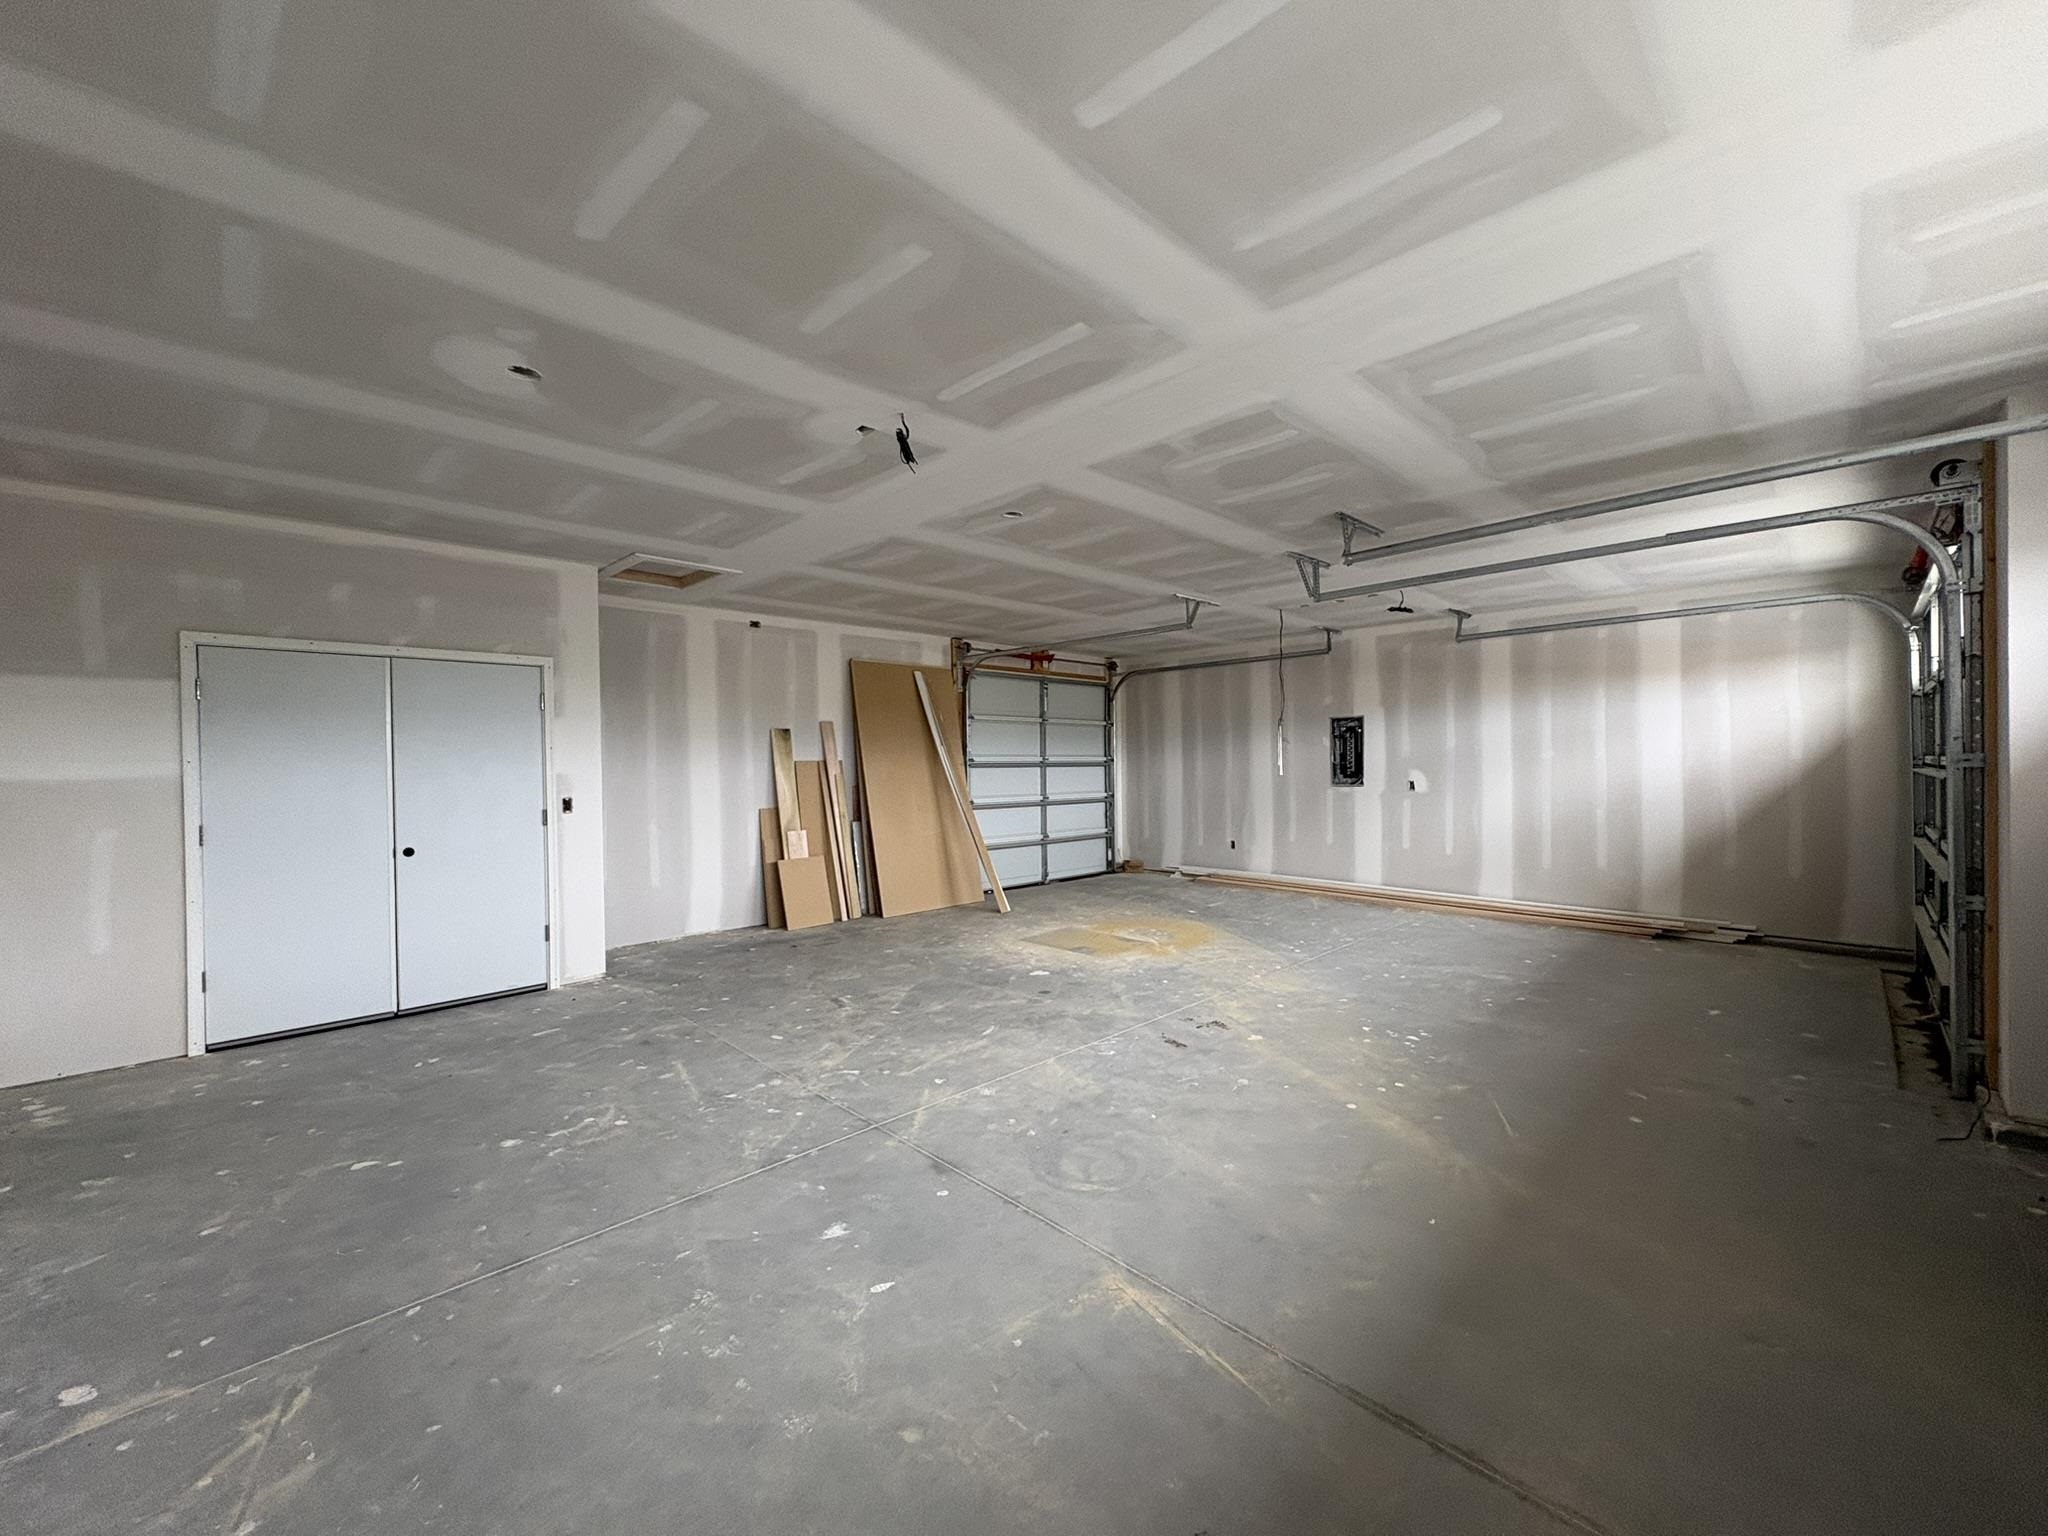
- Garage Size: Attached, Oversized, Zero Entry, 3
- Area, sq ft: 1,904 sq ft
- Date added: Added 2 hours ago
- Levels: One
Description
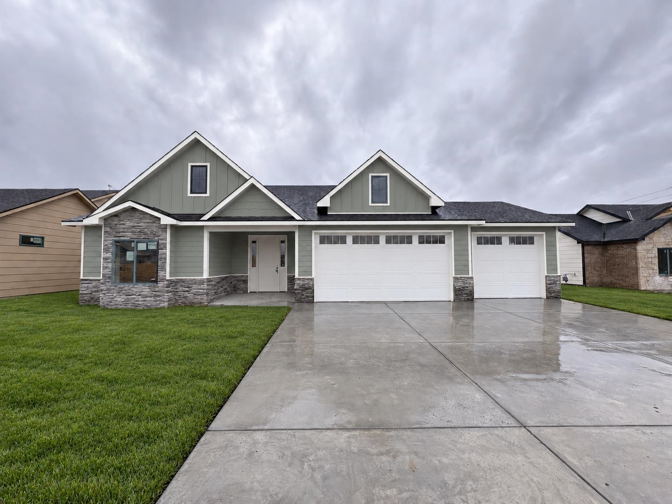
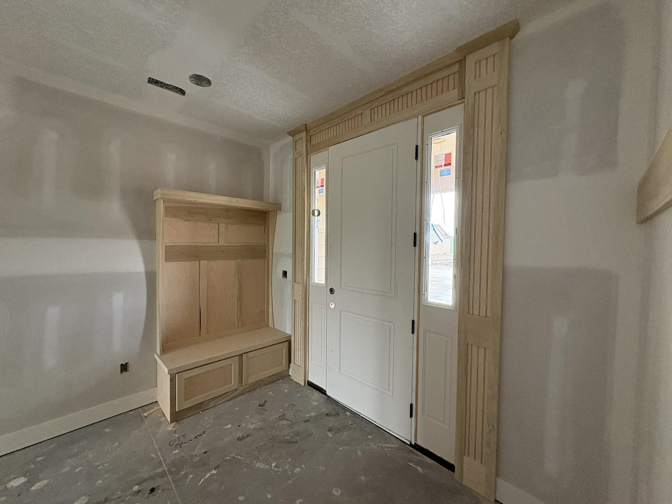
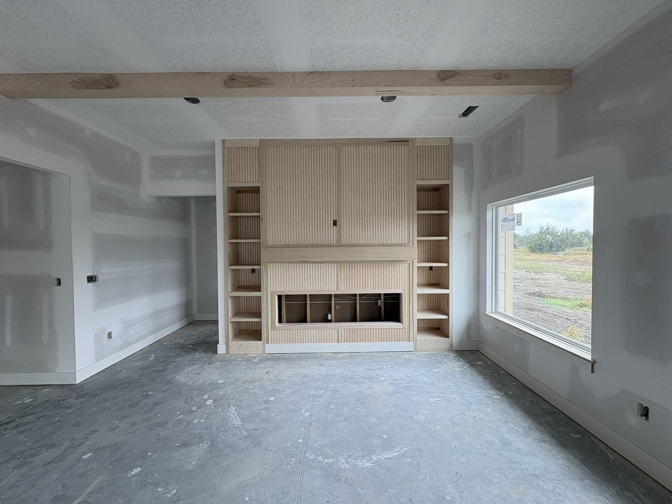
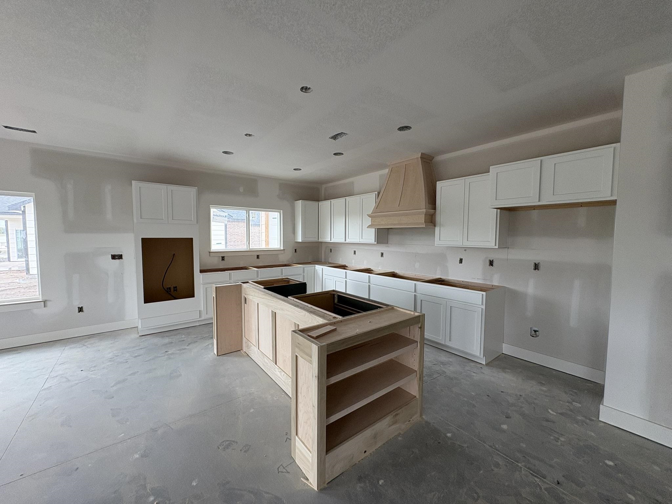
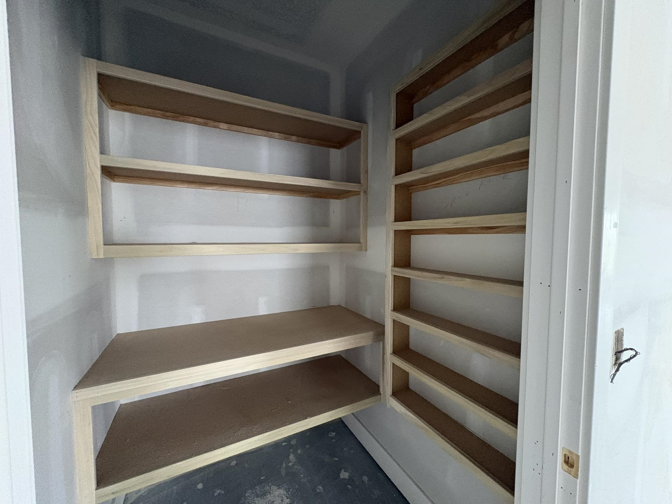
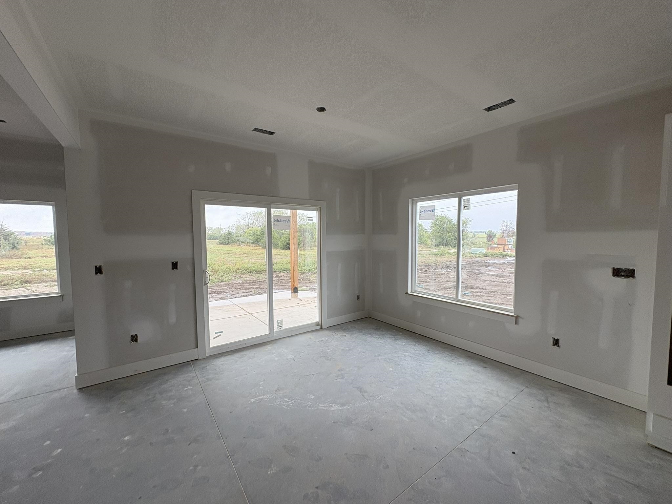
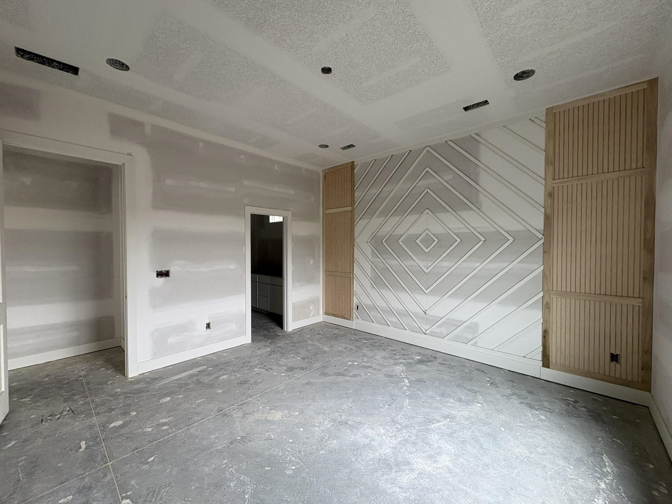
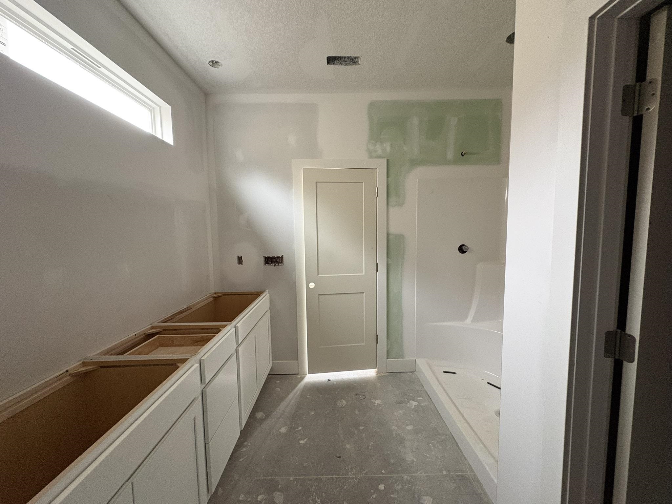
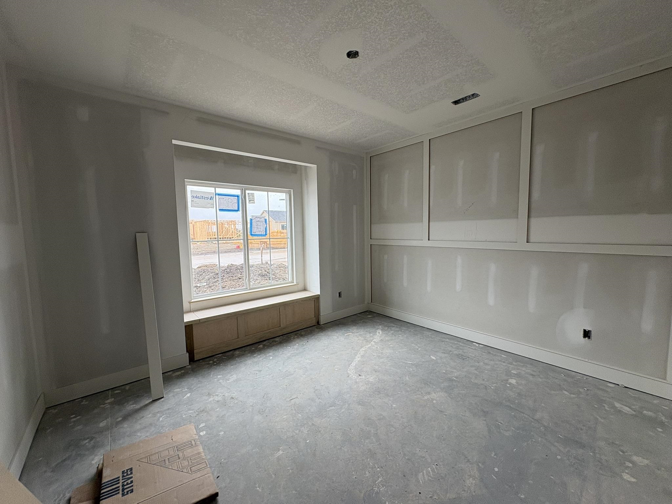
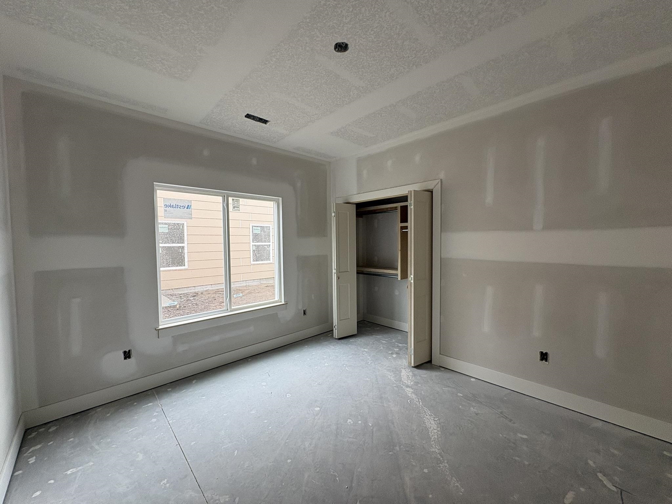
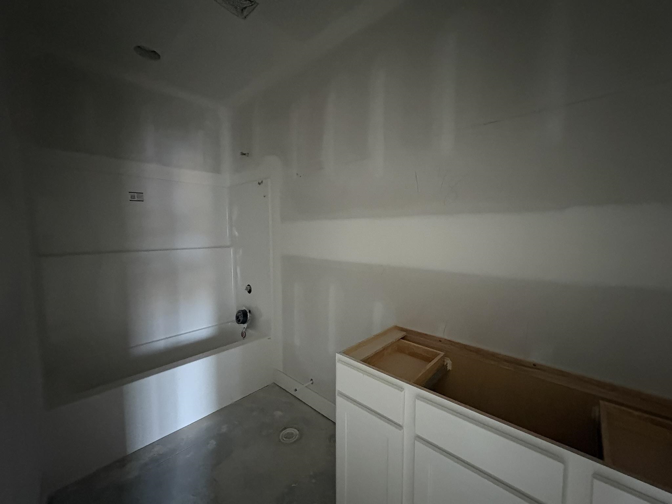
- Description: *** Painting Stage 10/1*** *AI front picture of home* SPACIOUS NEW CONSTRUCTION WITH BEAUTIFUL WOOD DETAILS! This thoughtfully designed 3-bedroom, 2-bathroom home offers 1, 904 sq. ft. of comfortable living space with an open layout connecting the kitchen, dining, and living areas. The kitchen features a large island, abundant cabinet space, and granite countertops, making it ideal for everyday meals and entertaining. Granite countertops throughout the home pair beautifully with LVP flooring in the main living areas and carpet in the bedrooms. Wood built-ins add warmth and character throughout, including wall shelves and decorative ceiling beams in the living room. The private primary suite features coffered ceilings, a large walk-in closet, and a bathroom with dual vanity sinks. Enjoy outdoor living on the spacious covered patio. The garage is finished with drywall and features a third garage door facing the backyard for convenient access with a small patio area. With generous living spaces and thoughtful finishes throughout, this home is ready to impress. Schedule your private showing today! Show all description
Community
- School District: Circle School District (USD 375)
- Elementary School: Circle Greenwich
- Middle School: Circle
- High School: Circle
- Community: Bel Aire Lakes
Rooms in Detail
- Rooms: Room type Dimensions Level Master Bedroom 14.8x14.11 Main Living Room 16.4x17 Main Kitchen 17.6x13 Main Dining Room 13x12 Main Bedroom 11.6x11.8 Main Bedroom 11.8x11.8 Main
- Living Room: 1904
- Master Bedroom: Master Bdrm on Main Level, Shower/Master Bedroom, Two Sinks, Granite Counters
- Appliances: Dishwasher, Disposal, Microwave, Refrigerator, Range, Humidifier
- Laundry: Main Floor, Separate Room, 220 equipment
Listing Record
- MLS ID: SCK679873
- Status: Pending
Financial
- Tax Year: 2026
Additional Details
- Basement: None
- Roof: Composition
- Heating: Forced Air, Gas
- Cooling: Central Air, Gas
- Exterior Amenities: Guttering - ALL, Zero Step Entry, Frame w/Less than 50% Mas
- Interior Amenities: Ceiling Fan(s), Walk-In Closet(s)
- Approximate Age: Under Construction
Agent Contact
- List Office Name: Superior Realty
- Listing Agent: Basem, Krichati
- Agent Phone: (316) 516-0139
Location
- CountyOrParish: Sedgwick
- Directions: North of 53rd on Webb rd to Bluebird on left. Right on Toben drive, curve to Bluebird st. Left on Plumthicket, Home on right side.