
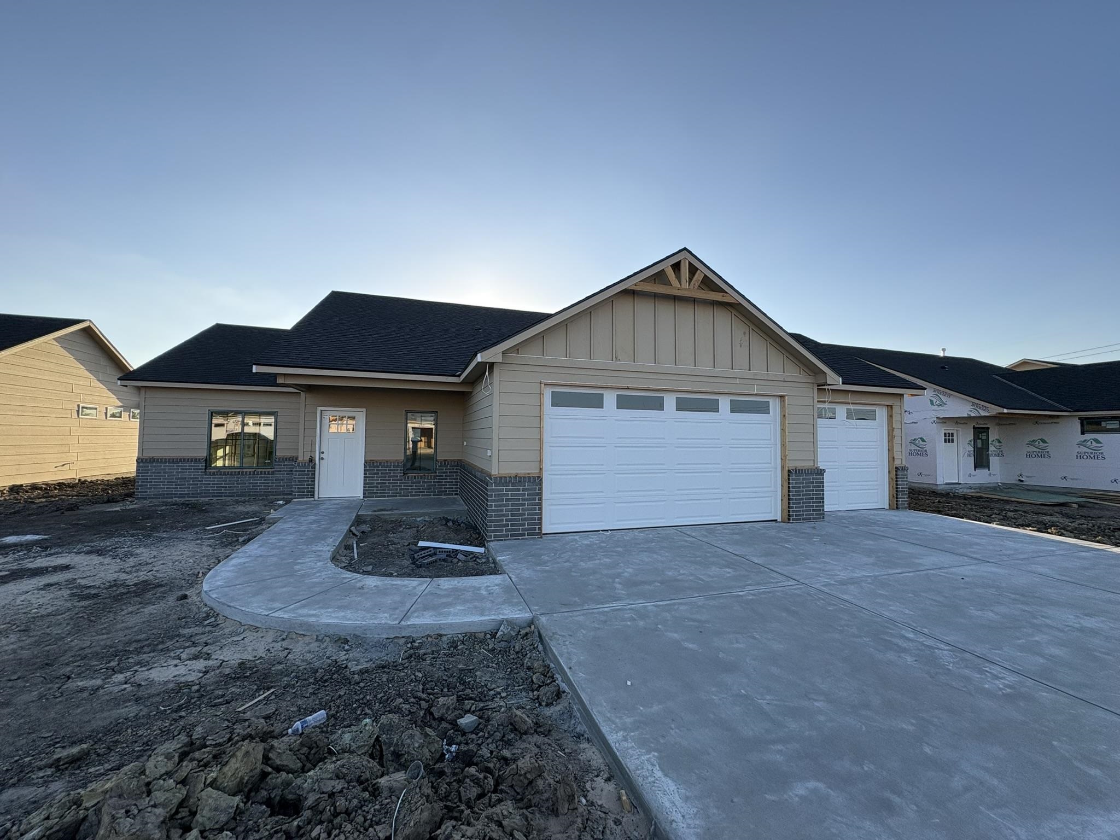
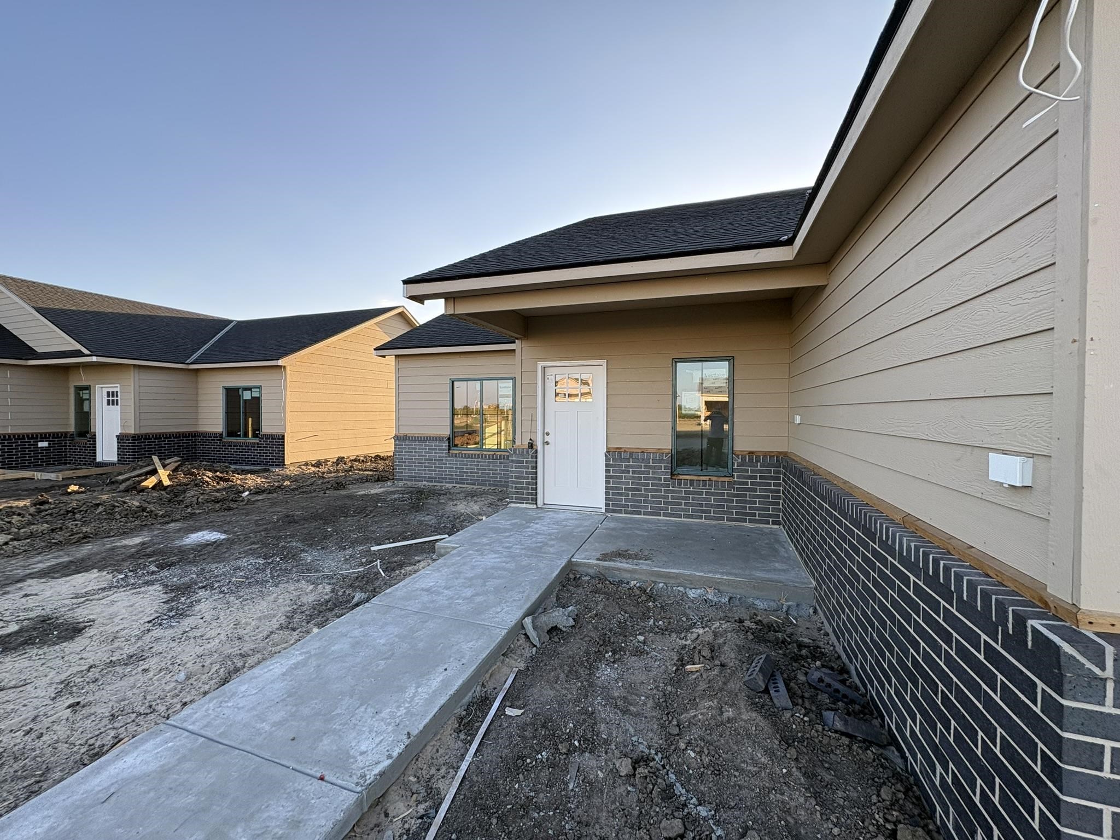
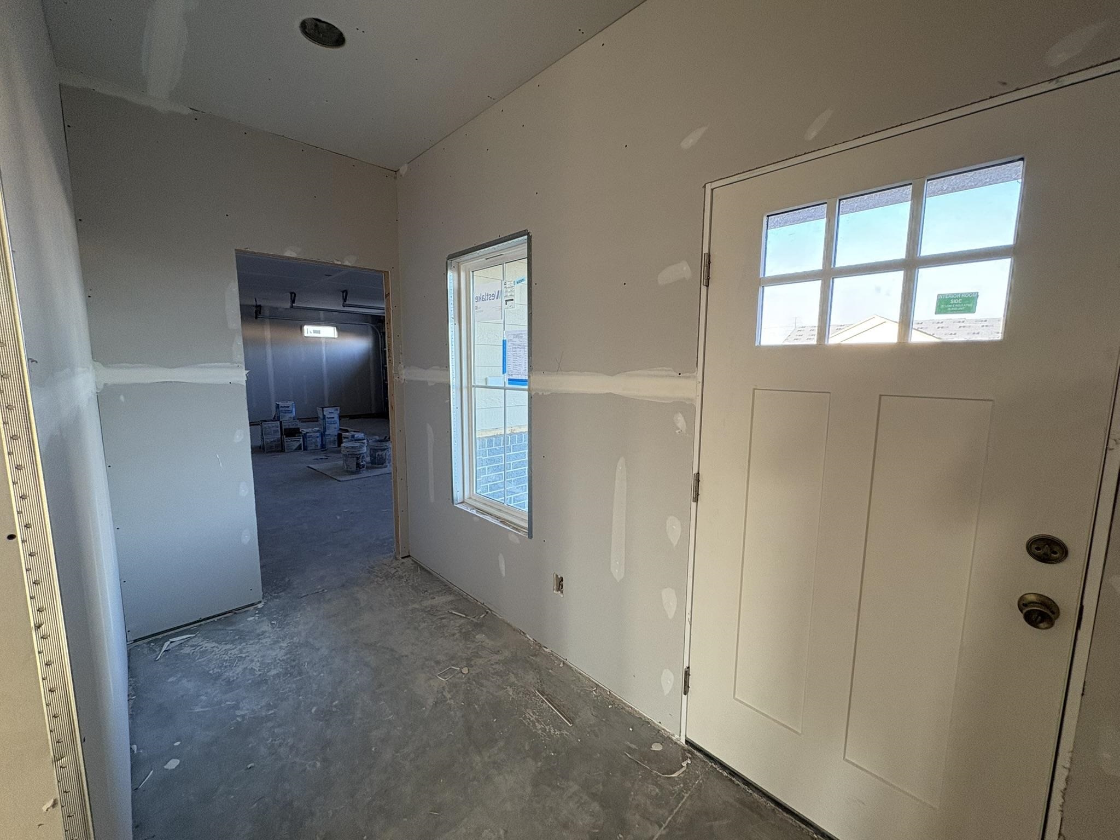
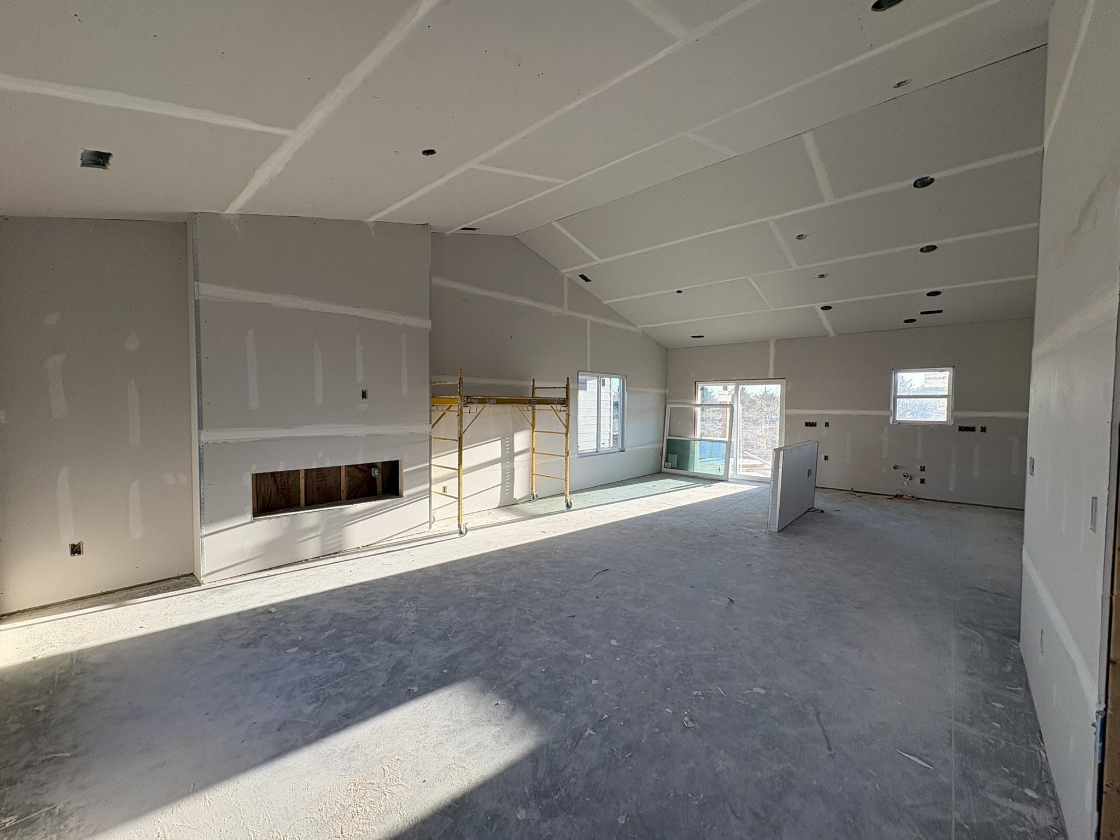
At a Glance
- Builder: Superior Homes
- Year built: 2026
- Bedrooms: 3
- Bathrooms: 2
- Half Baths: 0
- Garage Size: Attached, Oversized, Zero Entry, 3
- Area, sq ft: 1,638 sq ft
- Date added: Added 2 months ago
- Levels: One
Description
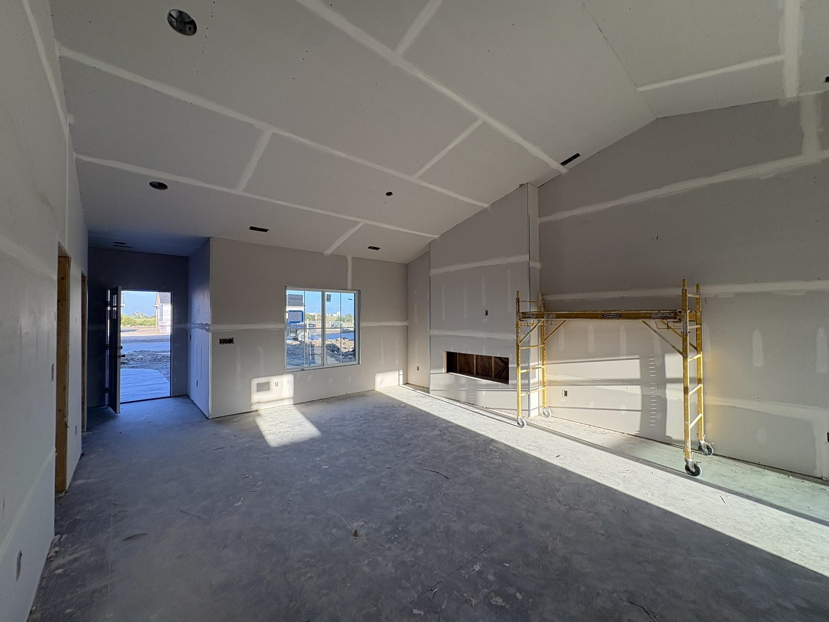
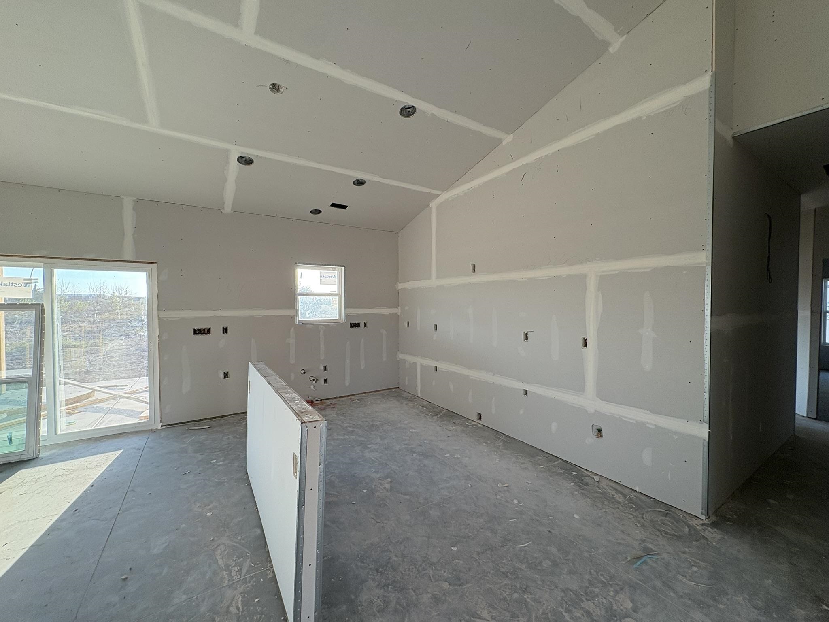
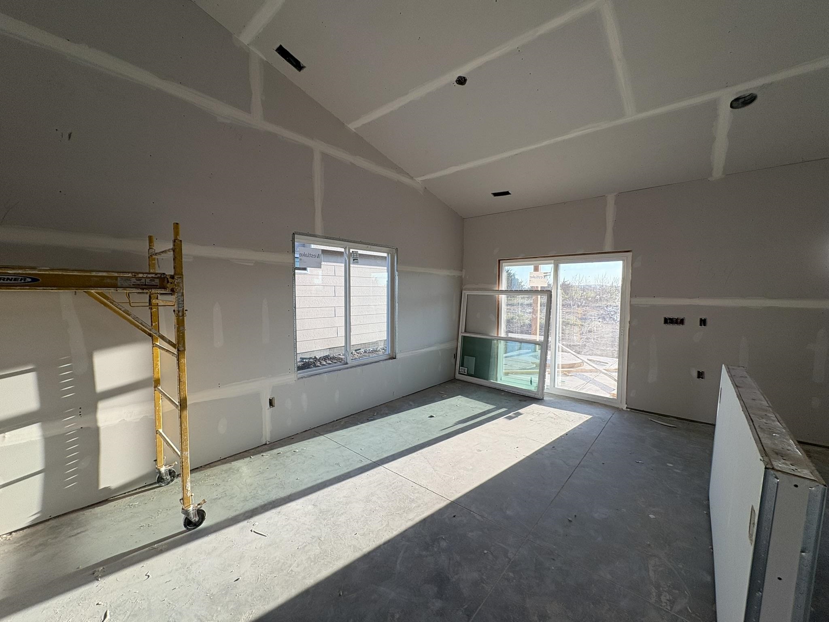
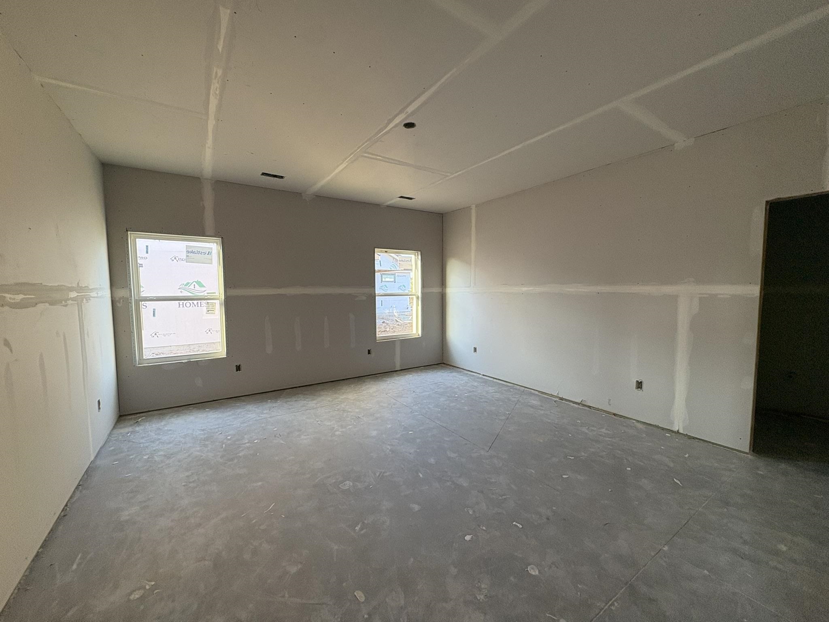
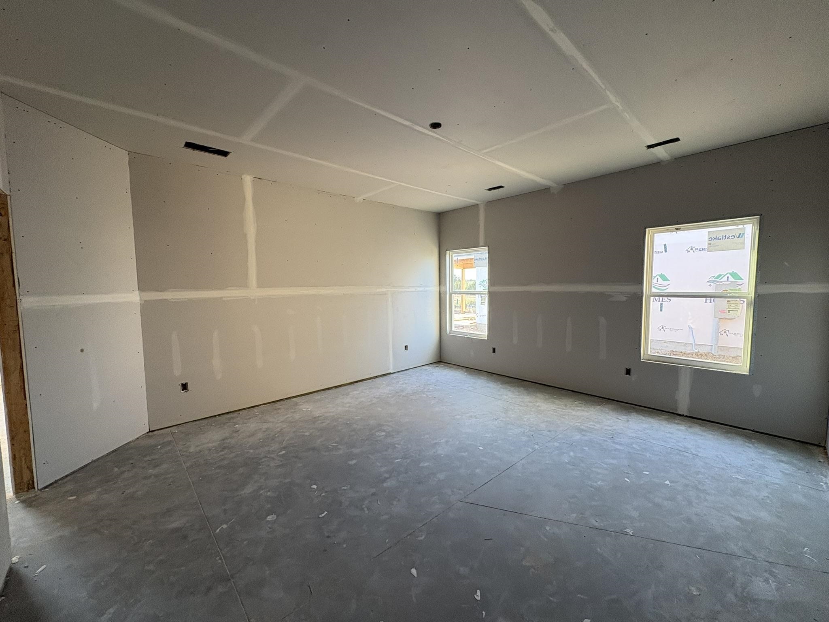
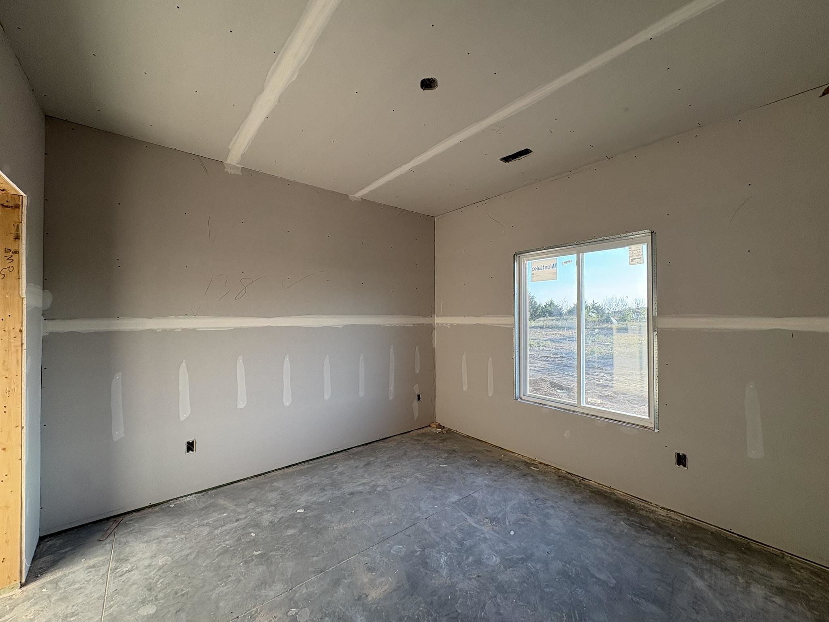
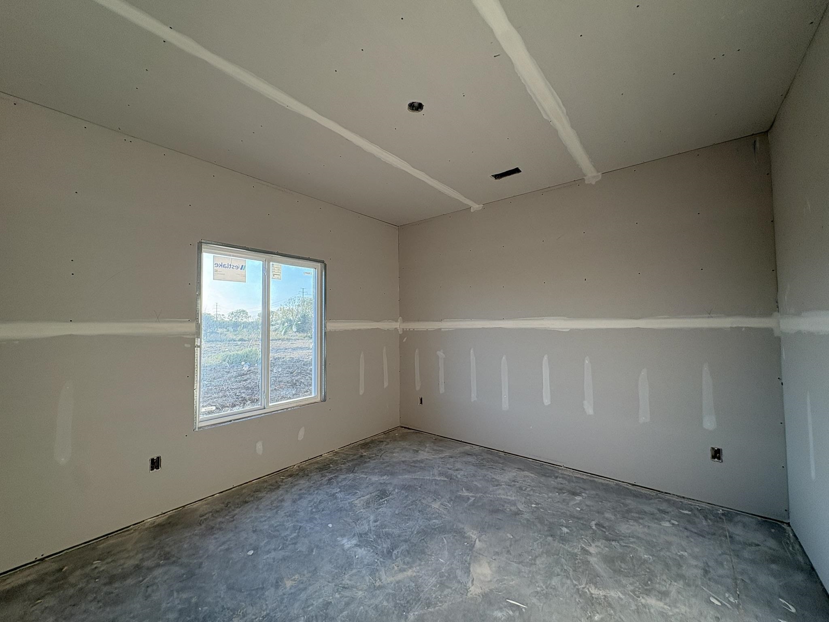
- Description: *** Trim Carpentry Stage 9/21 *** Still plenty of time to choose your own selections!! BRAND-NEW CONSTRUCTION IN BEL AIRE LAKES! Welcome home to this beautifully designed 3-bedroom, 2-bath home located in the newly developed Bel Aire Lakes neighborhood. Thoughtfully designed with modern finishes, an open layout, and plenty of natural light, this home is ready for its first owner! Step inside to an inviting main living area featuring vaulted ceilings, large windows, and an electric fireplace, creating a bright and spacious atmosphere perfect for everyday living and entertaining. The kitchen offers granite countertops, abundant cabinet space, and comes complete with a microwave, oven, and dishwasher. The primary bedroom is highlighted by an elegant coffered ceiling, adding character and a custom feel to the space. Two additional bedrooms provide flexibility for family, guests, or a home office. Step outside and enjoy the large patio, perfect for relaxing, grilling, or entertaining. The home also comes complete with sod and a sprinkler system, giving you a finished yard from day one. Enjoy the comfort, style, and low-maintenance benefits of a brand-new home in the growing Bel Aire Lakes community. Don't miss your opportunity to be one of the first to call this exciting new neighborhood home — schedule your private showing today! Show all description
Community
- School District: Circle School District (USD 375)
- Elementary School: Circle Greenwich
- Middle School: Circle
- High School: Circle
- Community: Bel Aire Lakes
Rooms in Detail
- Rooms: Room type Dimensions Level Master Bedroom 14.5x10 Main Living Room 16x17.5 Main Kitchen 16x10 Main
- Living Room: 1638
- Master Bedroom: Master Bdrm on Main Level, Shower/Master Bedroom, Two Sinks, Granite Counters
- Appliances: Dishwasher, Disposal, Microwave, Range, Humidifier
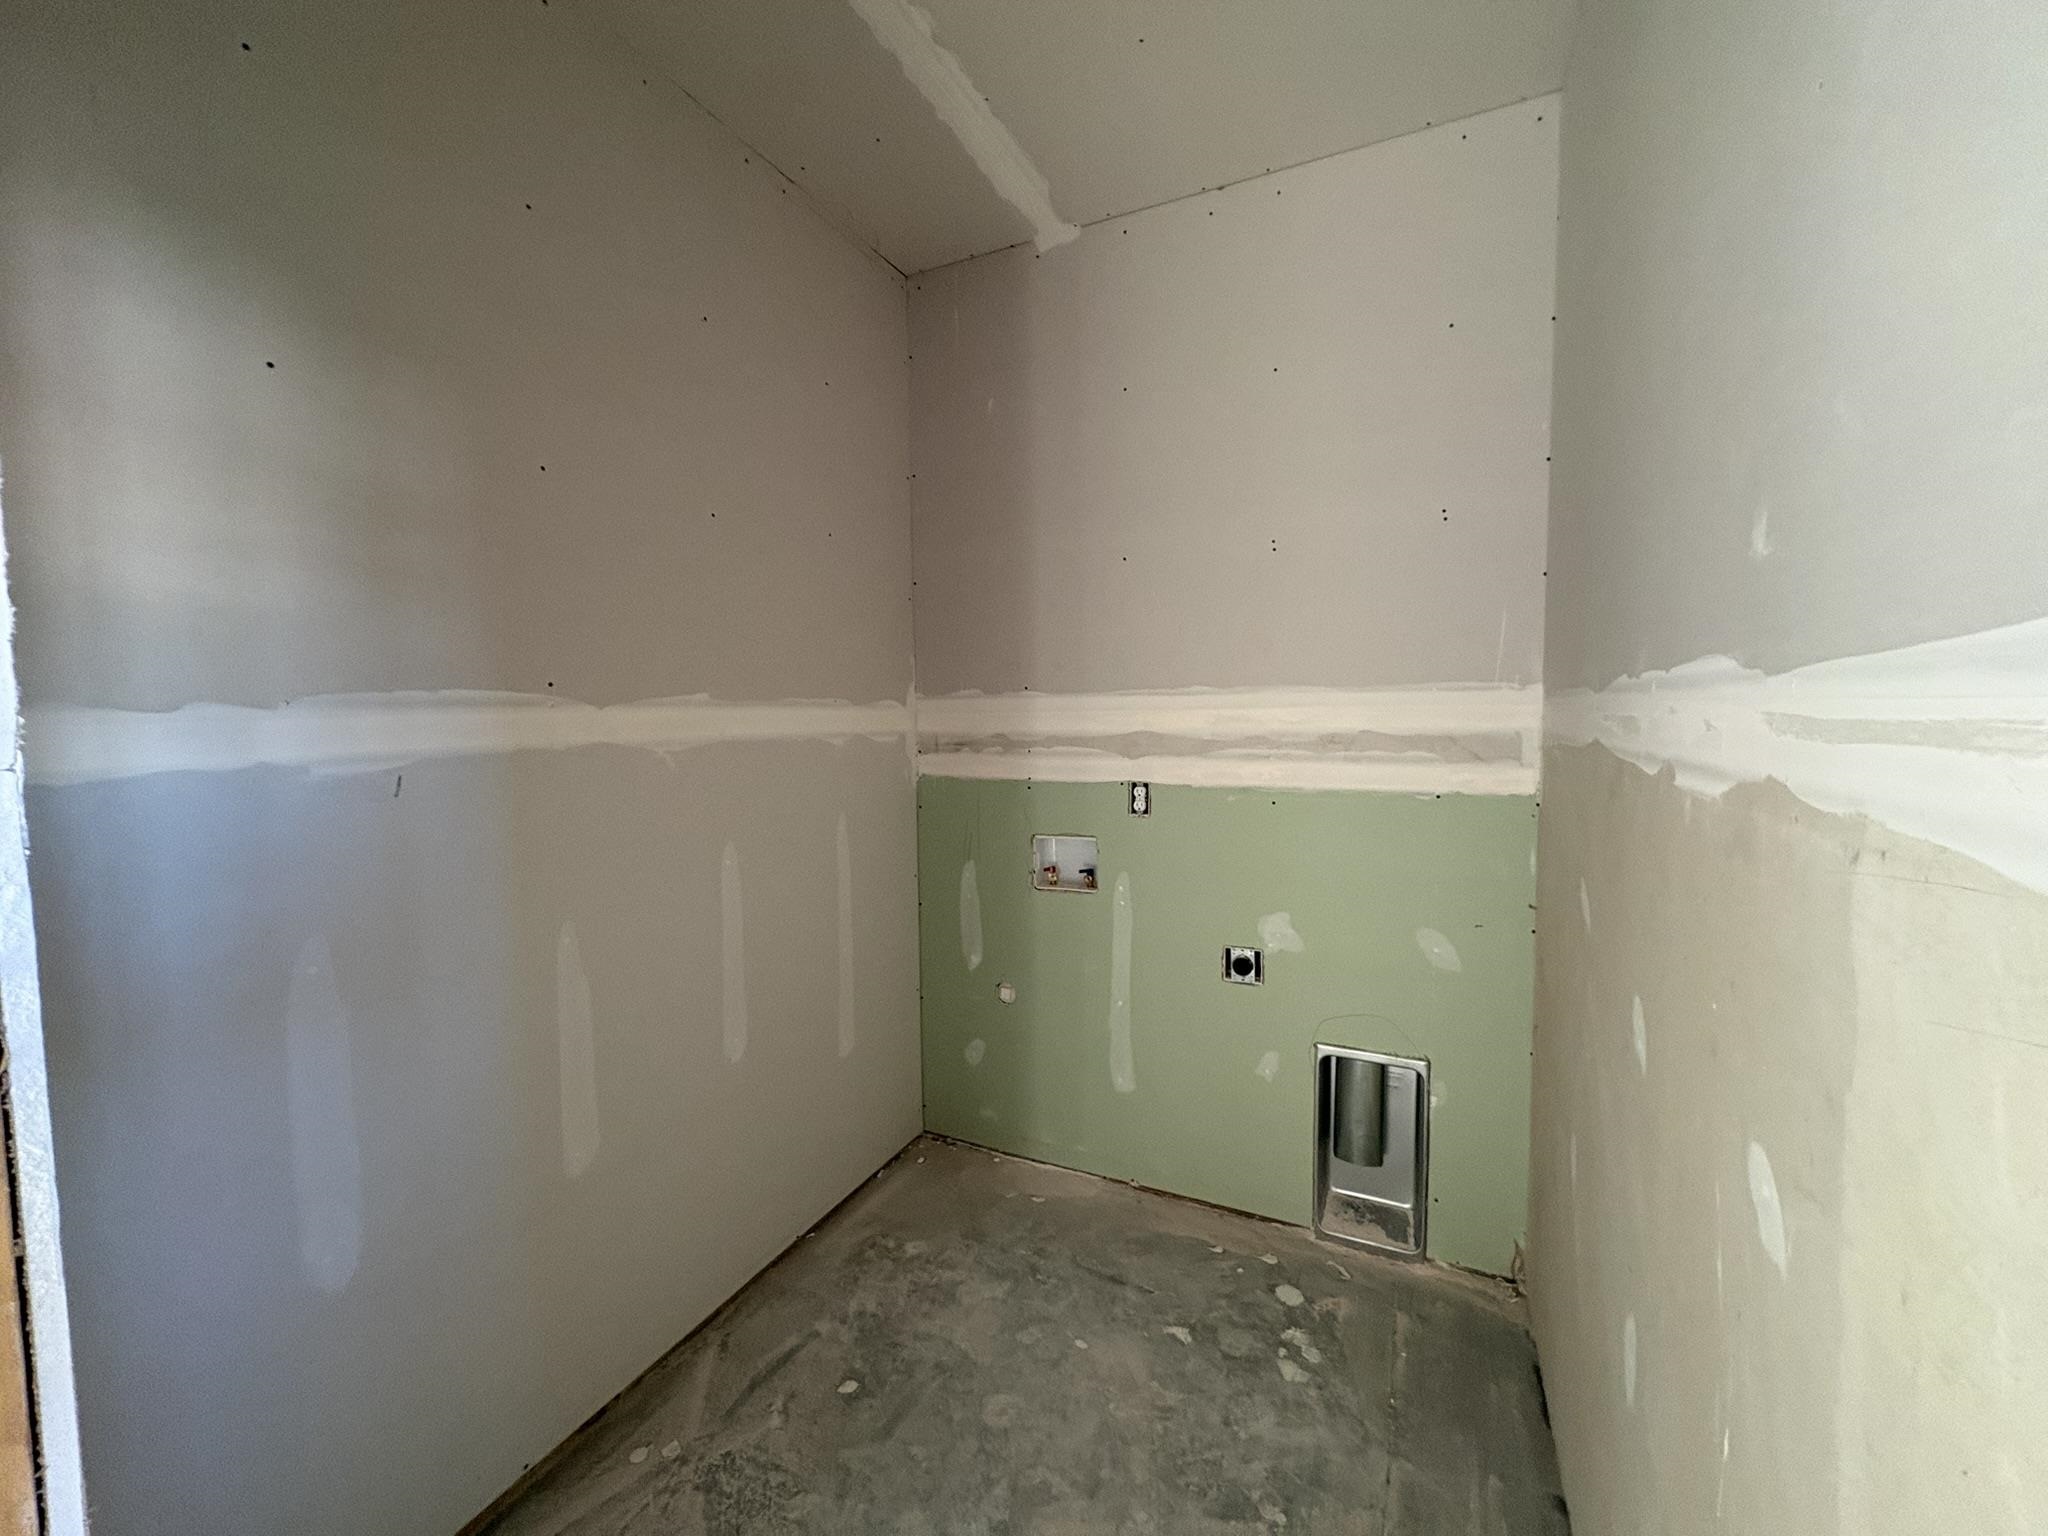
- Laundry: Main Floor, 220 equipment
Listing Record
- MLS ID: SCK677251
- Status: Active
Financial
- Tax Year: 2025
Additional Details
- Basement: None
- Roof: Composition
- Heating: Forced Air, Natural Gas
- Cooling: Central Air, Gas
- Exterior Amenities: Guttering - ALL, Sprinkler System, Zero Step Entry, Frame w/Less than 50% Mas, Brick
- Interior Amenities: Ceiling Fan(s), Walk-In Closet(s), Vaulted Ceiling(s)
- Approximate Age: Under Construction
Agent Contact
- List Office Name: Superior Realty
- Listing Agent: Basem, Krichati
- Agent Phone: (316) 516-0139
Location
- CountyOrParish: Sedgwick
- Directions: North of 53rd on Webb rd to Bluebird on left. Right on Toben drive, curve to Plumthicket st. Home on right side.