
At a Glance
- Builder: Liberty Communities Llc
- Year built: 2026
- Bedrooms: 3
- Bathrooms: 2
- Half Baths: 0
- Garage Size: Attached, 3
- Area, sq ft: 1,595 sq ft
- Date added: Added 3 months ago
- Levels: One
Description
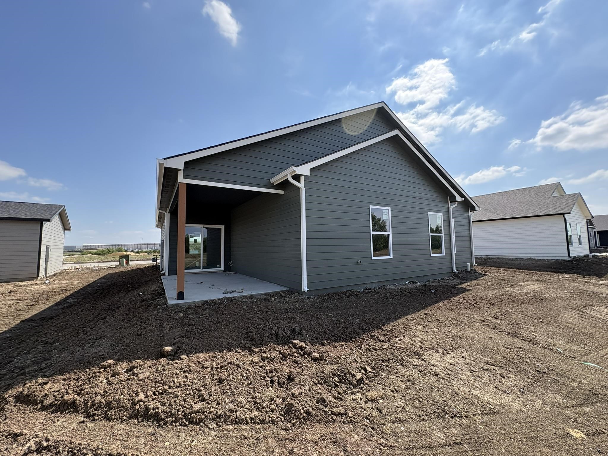
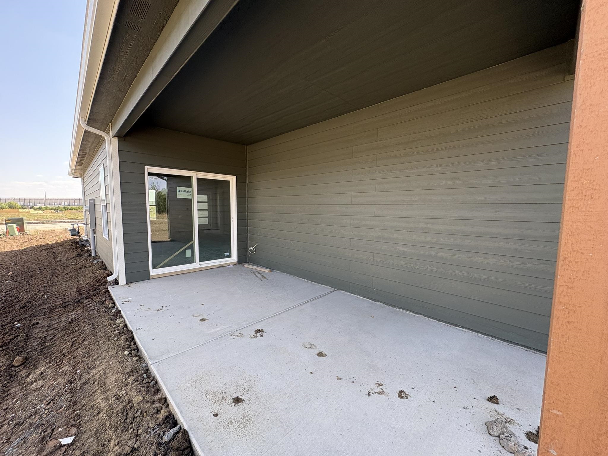
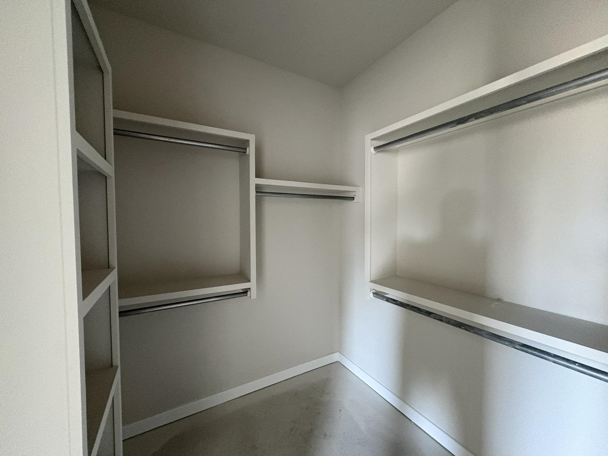
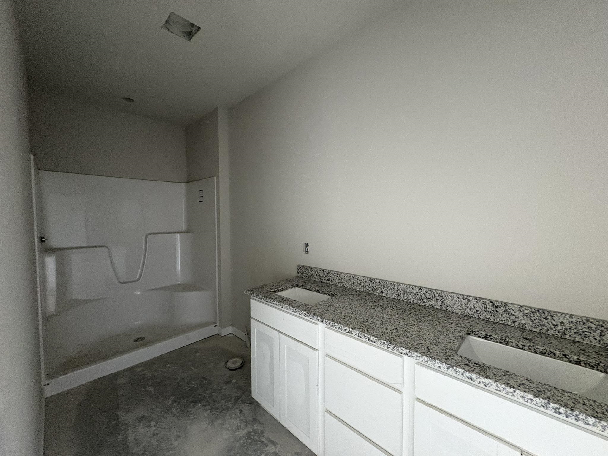
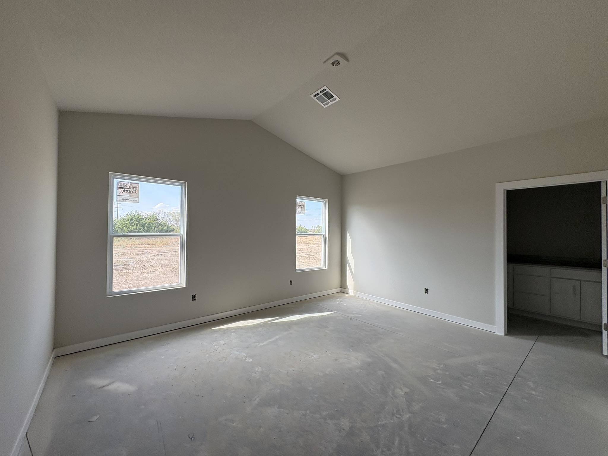
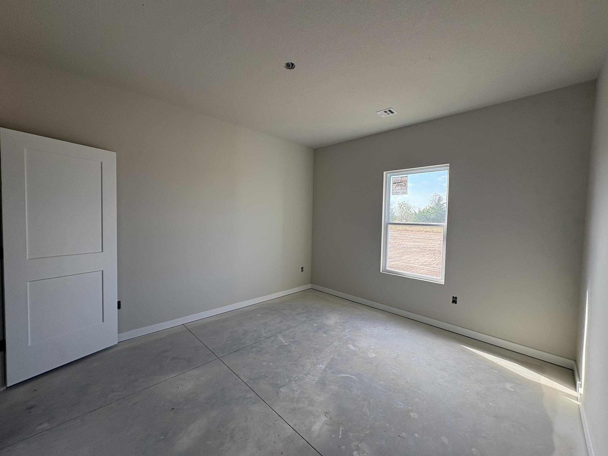
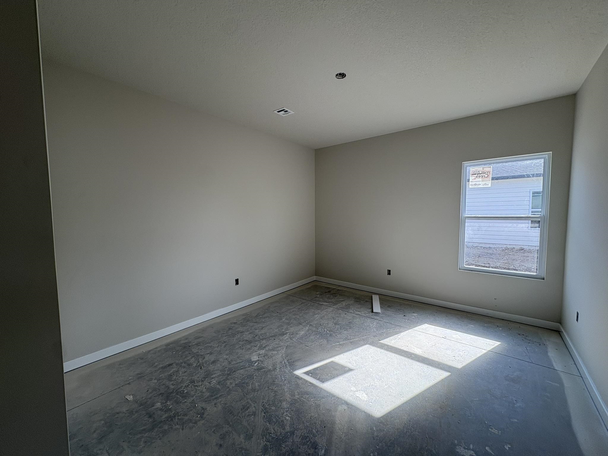
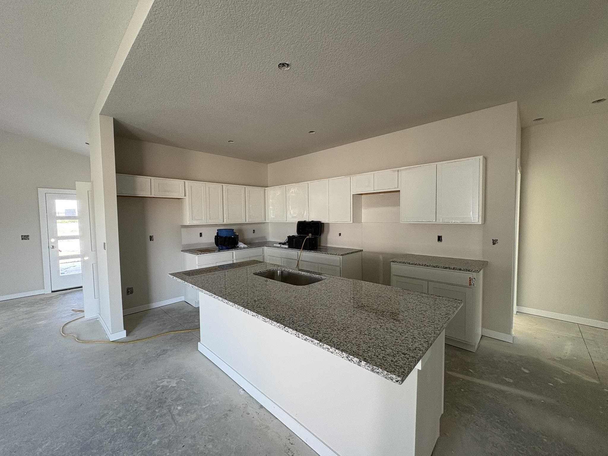
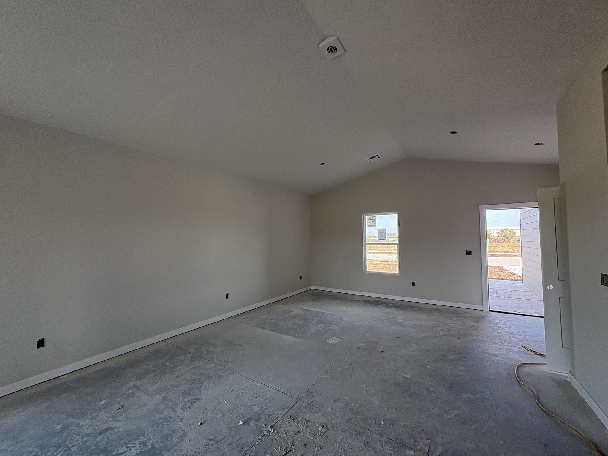
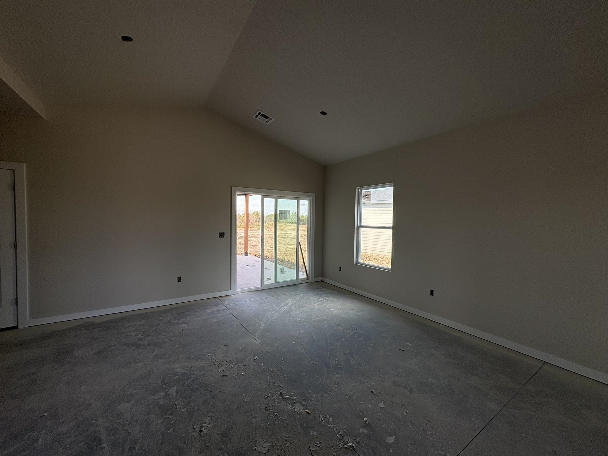
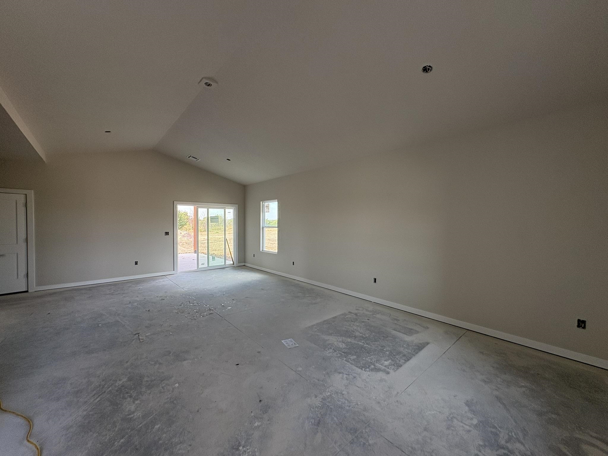
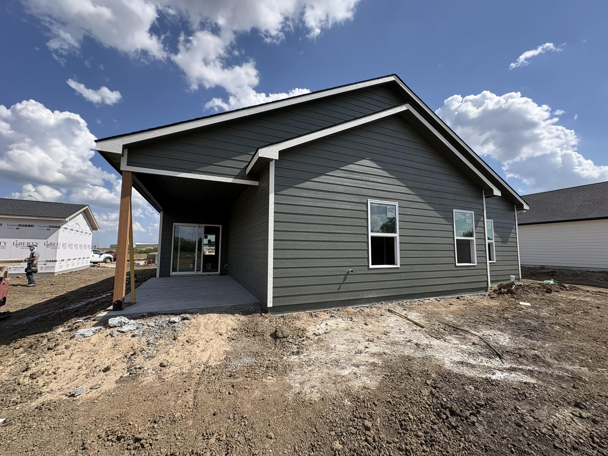
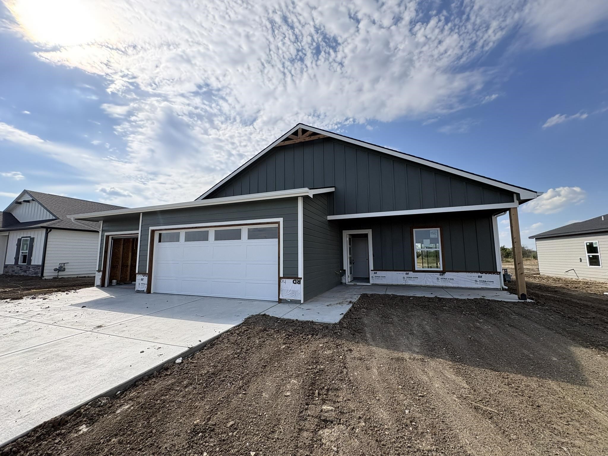
- Description: ***Finals stage 9/30*** Wonderfully thought out Hamilton floor plan by Liberty Communities! This 3-bedroom, 2-bath home offers 1, 595 sq. ft. of open-concept living with vaulted ceilings and luxury vinyl plank flooring throughout the main living areas. The kitchen features granite countertops, abundant cabinet space, a spacious pantry, and a full appliance package. The primary suite offers a private bath and generous closet space, while the additional bedrooms provide flexibility for family, guests, or a home office. Enjoy outdoor living on the large concrete patio overlooking a fully landscaped yard with sod, sprinkler system, and shrubs. Oversized 3-car garage with garage door opener included on the double door. This home also includes a FEMA-rated storm shelter conveniently located in the garage, providing added safety and peace of mind during severe weather. Conveniently located and ready for you. Schedule your private showing today! Show all description
Community
- School District: Circle School District (USD 375)
- Elementary School: Circle Greenwich
- Middle School: Circle
- High School: Circle
- Community: Bel Aire Lakes
Rooms in Detail
- Rooms: Room type Dimensions Level Master Bedroom 15.5x13 Main Living Room 15.5x16 Main Kitchen 14.5x10 Main Dining Room 11x15 Main Bedroom 12x13 Main Bedroom 15x11.5 Main
- Living Room: 1595
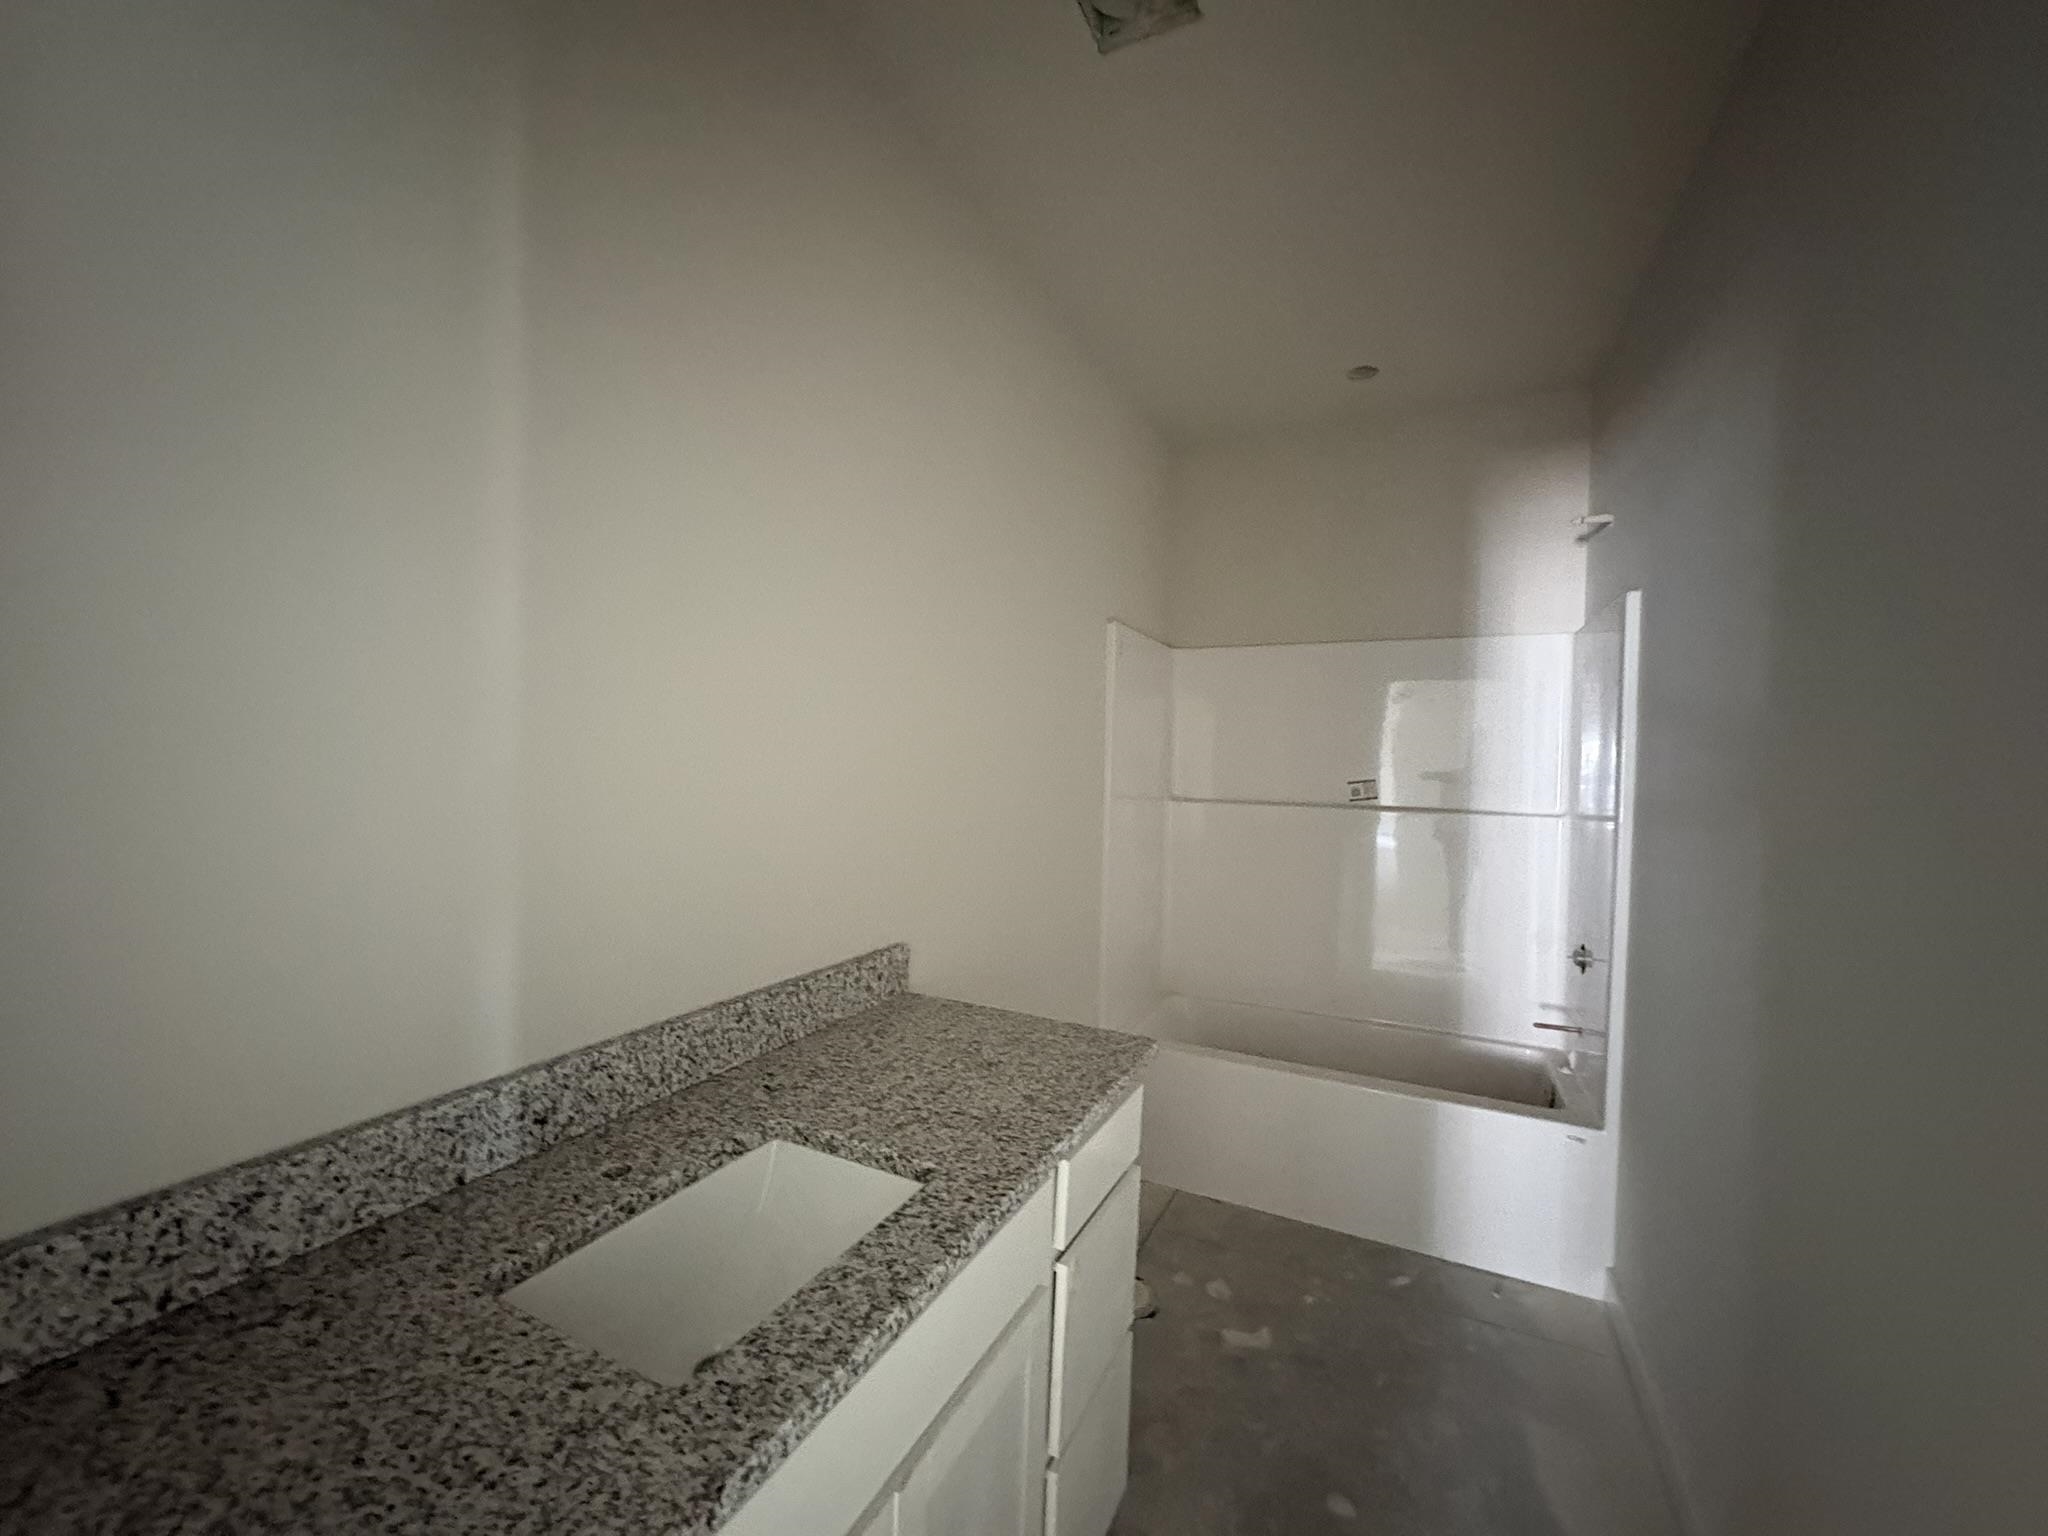
- Master Bedroom: Master Bdrm on Main Level, Shower/Master Bedroom, Two Sinks, Granite Counters
- Appliances: Dishwasher, Disposal, Microwave, Refrigerator, Range, Washer, Dryer
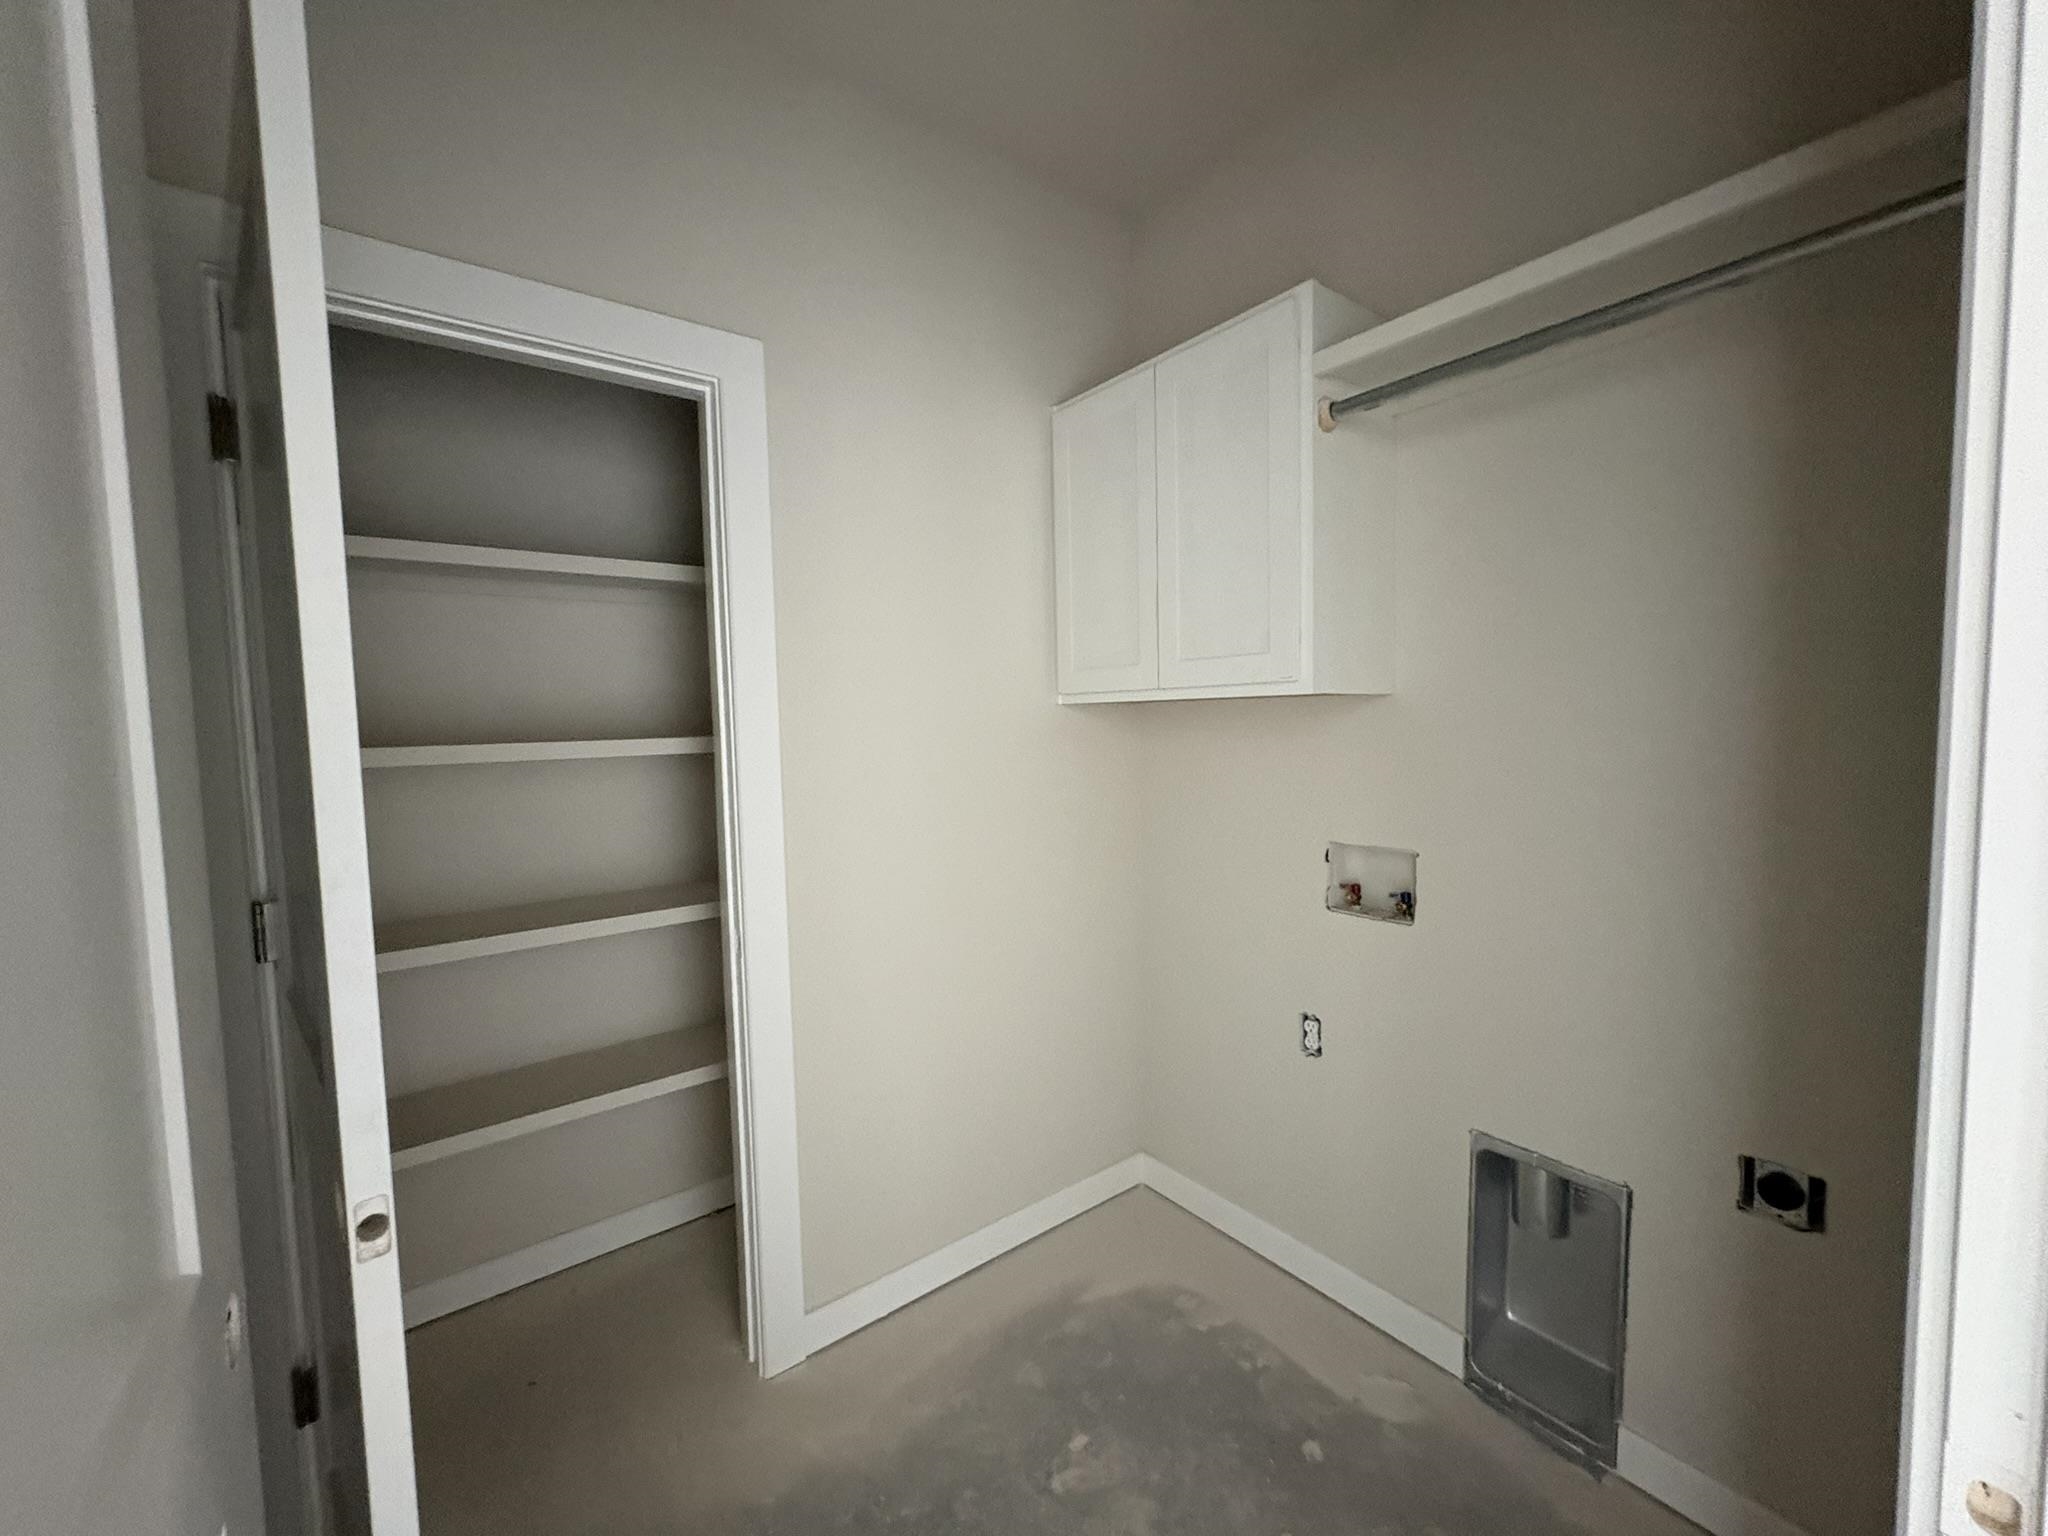
- Laundry: Main Floor, Separate Room, 220 equipment
Listing Record
- MLS ID: SCK676695
- Status: Active
Financial
- Tax Year: 2026
Additional Details
- Basement: None
- Roof: Composition
- Heating: Forced Air, Gas
- Cooling: Central Air, Electric
- Exterior Amenities: Guttering - ALL, Sprinkler System, Storm Shelter, Zero Step Entry, Frame w/Less than 50% Mas, Brick
- Interior Amenities: Walk-In Closet(s), Vaulted Ceiling(s)
- Approximate Age: Under Construction
Agent Contact
- List Office Name: Superior Realty
- Listing Agent: Basem, Krichati
- Agent Phone: (316) 516-0139
Location
- CountyOrParish: Sedgwick
- Directions: North of 53rd st on Webb, West on Bluebird Dr. Turn south to Toben Dr to Melissa Ave, North on Plumthicket st to home on left.