
At a Glance
- Builder: Homes-R-Us
- Year built: 2026
- Bedrooms: 5
- Bathrooms: 3
- Half Baths: 0
- Garage Size: Attached, Opener, 3
- Area, sq ft: 2,525 sq ft
- Floors: Smoke Detector(s)
- Date added: Added 3 months ago
- Levels: One
Description
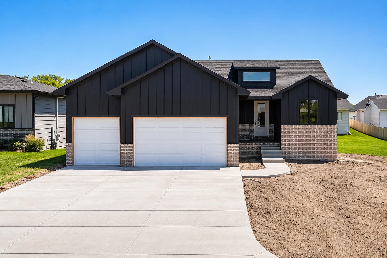
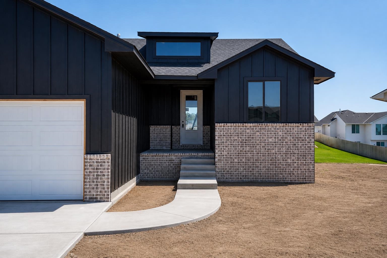
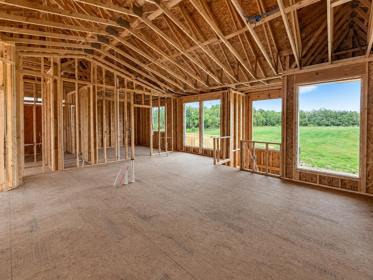
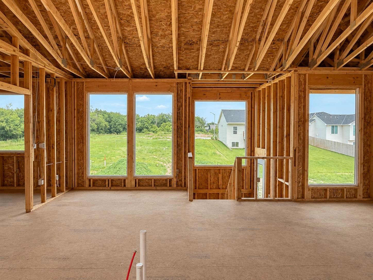
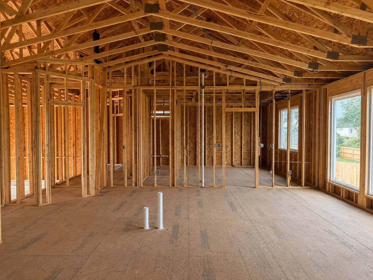
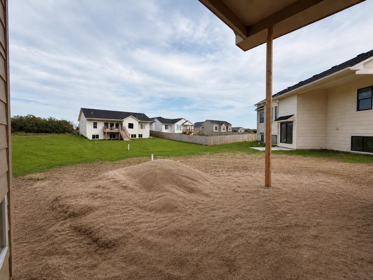
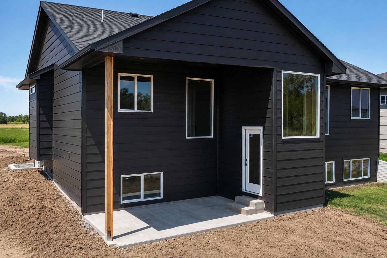
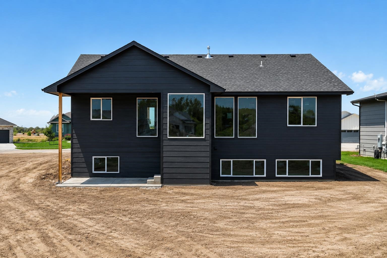
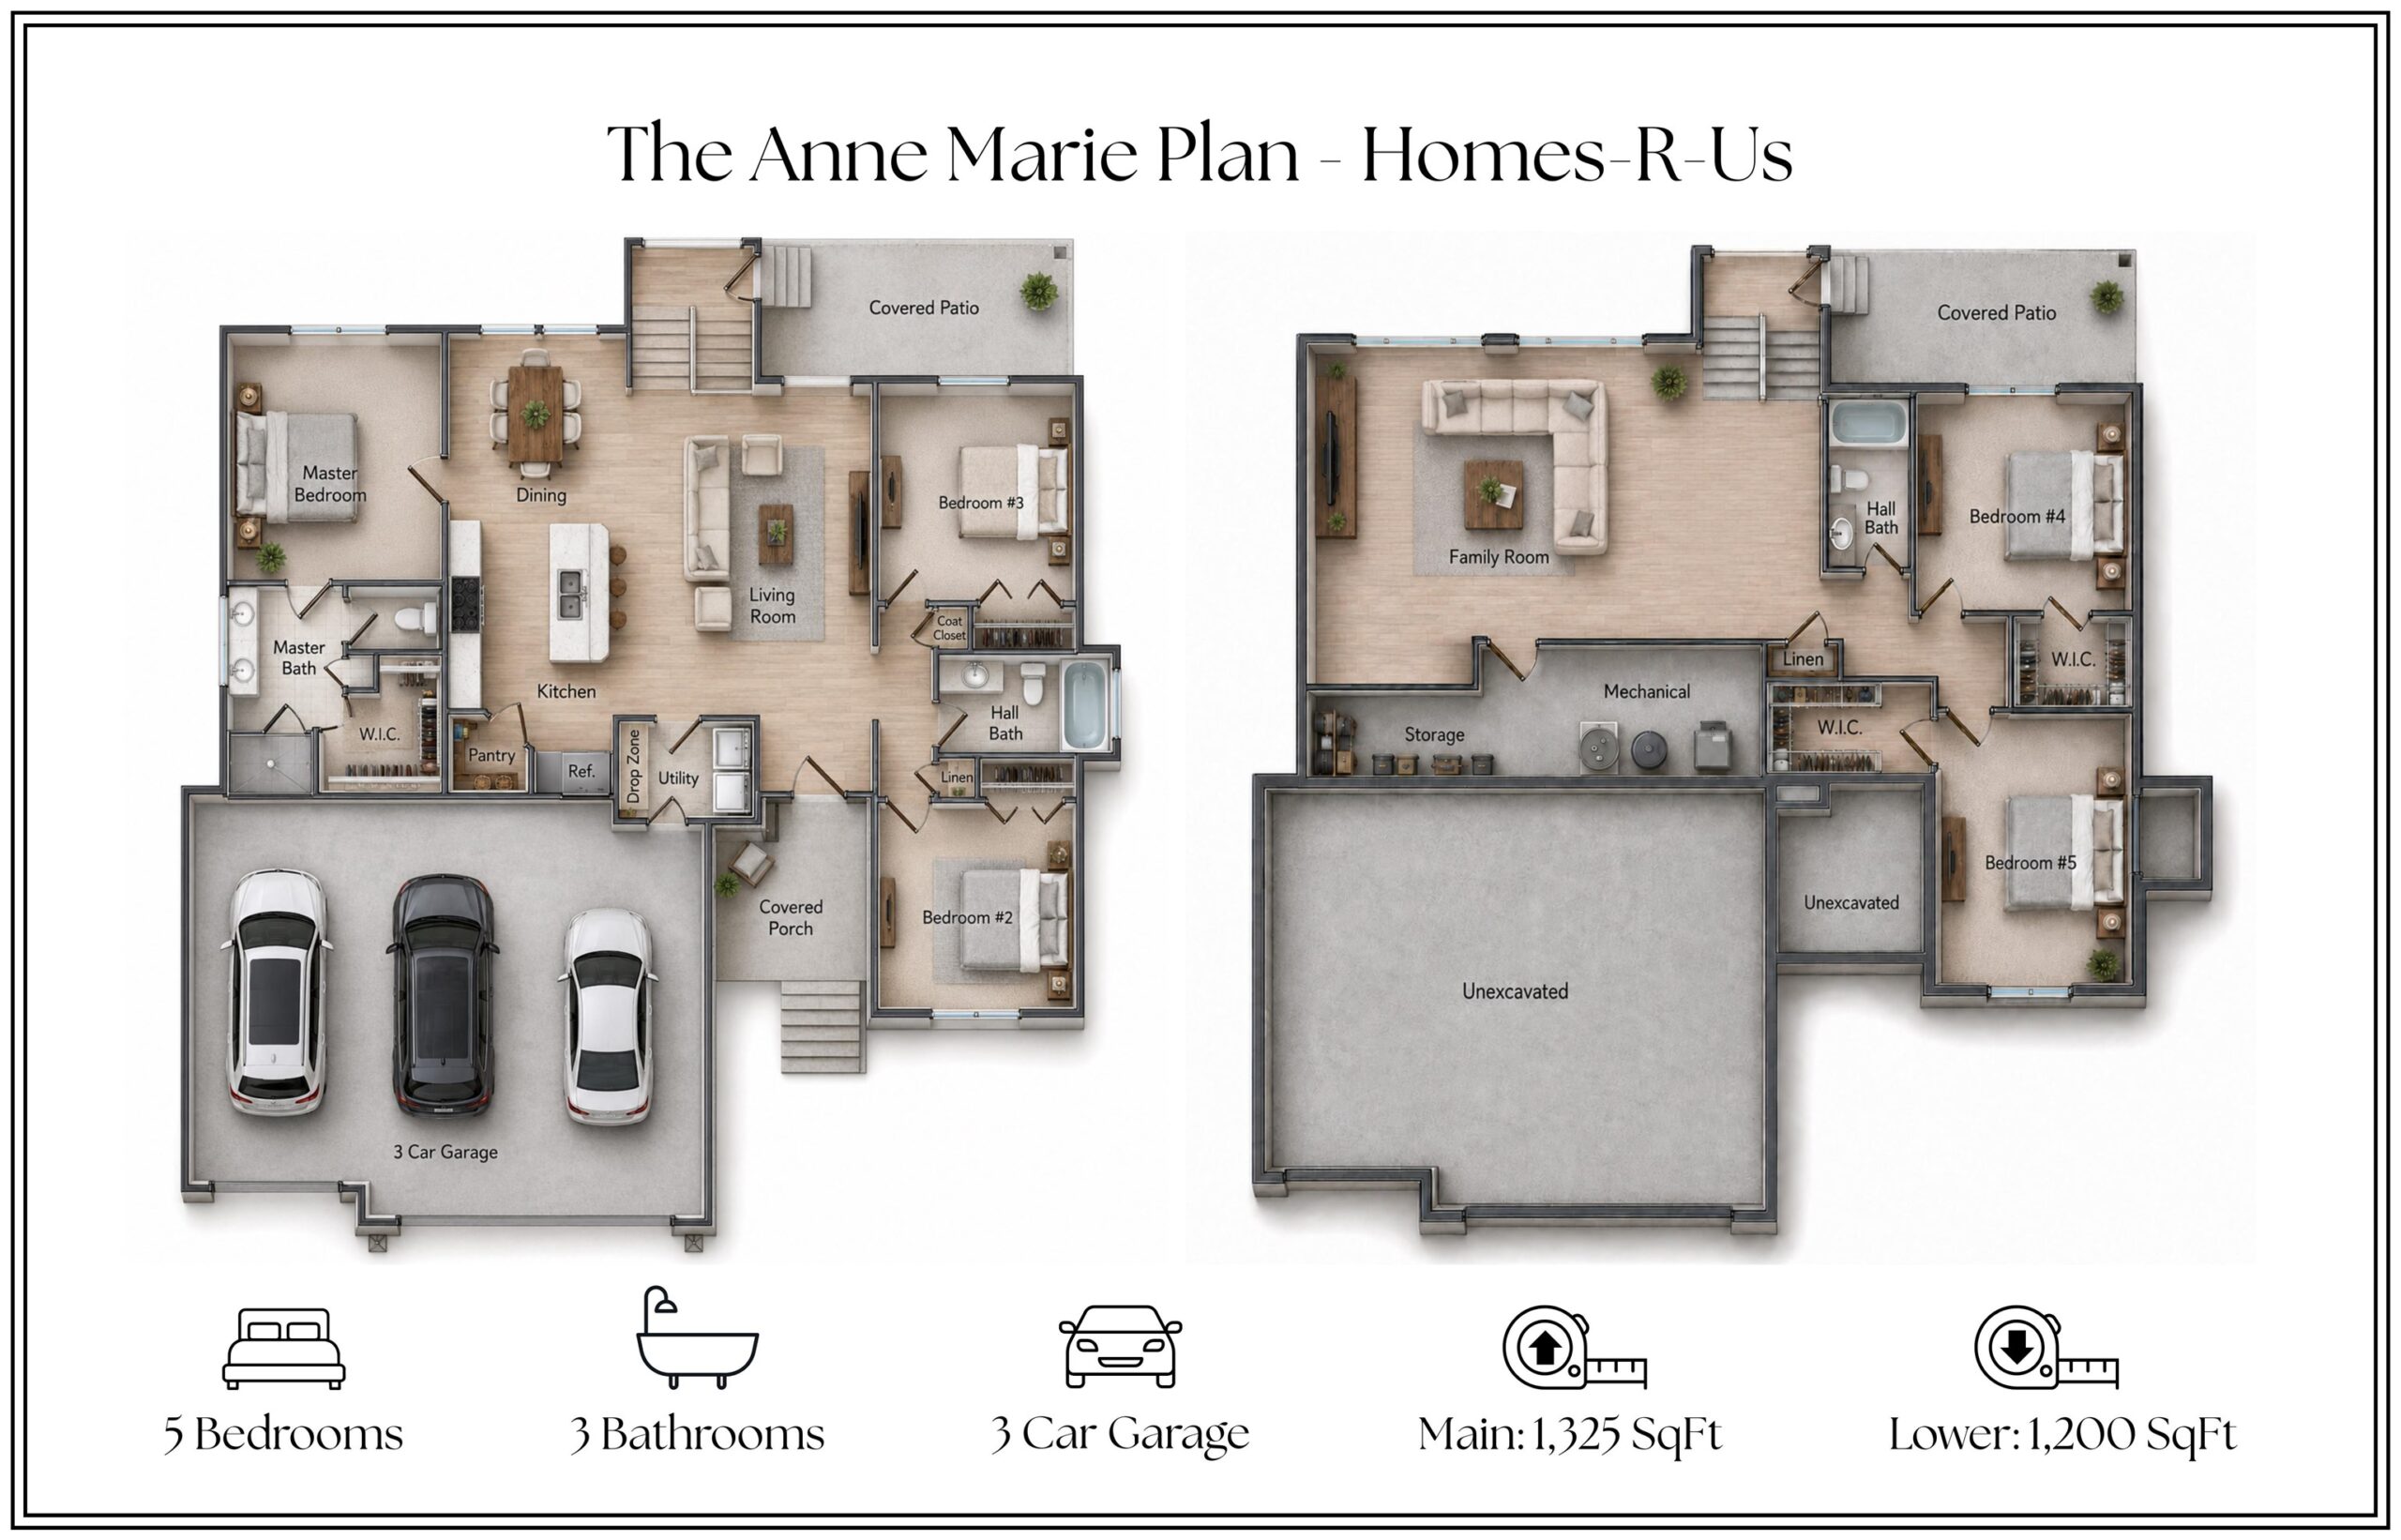
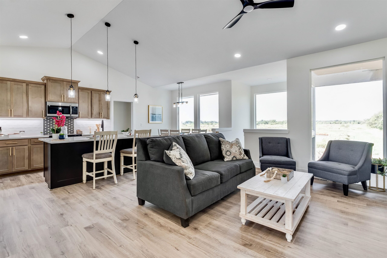
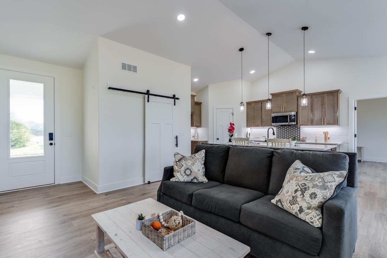
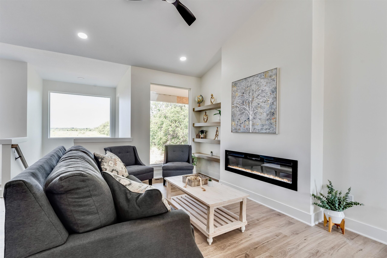
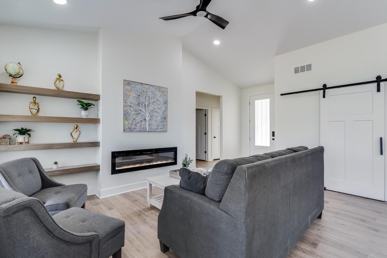
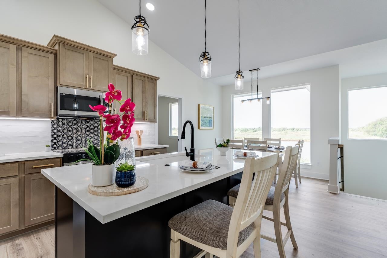
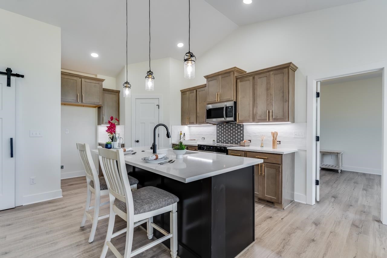
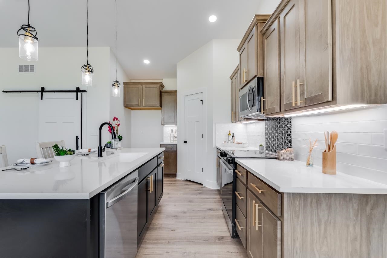
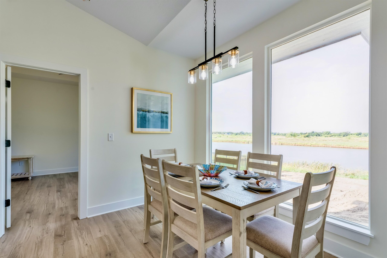
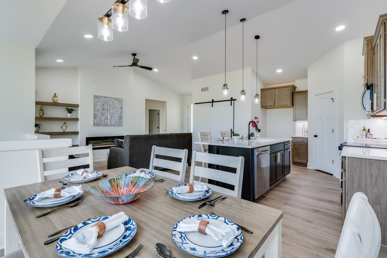
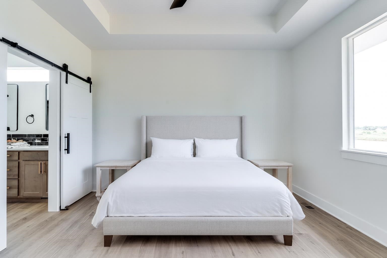
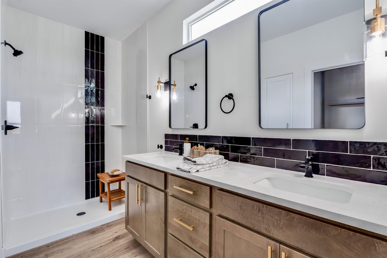
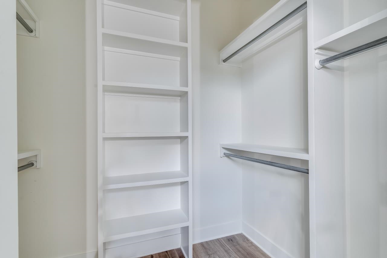
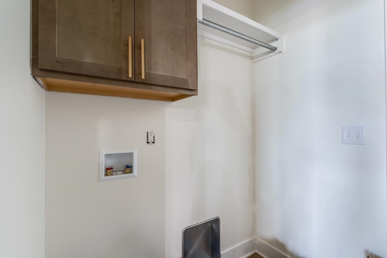
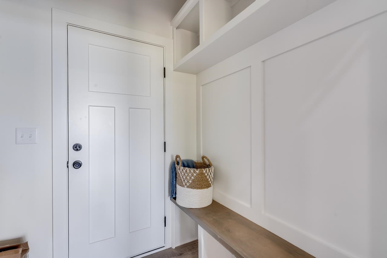
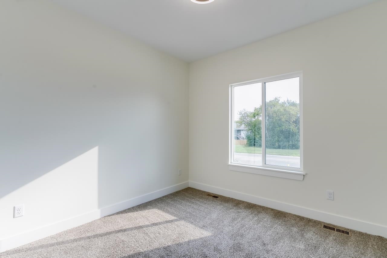
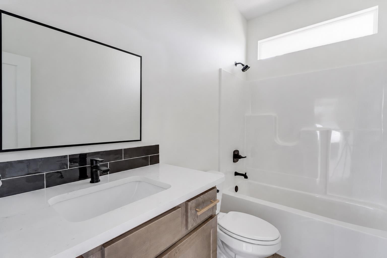
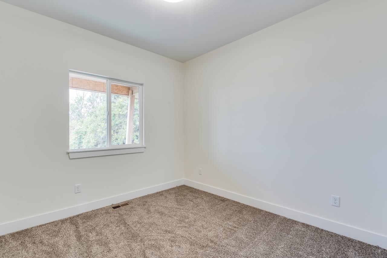
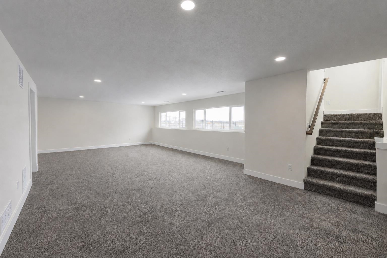
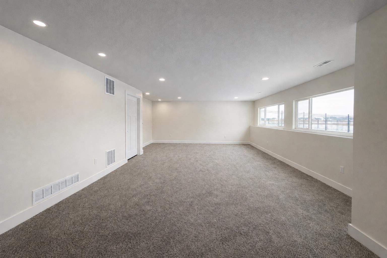
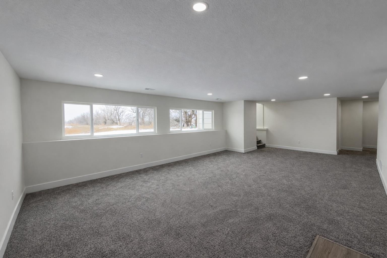
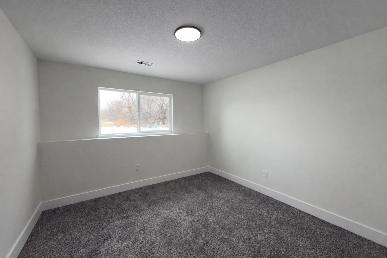
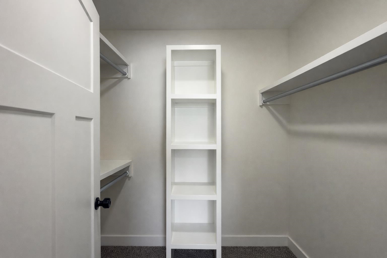
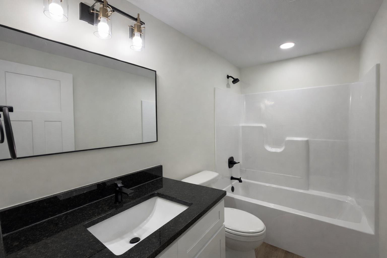
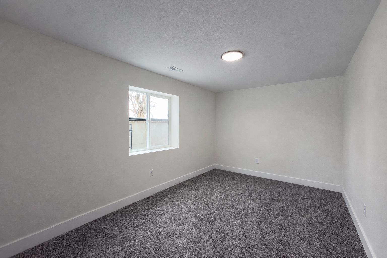
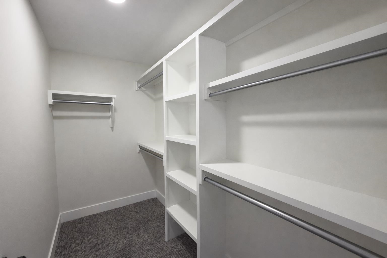
- Description: Welcome to the Anne Marie Plan by Homes-R-Us, a beautifully designed new home situated on a quiet lot in a growing neighborhood. Located just across the street from the future footpath between two neighborhood lakes, this home offers convenient access to planned future amenities, including the clubhouse, second neighborhood pool, second playground, and pickleball court, with construction on these future additional amenities anticipated to begin in Fall 2026. This home showcases a timeless front elevation and an inviting main floor filled with natural light. Vaulted ceilings and large picture windows create an open, airy feel throughout the spacious living room, complete with an electric fireplace. The well-equipped kitchen features stainless steel appliances, quartz countertops, a walk-in pantry, and a separate dining area with oversized picture windows. The luxurious primary suite offers a spacious bedroom, private bath with dual vanity, tiled shower, and walk-in closet. Two additional bedrooms, a full hall bath, laundry room, and convenient drop zone at the garage entrance complete the main level. Enjoy mid-level walkout access to a large covered ground-level patio, perfect for relaxing or entertaining. The fully finished view-out basement continues to impress with a spacious family room, view-out windows, two additional bedrooms with walk-in closets, a full hall bath, and plenty of storage space. This home is currently under construction, and there may still be time to make many of your own selections. Don’t miss the opportunity to personalize this beautiful new home! Finished interior pictures are from a home previously built in the neighborhood and exact features and finishes will vary. Some information may be estimated and is not guaranteed. Please verify schools with USD 262. Show all description
Community
- School District: Valley Center Pub School (USD 262)
- Elementary School: Valley Center
- Middle School: Valley Center
- High School: Valley Center
- Community: WATERMARKE
Rooms in Detail
- Rooms: Room type Dimensions Level Master Bedroom 12.5' x 13' Main Living Room 16.4' x 16.5' Main Kitchen 10' x 12' Main Dining Room 8' x 10' Main Bedroom 10' x 10.5' Main Bedroom 10.5' x 10.5' Main Family Room 16.5' x 29.5' Basement Bedroom 11' x 11' Basement Bedroom 11' x 15' Basement
- Living Room: 2525
- Master Bedroom: Master Bdrm on Main Level, Split Bedroom Plan, Master Bedroom Bath, Shower/Master Bedroom, Two Sinks, Quartz Counters, Water Closet
- Appliances: Dishwasher, Disposal, Microwave, Range, Humidifier
- Laundry: Main Floor, Separate Room, 220 equipment
Listing Record
- MLS ID: SCK675273
- Status: Active
Financial
- Tax Year: 2026
Additional Details
- Basement: Finished
- Roof: Composition
- Heating: Forced Air, Natural Gas
- Cooling: Central Air, Electric
- Exterior Amenities: Guttering - ALL, Irrigation Pump, Irrigation Well, Sprinkler System, Frame w/Less than 50% Mas
- Interior Amenities: Ceiling Fan(s), Walk-In Closet(s), Vaulted Ceiling(s), Wet Bar
- Approximate Age: Under Construction
Agent Contact
- List Office Name: J Russell Real Estate
- Listing Agent: Alec, Davis
Location
- CountyOrParish: Sedgwick
- Directions: North of 53rd St. on Meridian, Meridian to 58th St. (Watermarke entrance), West on 58th St. to Edwards St., left on Edwards St., continue on Edwards St. to home, home is on the left.