
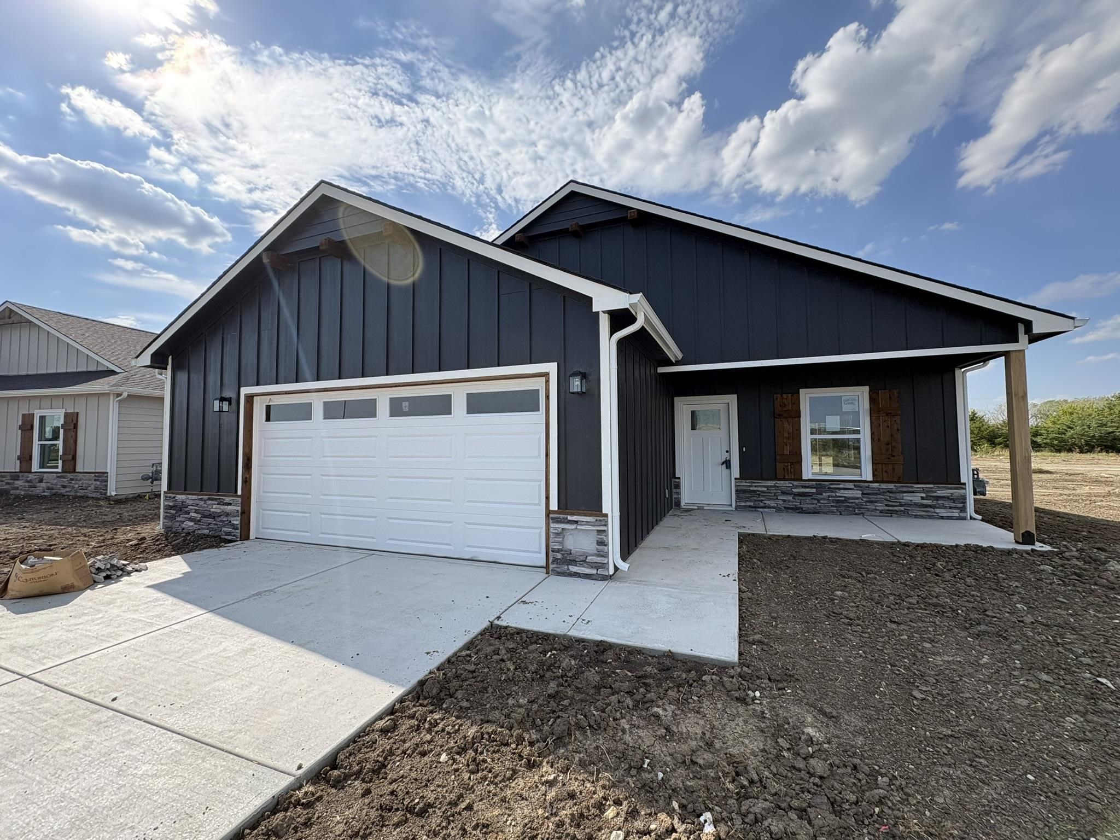
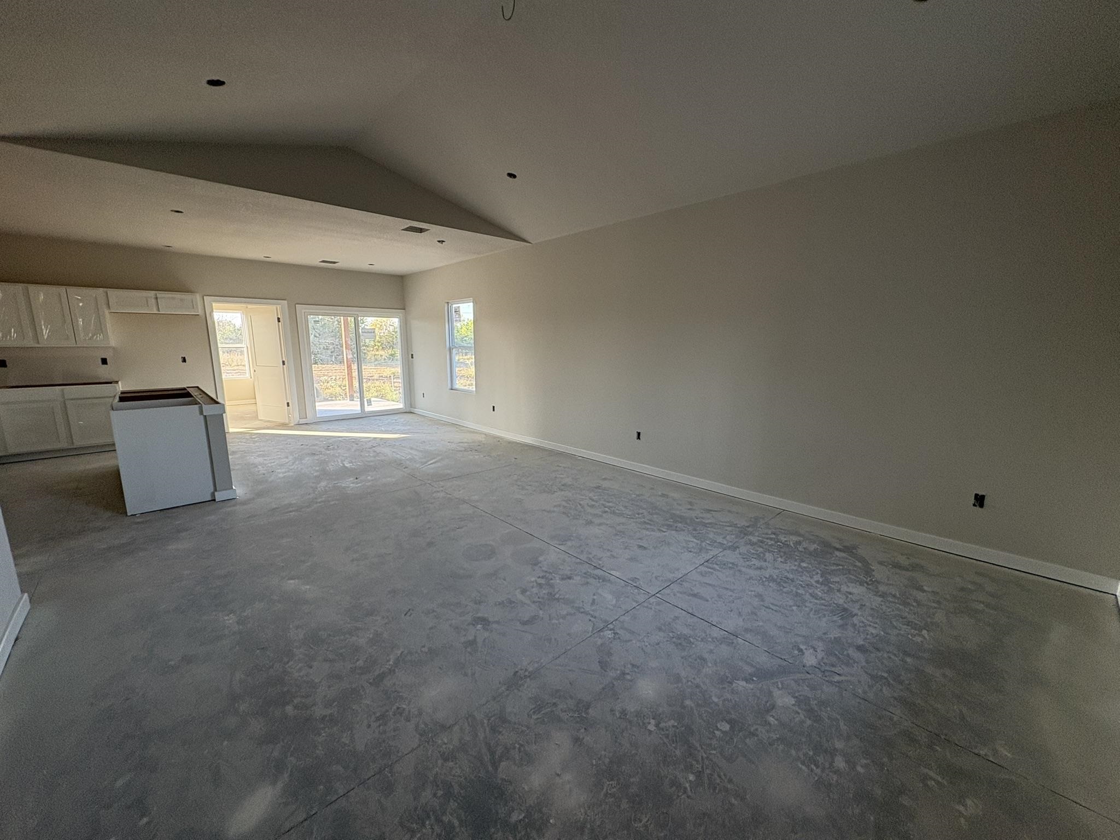
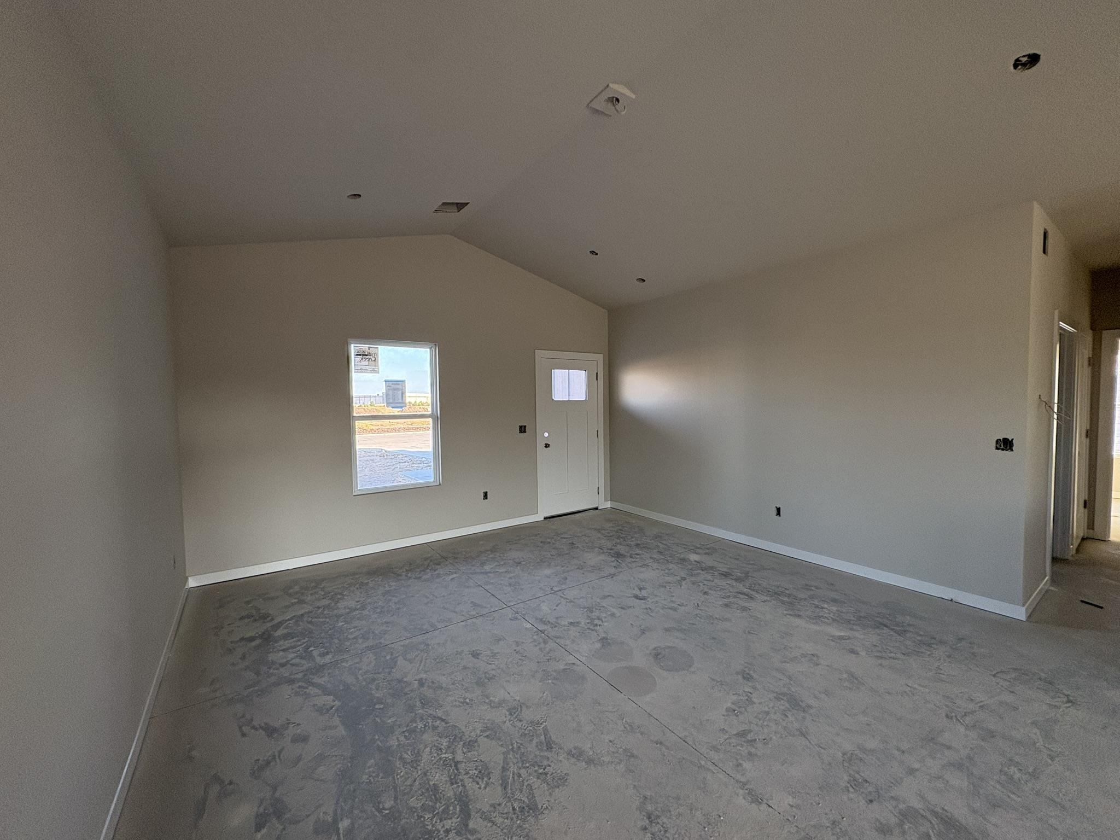
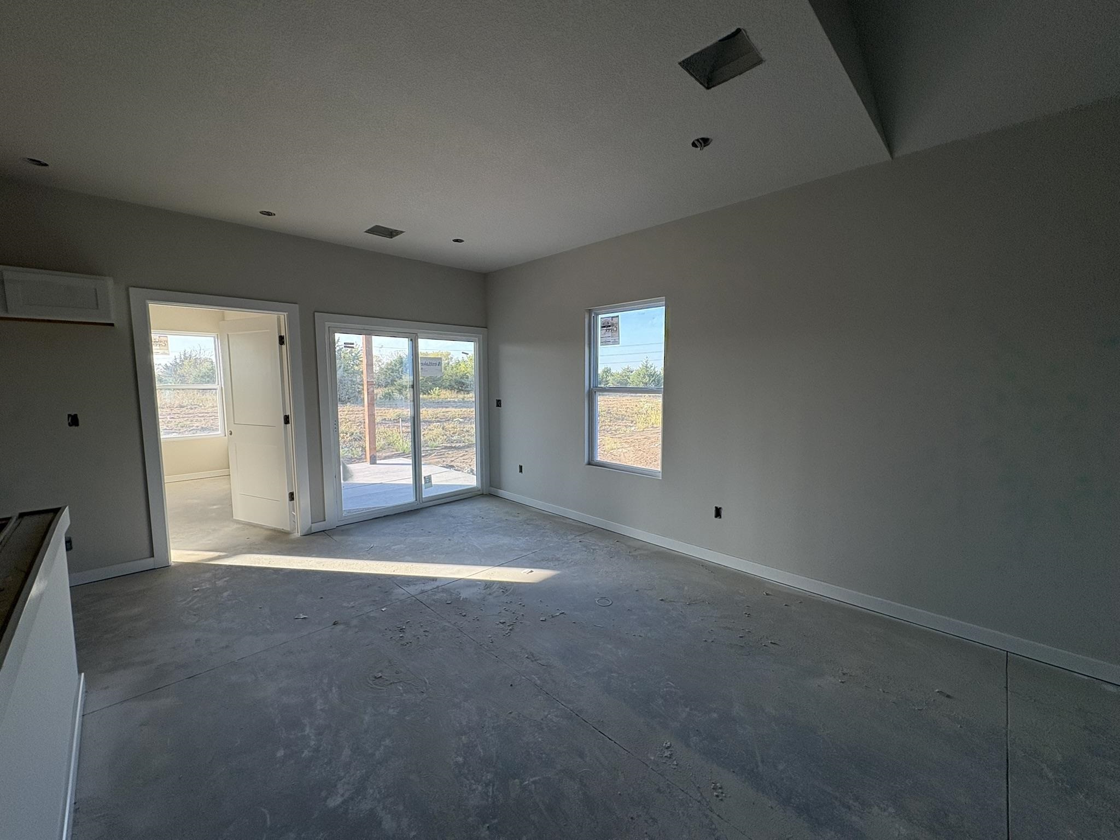
At a Glance
- Builder: Liberty Communities Llc
- Year built: 2026
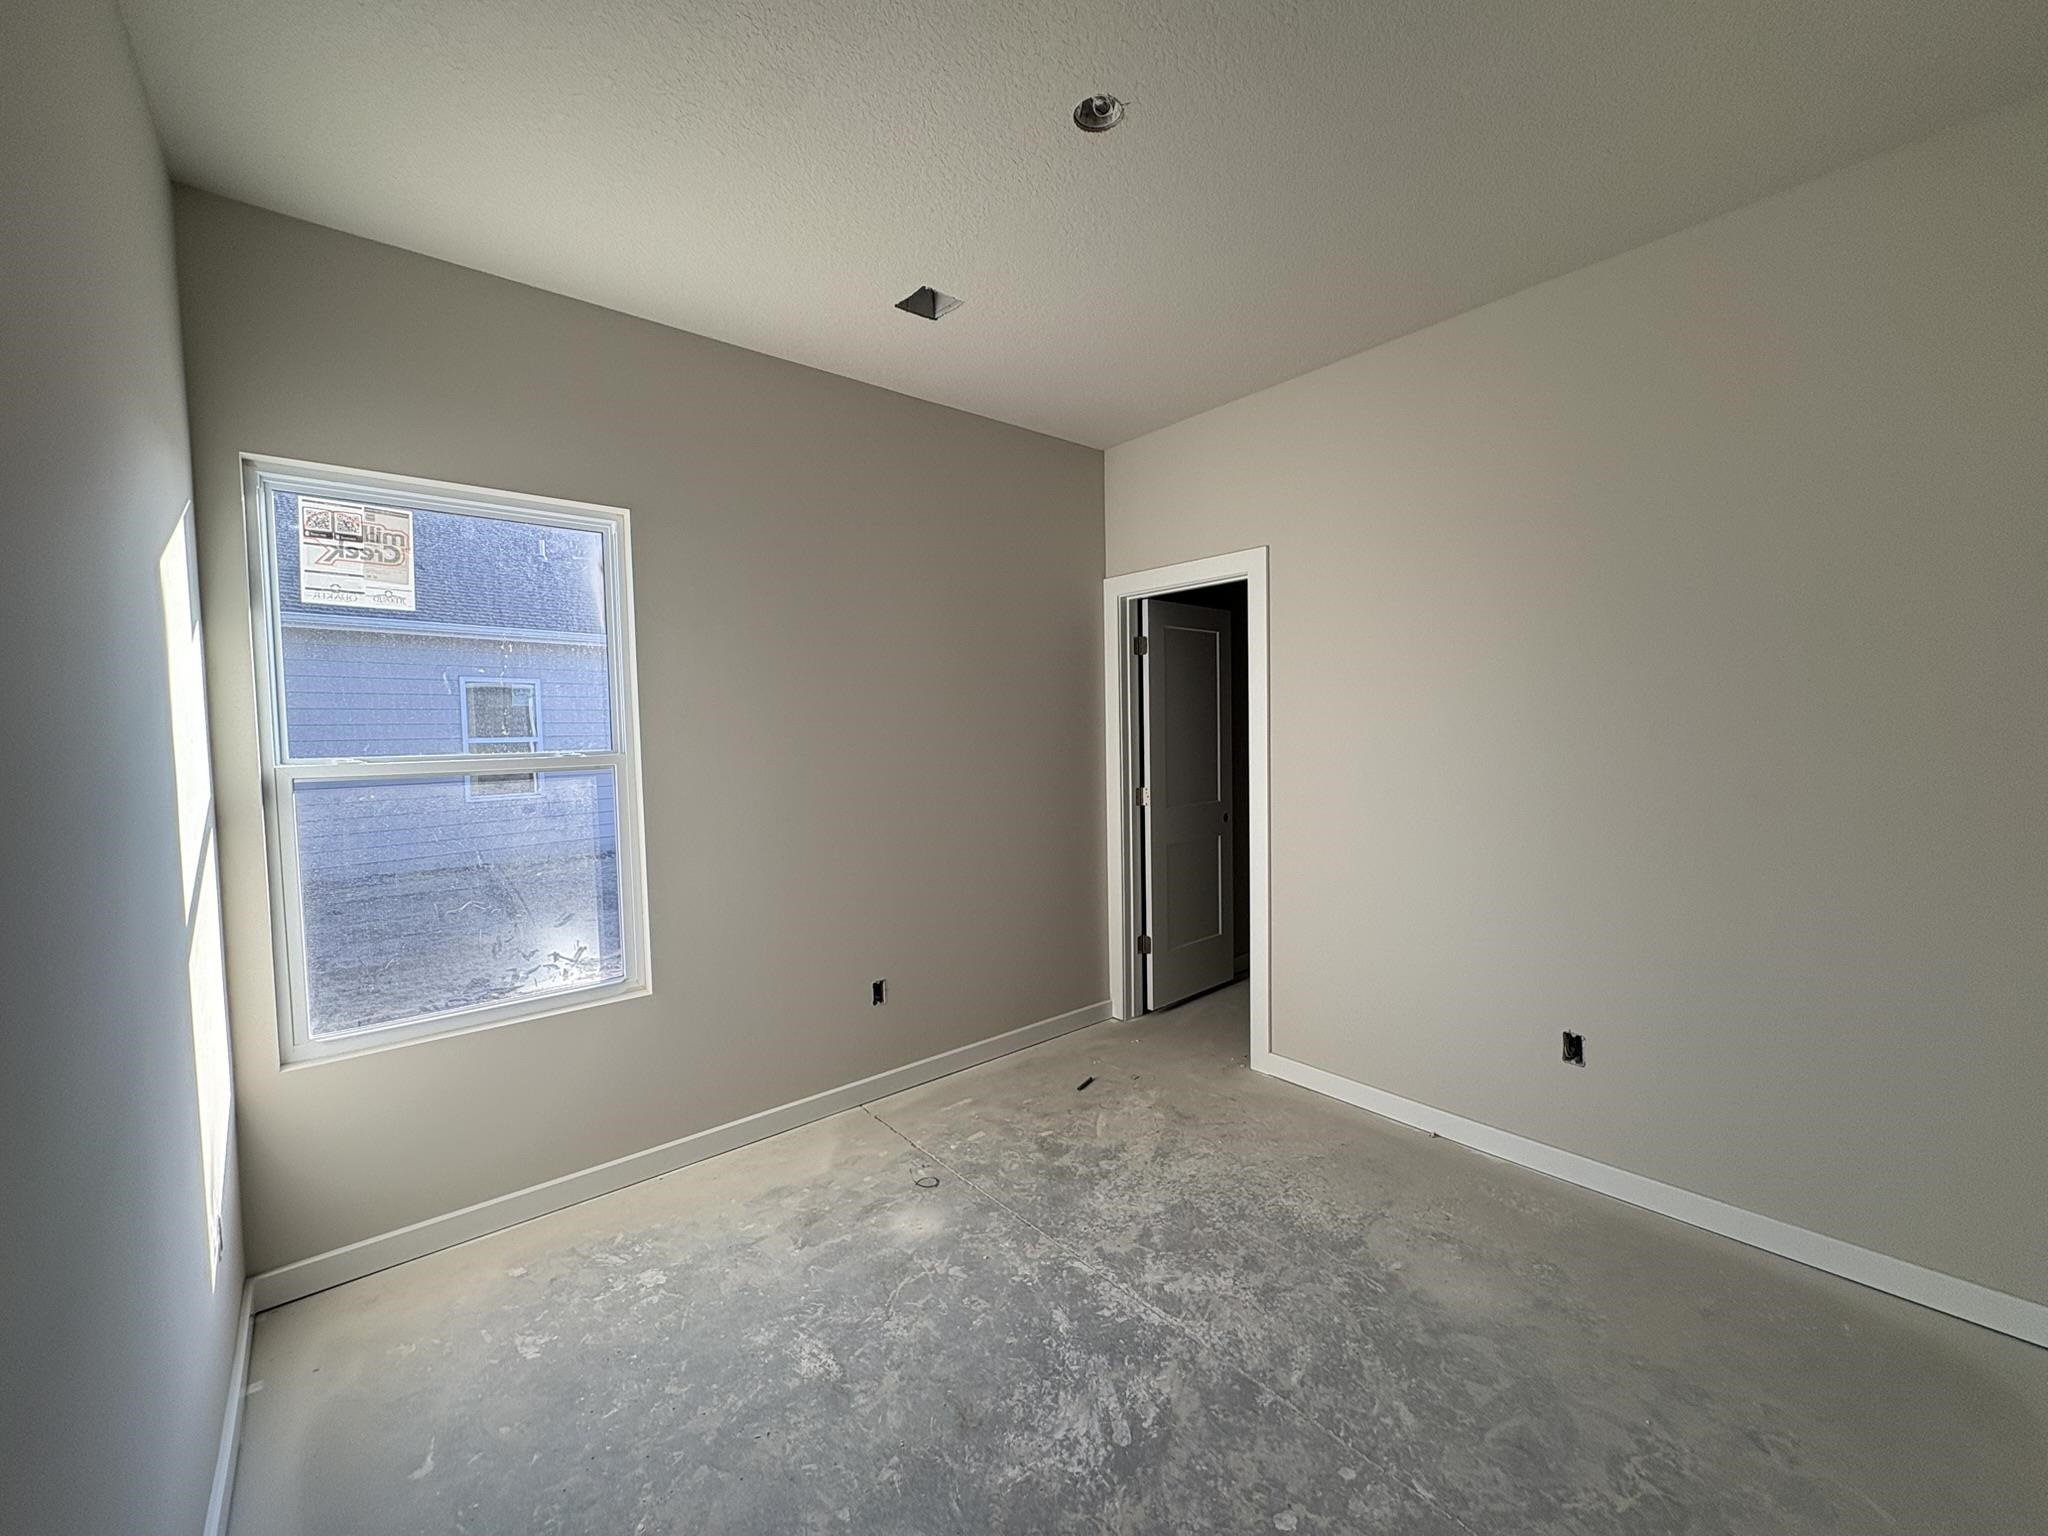
- Bedrooms: 3
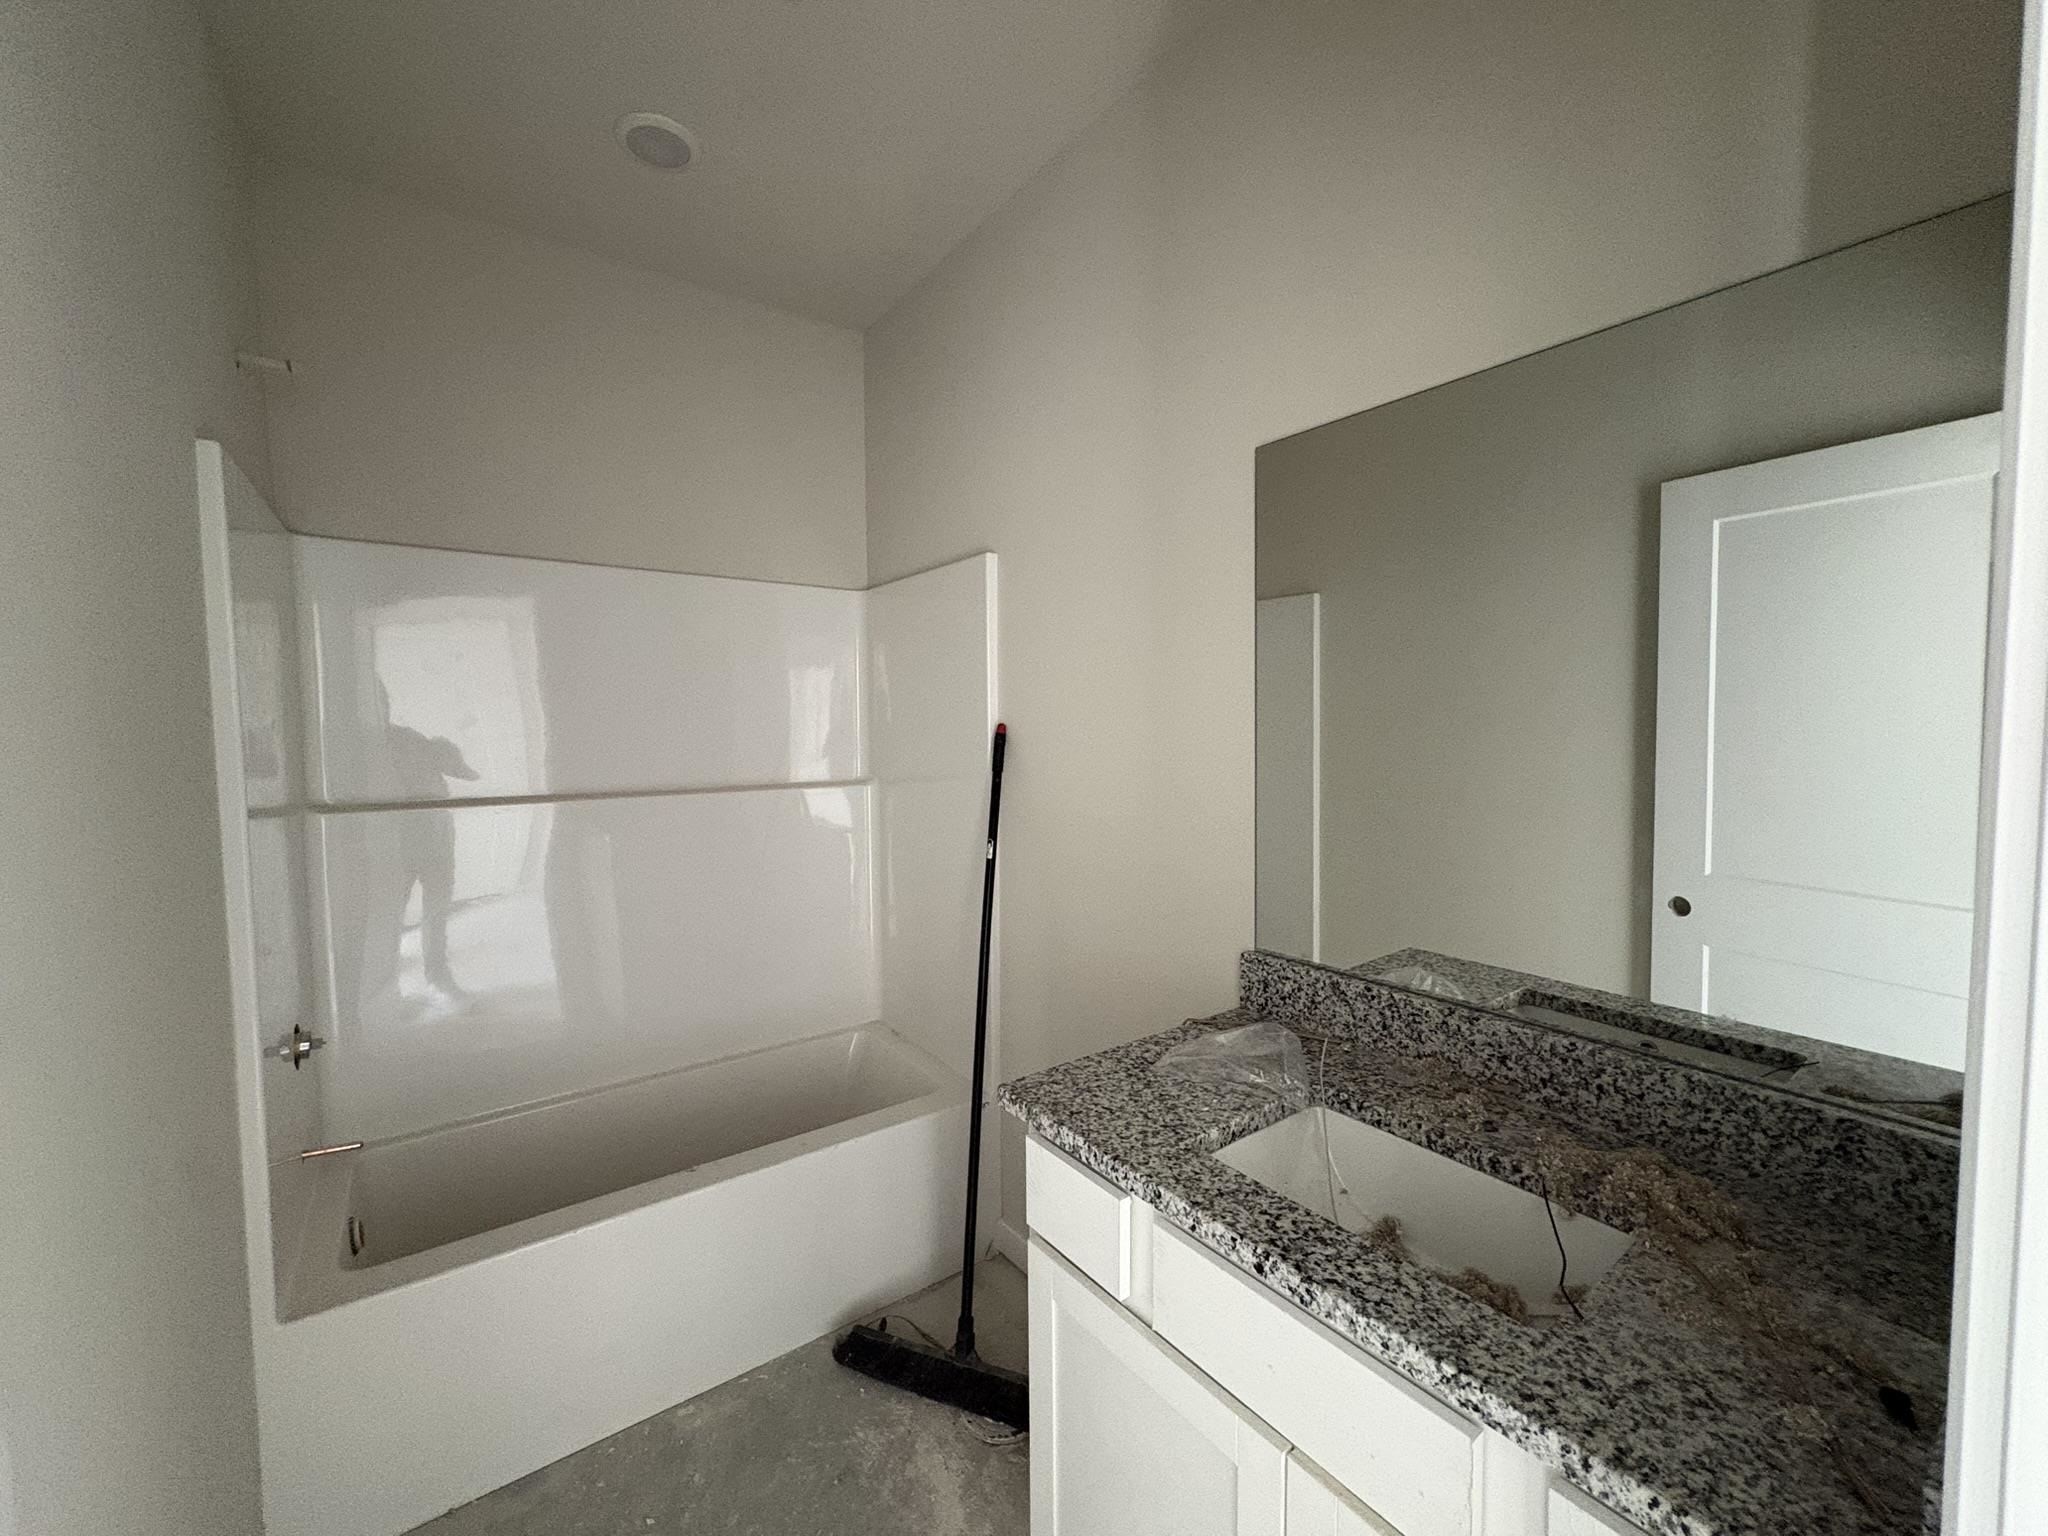
- Bathrooms: 2
- Half Baths: 0
- Garage Size: Attached, Opener, Oversized, Zero Entry, 2
- Area, sq ft: 1,386 sq ft
- Date added: Added 3 months ago
- Levels: One
Description
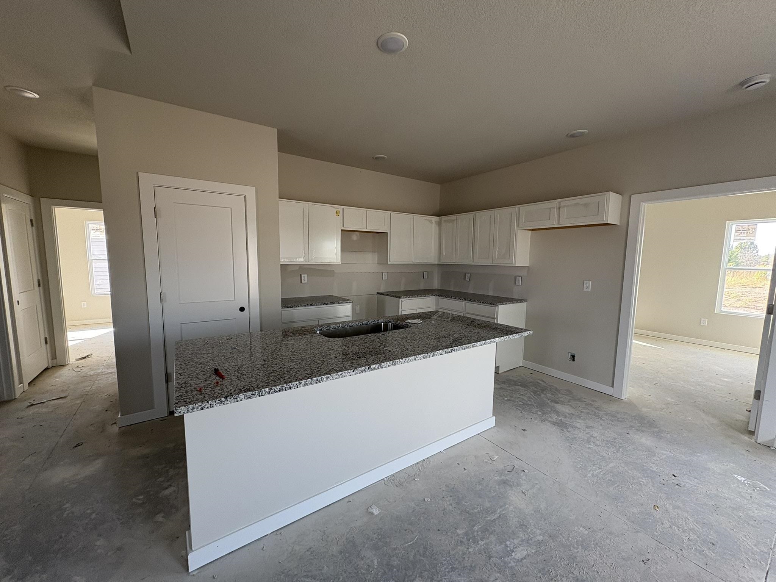
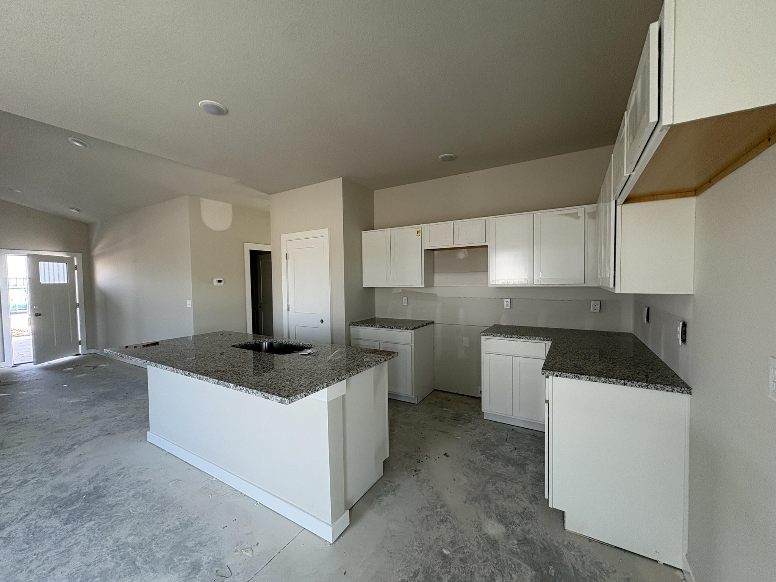
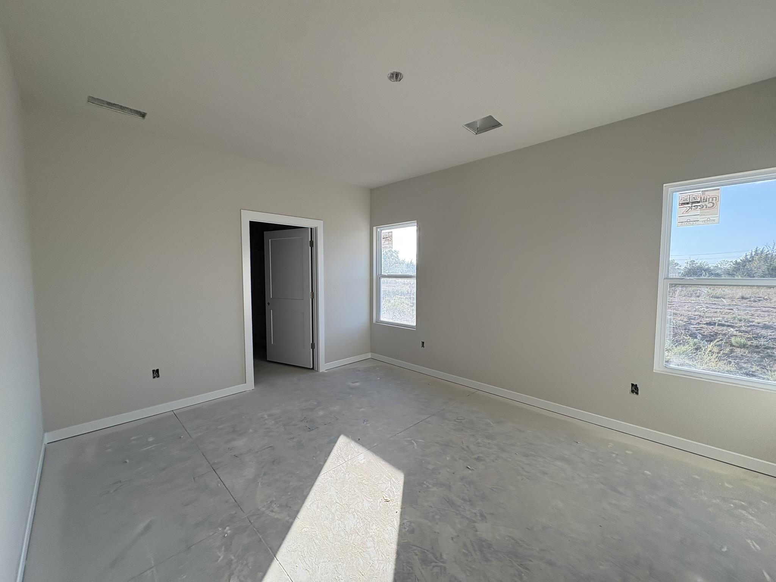
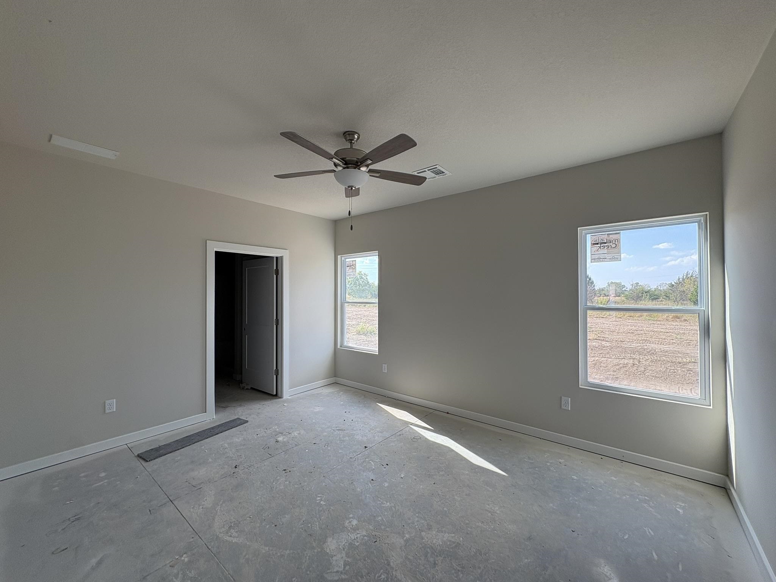
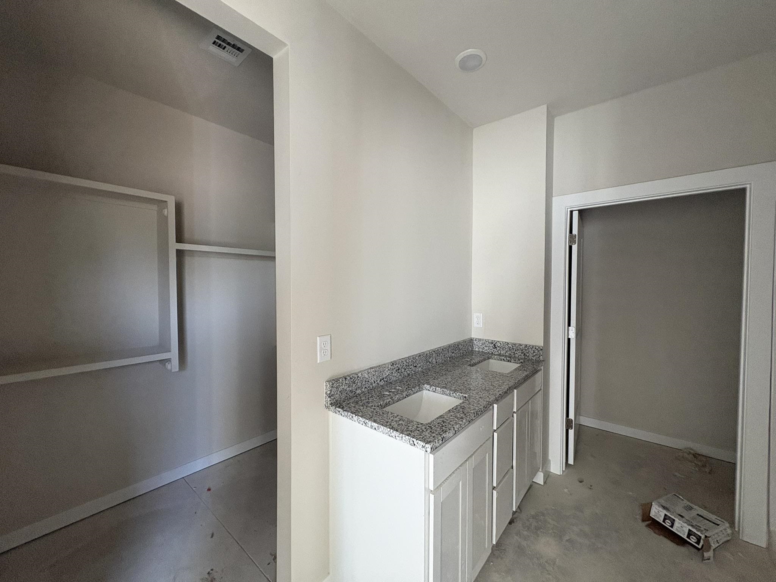
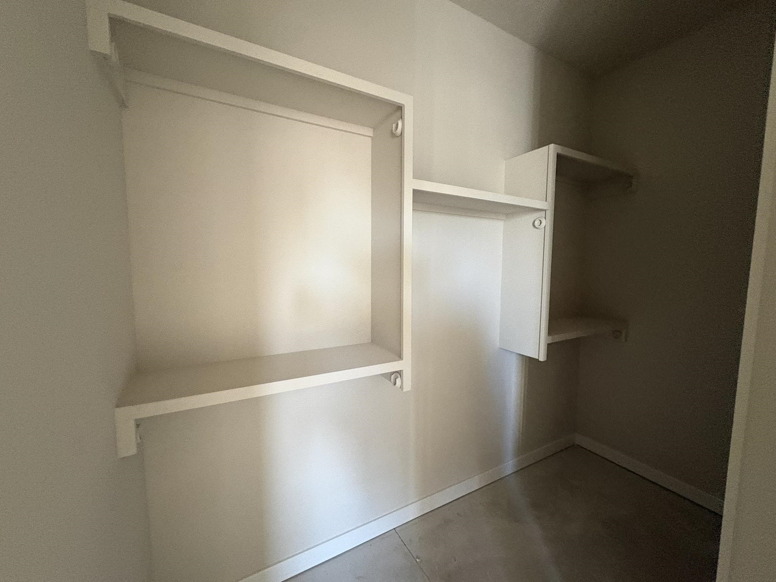
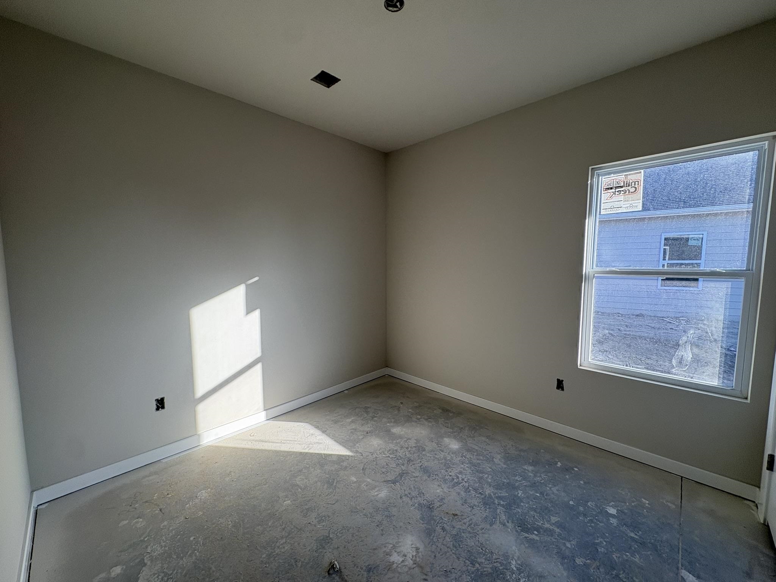
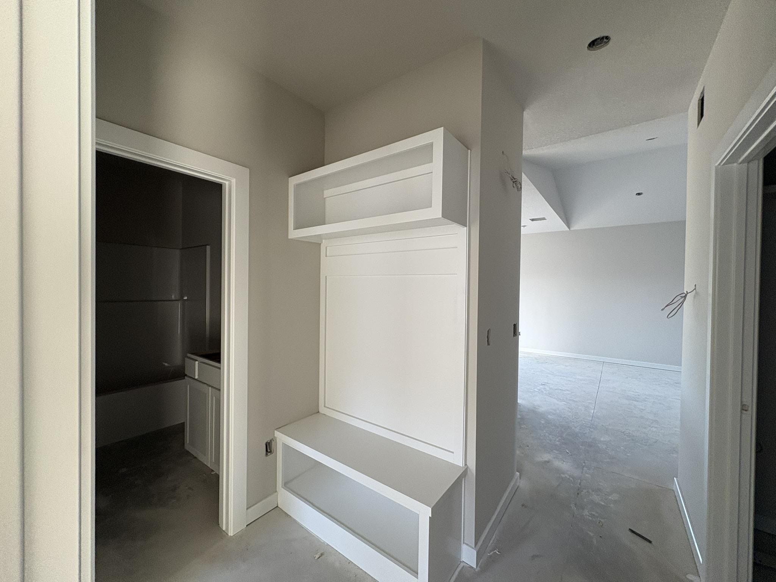
- Description: ***Finals Stage 9/5** Wonderfully thought out Rushmore floor plan by Liberty Communities! This 3-bedroom, 2-bath home offers 1, 386 sq. ft. of open-concept living with vaulted ceilings and luxury vinyl plank flooring throughout the main living areas. The kitchen features granite countertops, abundant cabinet space, a spacious pantry, and a full appliance package. The primary suite offers a private bath and generous closet space, while the additional bedrooms provide flexibility for family, guests, or a home office. Enjoy outdoor living on the large concrete patio overlooking a fully landscaped yard with sod, sprinkler system, and shrubs. Oversized 2-car garage with garage door opener included. Conveniently located to 96/254 HWY and ready for you. This home also includes a FEMA-rated storm shelter conveniently located in the garage, providing added safety and peace of mind during severe weather. Schedule your private showing today! Show all description
Community
- School District: Circle School District (USD 375)
- Elementary School: Circle Greenwich
- Middle School: Circle
- High School: Circle
- Community: BEL AIRE
Rooms in Detail
- Rooms: Room type Dimensions Level Master Bedroom 12x15 Main Living Room 15x18 Main Kitchen 14x10 Main Dining Room 11x13 Main Bedroom 10x10 Main Bedroom 10x10 Main
- Living Room: 1386
- Master Bedroom: Master Bdrm on Main Level, Shower/Master Bedroom, Two Sinks, Granite Counters
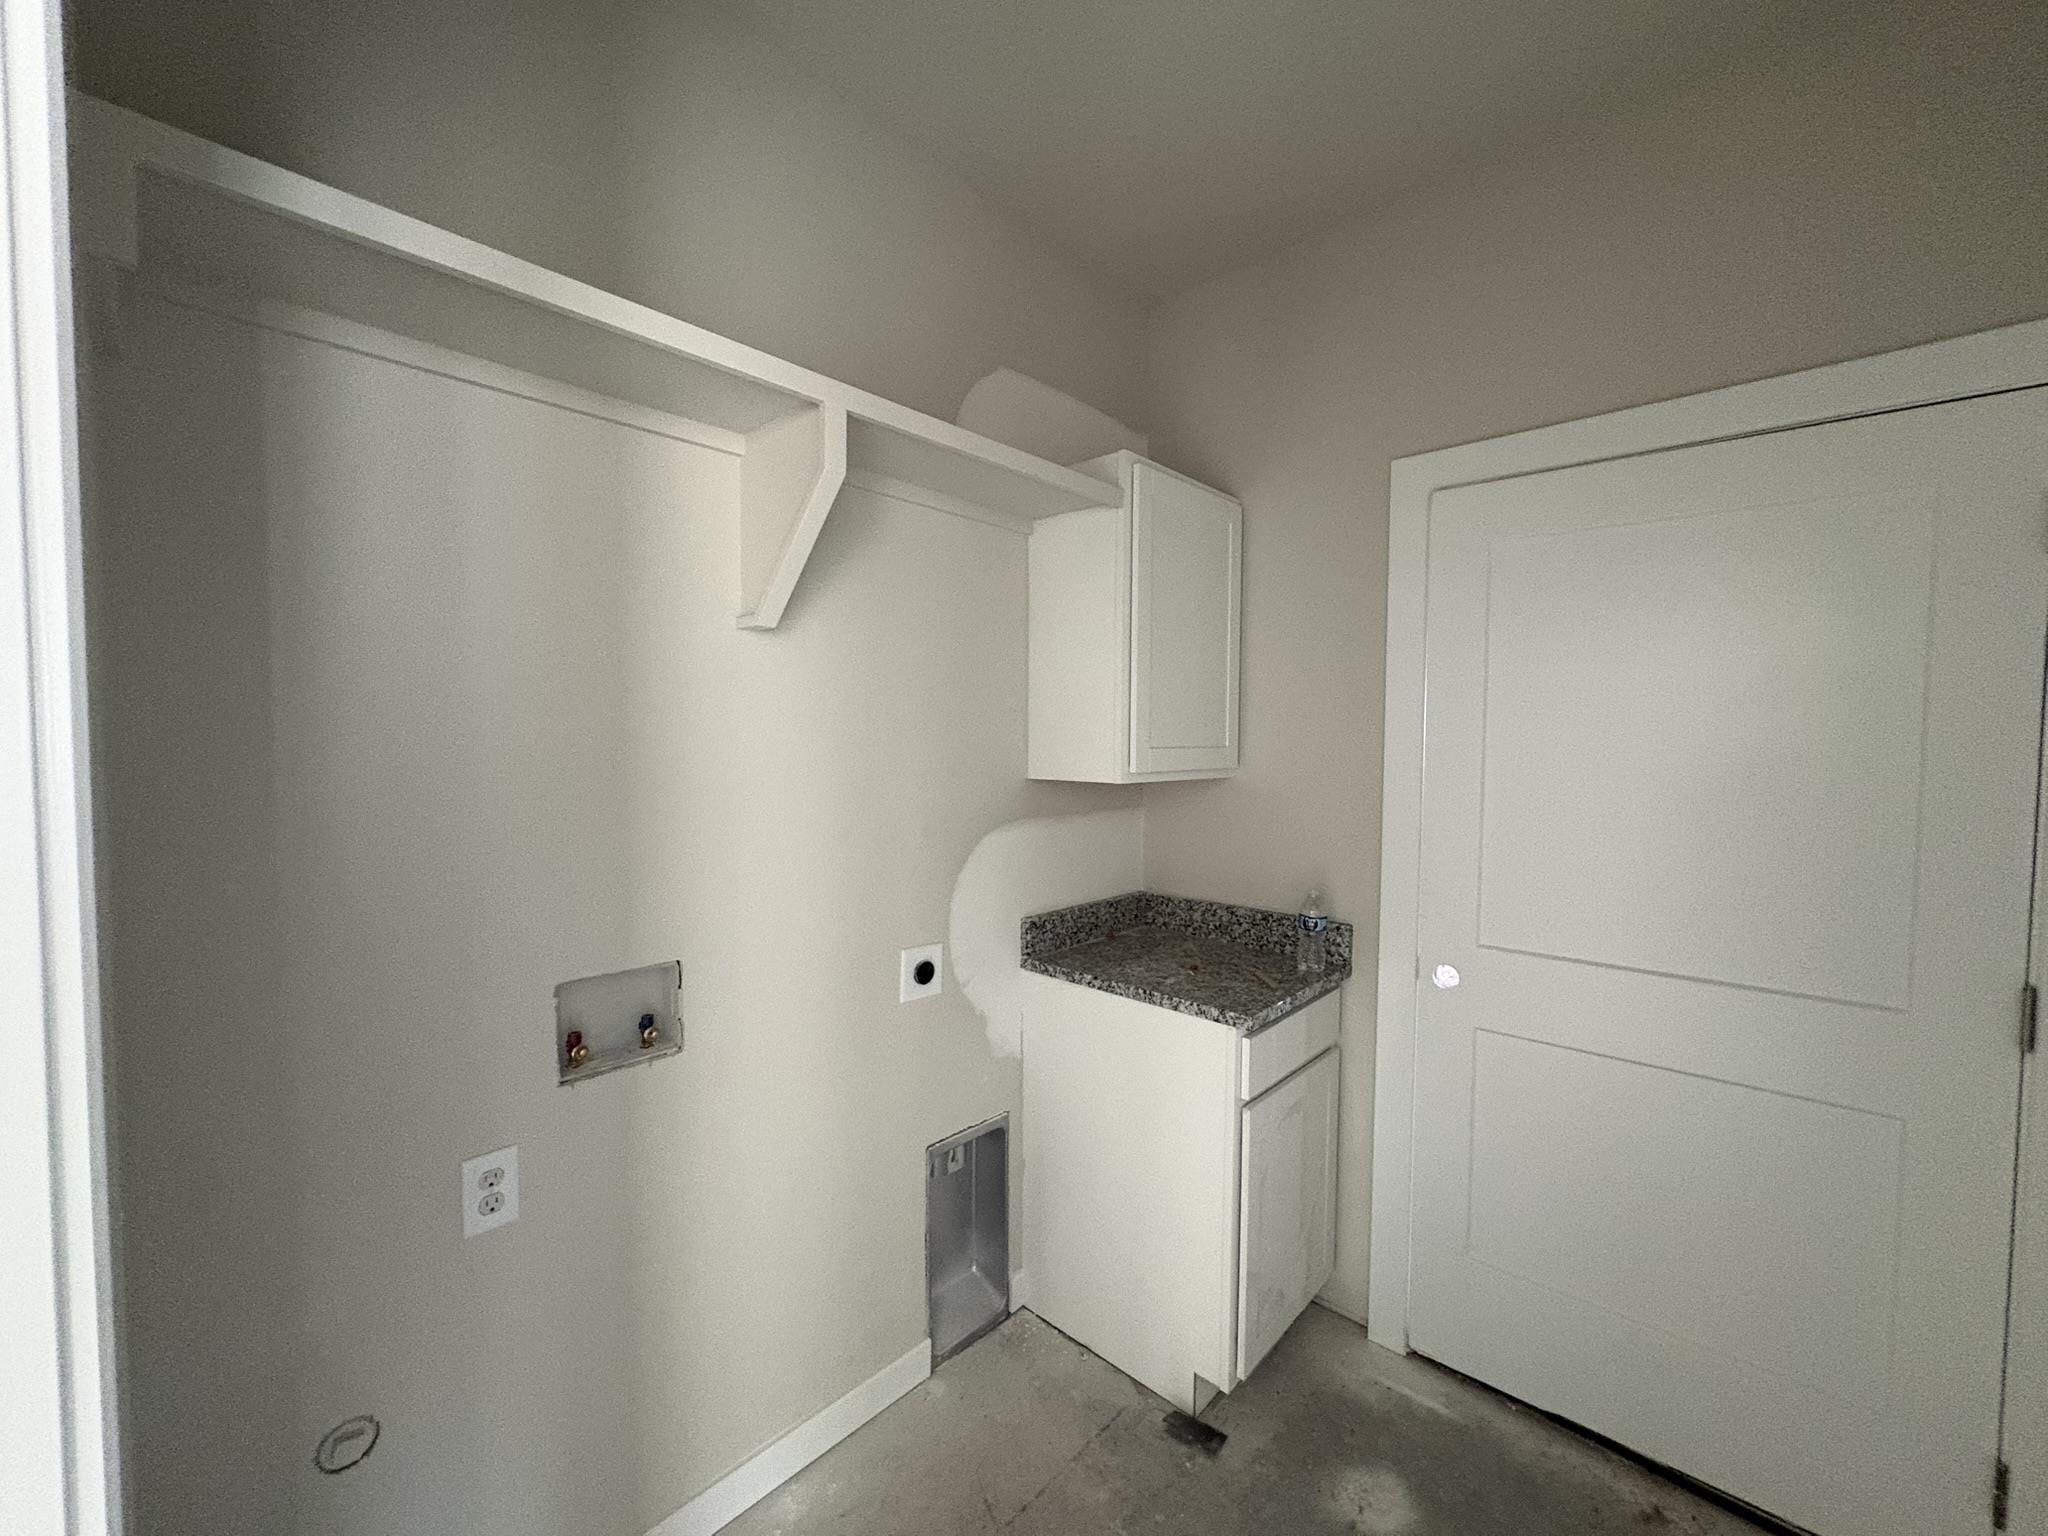
- Appliances: Dishwasher, Disposal, Microwave, Refrigerator, Range, Washer, Dryer
- Laundry: Main Floor, 220 equipment
Listing Record
- MLS ID: SCK676697
- Status: Active
Financial
- Tax Year: 2026
Additional Details
- Basement: None
- Exterior Material: Stone
- Roof: Composition
- Heating: Forced Air, Electric
- Cooling: Central Air, Electric
- Exterior Amenities: Guttering - ALL, Sprinkler System, Storm Shelter, Zero Step Entry, Frame w/Less than 50% Mas
- Interior Amenities: Walk-In Closet(s), Vaulted Ceiling(s), Window Coverings-All
- Approximate Age: Under Construction
Agent Contact
- List Office Name: Superior Realty
- Listing Agent: Basem, Krichati
- Agent Phone: (316) 516-0139
Location
- CountyOrParish: Sedgwick
- Directions: North of 53rd st on Webb, West on Bluebird Dr. Turn south to Toben Dr to Melissa Ave., Right on Plumthicket St to home.