
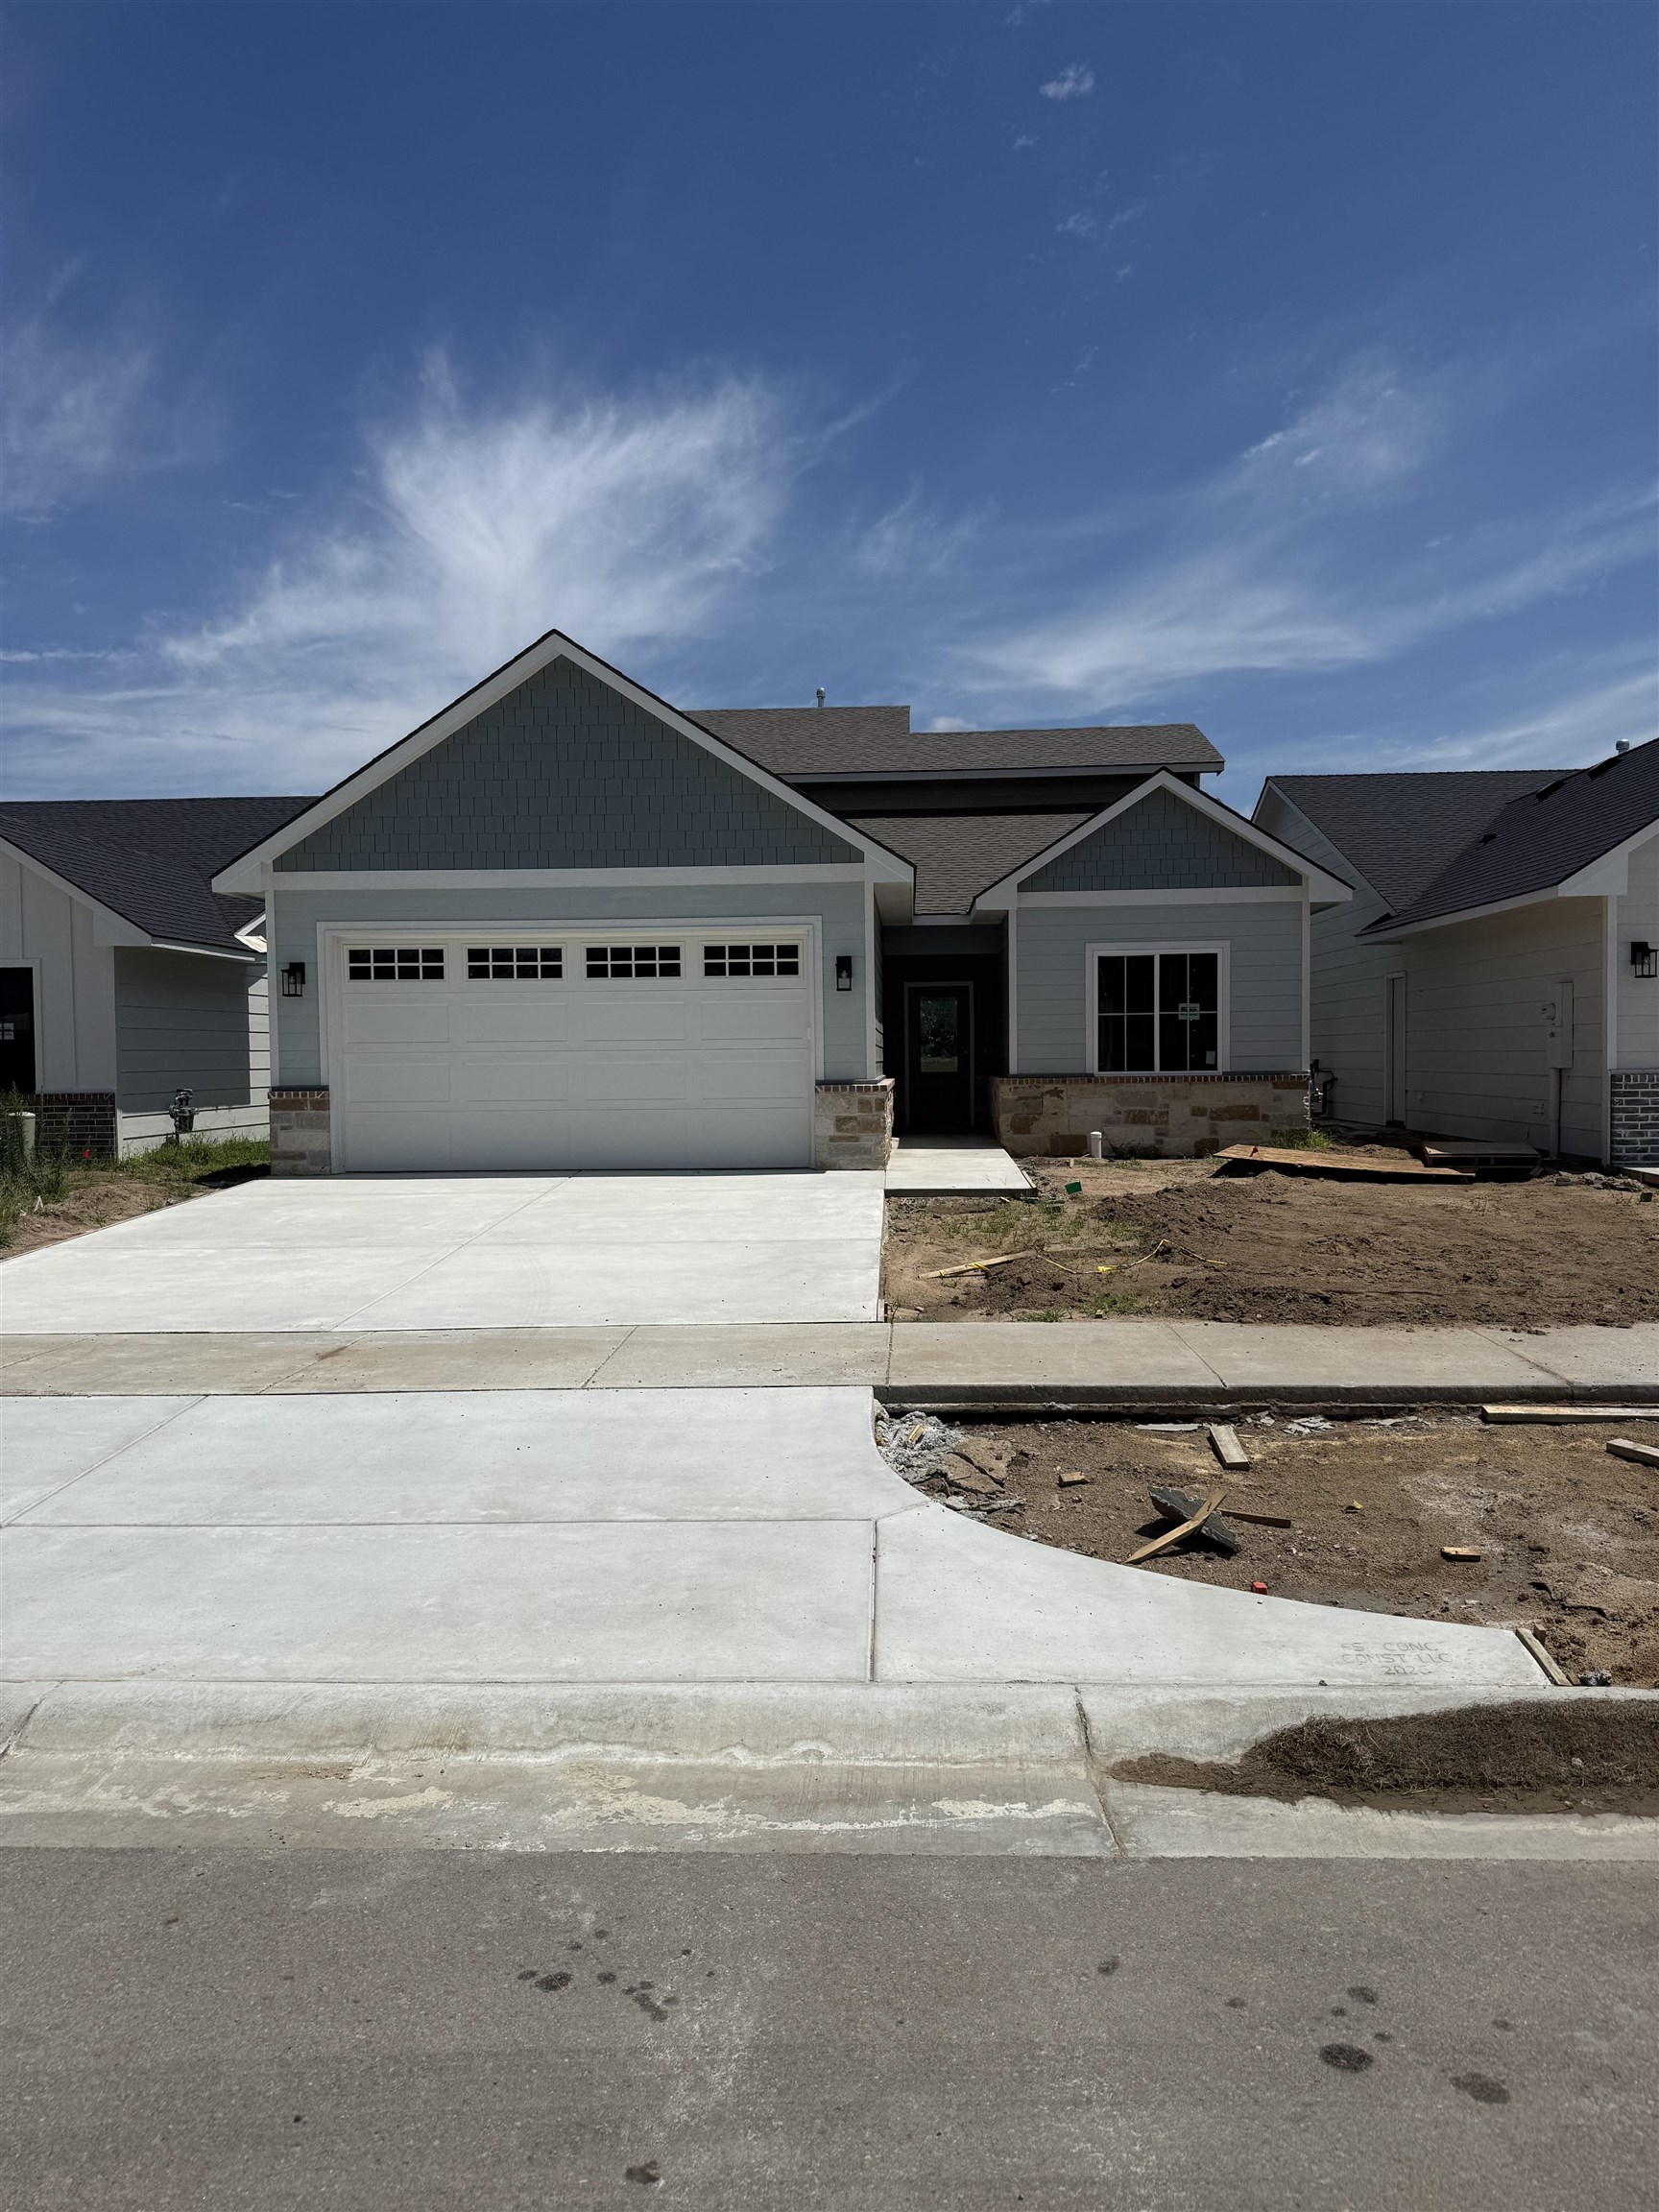
At a Glance
- Builder: Long Beach Homes
- Year built: 2026
- Bedrooms: 5
- Bathrooms: 3
- Half Baths: 0
- Garage Size: Attached, 2
- Area, sq ft: 2,469 sq ft
- Date added: Added 2 months ago
- Levels: Two
Description
- Description: The Bayfield Plan is a spacious and flexible five bedroom, three bathroom home with 2, 469 square feet of thoughtfully designed living space. The main level offers three bedrooms and two full bathrooms, including a private Owner’s Suite with a large walk-in closet, and a Living Room with tray ceiling and electric fireplace. The Kitchen features quartz countertops, a center island, and a walk-in pantry, all seamlessly connected to the open-concept living and dining areas. Upstairs, you'll find two additional bedrooms and a full bathroom, offering privacy and comfort for guests or family members. Other highlights include a covered back patio, a safe room in the Laundry Room, and an extra deep two-car garage with plenty of storage space. Show all description
Community
- School District: Maize School District (USD 266)
- Elementary School: Maize USD266
- Middle School: Maize
- High School: Maize
- Community: Nicks (Long Beach)
Rooms in Detail
- Rooms: Room type Dimensions Level Master Bedroom 12 x 14 Main Living Room 20 x 15 Main Kitchen 12 x 8 Main Master Bedroom 12 x 14 Main Living Room 20 x 15 Main Kitchen 12 x 8 Main
- Living Room: 2469
- Laundry: Main Floor
Listing Record
- MLS ID: SCK676140
- Status: Pending
Financial
- Tax Year: 2026
Additional Details
- Basement: None
- Roof: Composition
- Heating: Forced Air, Natural Gas
- Cooling: Central Air, Electric
- Exterior Amenities: Frame w/Less than 50% Mas
- Approximate Age: New
Agent Contact
- List Office Name: J Russell Real Estate
- Listing Agent: Colby, Jones
Location
- CountyOrParish: Sedgwick
- Directions: East of K96 and 53rd St