
At a Glance
- Builder: Buckert Contracting
- Year built: 2025
- Bedrooms: 5
- Bathrooms: 3
- Half Baths: 0
- Garage Size: Attached, Opener, 3
- Area, sq ft: 3,250 sq ft
- Date added: Added 1 month ago
- Levels: One
Description
- Description: Custom Stonegate floorplan being built by Buckert Contracting. 5 beds, 3 baths, 3250 sqft with a 3-car garage. 10ft ceilings on main floor with wood beams in living room. Stone and wood accent walls around fireplace and oven in kitchen. Dining room has tongue & groove wood ceiling. Stunning front entry with oversized metal pivot door and wood accent wall. Quartz countertops throughout home. Large kitchen with side coffee bar and walk-in pantry. Sliding glass door from dining room opens onto a covered deck. Nice drop zone off garage entry with plenty of storage. Laundry room is accessible from both mudroom and master closet for ease of putting laundry away. Also has a folding table with additional cabinets above and below. The master bath has double sinks in vanity with window above for natural light. Full tiled shower with bench at one end and rain shower head. Master bedroom wood accent wall with trey ceiling above. Full finished basement with a walk-out pit to the backyard. 9ft basement walls. Wet bar in family room. There are 2 bedrooms & 1 bathroom downstairs with hallway that has a cute cove. Kid zone or storage under the stairs. Well, irrigation and sod. 1-year builder warranty. Andover school district! HOA dues will be $50/month and specials are estimated to be $375/month. Show all description
Community
- School District: Andover School District (USD 385)
- Elementary School: Sunflower
- Middle School: Andover Central
- High School: Andover Central
- Community: Vista Ridge
Rooms in Detail
- Rooms: Room type Dimensions Level Master Bedroom 15x14 Main Living Room 16x19 Main Kitchen 18x15 Main
- Living Room: 3250
- Master Bedroom: Master Bdrm on Main Level, Split Bedroom Plan, Master Bedroom Bath, Shower/Master Bedroom, Two Sinks, Quartz Counters
- Appliances: Dishwasher, Disposal, Microwave, Range, Humidifier
- Laundry: Main Floor
Listing Record
- MLS ID: SCK678918
- Status: Pending
Financial
- Tax Year: 2025
Additional Details
- Basement: Finished
- Roof: Composition
- Heating: Forced Air, Natural Gas
- Cooling: Central Air, Electric
- Exterior Amenities: Irrigation Pump, Irrigation Well, Sprinkler System, Frame w/Less than 50% Mas
- Interior Amenities: Ceiling Fan(s), Walk-In Closet(s)
- Approximate Age: New
Agent Contact
- List Office Name: Ritchie Associates
- Listing Agent: Gretchen, Benjamin
Location
- CountyOrParish: Butler
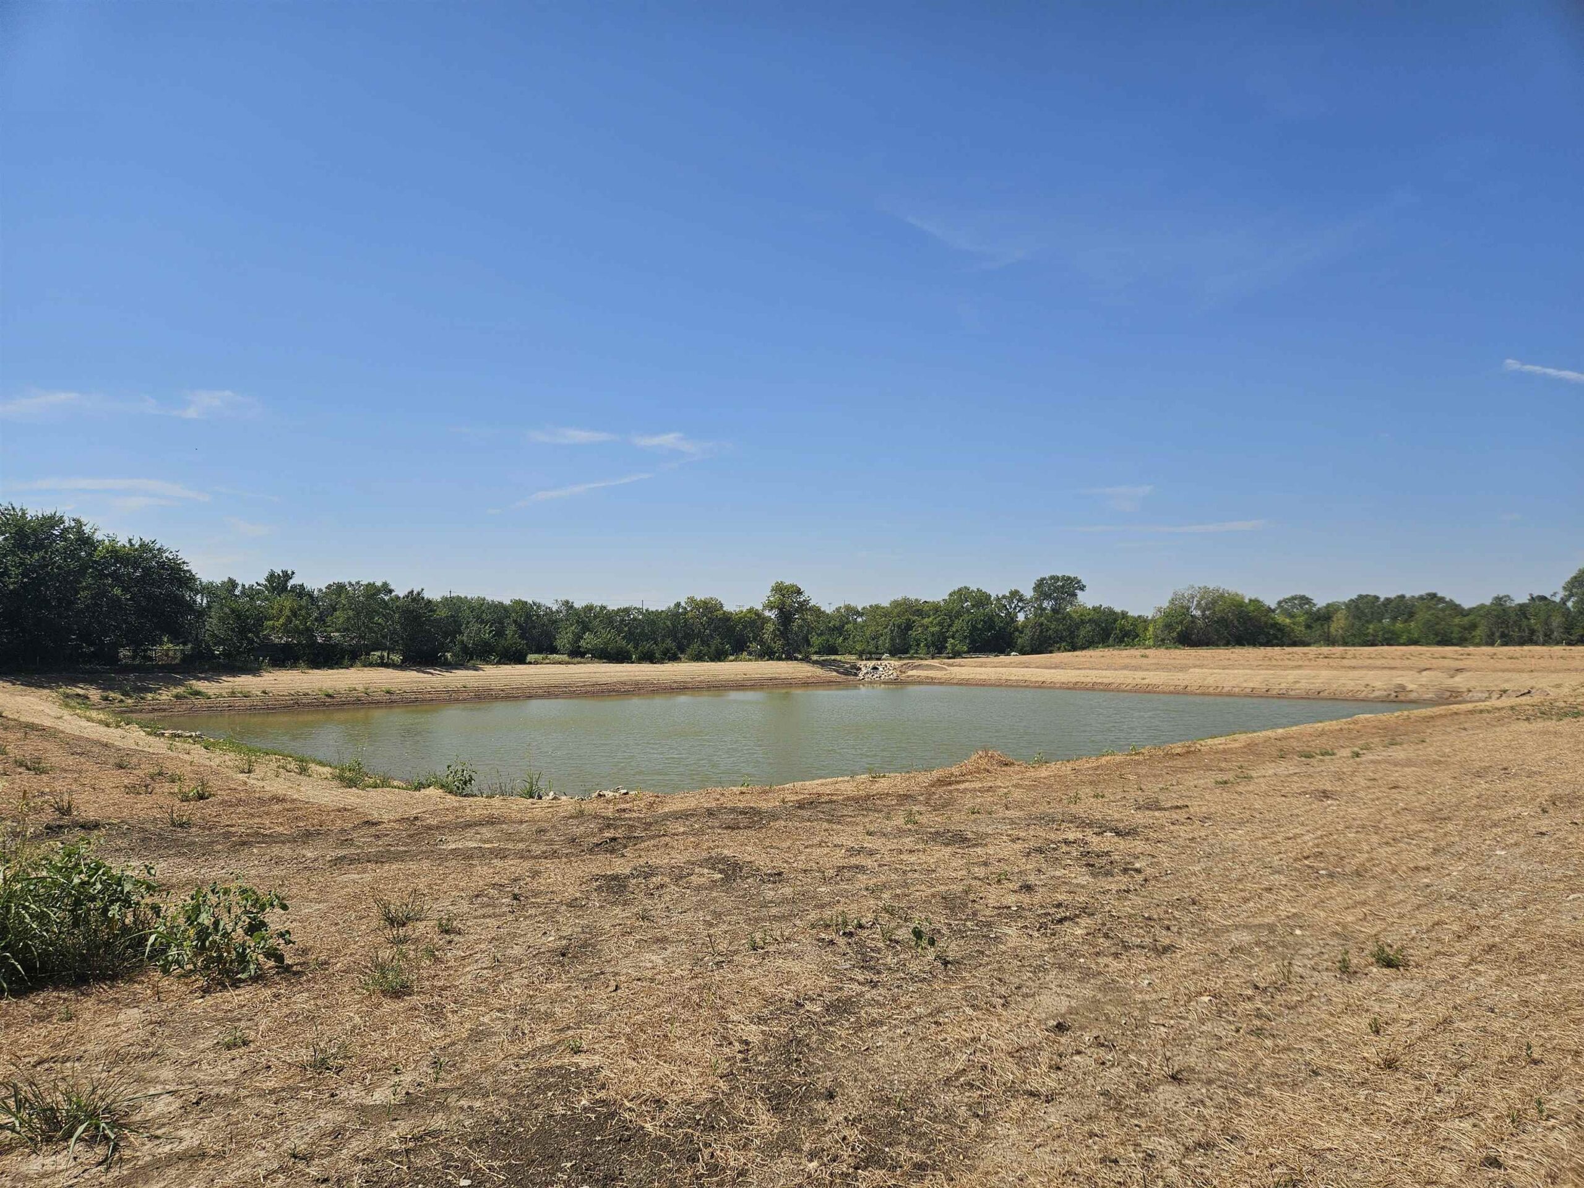
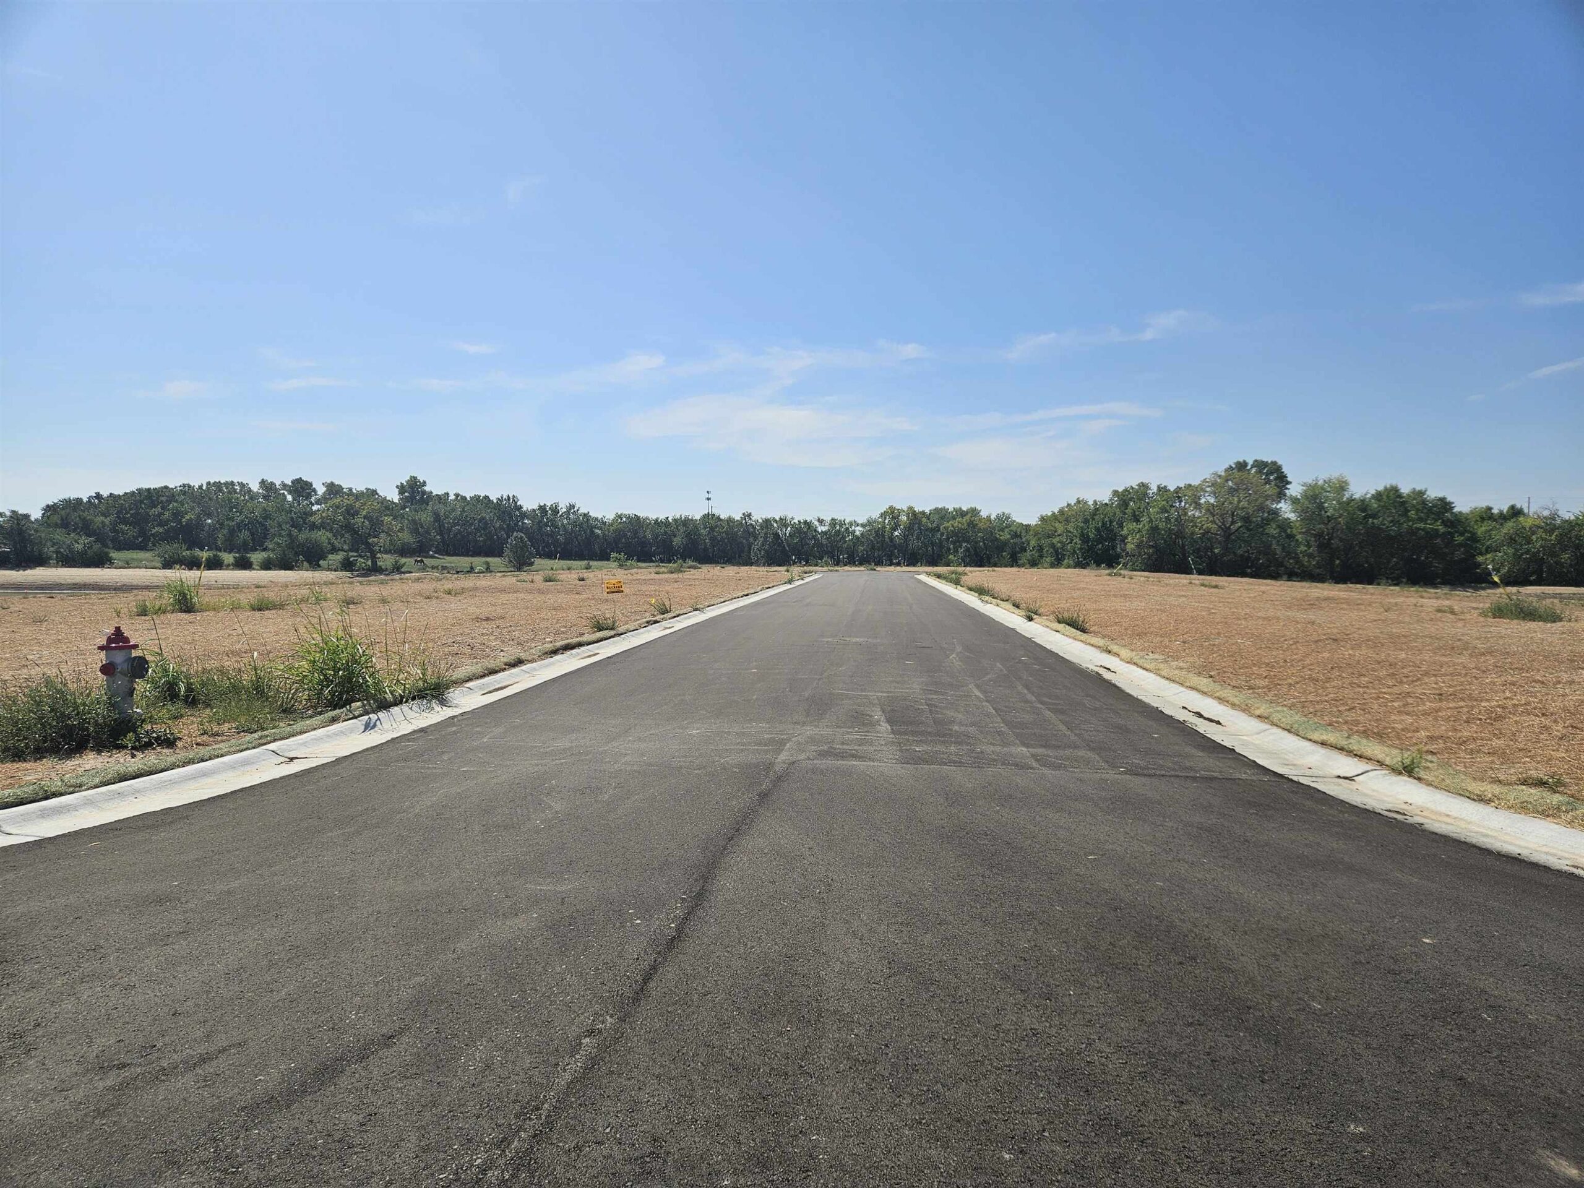
- Directions: Head North on Central. Turn left onto Yorktown Parkway. Take first right into development onto Hiddenfalls St. Take first right onto Stonebluff Ct. Home is on the left backing the pond.