
At a Glance
- Year built: 2026
- Area, sq ft: 2,446 sq ft
- Floors: Other
- Date added: Added 48 minutes ago
Description
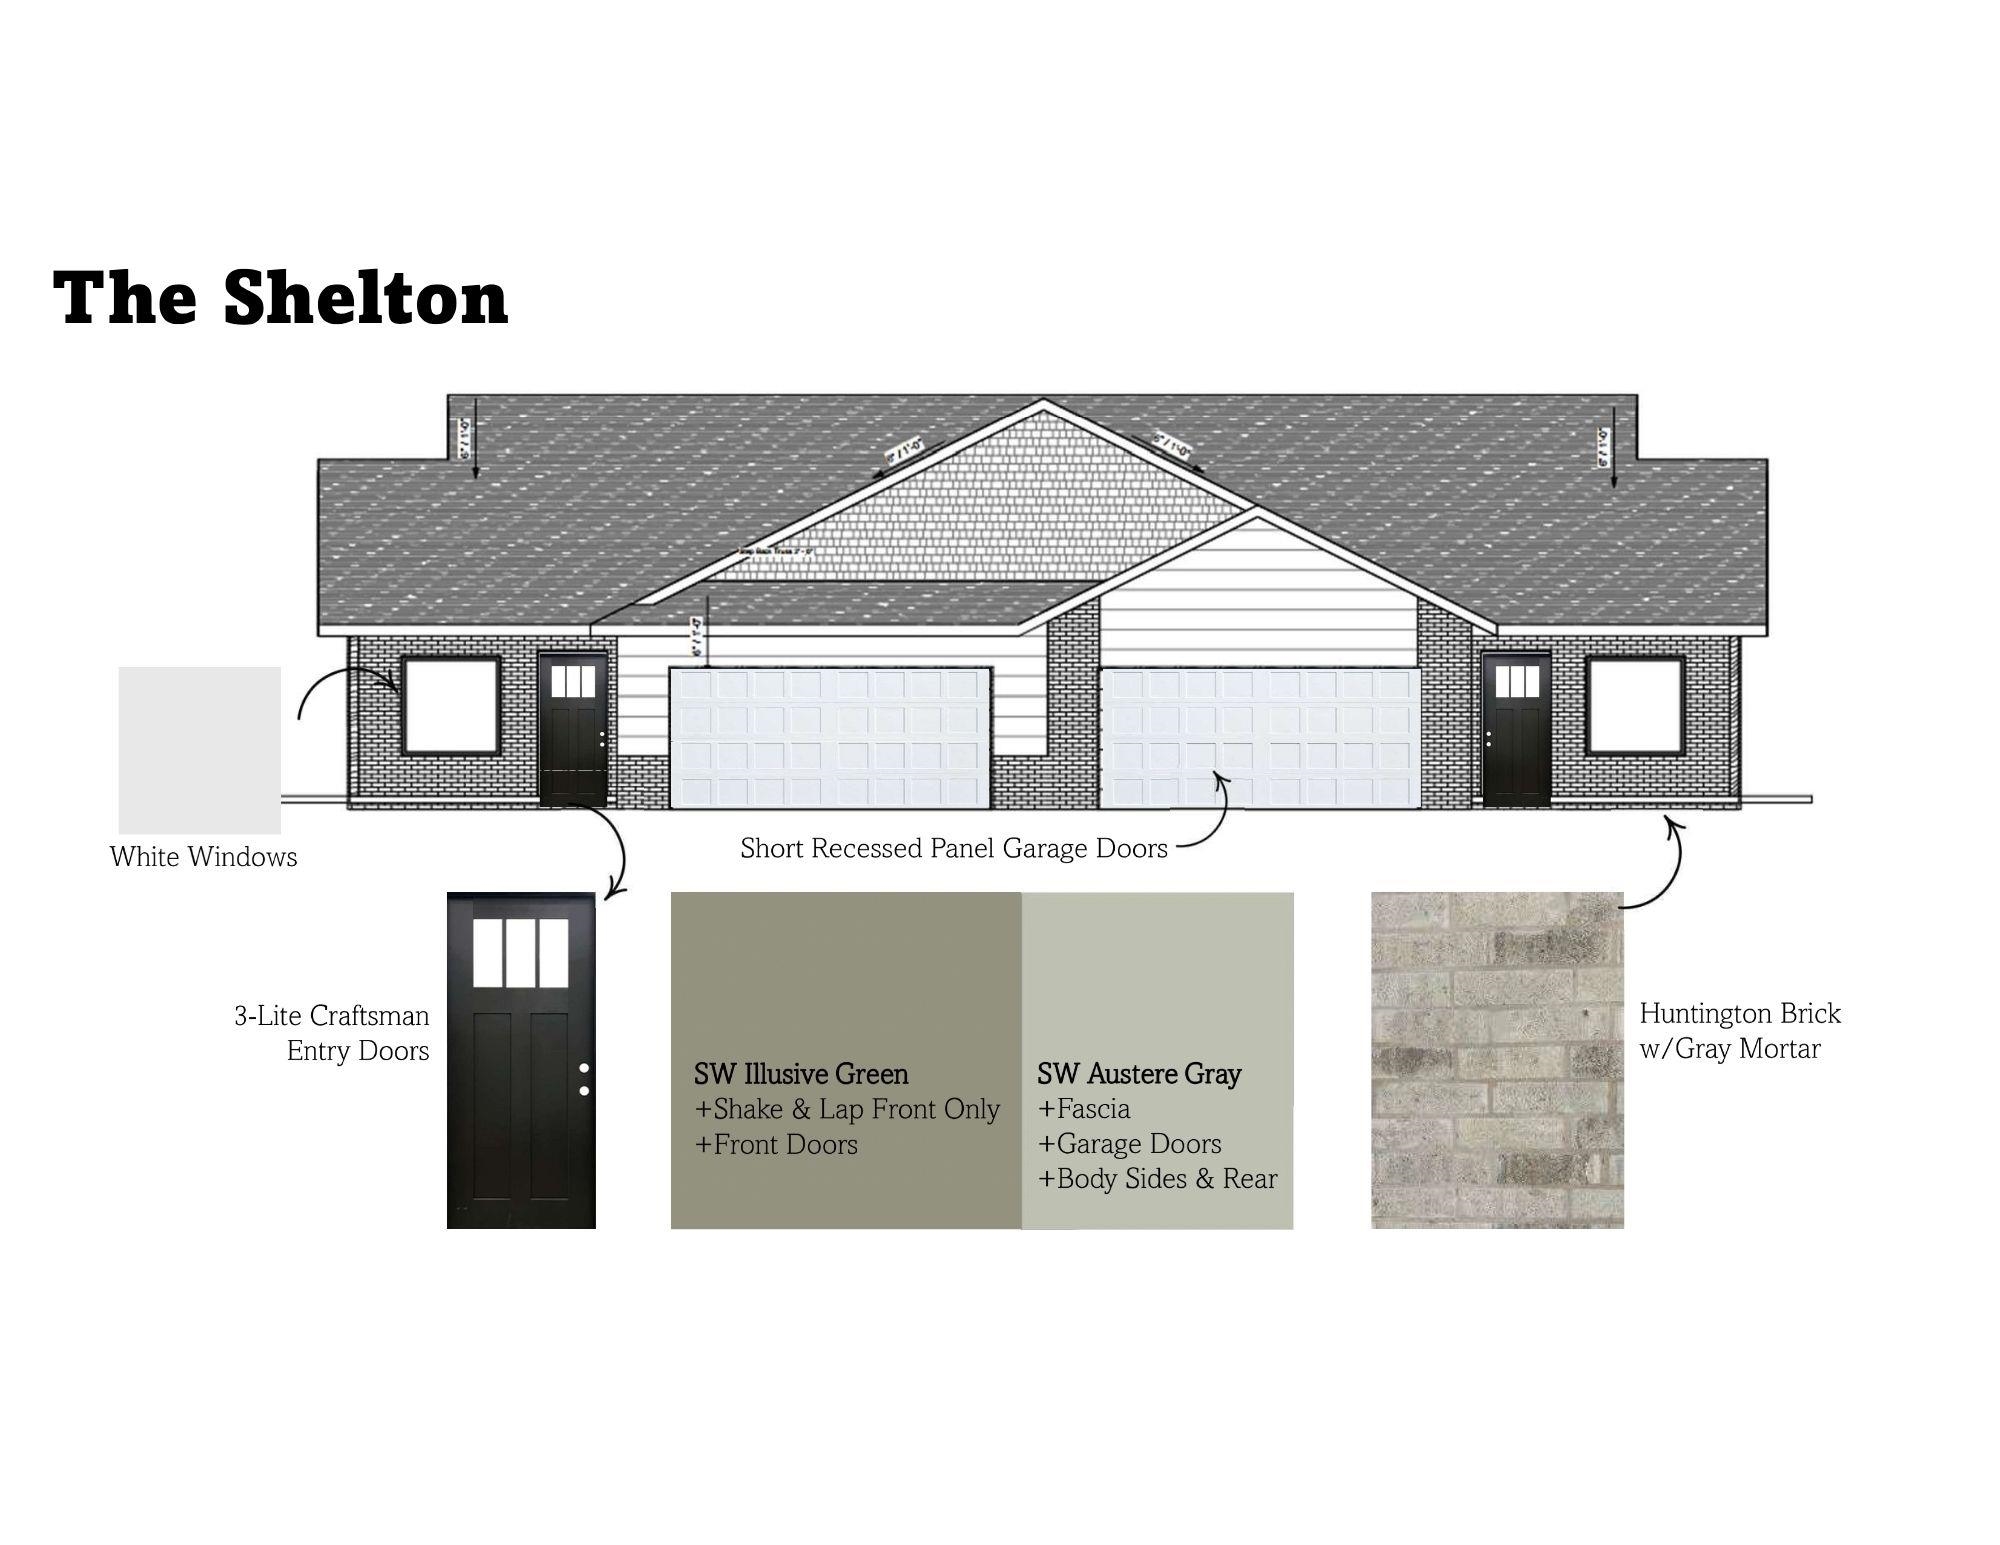
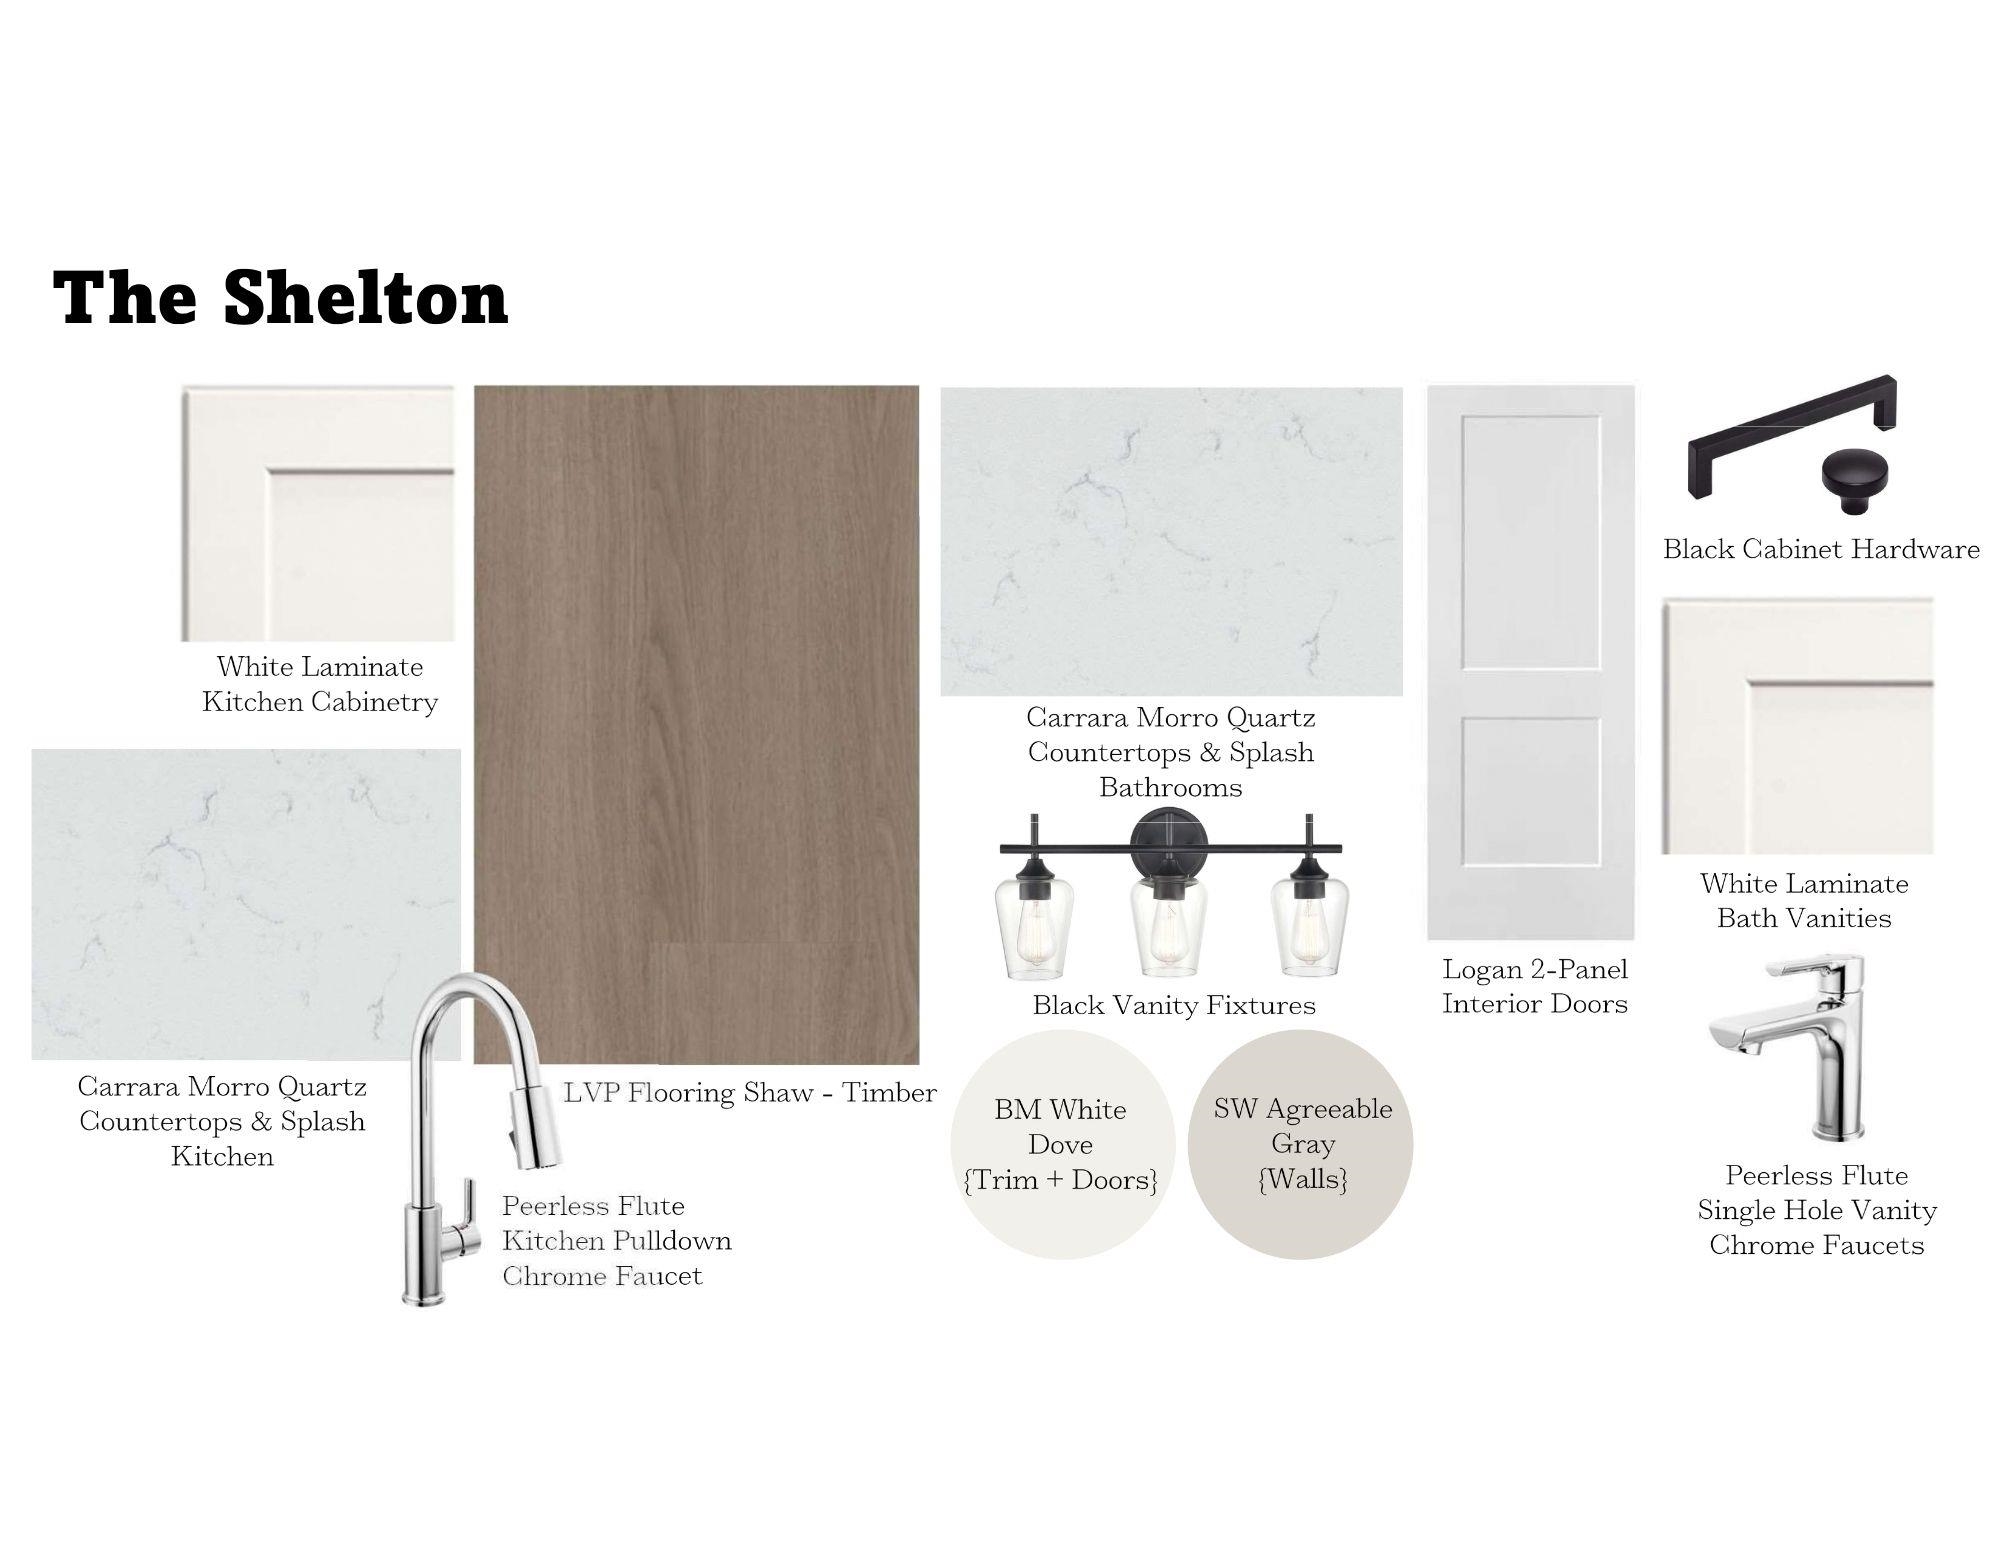
- Description: Come check out the Shelton Plan in Chapel Landing 6th Addition! This thoughtfully designed duplex offers 3 bedrooms, 2 bathrooms, and 1, 223 sq. ft. of comfortable living space. The open-concept kitchen and living area create a welcoming space for everyday living and entertaining, while the kitchen pantry provides convenient additional storage. Just off the living room, you’ll find a covered patio—perfect for enjoying your morning coffee, relaxing in the evening, or grilling with friends and family. The interior features a clean, neutral color palette with LVP flooring, Agreeable Gray walls, White White trim, Carrara Morro quartz countertops, and white cabinetry accented with black hardware. Chrome fixtures complete the fresh, modern look throughout the home. Completion time frame around 10/15/2026. HOA pricing is not established yet. Schedule your showing today and see all the Shelton Plan has to offer! Show all description
Community
- School District: Wichita School District (USD 259)
- Elementary School: Chisholm Trail
- Middle School: Pleasant Valley
- High School: Heights
- Community: CHAPELS LANDING
Rooms in Detail
- Living Room: 2446
- Appliances: Dishwasher, Disposal, Microwave, Range
Listing Record
- MLS ID: SCK679539
- Status: Active
Financial
- Tax Year: 2025
Additional Details
- Basement: None
- Exterior Material: Brick Veneer
- Roof: Composition
- Heating: Natural Gas, Forced Air
- Cooling: Electric
- Approximate Age: New
- ParkingTotal: 2
Agent Contact
- List Office Name: Bricktown ICT Realty
- Listing Agent: Kit, Corby
Location
- CountyOrParish: Sedgwick
- Directions: Head East on 53rd St N toward Woodlawn Blvd, Turn right on Highland Cir, Follow Highland Cir all the way through until you reach the property.