
At a Glance
- Builder: Tw Custom Homes
- Year built: 2026
- Bedrooms: 3
- Bathrooms: 2
- Half Baths: 0
- Garage Size: Attached, Opener, 2
- Area, sq ft: 1,220 sq ft
- Date added: Added 2 hours ago
- Levels: One
Description
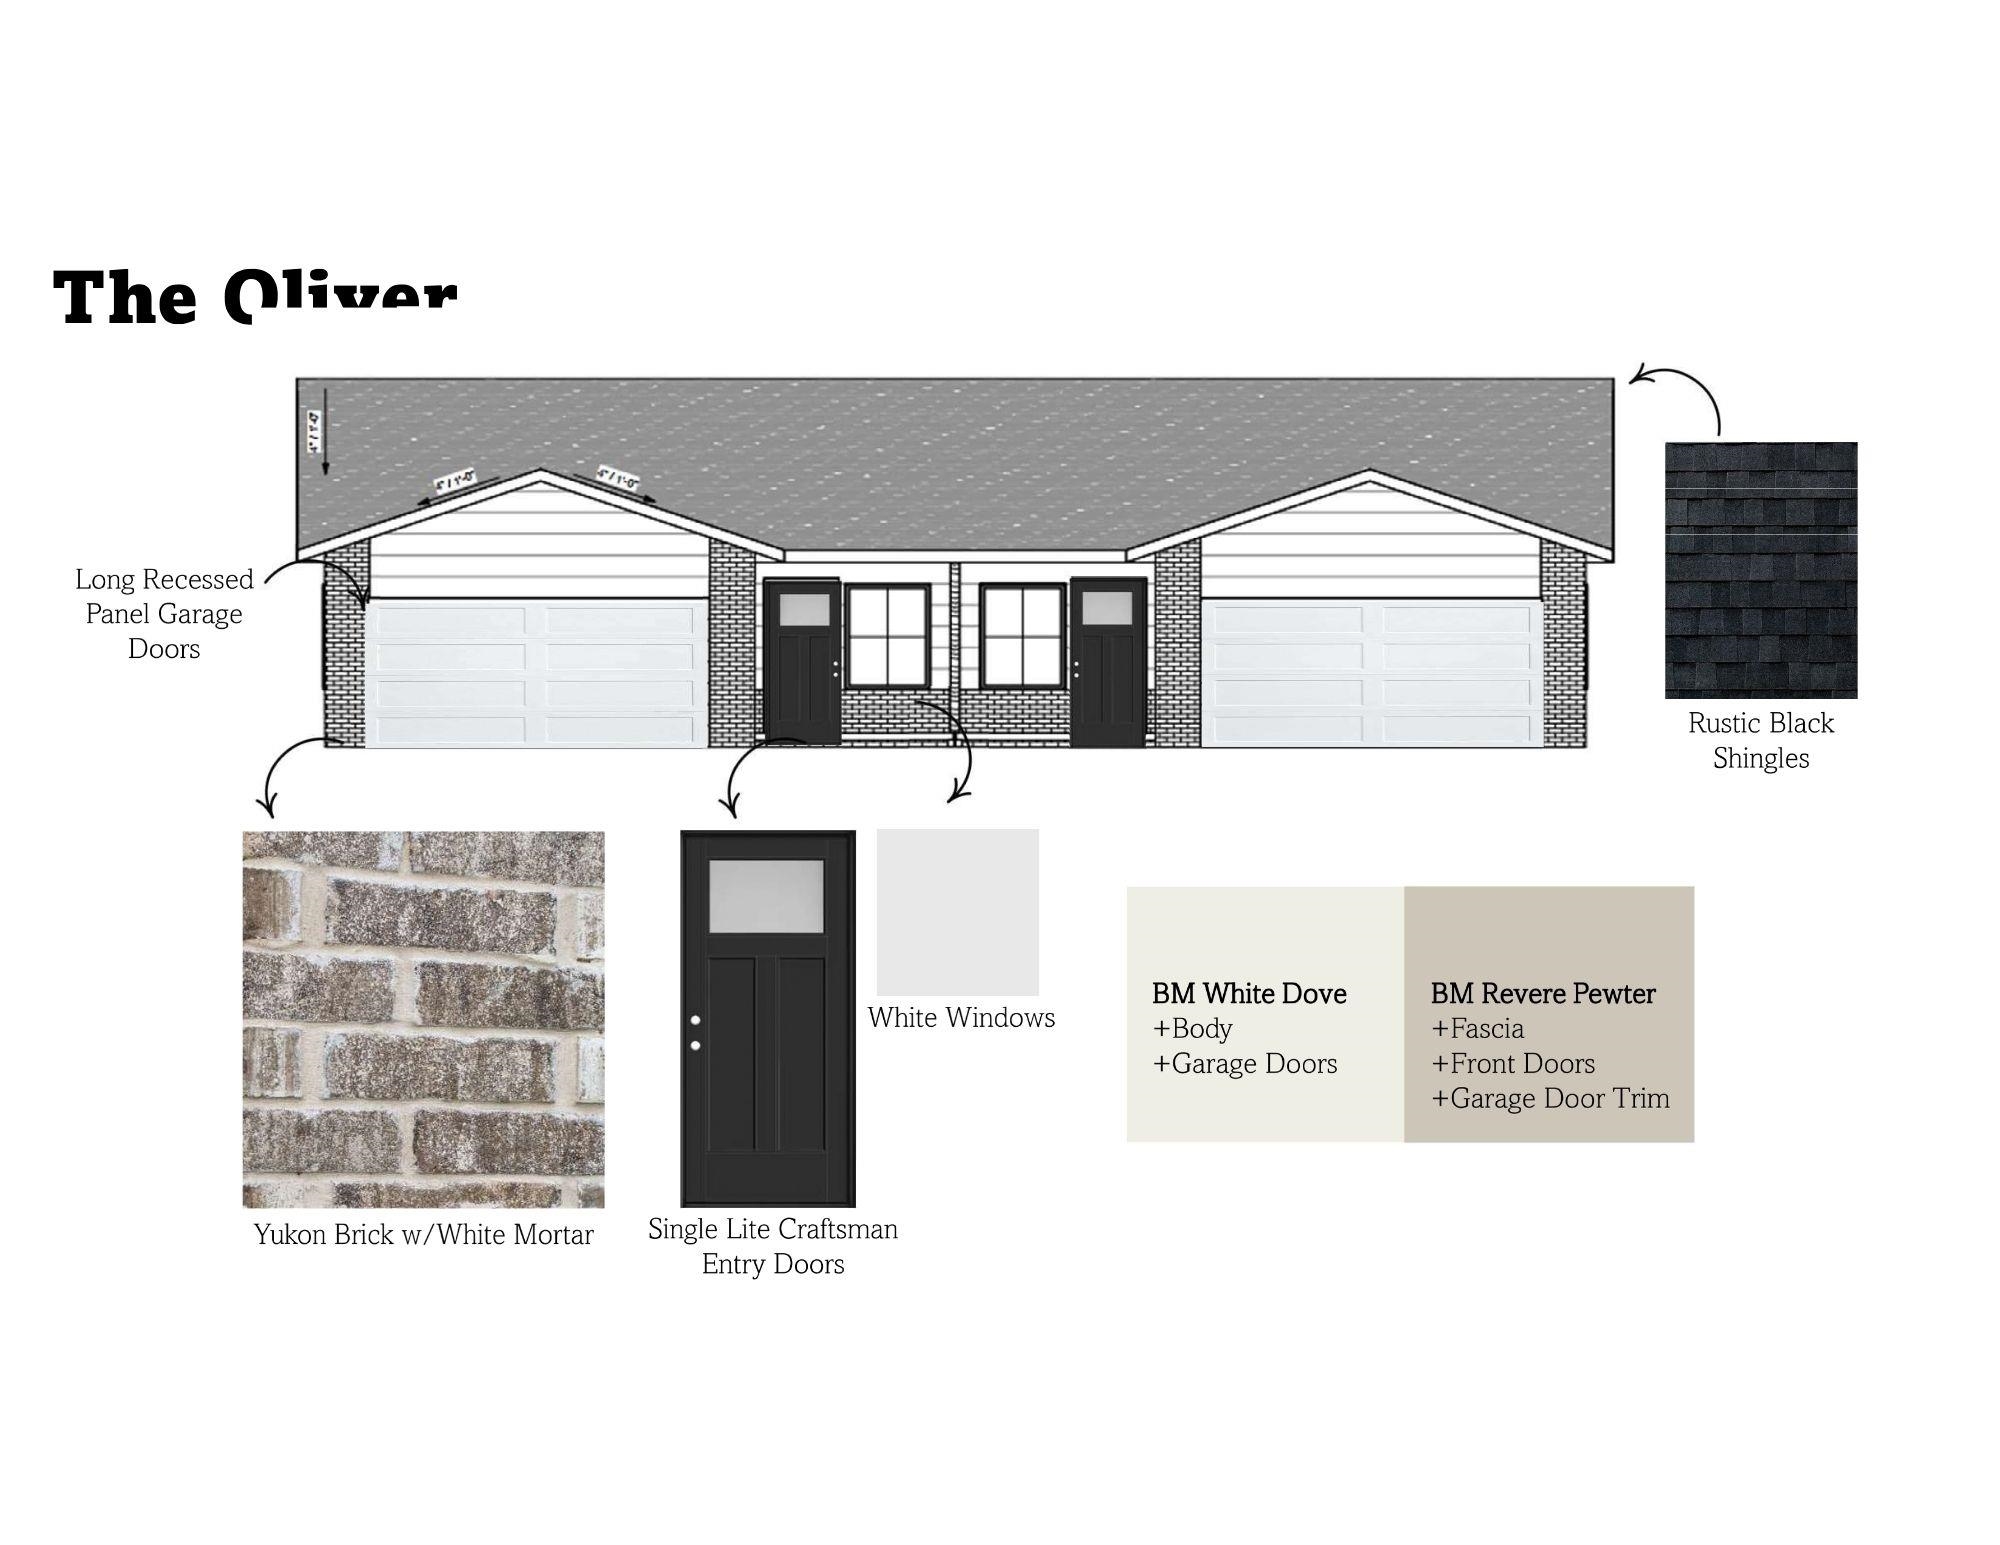
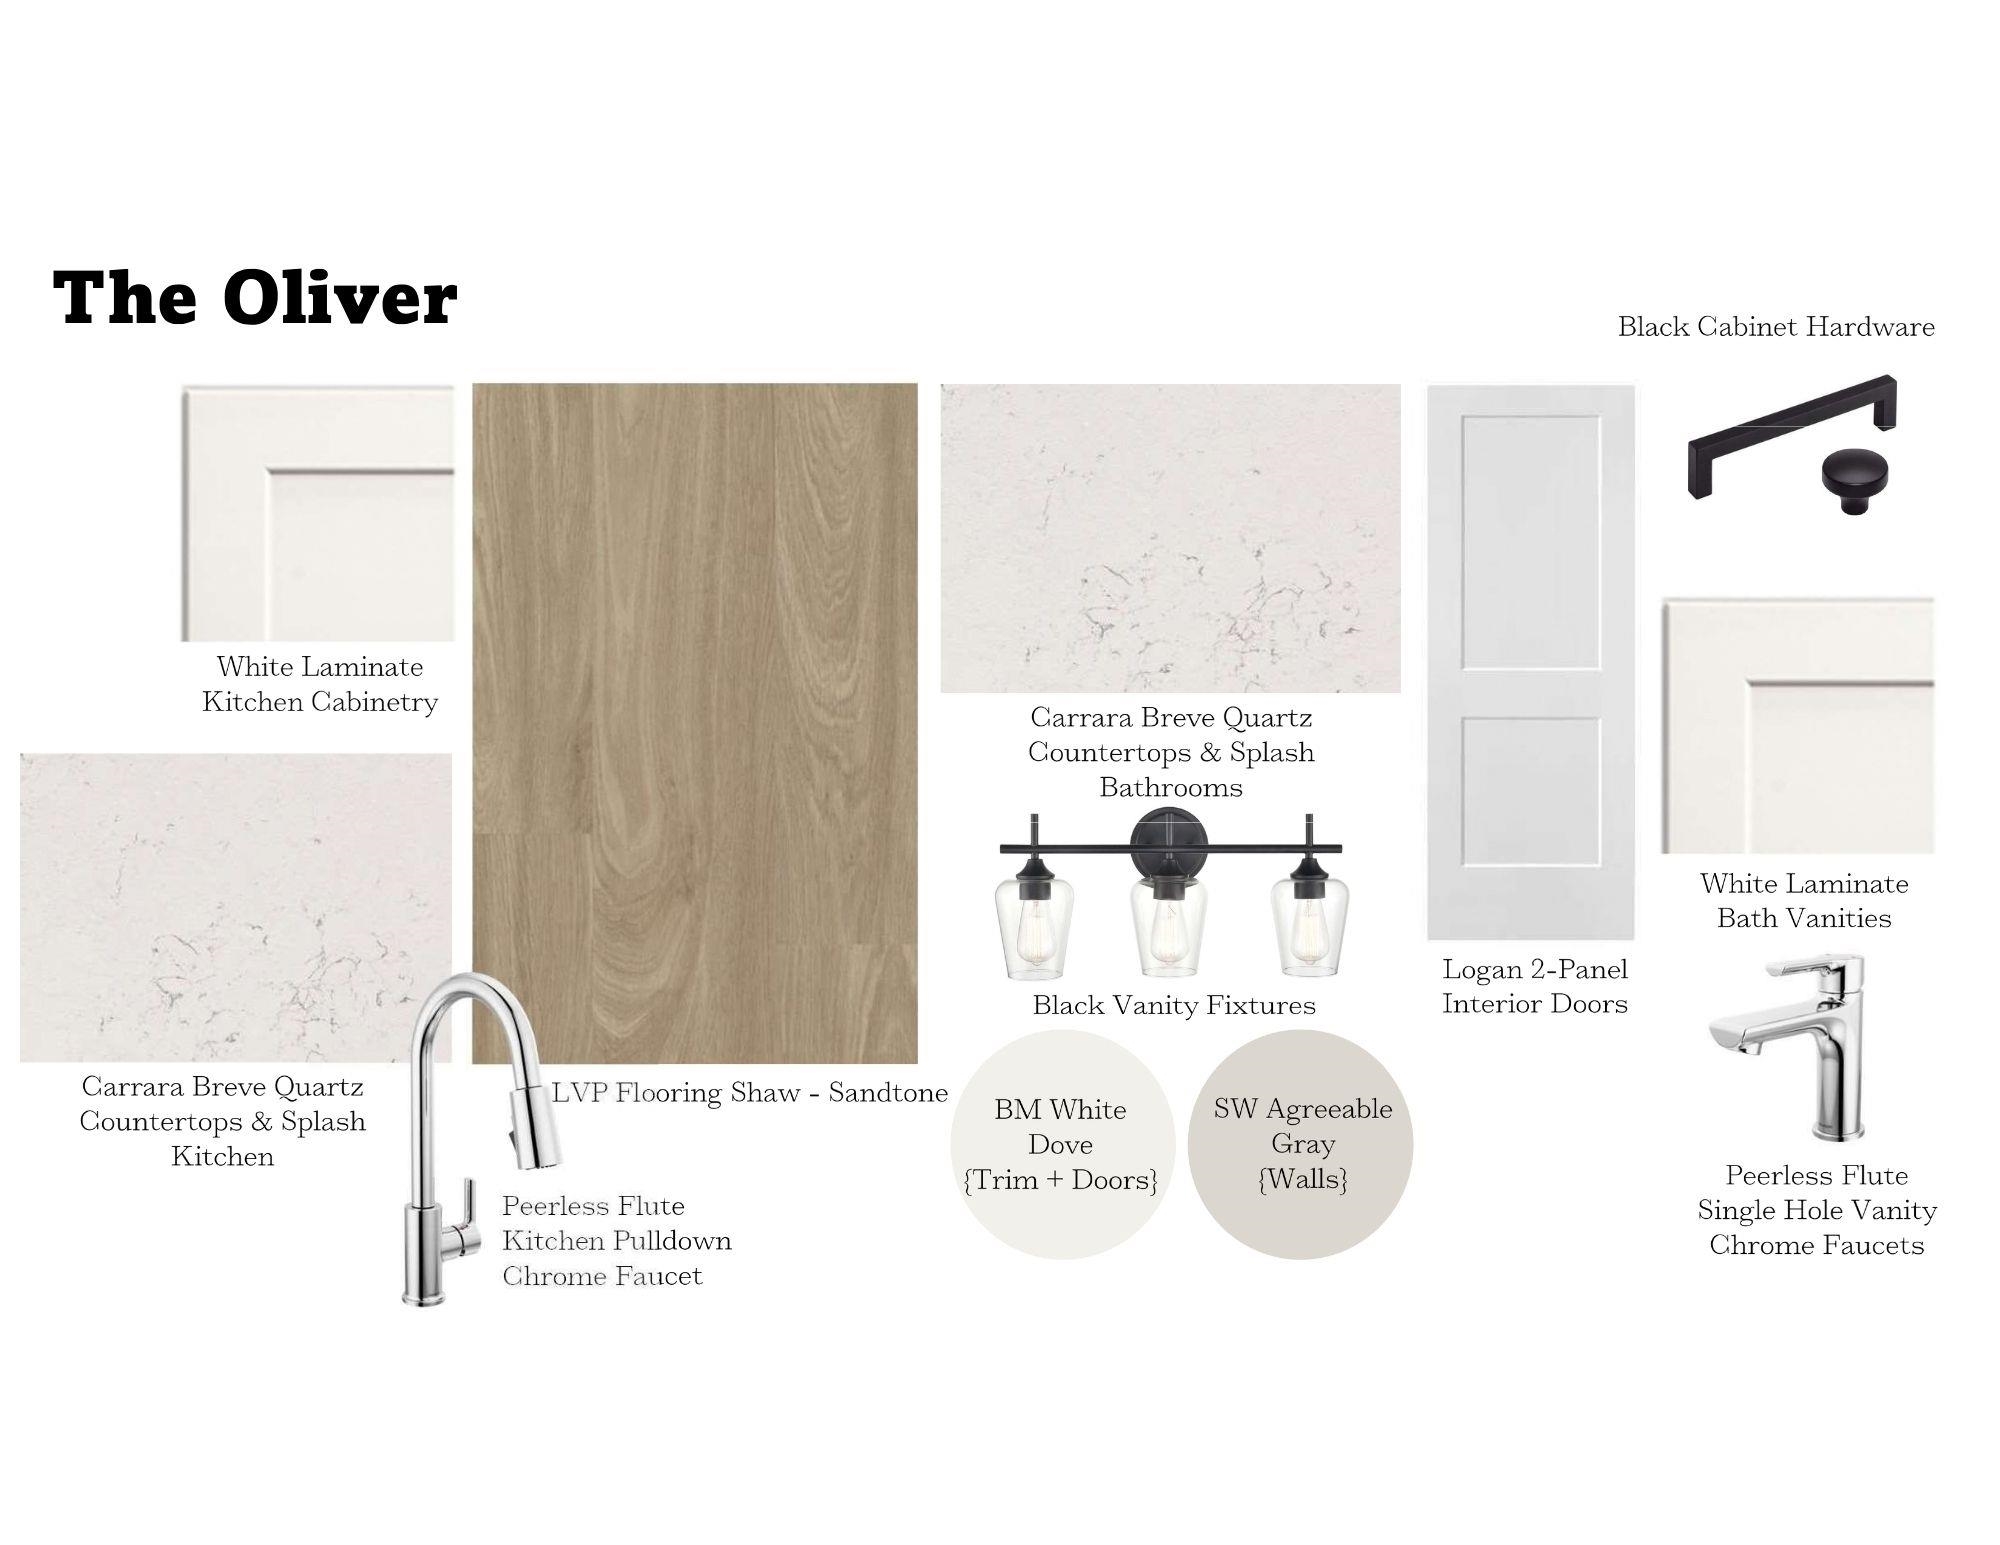
- Description: Welcome to the Oliver plan, located in the desirable Bel Aire community. This thoughtfully designed 3-bedroom, 2-bathroom home offers a 2-car garage and a stylish, versatile interior designed to complement any decorating style. Inside, you’ll find Sandtone luxury vinyl flooring throughout, crisp white cabinetry, quartz countertops, and sleek black hardware and fixtures for a modern yet timeless look. The neutral color palette creates a warm, inviting atmosphere while providing the perfect backdrop for your personal style. Outside, enjoy the added convenience of sod, a sprinkler system, and a privacy fence—all included. The home’s curb appeal is enhanced by long recessed-panel garage doors and a distinctive Yukon brick feature on the front exterior. The Oliver combines functional living spaces, contemporary finishes, and thoughtful exterior details to create a home that is both beautiful and easy to enjoy. Show all description
Community
- School District: Wichita School District (USD 259)
- Elementary School: Chisholm Trail
- Middle School: Pleasant Valley
- High School: Heights
- Community: CHAPELS LANDING
Rooms in Detail
- Rooms: Room type Dimensions Level Master Bedroom 12 x 12 Main Living Room 17.2 x 14.8 Main Kitchen 12 x 11.4 Main Bedroom 10.8 x 10.2 Main Bedroom 10.8 x10.2 Main
- Living Room: 1220
- Master Bedroom: Master Bdrm on Main Level, Shower/Master Bedroom, Quartz Counters
- Appliances: Dishwasher, Disposal, Microwave, Range
- Laundry: Main Floor, Separate Room
Listing Record
- MLS ID: SCK679605
- Status: Active
Financial
- Tax Year: 2025
Additional Details
- Basement: None
- Roof: Composition
- Heating: Forced Air, Natural Gas
- Cooling: Central Air, Electric
- Exterior Amenities: Sprinkler System, Frame w/Less than 50% Mas
- Interior Amenities: Ceiling Fan(s), Walk-In Closet(s)
- Approximate Age: New
Agent Contact
- List Office Name: Bricktown ICT Realty
- Listing Agent: Kit, Corby
Location
- CountyOrParish: Sedgwick
- Directions: From Oliver and 53rd St North, go East on 53rd to Highland, South to Highland Cir