
At a Glance
- Year built: 2026
- Area, sq ft: 2,440 sq ft
- Floors: Other
- Date added: Added 2 hours ago
Description
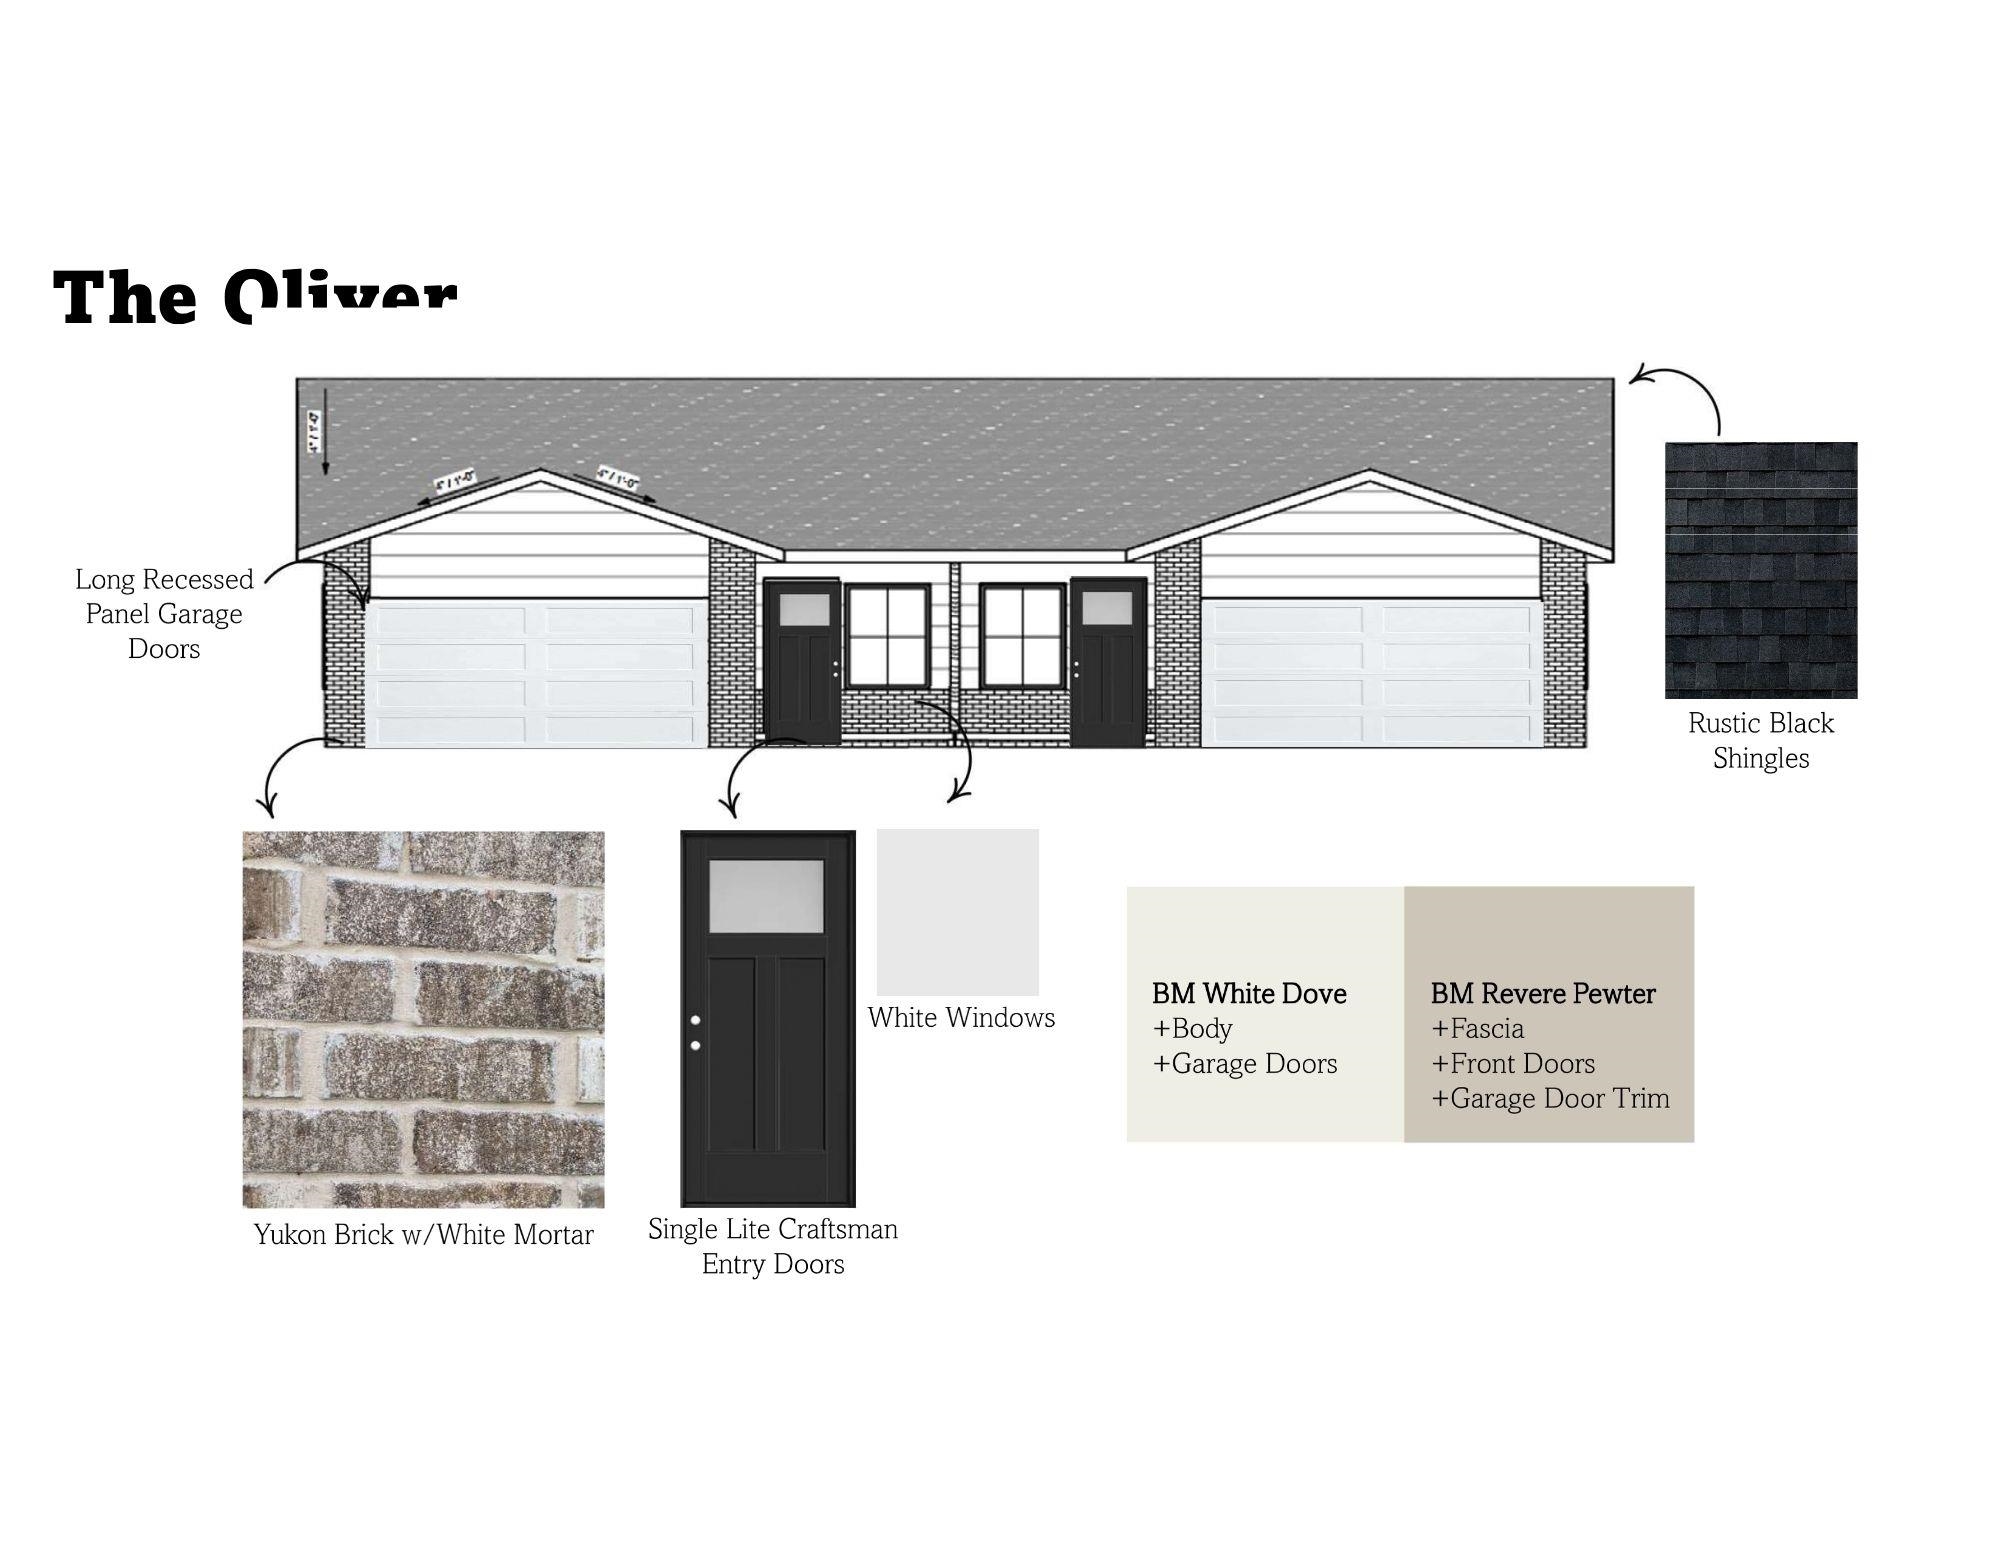
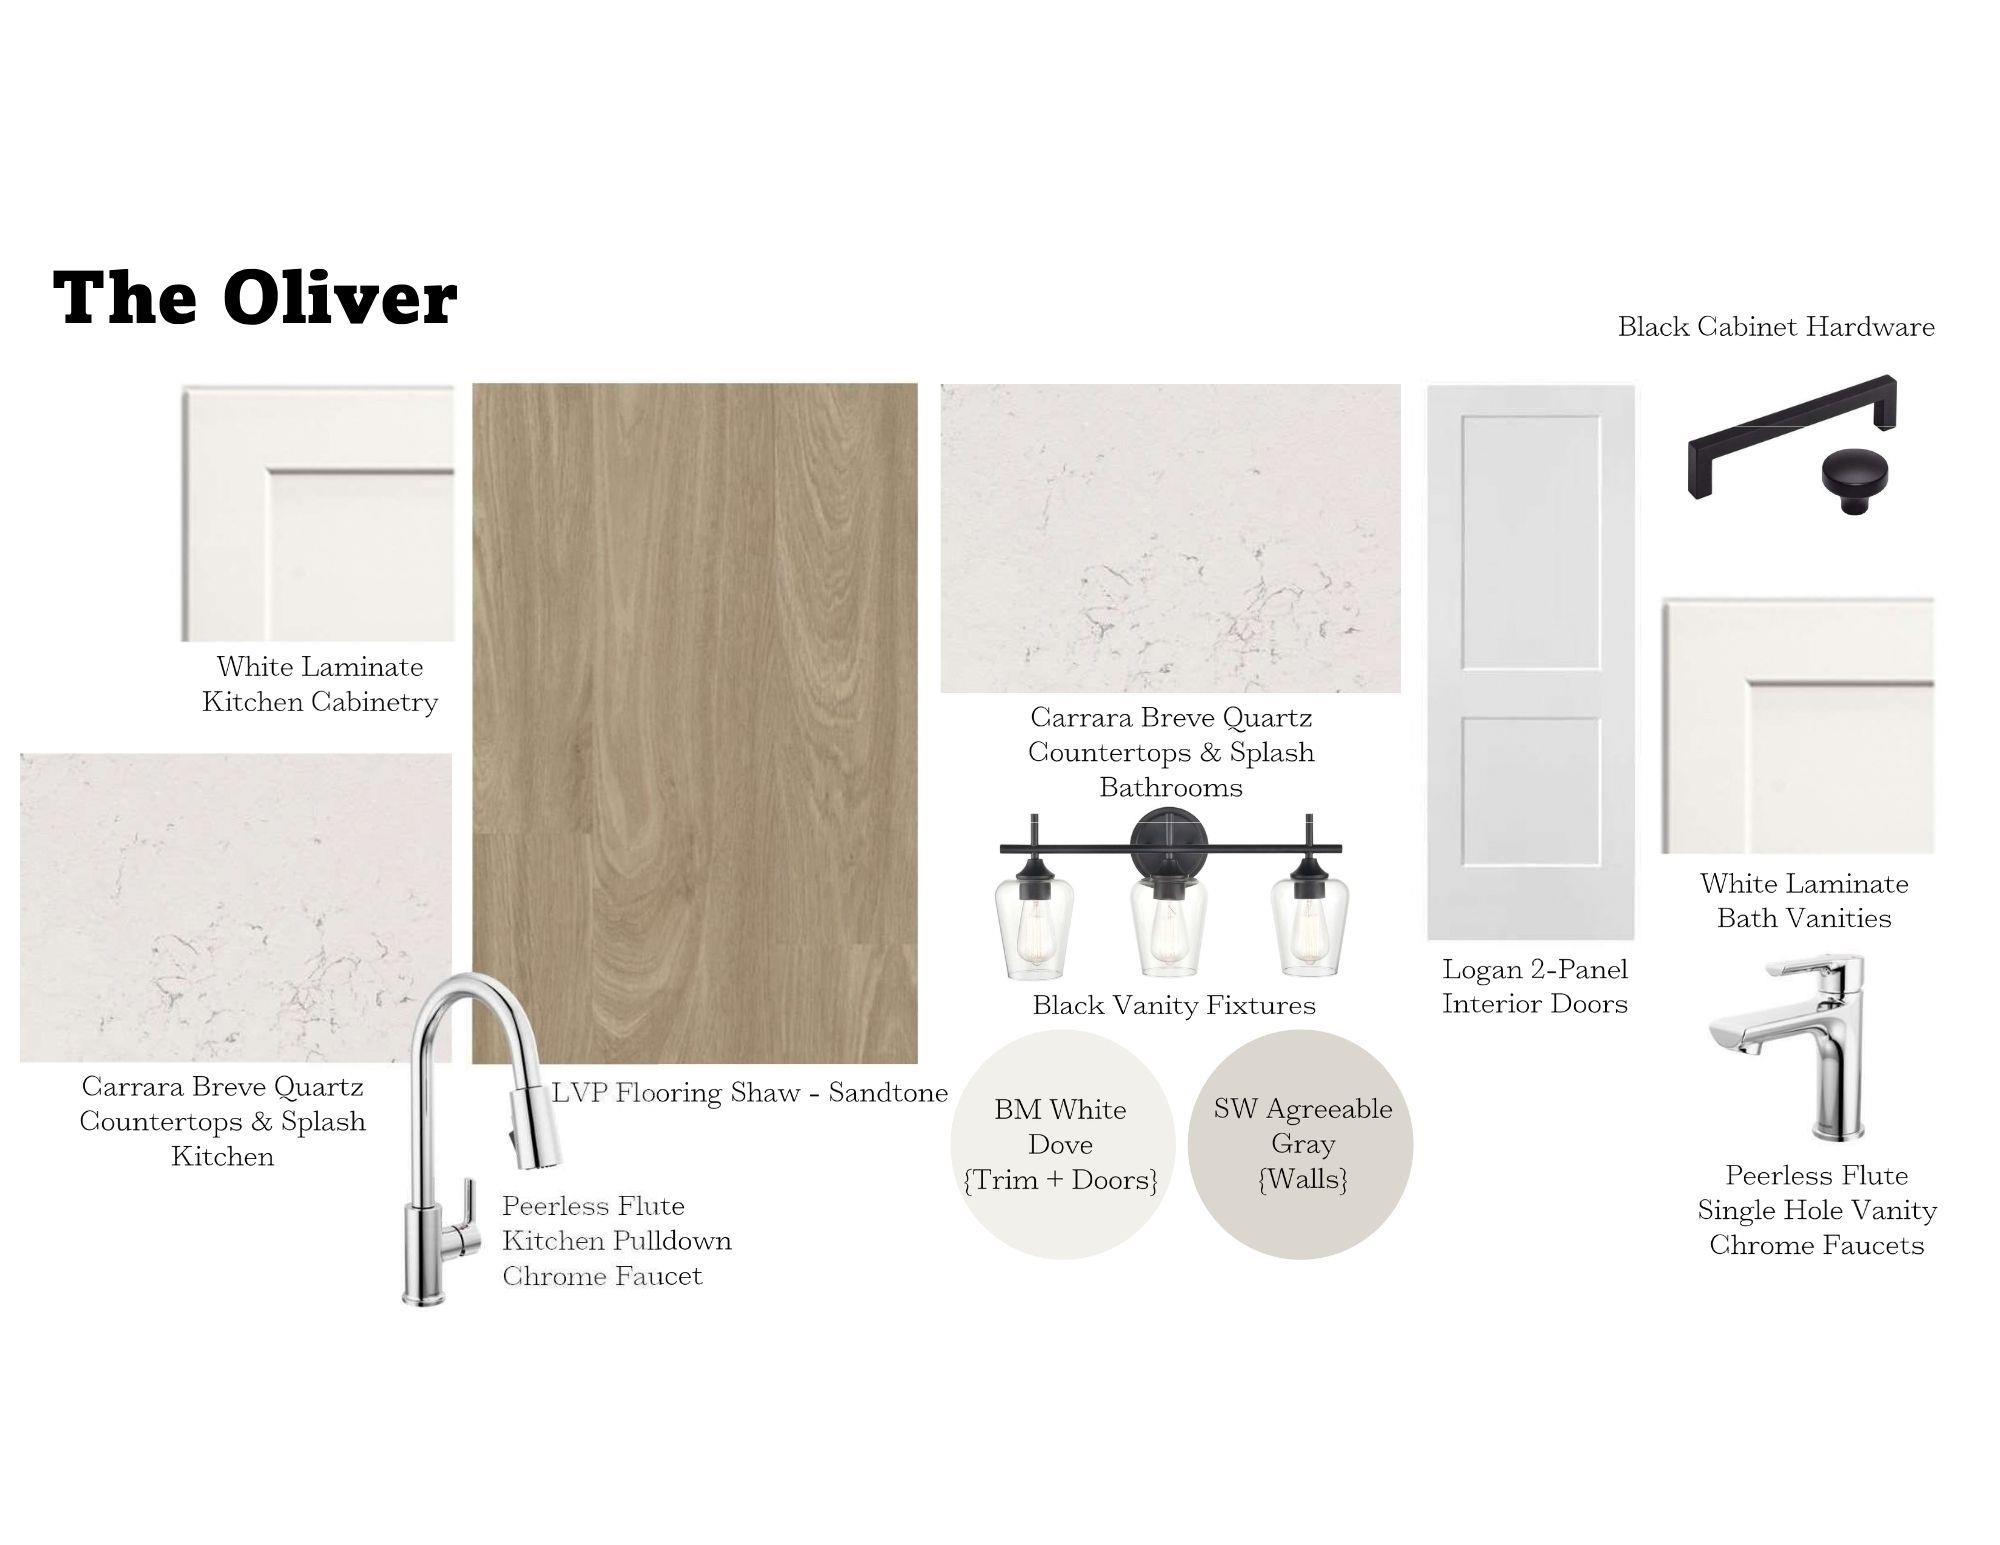
- Description: Come check out the Oliver Plan in Chapel Landing 6th Addition! This thoughtfully designed duplex offers 3 bedrooms, 2 bathrooms, and 1, 220 sq. ft. of comfortable living space. The inviting living room features an electric fireplace and flows into the dining area, creating a functional space for everyday living and entertaining. The home features neutral finishes throughout, including Sandtone LVP flooring, Carrara Breve quartz countertops, chrome fixtures, and crisp white cabinetry. A separate laundry room offers added convenience with a built-in folding table. Step outside and enjoy the covered front porch or relax on the back patio—perfect for morning coffee, evening grilling, or unwinding at the end of the day. Schedule your showing today and see all the Oliver Plan has to offer! Show all description
Community
- School District: Wichita School District (USD 259)
- Elementary School: Chisholm Trail
- Middle School: Pleasant Valley
- High School: Heights
- Community: CHAPELS LANDING
Rooms in Detail
- Living Room: 2440
- Appliances: Dishwasher, Disposal, Microwave, Range
Listing Record
- MLS ID: SCK679526
- Status: Active
Financial
- Tax Year: 2025
Additional Details
- Basement: None
- Exterior Material: Brick Veneer
- Roof: Composition
- Heating: Natural Gas, Forced Air
- Cooling: Electric
- Approximate Age: New
- ParkingTotal: 2
Agent Contact
- List Office Name: Bricktown ICT Realty
- Listing Agent: Kit, Corby
Location
- CountyOrParish: Sedgwick
- Directions: Head East on 53rd St N toward Woodlawn Blvd, Turn right on Highland Cir, Follow Highland Cir all the way through until you reach the property.