
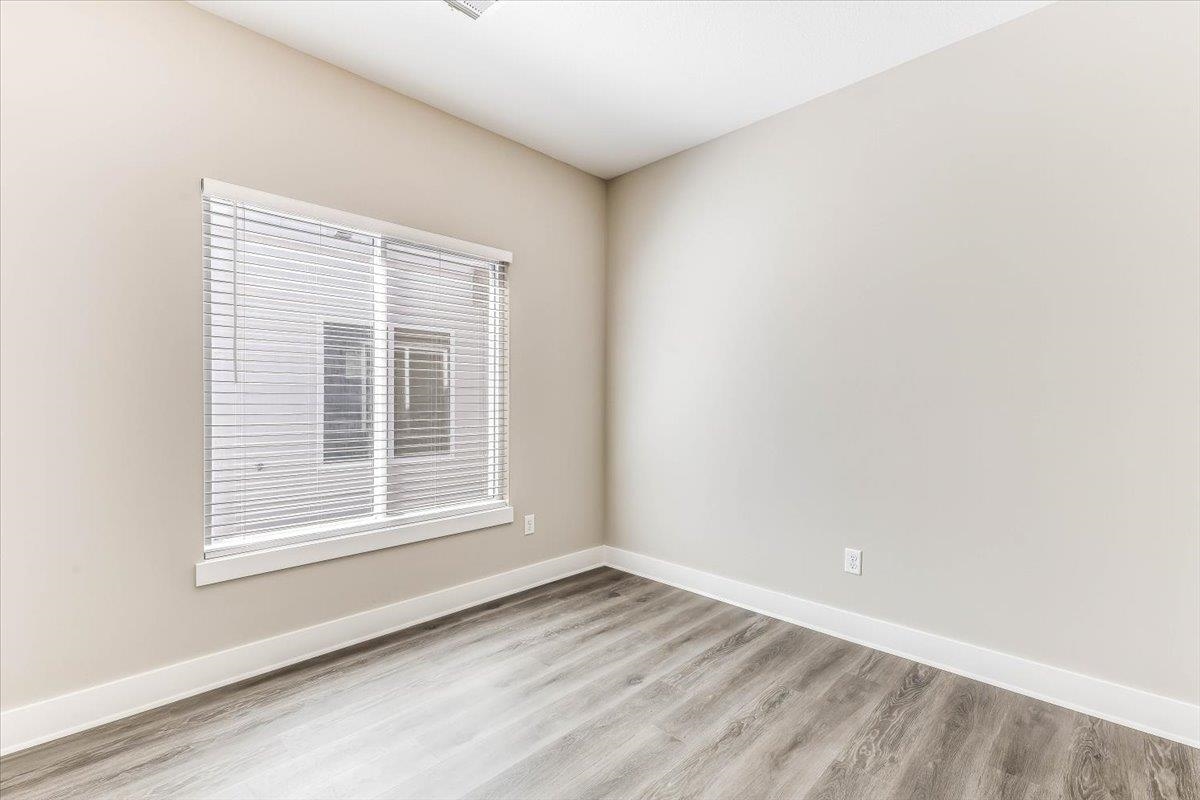
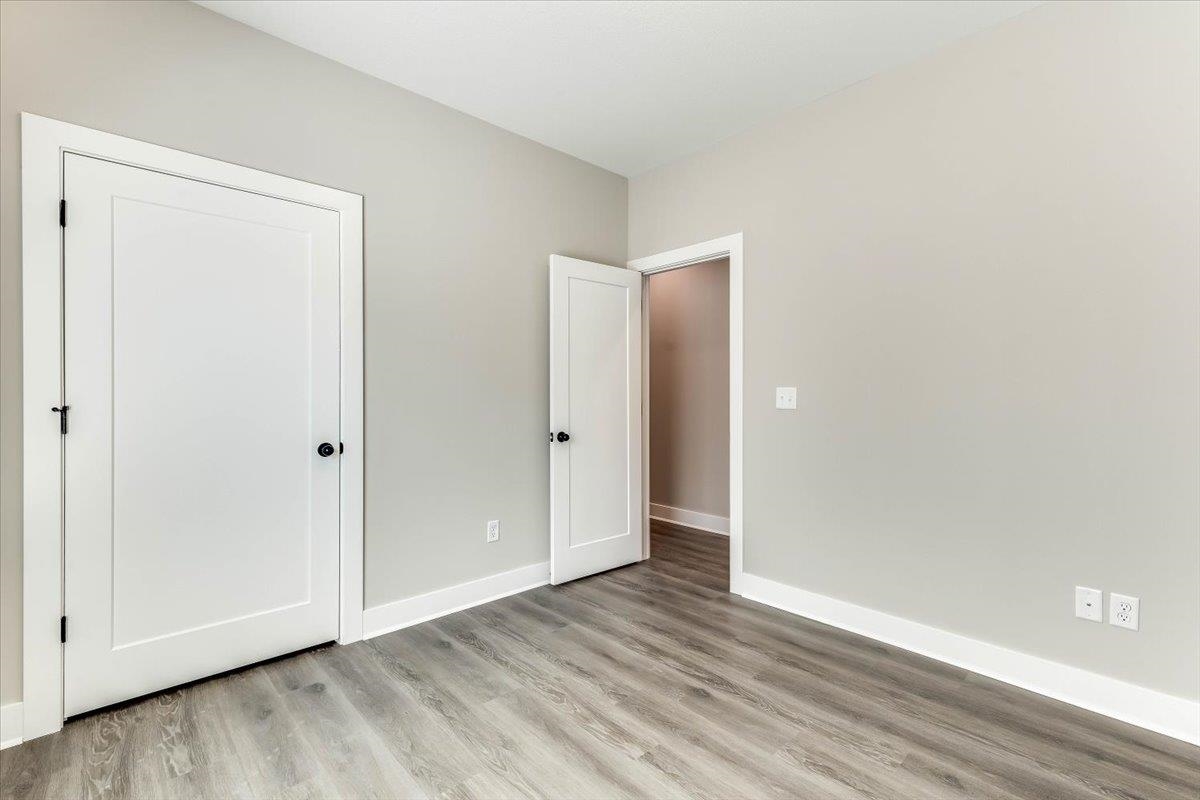
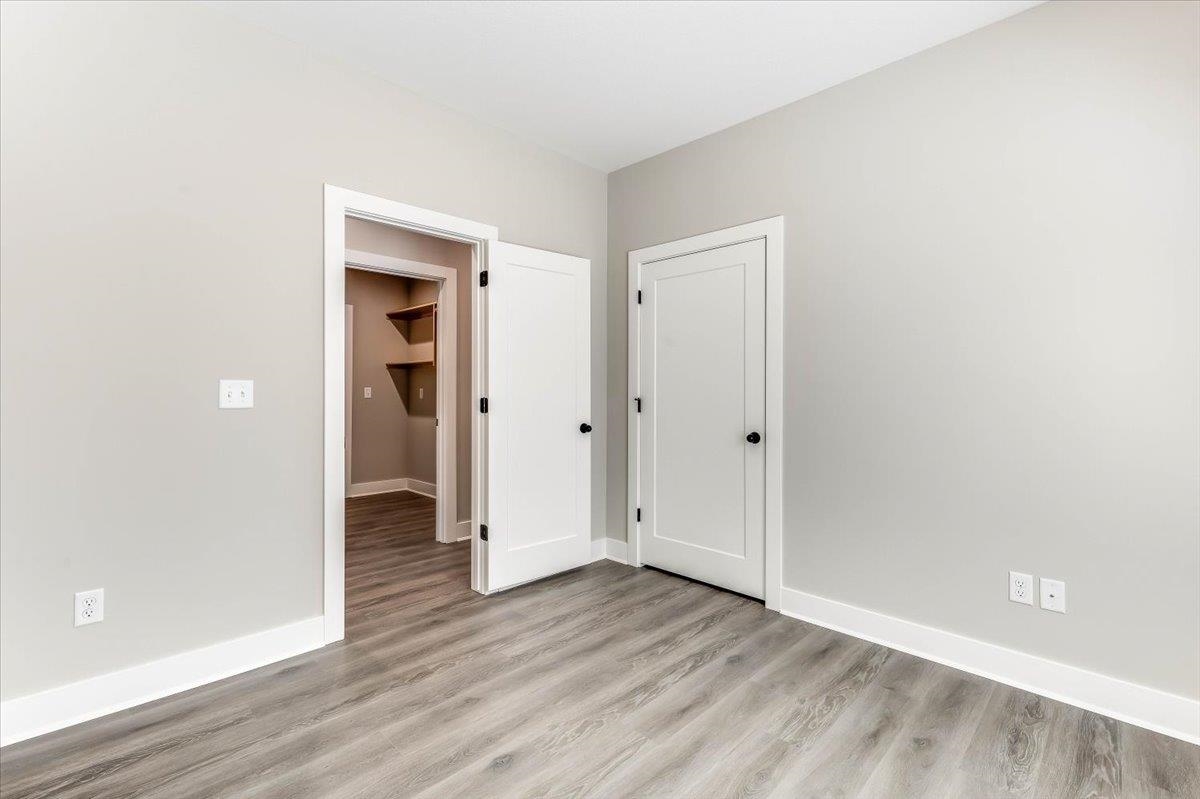
At a Glance
- Builder: J.L. Russell Construction
- Year built: 2026
- Bedrooms: 4
- Bathrooms: 2
- Half Baths: 0
- Garage Size: Attached, Opener, Oversized, Zero Entry, 2
- Area, sq ft: 1,340 sq ft
- Date added: Added 2 weeks ago
- Levels: One
Description
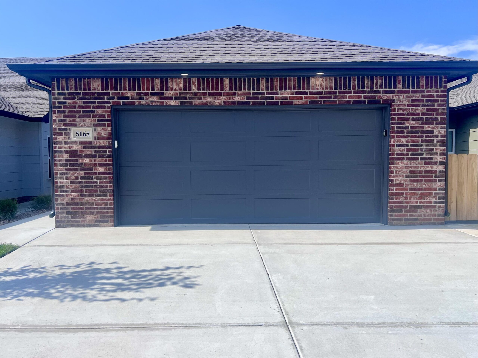
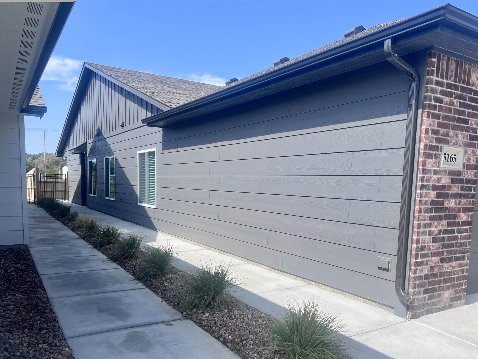
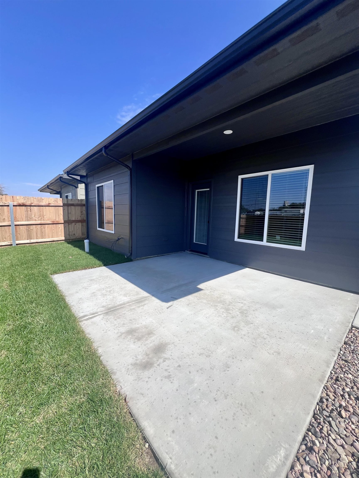
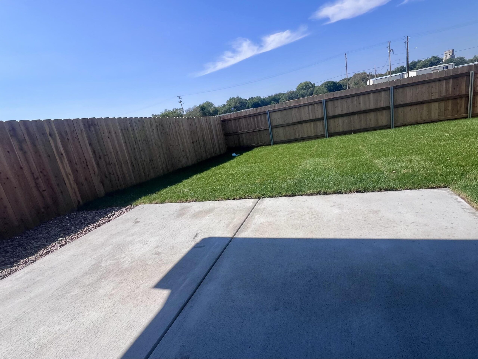
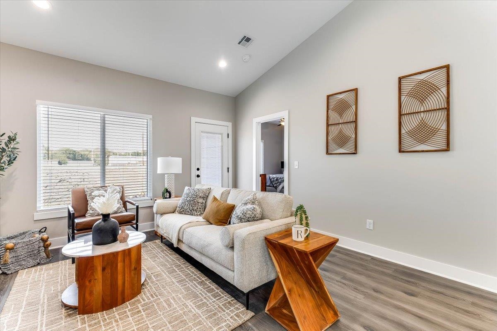
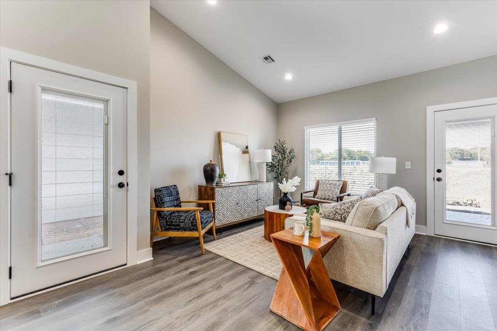
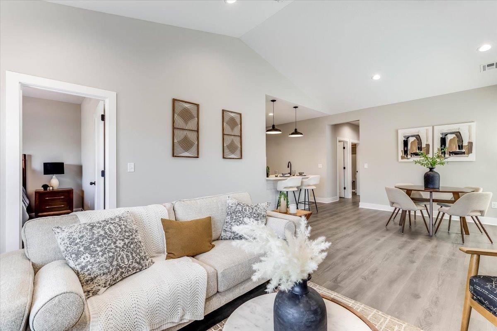
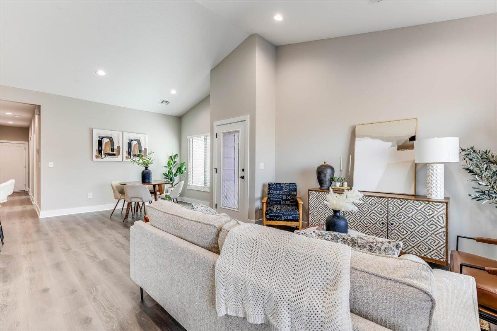
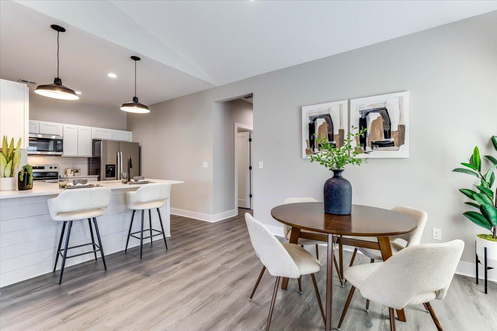
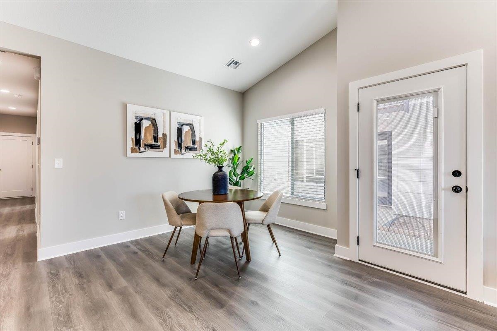
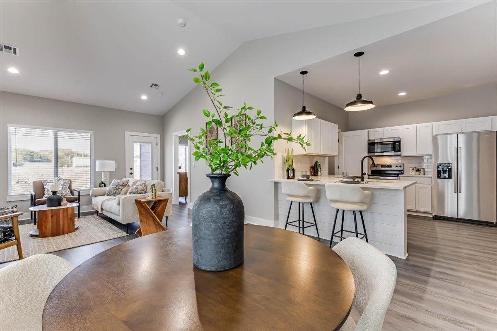
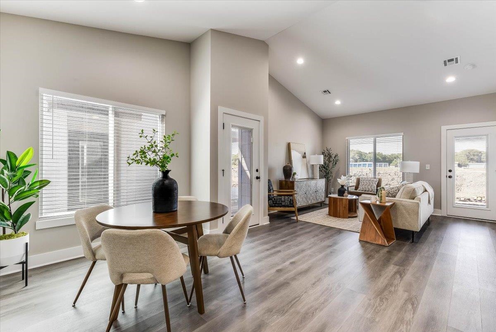
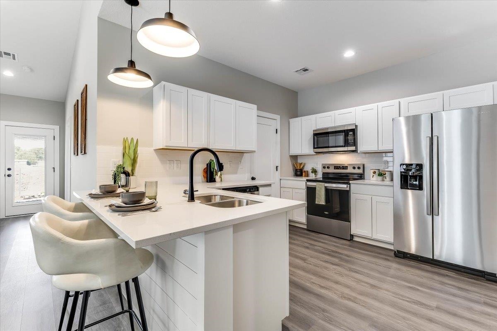
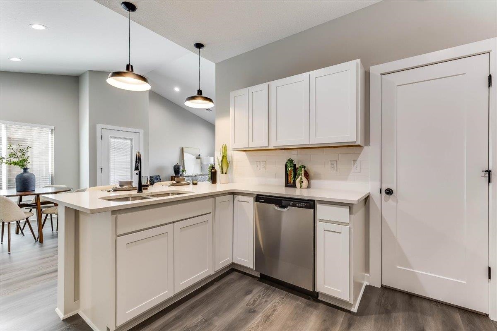
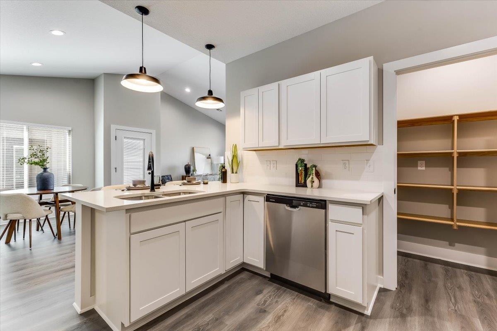
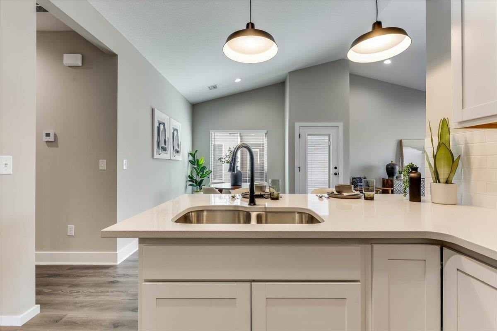
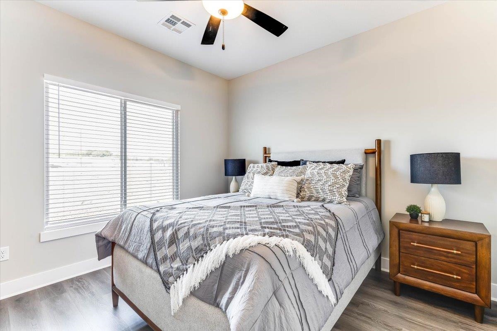
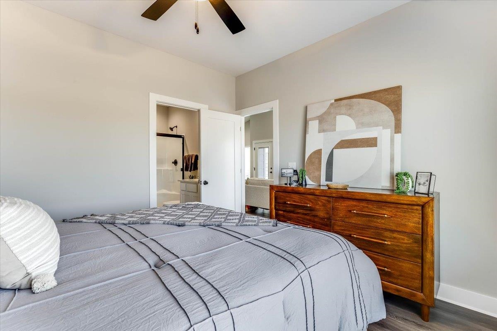
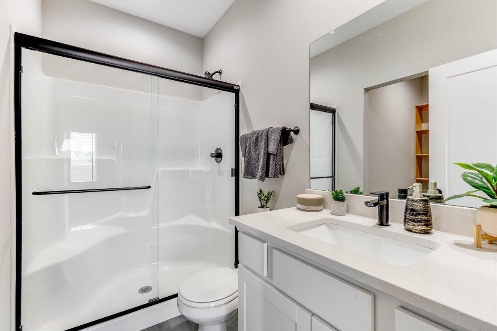
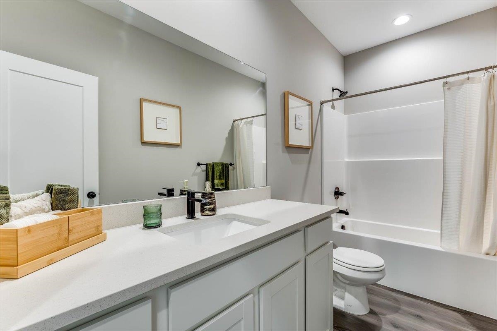
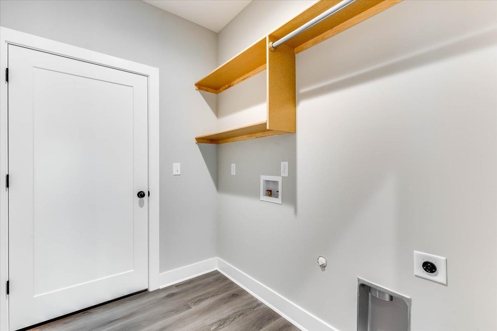
- Description: NEW CONSTRUCTION: Welcome to the stunning Maxine Floor Plan Patio Home. These homes offers true zero-entry living with a split-bedroom layout in the highly sought-after Maize School District. Designed for low-maintenance and comfort, this new construction patio home features 4 bedrooms, 2 bathrooms, an open-concept living and dining area with vaulted ceilings, quartz countertops throughout, and a modern kitchen complete with an eat-in bar, walk-in pantry, and includes appliances refrigerator, stove, microwave, and dishwasher. The spacious primary master suite offers a walk-in closet and a full bath with a walk-in shower. Additional highlights include a covered patio for entertaining, privacy fence, upgraded finishes, dedicated laundry area, and a roomy 2-car garage. Sod and sprinklers will be installed. HOA takes care of lawncare, ensuring low maintenance, easy living year-round. Conveniently located with easy access to K-96 West and just minutes from all popular amenities that a big city has to offer with a welcoming small-town feel. This home sits within the rapidly growing city of Maize—recognized as one of the fastest-growing communities in the U.S. With expanding commerce along the North Maize Road corridor, strong educational focus, and strategic economic development. Maize offers a unique blend of opportunity and community pride, truly living up to its motto: “Where Community Counts.” Priced at $242,000 these new construction patio homes will not last long. Special assessment estimates available upon request. All information is deemed reliable, not guaranteed. Show all description
Community
- School District: Maize School District (USD 266)
- Elementary School: Pray-Woodman
- Middle School: Maize
- High School: Maize
- Community: P & R (Ivy Park)
Rooms in Detail
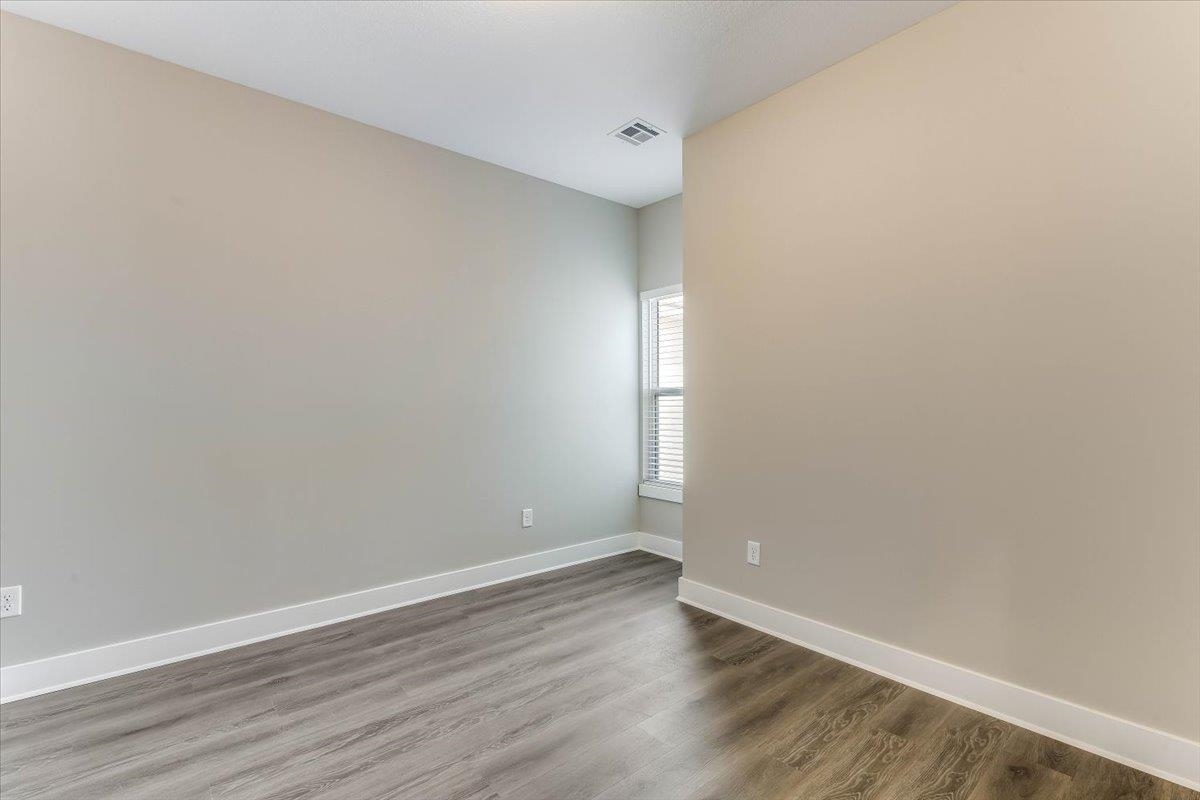
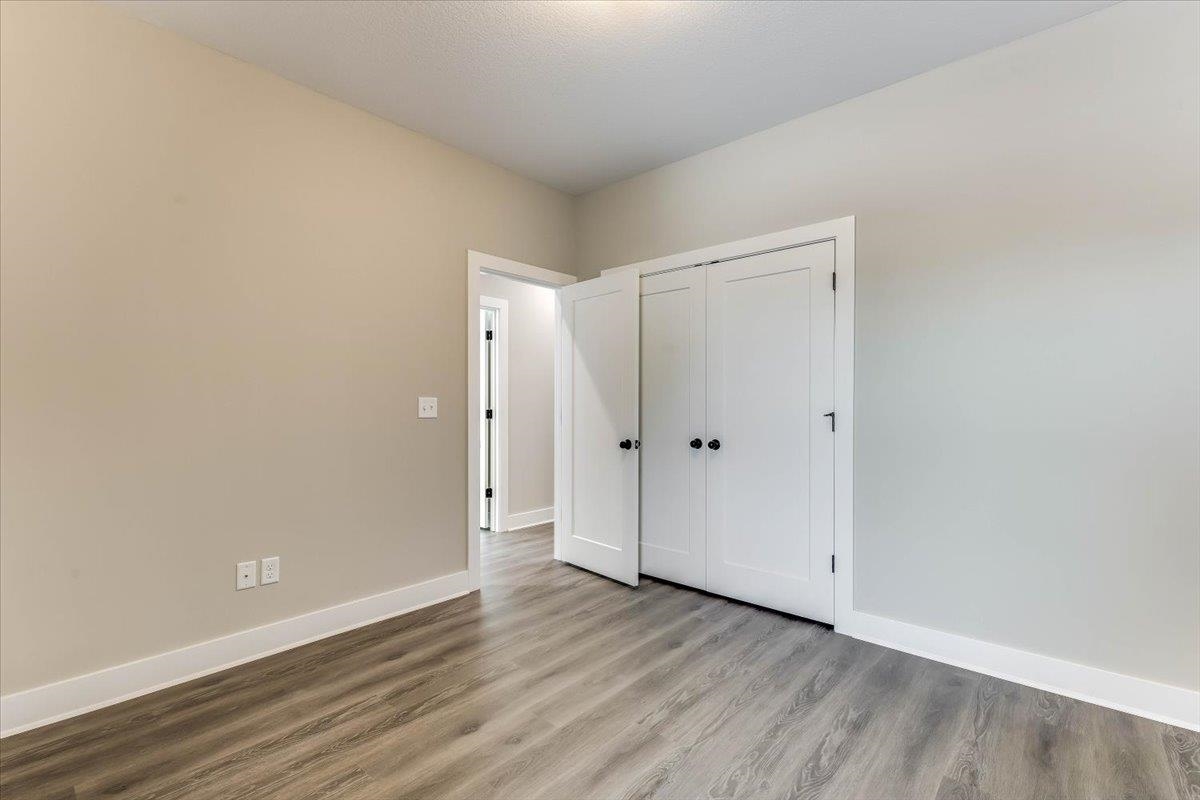
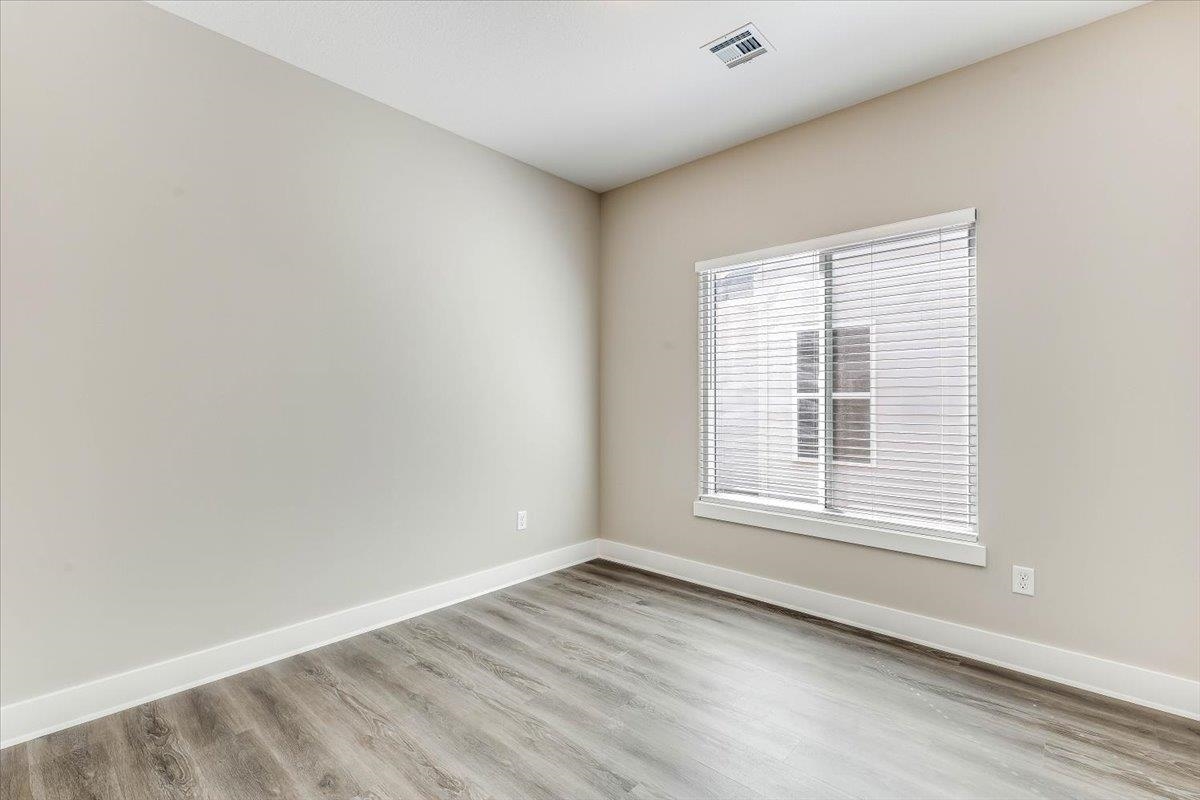
- Rooms: Room type Dimensions Level Master Bedroom 12x12 Main Living Room 12x14 Main Kitchen 10x12 Main Bedroom 11x10 Main Bedroom 10x11 Main Bedroom 11x12 Main
- Living Room: 1340
- Master Bedroom: Master Bdrm on Main Level, Split Bedroom Plan, Shower/Master Bedroom, Quartz Counters
- Appliances: Dishwasher, Disposal, Microwave, Refrigerator, Range
- Laundry: Main Floor, 220 equipment
Listing Record
- MLS ID: SCK679697
- Status: Active
Financial
- Tax Year: 2025
Additional Details
- Basement: None
- Exterior Material: Frame
- Roof: Composition
- Heating: Forced Air, Natural Gas
- Cooling: Central Air, Electric
- Exterior Amenities: Guttering - ALL, Sprinkler System, Zero Step Entry, Brick
- Interior Amenities: Ceiling Fan(s), Walk-In Closet(s), Vaulted Ceiling(s), Window Coverings-All
- Approximate Age: New
Agent Contact
- List Office Name: J Russell Real Estate
- Listing Agent: Jessica, Ritter
Location
- CountyOrParish: Sedgwick
- Directions: K96 West to W. 53rd Street N. Exit. W. 53rd Street N West to Maize Road. Mazie Road South to W. Liberty Street. Liberty Street East to N. Sweetwater Rd to property.