
At a Glance
- Builder: Superior Homes
- Year built: 2026
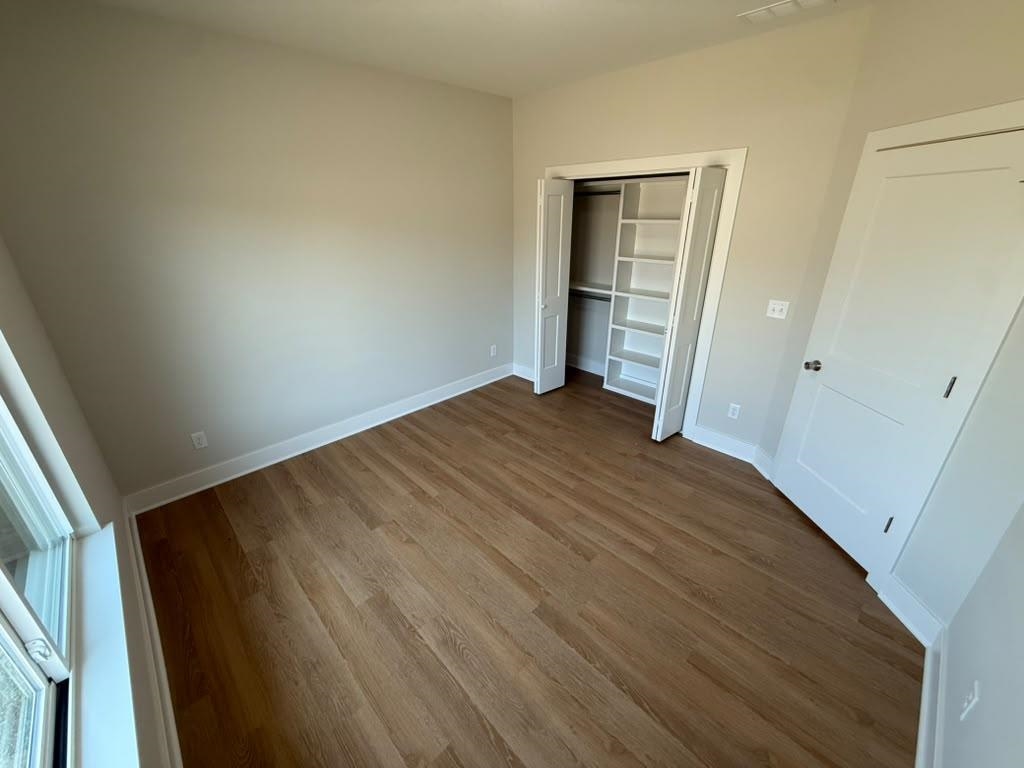
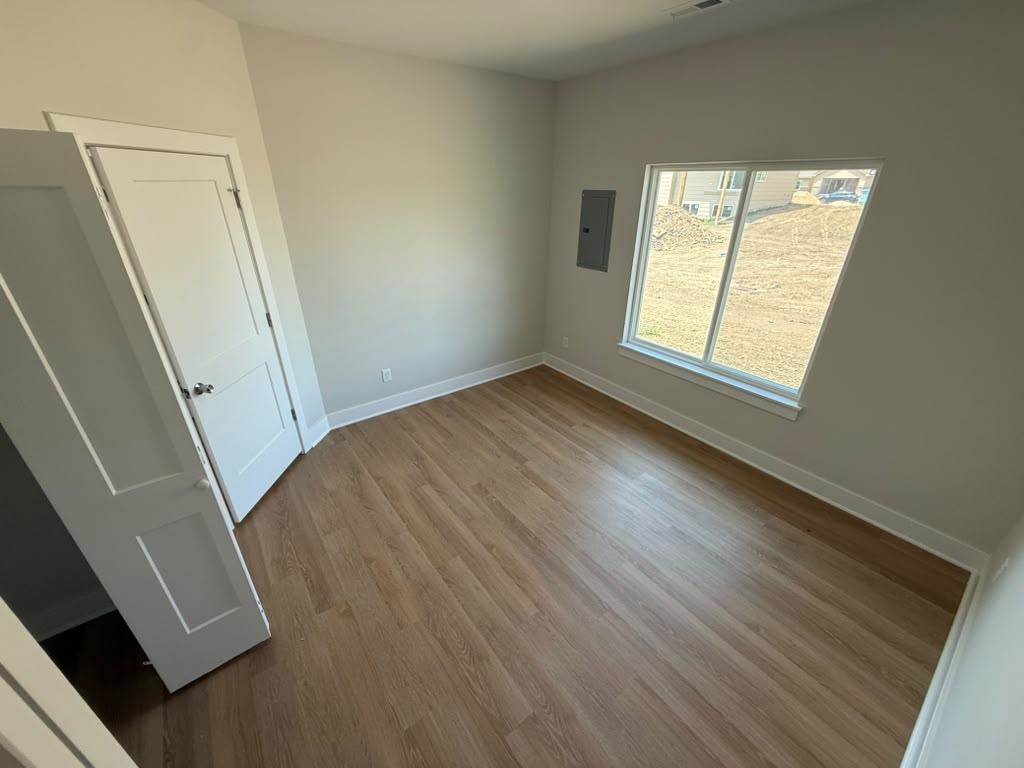
- Bedrooms: 3
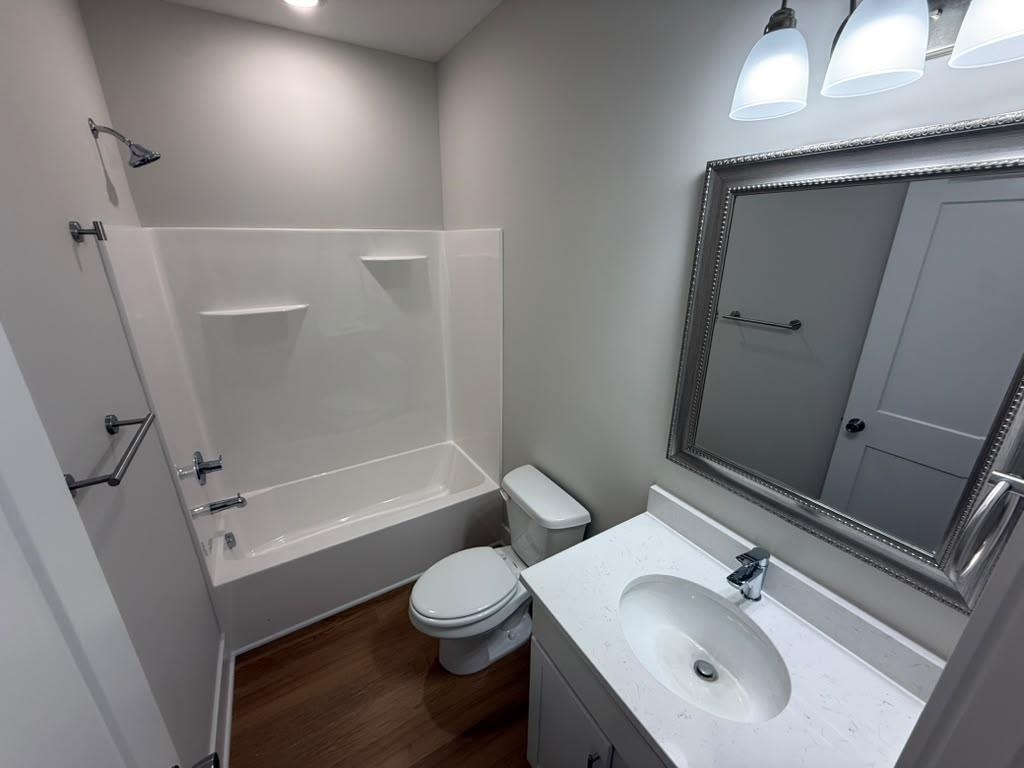
- Bathrooms: 2
- Half Baths: 0
- Garage Size: Attached, 3
- Area, sq ft: 1,516 sq ft
- Date added: Added 6 months ago
- Levels: One
Description
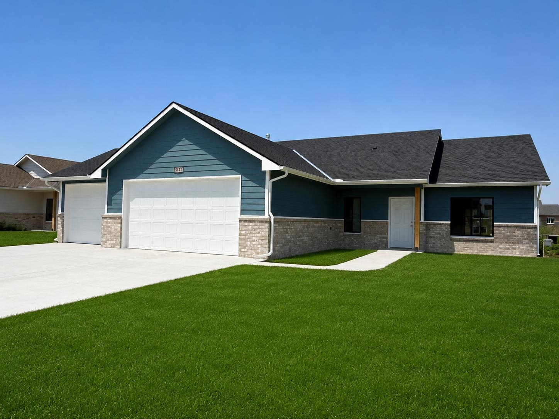
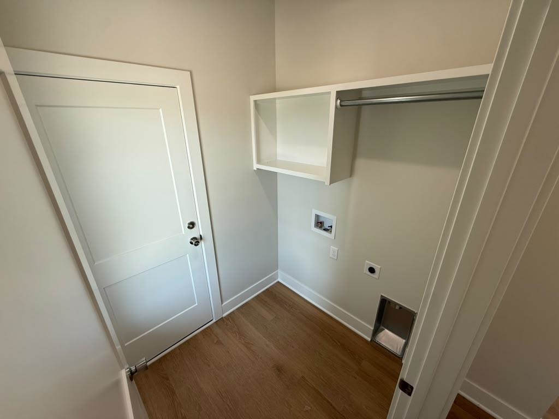
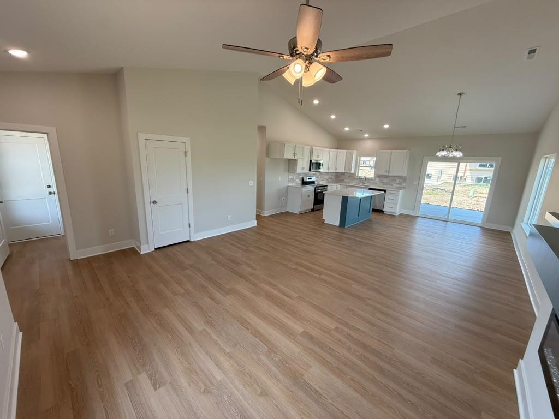
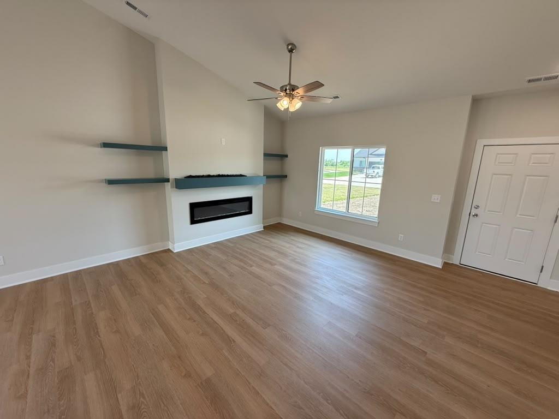
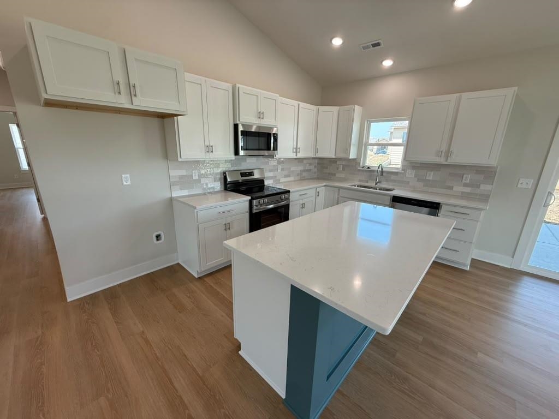
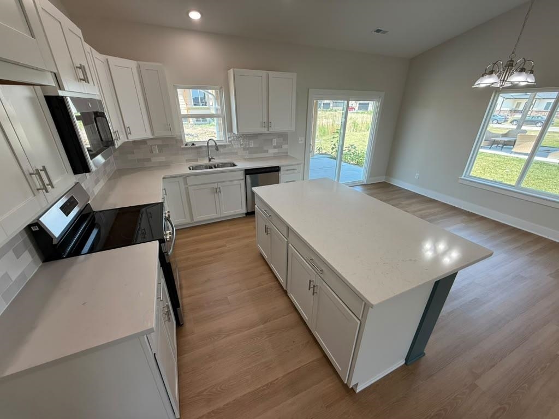
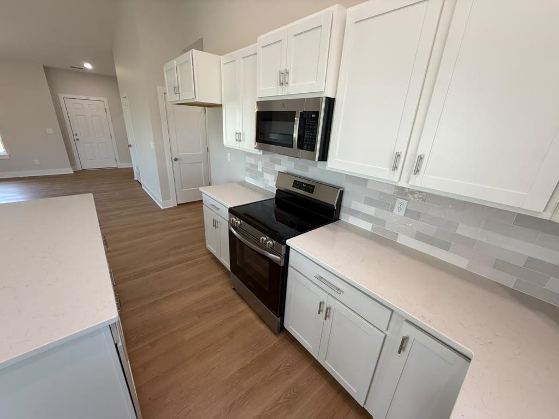
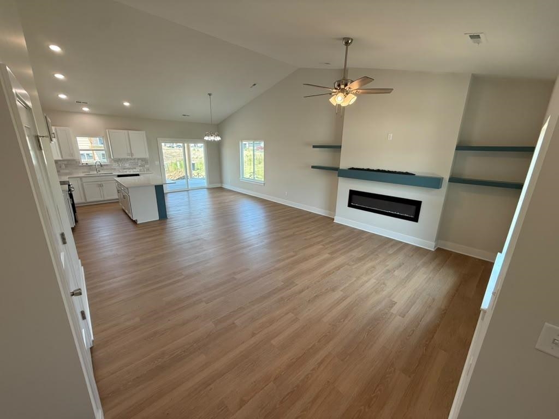
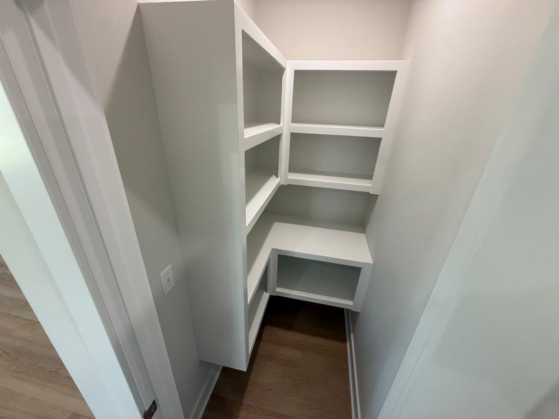
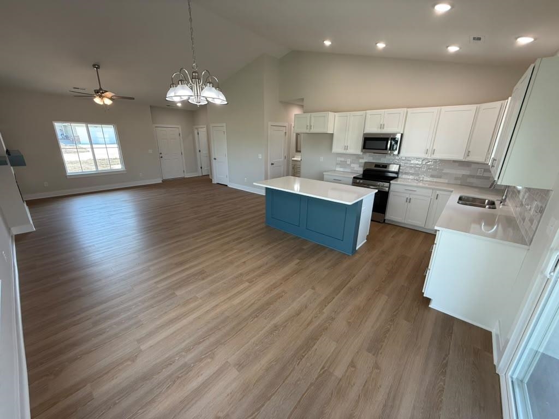
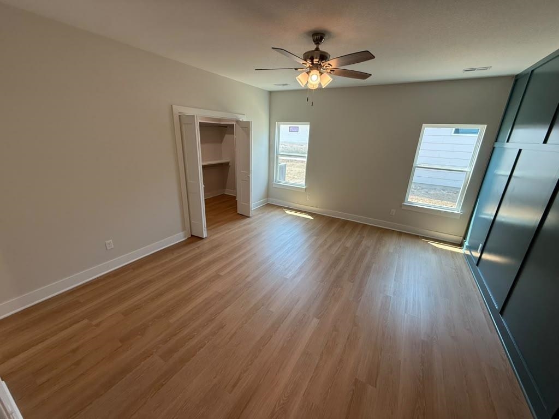
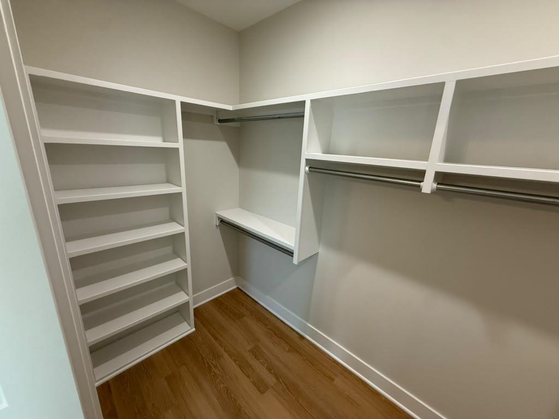
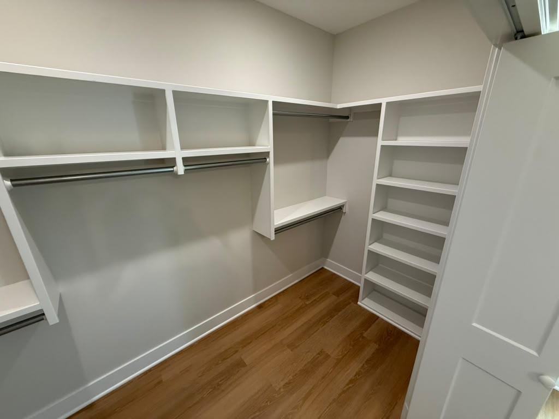
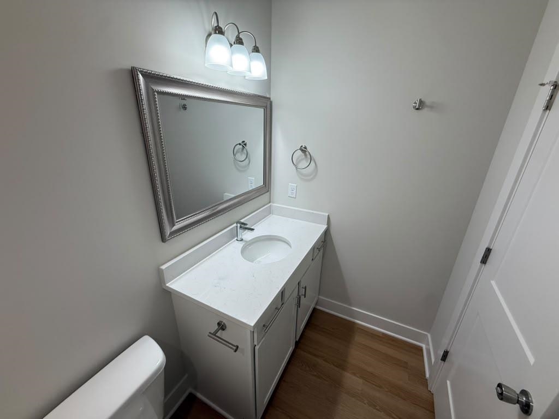
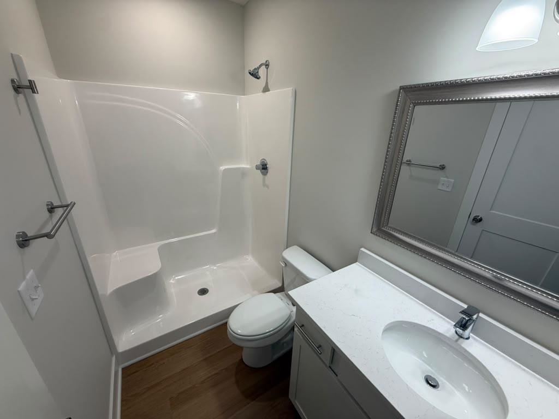
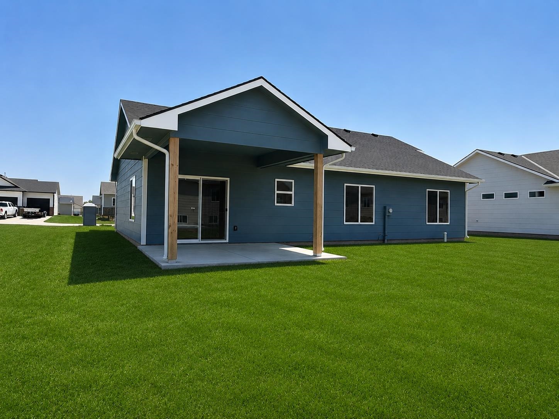
- Description: Welcome to this beautifully crafted new construction home by Superior Homes in the desirable Skyview at Block 49 addition! This thoughtfully designed 3-bedroom, 2-bathroom ranch offers 1, 516 square feet of open-concept living with a spacious split-bedroom floor plan and an oversized 3-car attached garage. Step inside to find vaulted ceilings, luxury vinyl flooring throughout the main living areas, and an inviting living room featuring an electric fireplace. The kitchen is designed for both everyday living and entertaining with a large center island, granite countertops, walk-in pantry, eating bar, and stainless steel appliances including a range, microwave, dishwasher, and disposal. The private primary suite offers a spacious walk-in closet and an en-suite bathroom with granite countertops and a walk-in shower. Additional features include a dedicated main-floor laundry room, covered back patio, zero-entry access, humidifier, guttering, sidewalks, and energy-efficient slab-on-grade construction. Conveniently located in the highly desirable Circle School District with easy access to shopping, dining, and major highways. Builder warranty included for added peace of mind. Don't miss your opportunity to own this beautiful new home—contact Superior Realty today to schedule your private showing! Show all description
Community
- School District: Circle School District (USD 375)
- Elementary School: Circle Greenwich
- Middle School: Circle
- High School: Circle
- Community: Skyview At Block 49
Rooms in Detail
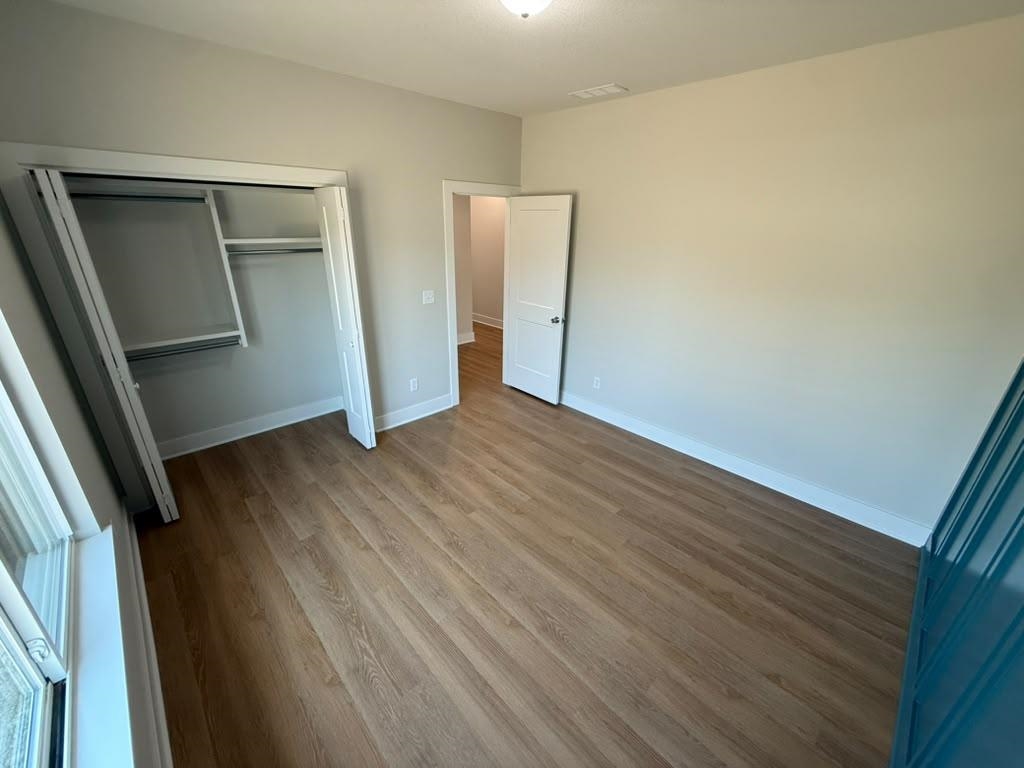
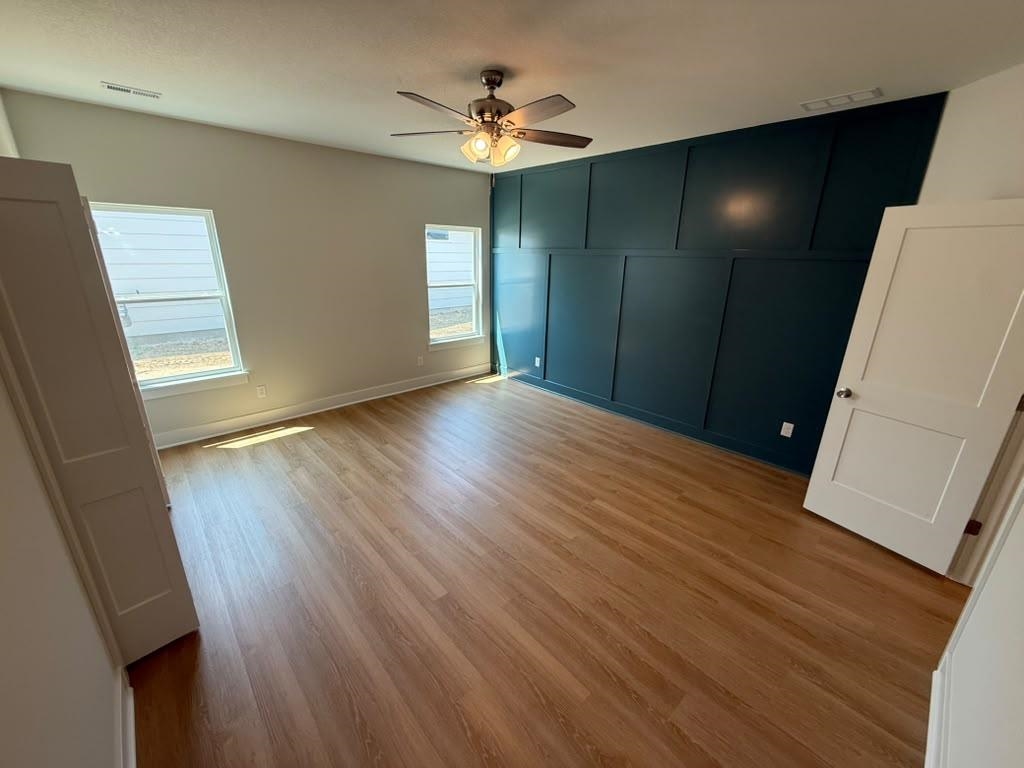
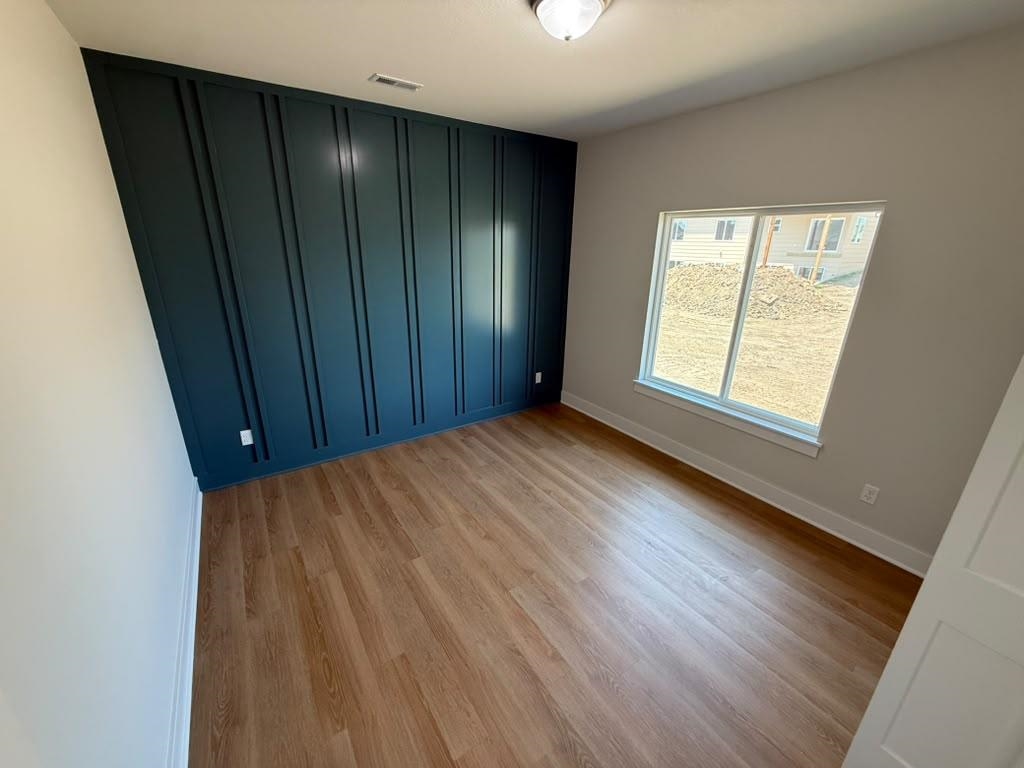
- Rooms: Room type Dimensions Level Master Bedroom 14 X 10 Main Living Room 16 X 13 Main Kitchen 9 X 11 Main Dining Room 12 X 12 Main Bedroom 12 x 12 Main Bedroom 11 x 12 Main
- Living Room: 1516
- Master Bedroom: Master Bdrm on Main Level, Shower/Master Bedroom, Granite Counters
- Appliances: Dishwasher, Disposal, Microwave, Range, Humidifier
- Laundry: Main Floor, Separate Room, 220 equipment
Listing Record
- MLS ID: SCK671036
- Status: Active
Financial
- Tax Year: 2025
Additional Details
- Basement: None
- Roof: Composition
- Heating: Forced Air, Natural Gas
- Cooling: Central Air, Electric
- Exterior Amenities: Guttering - ALL, Zero Step Entry, Frame w/Less than 50% Mas
- Interior Amenities: Ceiling Fan(s), Vaulted Ceiling(s)
- Approximate Age: New
Agent Contact
- List Office Name: Superior Realty
- Listing Agent: Basem, Krichati
- Agent Phone: (316) 516-0139
Location
- CountyOrParish: Sedgwick
- Directions: From 49th North and Webb Rd, west on 49th, curves into Tierra Lakes PKY to Summerside, East on Summerside which will curve into Toben, left into Toben Ct. to the second home on the right.