
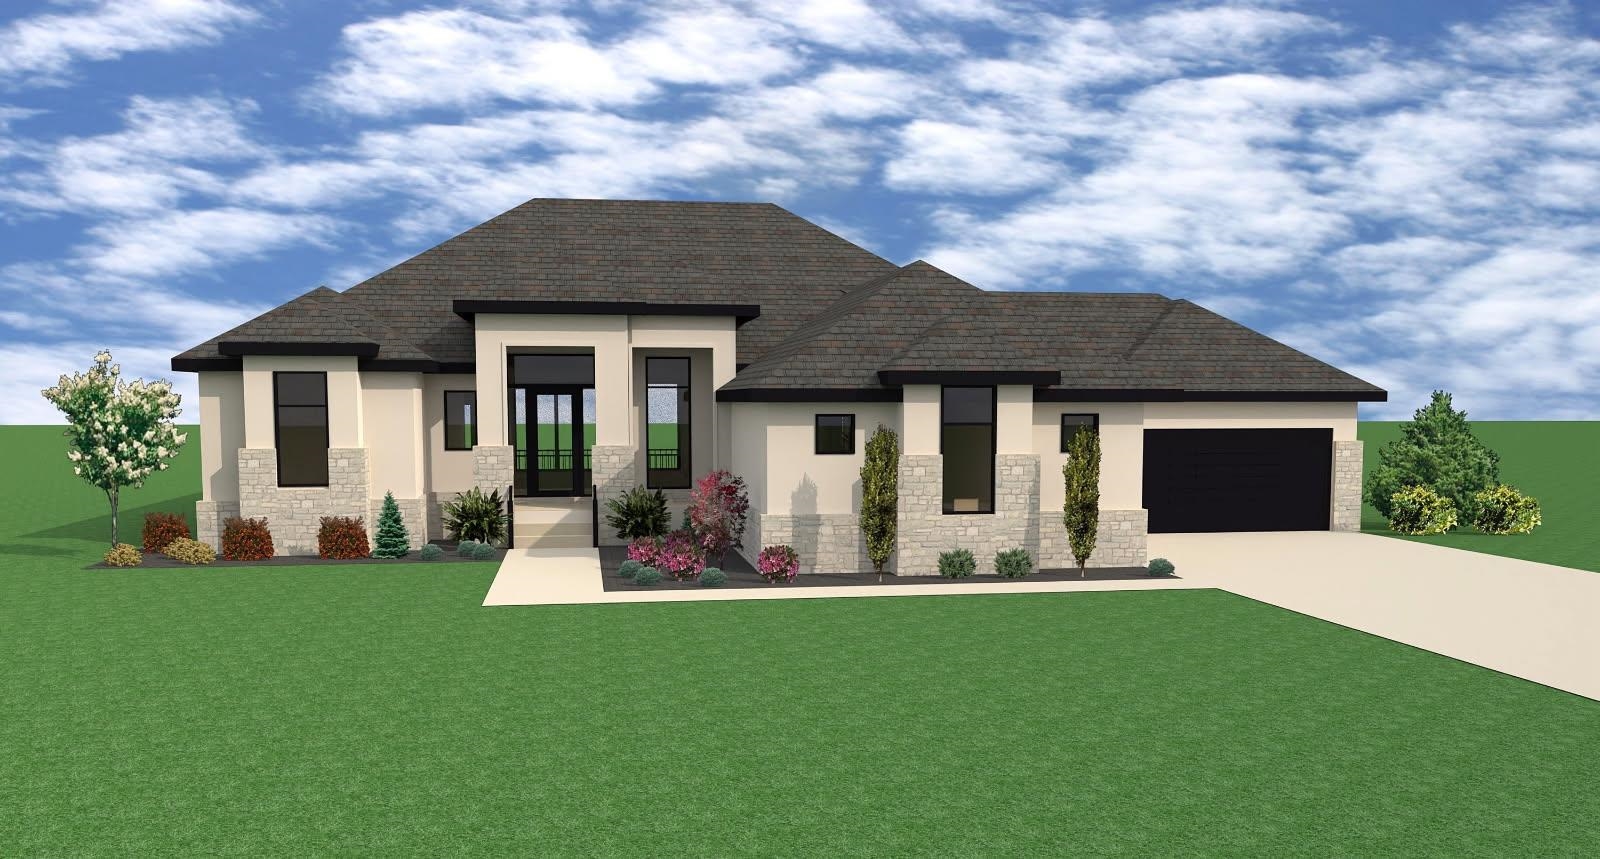
At a Glance
- Builder: Mcclellan Enterprises, In
- Year built: 2026
- Bedrooms: 5
- Bathrooms: 3
- Half Baths: 1
- Garage Size: Attached, Opener, Oversized, Side Load, 4
- Area, sq ft: 3,840 sq ft
- Date added: Added 3 weeks ago
- Levels: One
Description
- Description: This larger version of the Cerafino plan overlooks the crystal-clear Coves lake and features a four-car garage. It features three bedrooms and two and a half bathrooms on the main level. Vaulted ceiling with massive stone fireplace and built in cabinets and bookshelves in the great room. Gourmet kitchen with clerestory cabinets, a walk-in pantry and massive island. Built in appliances and quartz counters complete the elegant look. An oversize dining room for entertaining overlooks the beautiful lake behind. Private master suite with its own access to the huge deck that features a screening wall for privacy. The master bath has a massive 9’x4’ walk in tile shower with separate showers and a freestanding tub, and wall to wall cabinetry and storage at the vanities. The home features a large mud room with drop zone, bench, and coat closet immediately adjacent to the large laundry featuring ample storage, quartz counters and a laundry sink, A jack and jill bathroom for the secondary bedrooms completes the package. Fully finished walk out basement with 9’ ceilings includes rec/family room, wet bar in a separate pub space, a second fireplace and entertainment center, two more bedrooms, and another bathroom. Show all description
Community
- School District: Maize School District (USD 266)
- Elementary School: Maize USD266
- Middle School: Maize
- High School: Maize
- Community: THE COVES
Rooms in Detail
- Rooms: Room type Dimensions Level Master Bedroom 17 x 15 Main Living Room 18.5 x 17.8 Main Kitchen 18.5 x 14.4 Main Dining Room 12.4 x 12 Main Bedroom 12 x 13 Main Bedroom 12.4 x 13.7 Main Recreation Room 18 x 31 Lower Bedroom 17 x 15 Lower Bedroom 13.10 x 13.10 Lower Office 10.6 x 9 Lower
- Living Room: 3840
- Master Bedroom: Master Bdrm on Main Level, Split Bedroom Plan, Sep. Tub/Shower/Mstr Bdrm, Two Sinks, Quartz Counters
- Appliances: Dishwasher, Disposal, Microwave, Range, Humidifier
- Laundry: Main Floor, Separate Room, 220 equipment
Listing Record
- MLS ID: SCK676590
- Status: Pending
Financial
- Tax Year: 2025
Additional Details
- Basement: Finished
- Roof: Composition
- Heating: Forced Air, Zoned, Natural Gas
- Cooling: Central Air, Zoned, Electric
- Exterior Amenities: Guttering - ALL, Irrigation Pump, Irrigation Well, Sprinkler System, Frame w/Less than 50% Mas
- Interior Amenities: Ceiling Fan(s), Walk-In Closet(s), Wet Bar
- Approximate Age: Under Construction
Agent Contact
- List Office Name: RE/MAX Premier
- Listing Agent: Scott, Darrenkamp
- Agent Phone: (316) 210-8452
Location
- CountyOrParish: Sedgwick
- Directions: North on Tyler past 45th Street. Turn right on Razorbill St to enter the development. Turn right onto Shoreside St and the Home is on your left.