
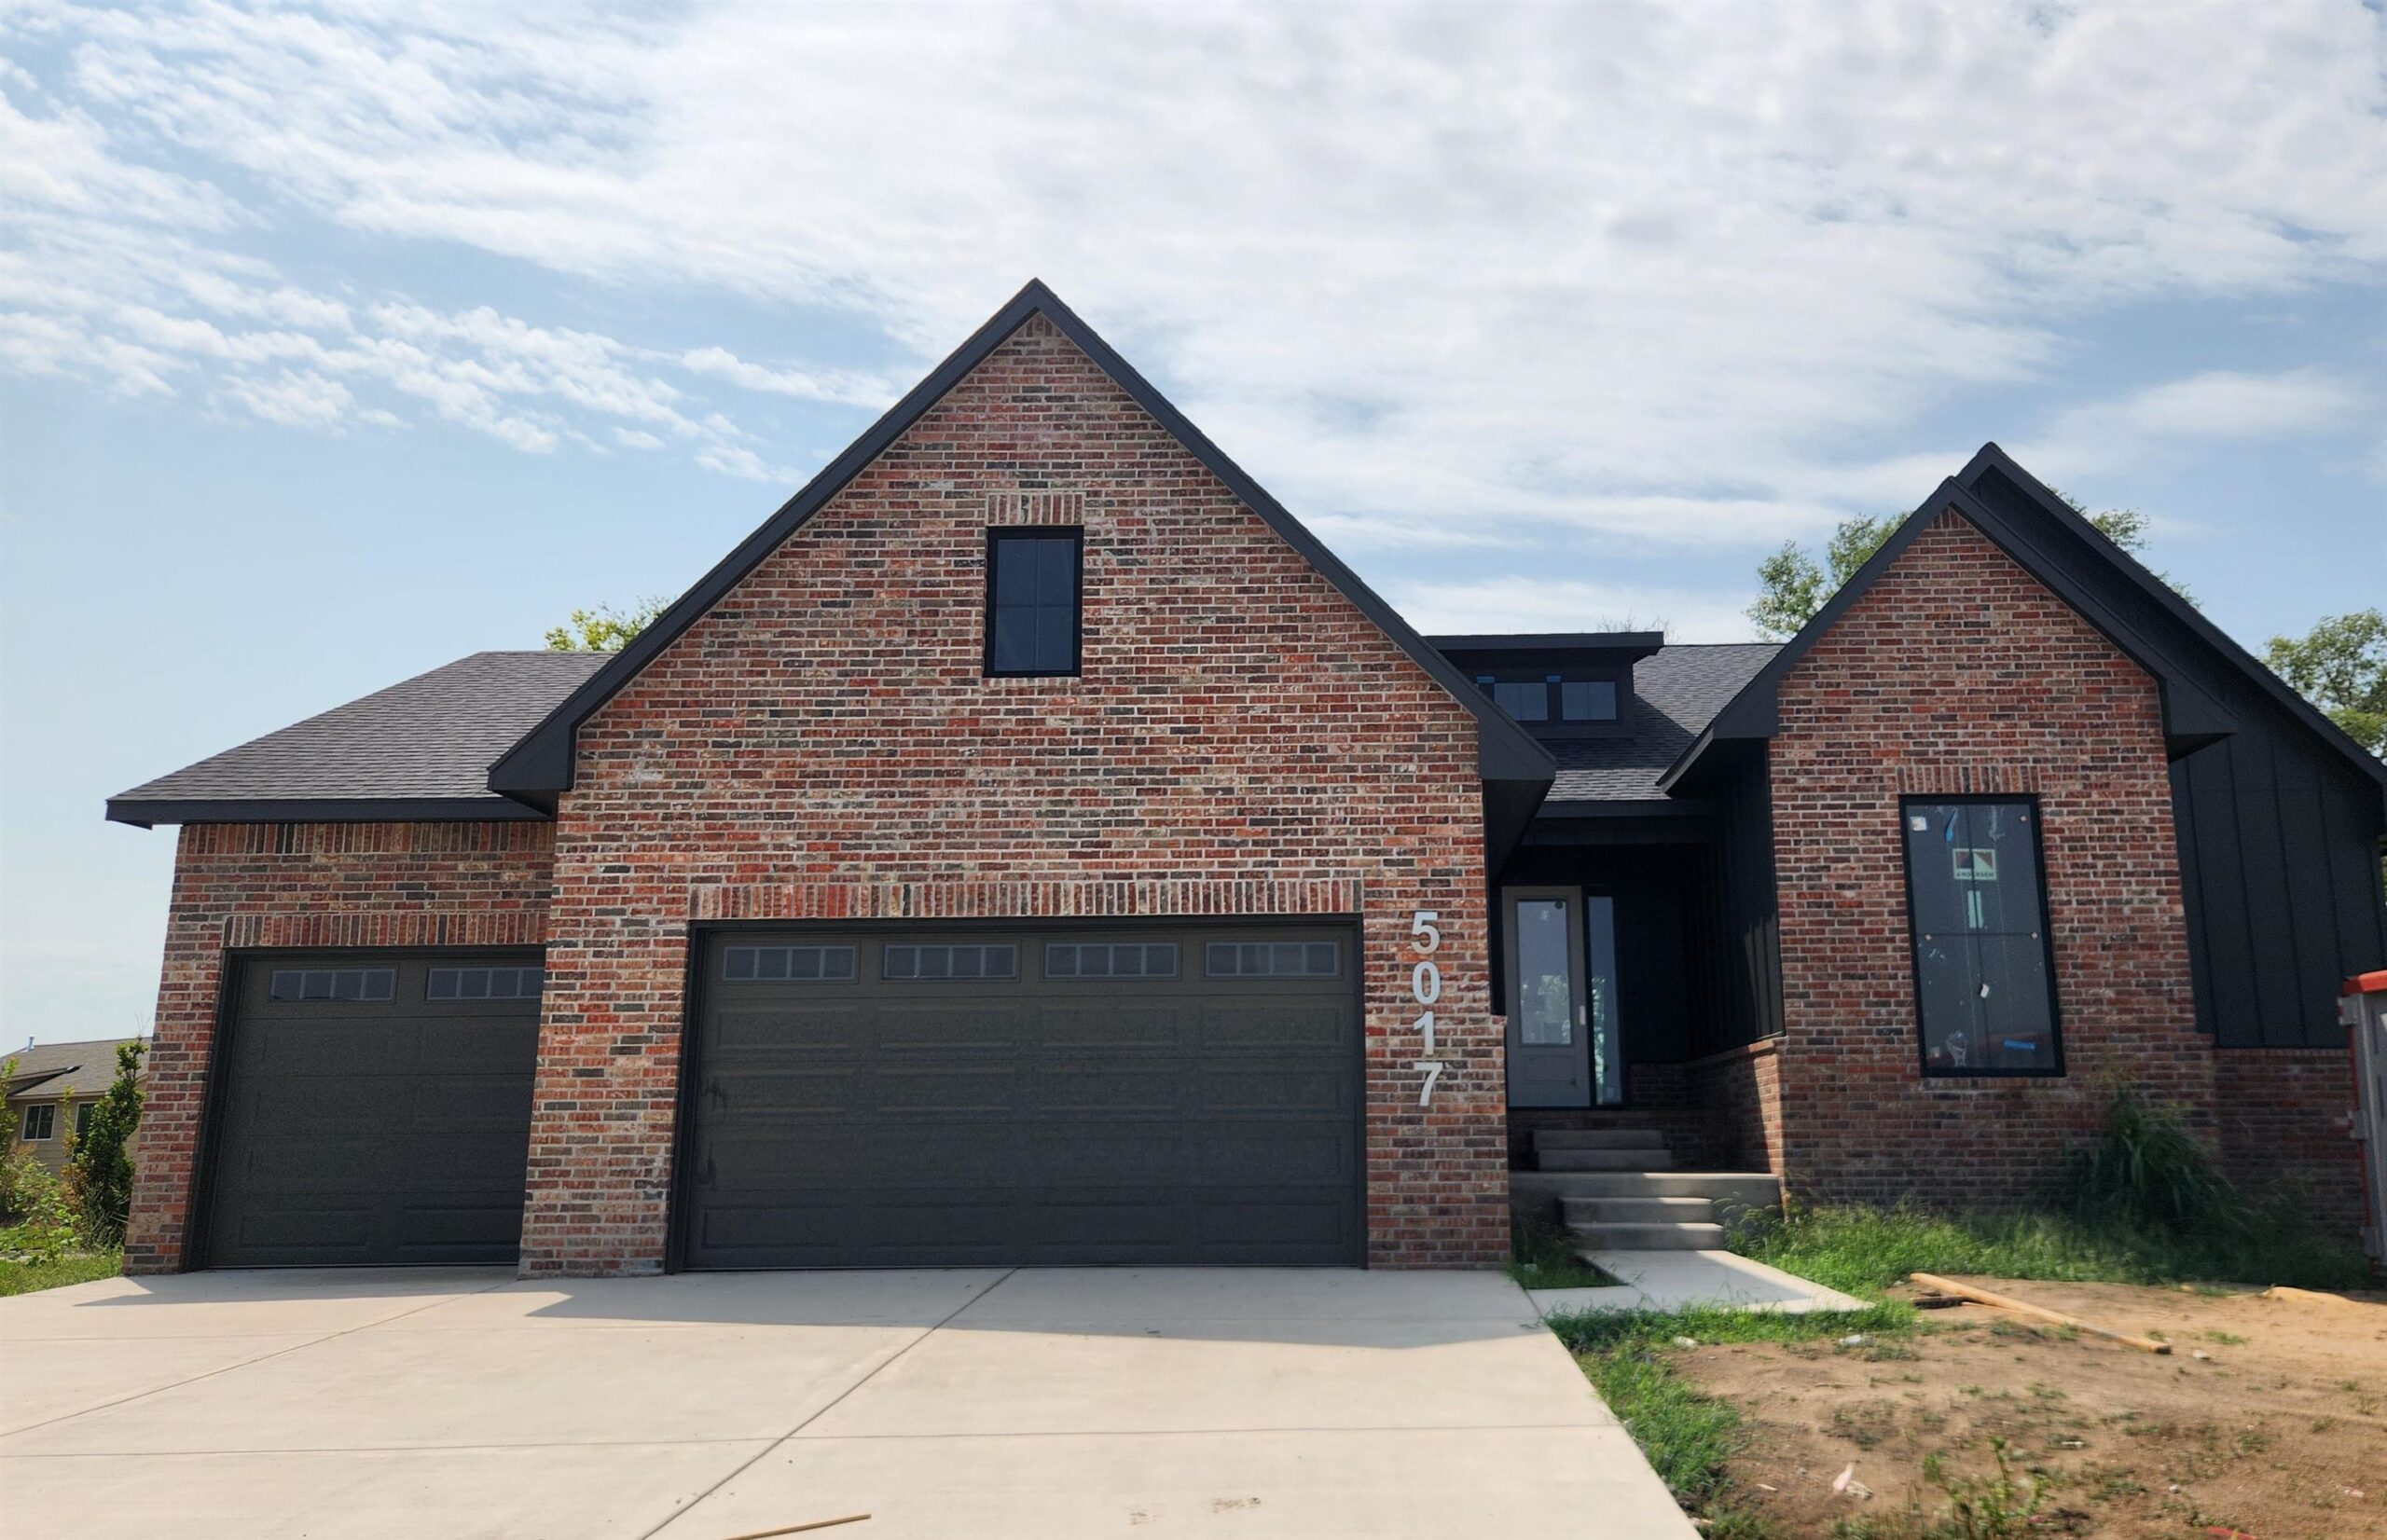
At a Glance
- Builder: Schellenberg Construction
- Year built: 2026
- Bedrooms: 6
- Bathrooms: 4
- Half Baths: 1
- Garage Size: Opener, Tandem, 4
- Area, sq ft: 3,434 sq ft
- Date added: Added 2 hours ago
- Levels: One
Description
- Description: This home is currently under construction but will be amazing. Tree-lined backyard for privacy, 6 bedrooms, 4 1/2 bathrooms, 4 car garage, storm shelter, and over 1, 700 sq ft finished on the main level. This split ranch home provides everything a family desires an open floor concept, vaulted ceilings, a beautiful gas fireplace with custom built-in shelving. The abundant floor to ceiling windows in the living and dining rooms provide ample natural light to flow into the house. The owner's suite features a beautiful designer wall, spacious bathroom with a double vanity, spa-like shower has sleek tempered glass and a nice tiled bench. The owner's closet offers enormous storage and organization of personal belongings. The kitchen features a large Quartz island, custom hood vent, gas range, and substantial storage. There is also a walk-in pantry with French Doors. From the dining room is a raised concrete deck overlooking the tree-lined backyard, with a large lower patio for entertaining family and guests. Rounding out the main level are 2 more bedrooms and a full bathroom. The garage offers an outstanding 4 car placement with the tandem garage for the 3rd car parking. The lower level offers 3 more bedrooms, 2 baths, a large family room, a beautiful wet bar, and storm shelter. Show all description
Community
- School District: Maize School District (USD 266)
- Elementary School: Maize USD266
- Middle School: Maize
- High School: Maize
- Community: THE COVES
Rooms in Detail
- Rooms: Room type Dimensions Level Master Bedroom 14.6 x 15.6 Main Living Room 17.1 x 17.8 Basement Kitchen 17.8 x 21 Main Dining Room Main
- Living Room: 3434
- Master Bedroom: Master Bdrm on Main Level, Split Bedroom Plan, Shower/Master Bedroom, Two Sinks, Quartz Counters
- Appliances: Dishwasher, Disposal, Microwave, Range
- Laundry: Main Floor, Separate Room, 220 equipment
Listing Record
- MLS ID: SCK676824
- Status: Active
Financial
- Tax Year: 2025
Additional Details
- Basement: Finished
- Roof: Composition
- Heating: Forced Air, Natural Gas
- Cooling: Central Air, Electric
- Exterior Amenities: Guttering - ALL, Irrigation Pump, Irrigation Well, Sprinkler System, Storm Shelter, Frame w/Less than 50% Mas
- Approximate Age: Under Construction
Agent Contact
- List Office Name: RE/MAX Premier
- Listing Agent: Scott, Darrenkamp
- Agent Phone: (316) 210-8452
Location
- CountyOrParish: Sedgwick
- Directions: North on Tyler past 45th Street. Turn right on Razorbill St to enter the development. Turn right onto Shoreside St and the residence is on the left.