

At a Glance
- Builder: Liberty
- Year built: 2026
- Bedrooms: 3
- Bathrooms: 2
- Half Baths: 0
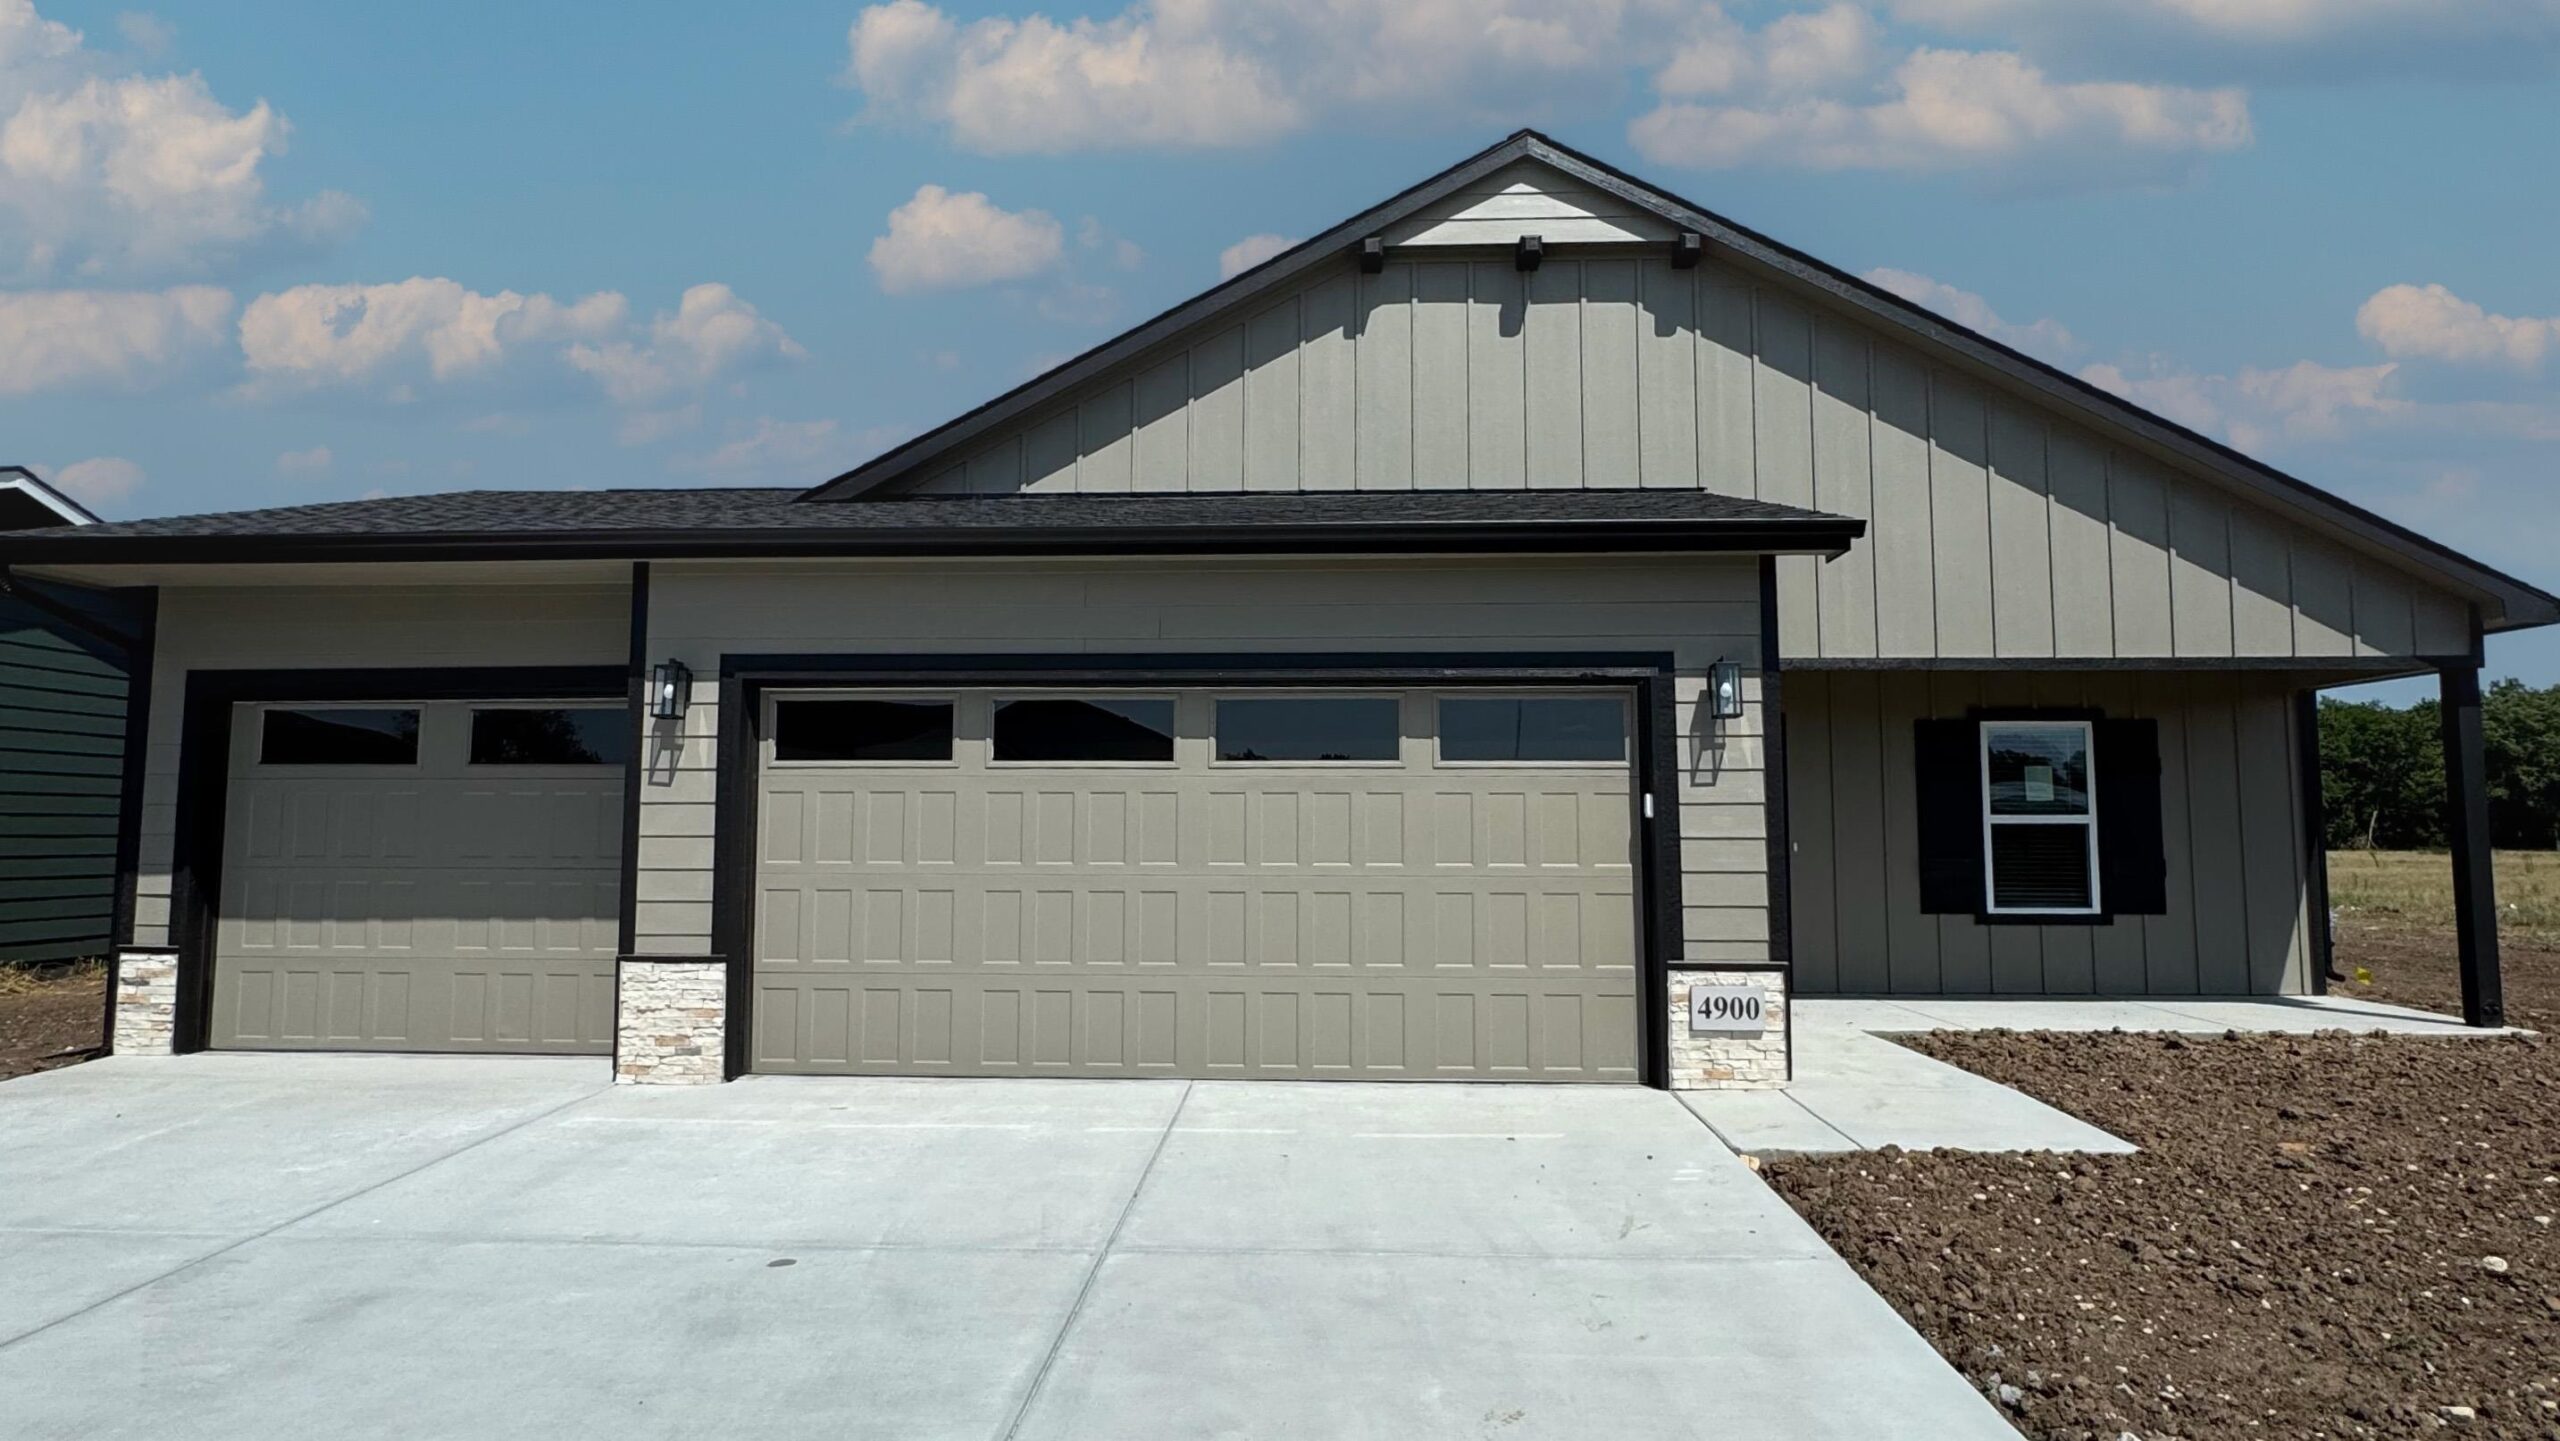
- Garage Size: Attached, Opener, Zero Entry, 3
- Area, sq ft: 1,555 sq ft
- Date added: Added 3 hours ago
- Levels: One
Description
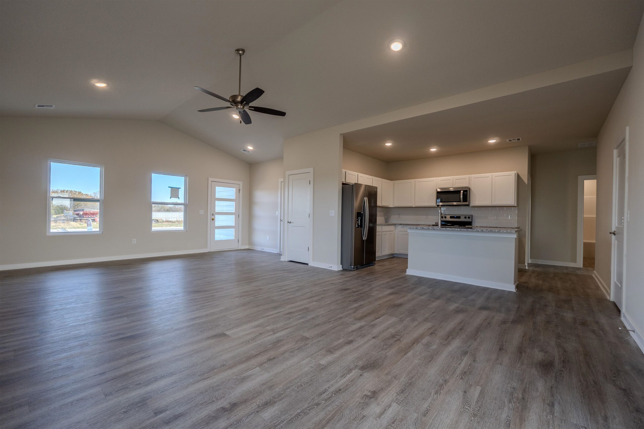
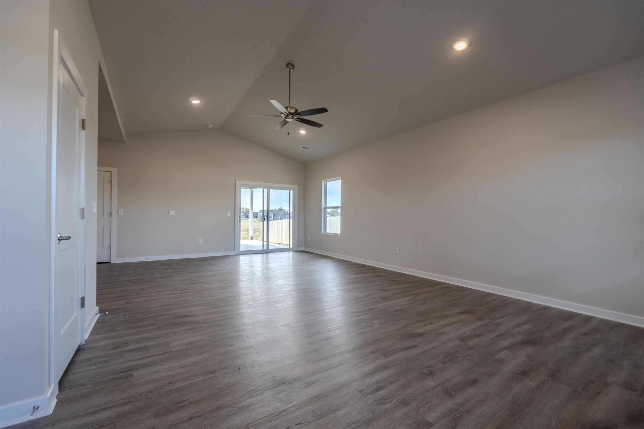
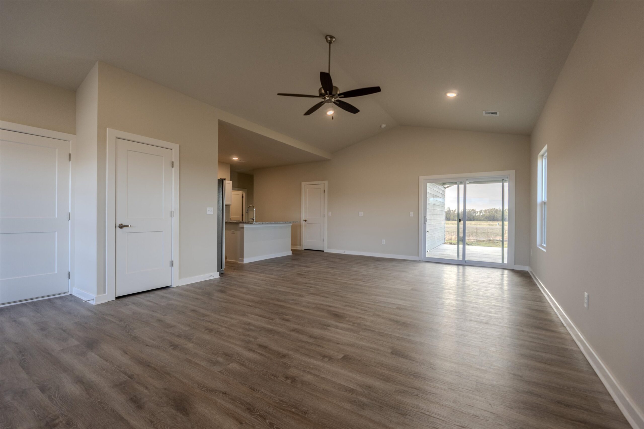
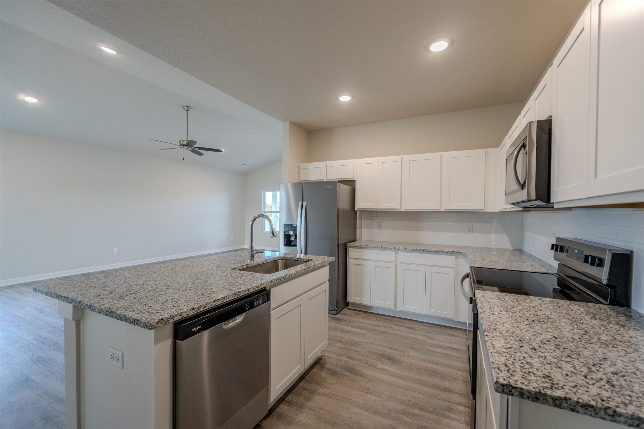
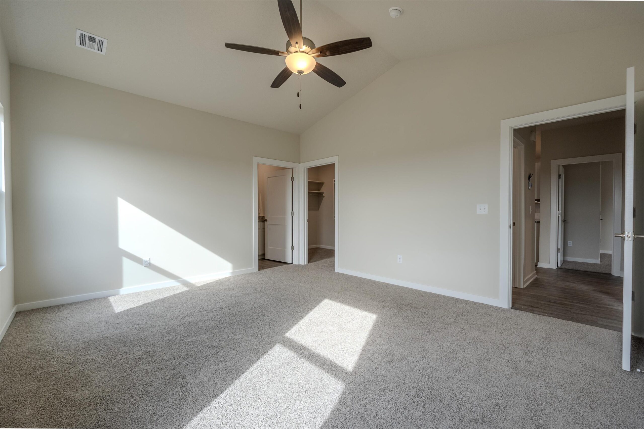
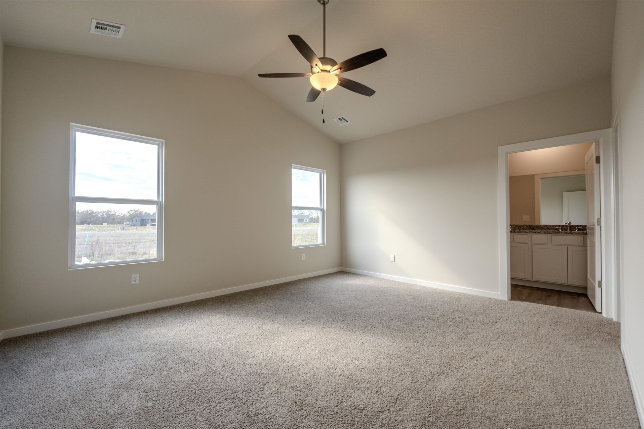
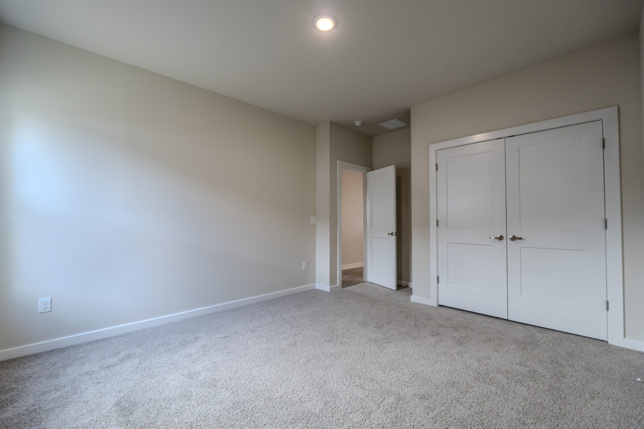
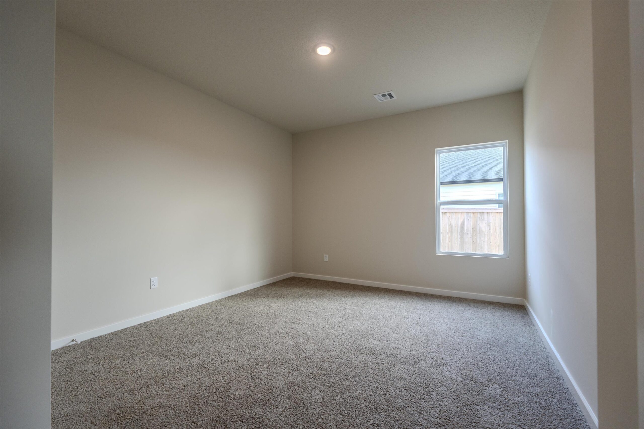
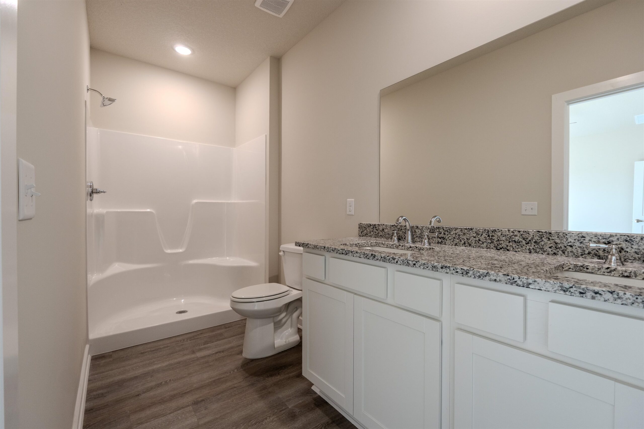
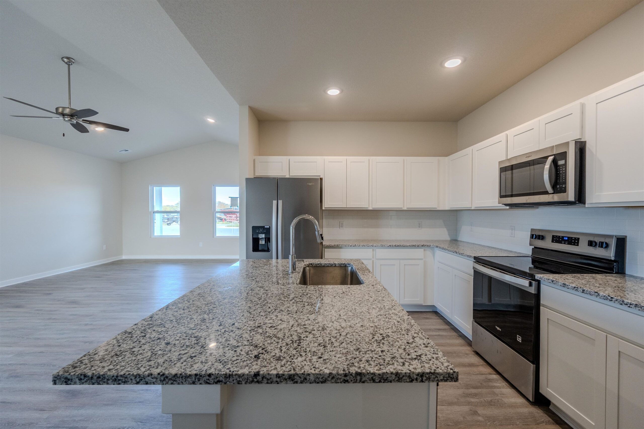
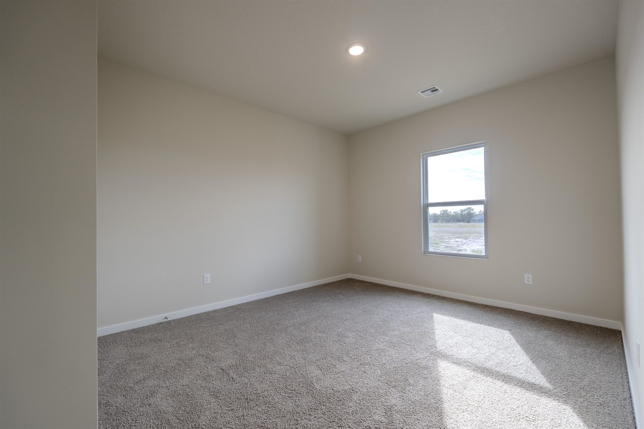
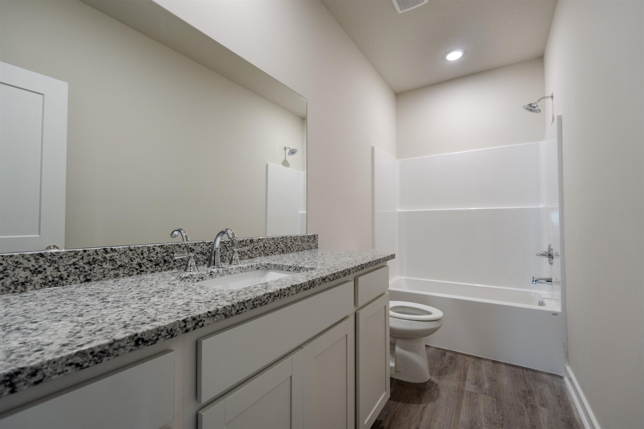
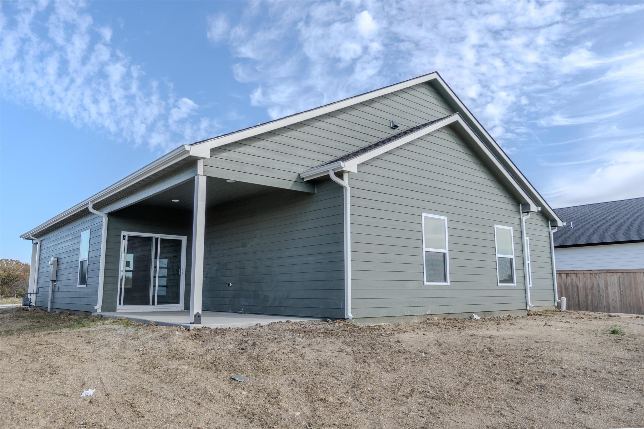
- Description: Welcome to the Hamilton floor plan by Liberty Communities! This well-designed one-story home offers 3 bedrooms, 2 bathrooms, and a spacious, functional layout. The kitchen features granite countertops, a large pantry, and a full appliance package including the stove/oven, microwave, refrigerator, and dishwasher. LVP flooring is featured throughout the main living areas, with carpet in all three bedrooms. Additional features include window blinds, a concrete patio, and an oversized 3-car garage complete with a FEMA-approved storm shelter. A washer and dryer are also included for added convenience. Outside, the home comes complete with irrigation, sod, trees, and shrubs, providing a finished and established feel from day one. With its modern finishes, generous garage space, storm shelter, and extensive included features, the Hamilton is designed for comfortable, convenient, move-in-ready living. Show all description
Community
- School District: Wichita School District (USD 259)
- Elementary School: Chisholm Trail
- Middle School: Stucky
- High School: Heights
- Community: FALCON FALLS
Rooms in Detail
- Rooms: Room type Dimensions Master Bedroom 15.70 x 13.36 Living Room 15.42 x 26.99 Kitchen 14.95 x 10.93 Bedroom 11.94 x 13.19 Bedroom 12.72 x 11.63
- Living Room: 1555
- Master Bedroom: Master Bdrm on Main Level, Shower/Master Bedroom, Two Sinks, Granite Counters
- Appliances: Dishwasher, Disposal, Microwave, Refrigerator, Range, Washer, Dryer
- Laundry: Main Floor, 220 equipment
Listing Record
- MLS ID: SCK672109
- Status: Pending
Financial
- Tax Year: 2025
Additional Details
- Basement: None
- Roof: Composition
- Heating: Forced Air, Gas
- Cooling: Central Air, Electric
- Exterior Amenities: Guttering - ALL, Sprinkler System, Storm Shelter, Zero Step Entry, Frame w/Less than 50% Mas
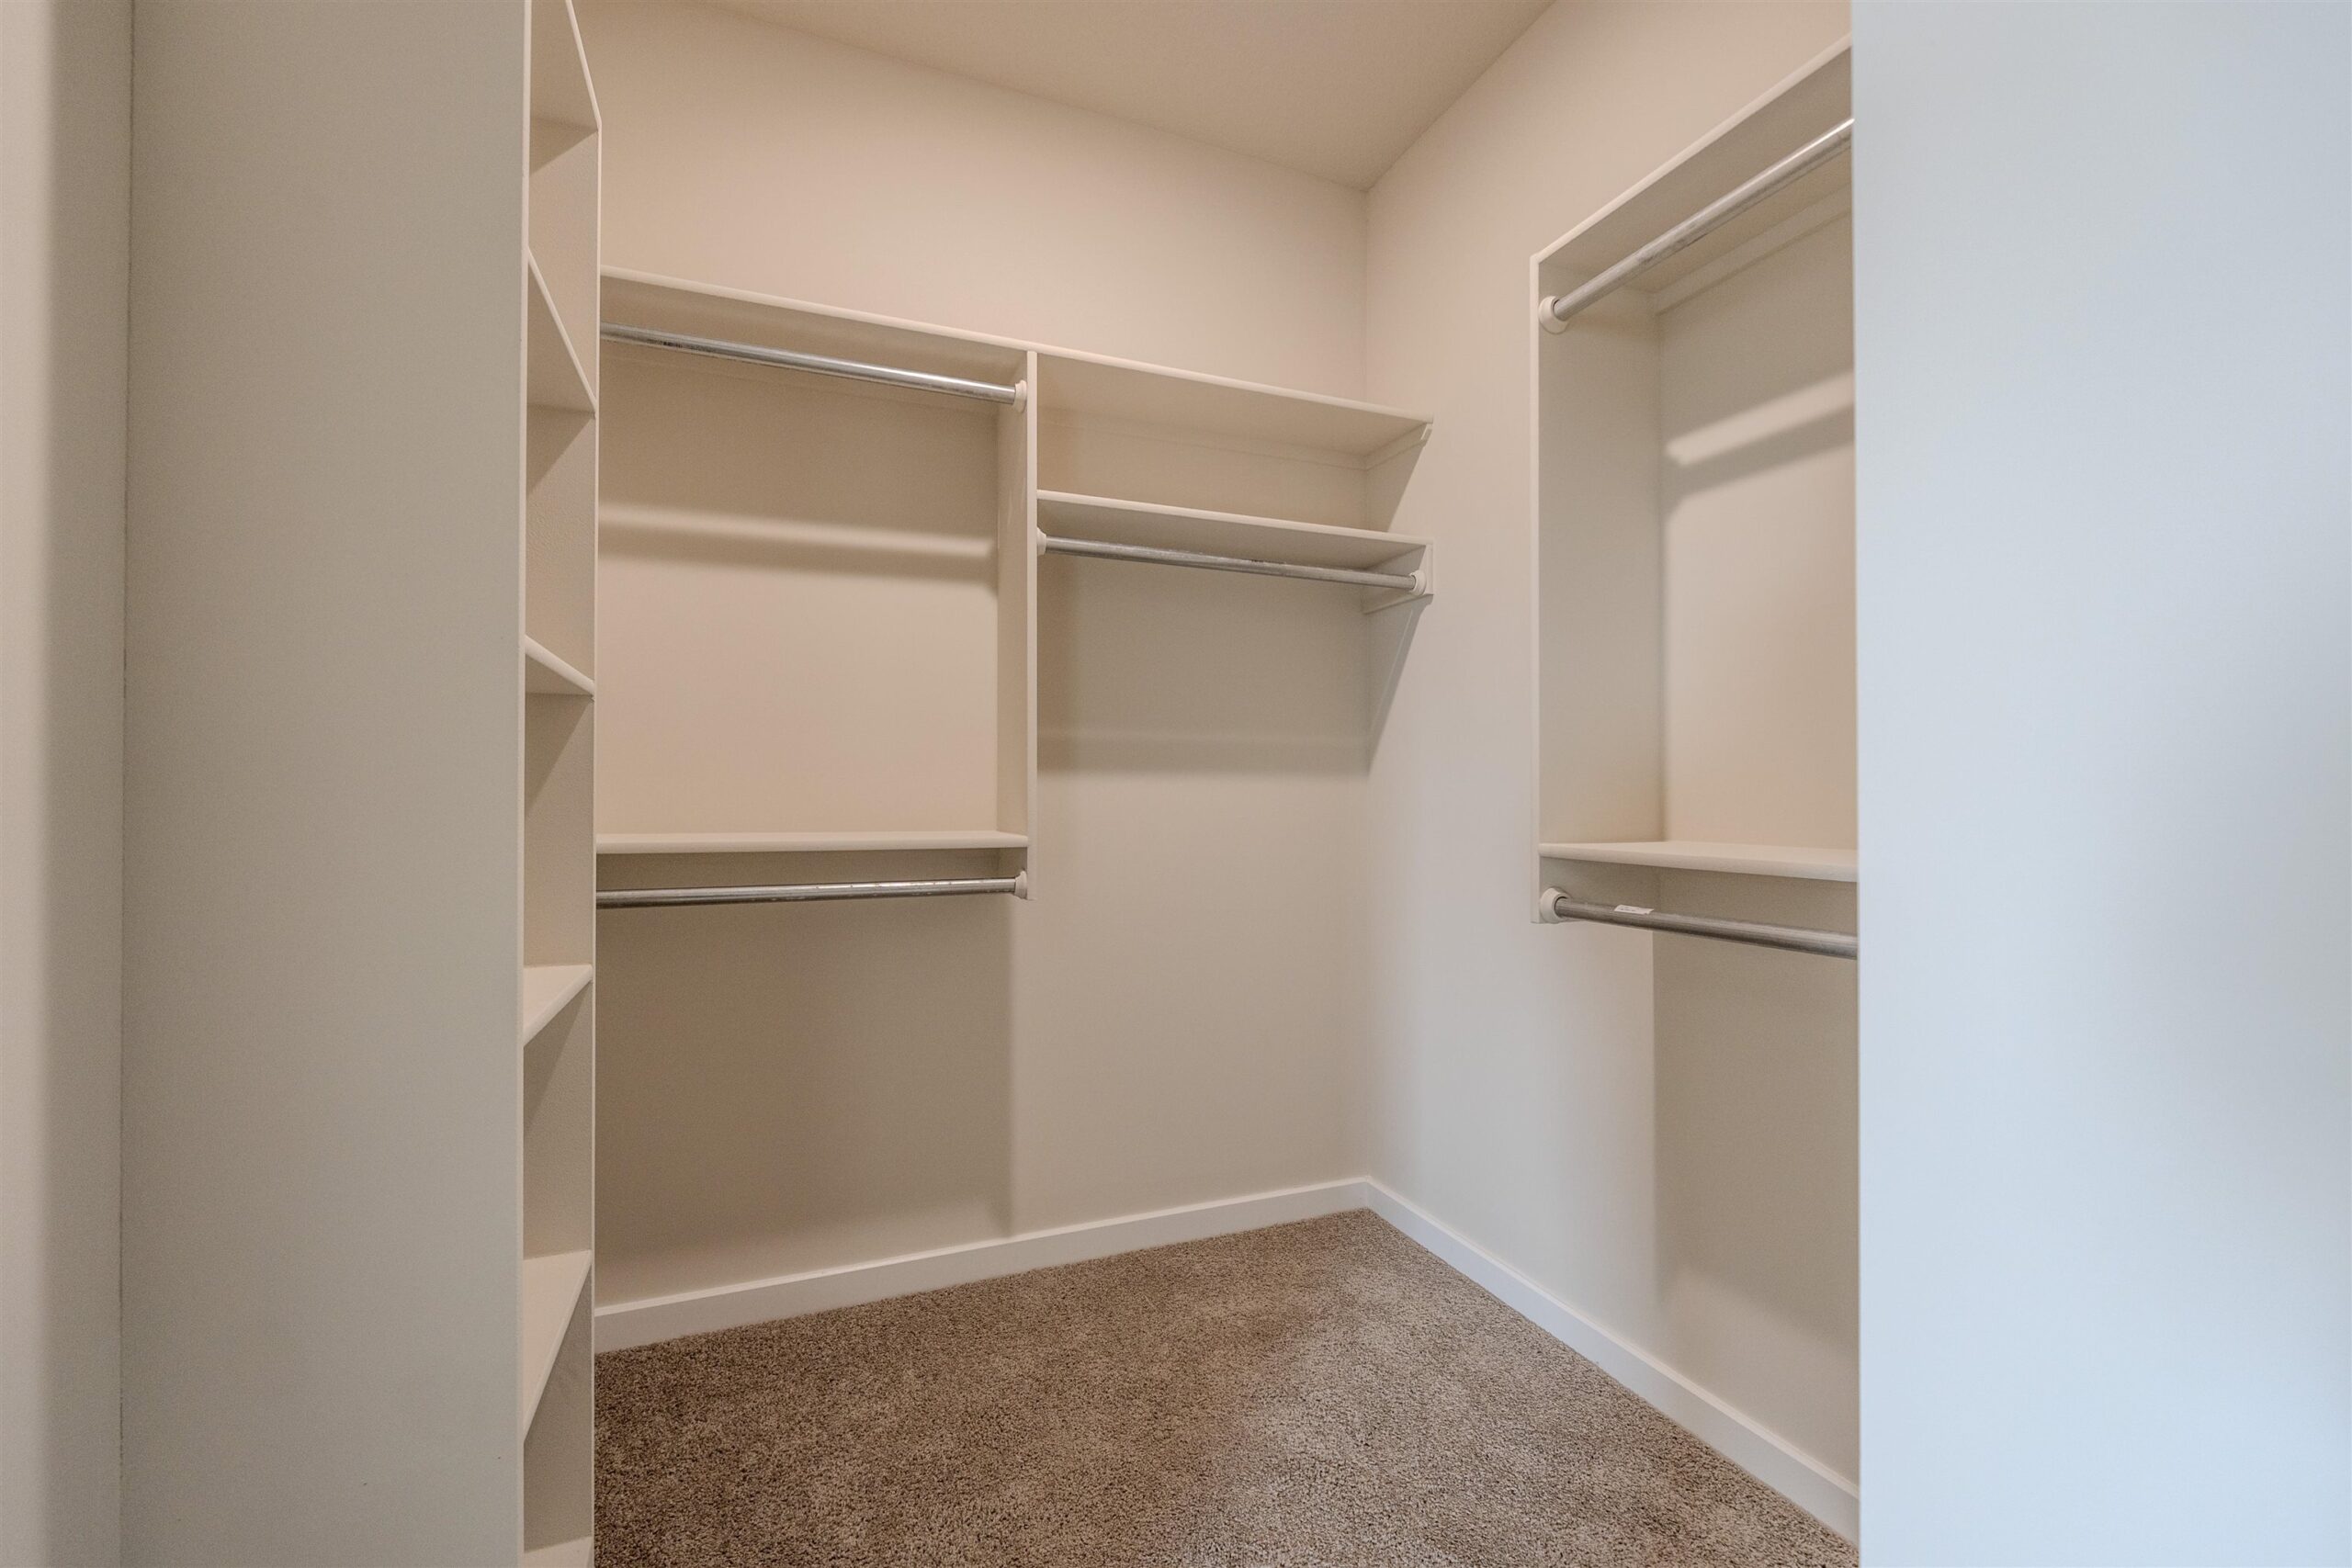
- Interior Amenities: Ceiling Fan(s), Walk-In Closet(s), Vaulted Ceiling(s), Window Coverings-All
- Approximate Age: New
Agent Contact
- List Office Name: Berkshire Hathaway PenFed Realty
- Listing Agent: Nathan, Tackett
Location
- CountyOrParish: Sedgwick
- Directions: From 45th and Hillside drive west and turn North on Marble falls St, then turn west of 48th st, west on thunder st, west on thunder circle, and finally south on Spruce