
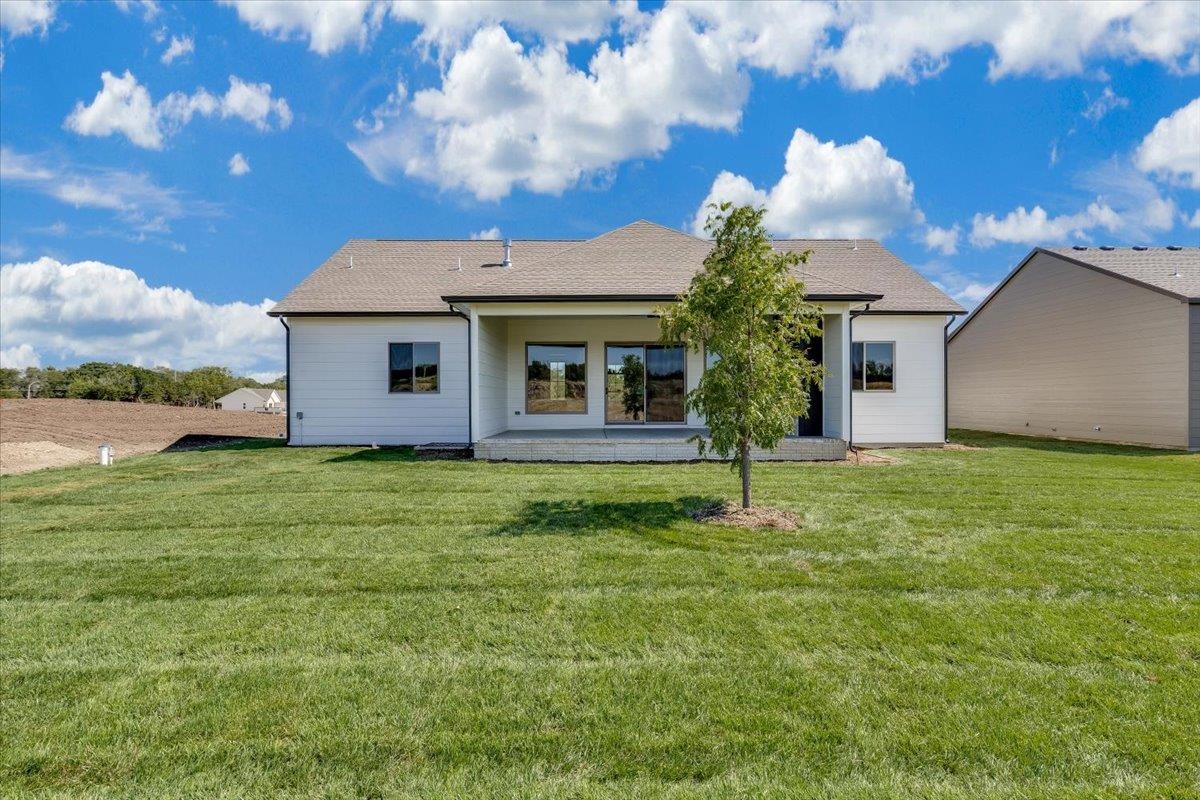
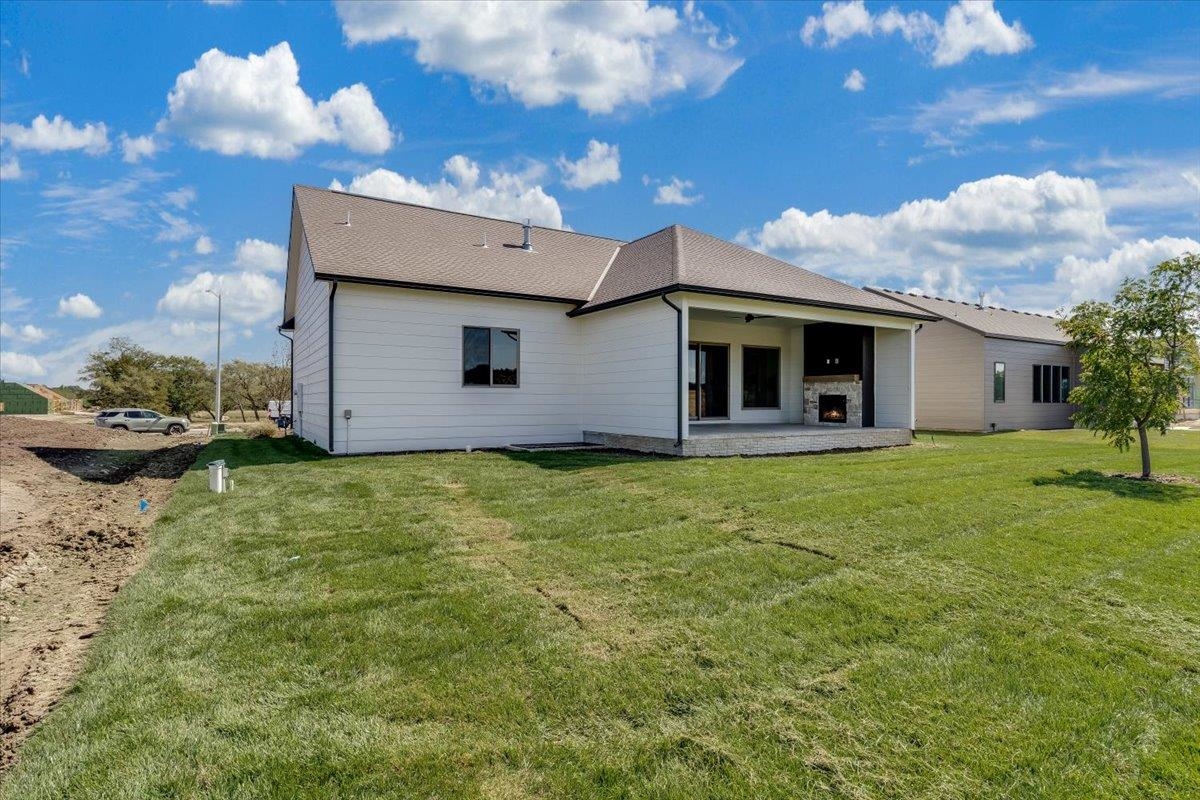
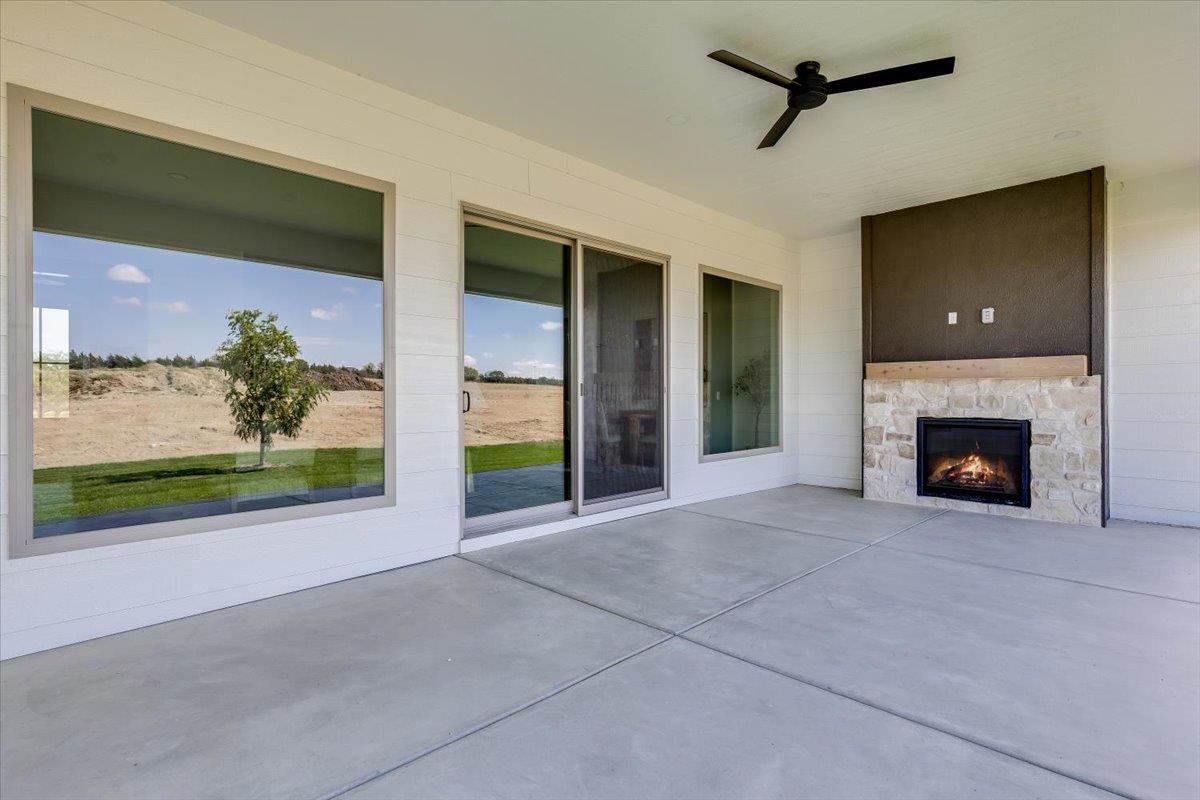
At a Glance
- Builder: Sharp Homes
- Year built: 2026
- Bedrooms: 5
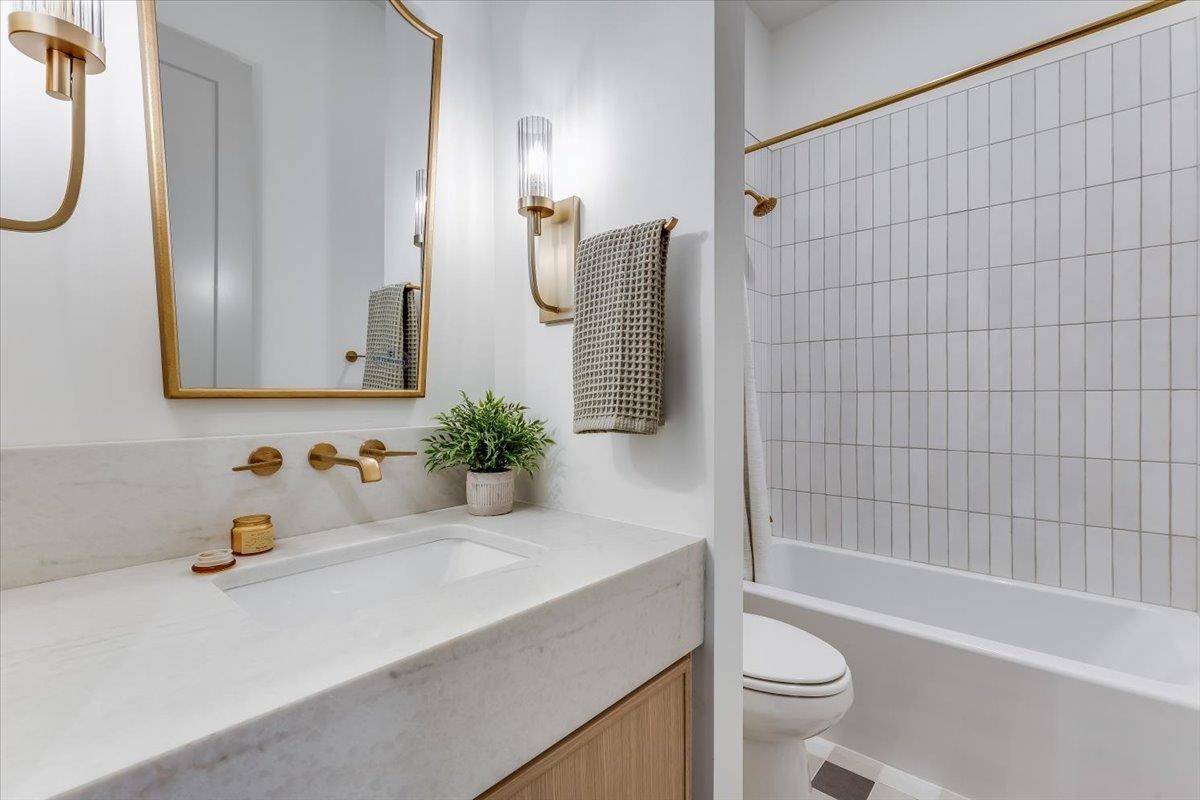
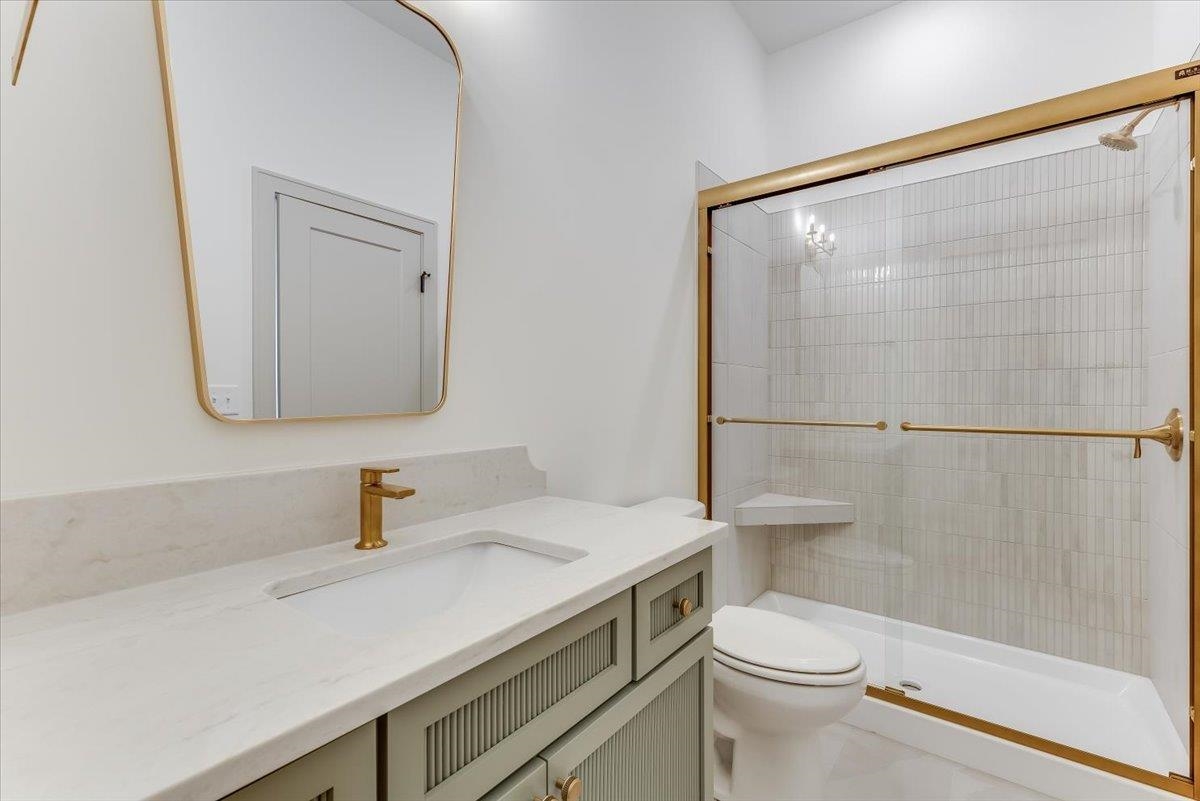
- Bathrooms: 4
- Half Baths: 1
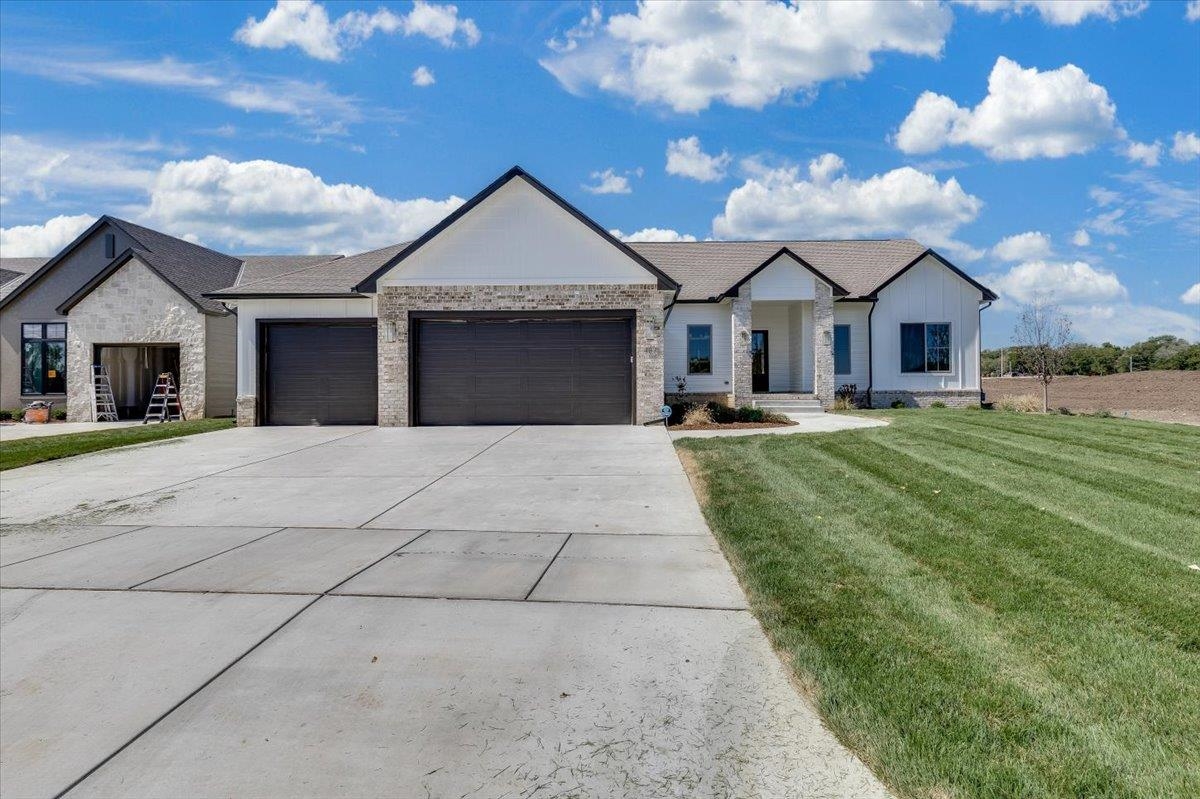
- Garage Size: Attached, 3
- Area, sq ft: 3,611 sq ft
- Date added: Added 1 month ago
- Levels: One
Description
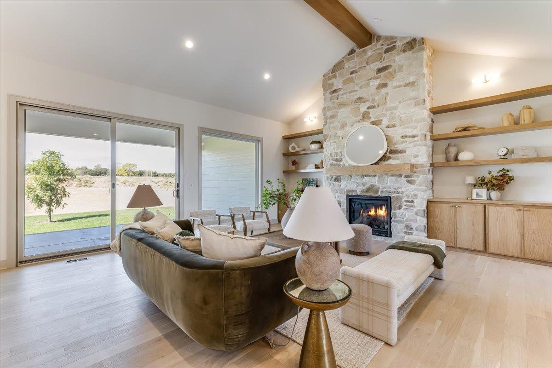
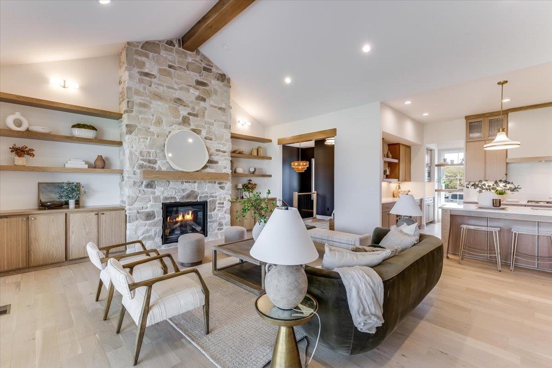
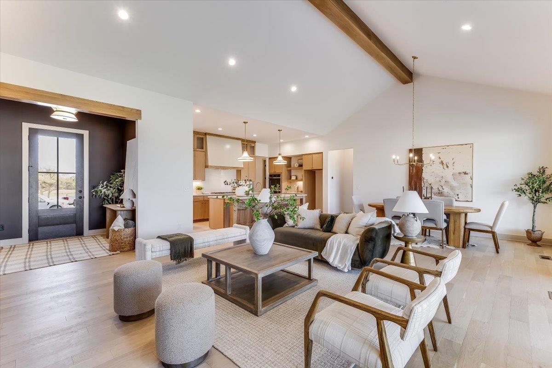
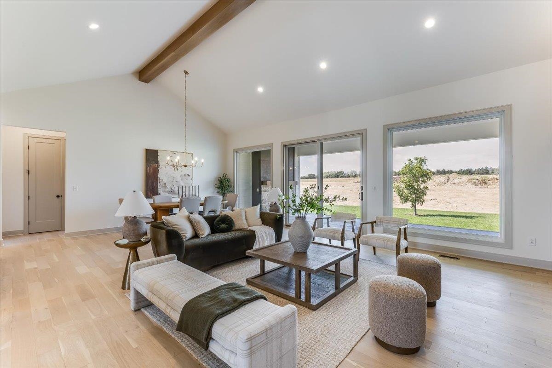
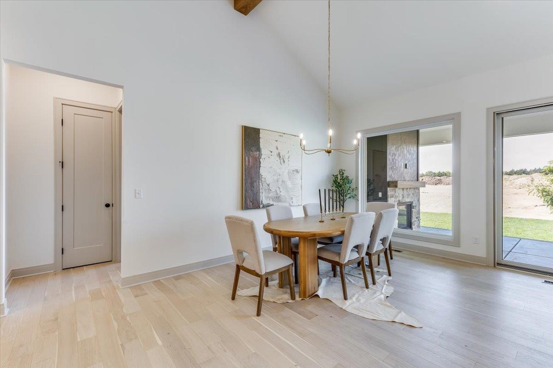
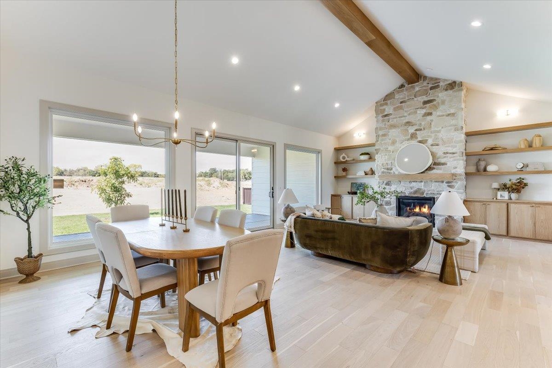
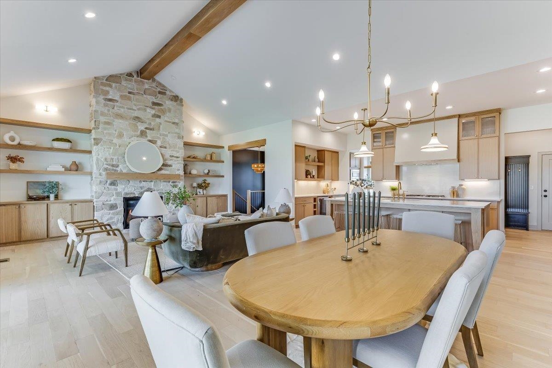
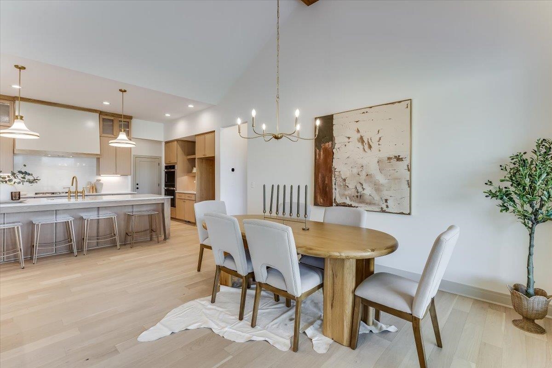
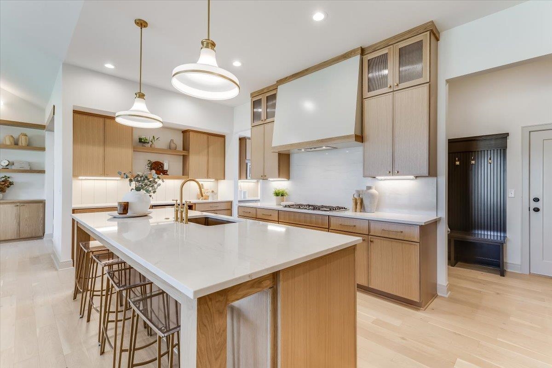
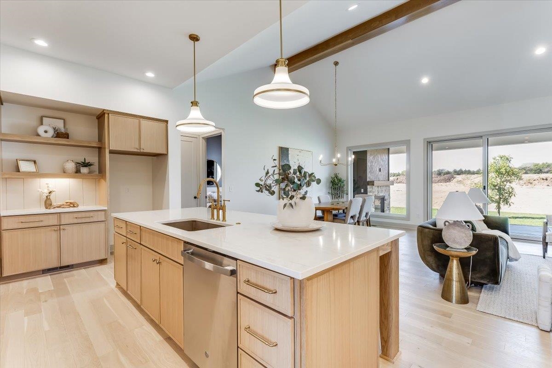
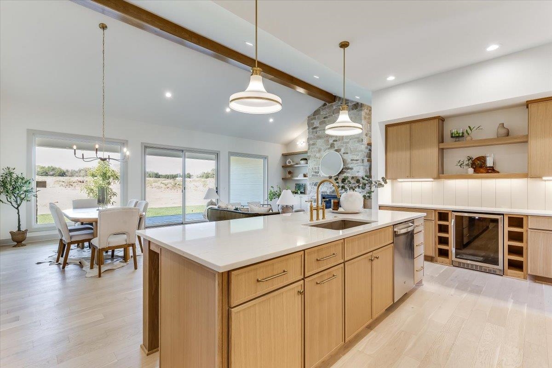
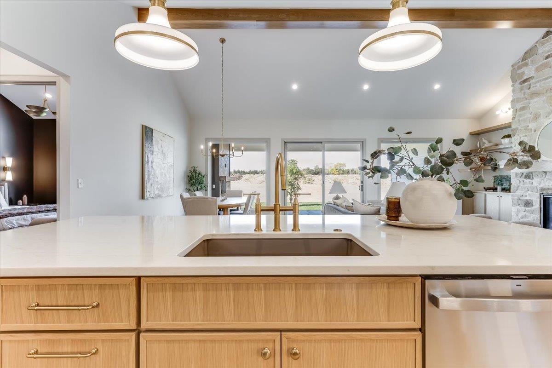
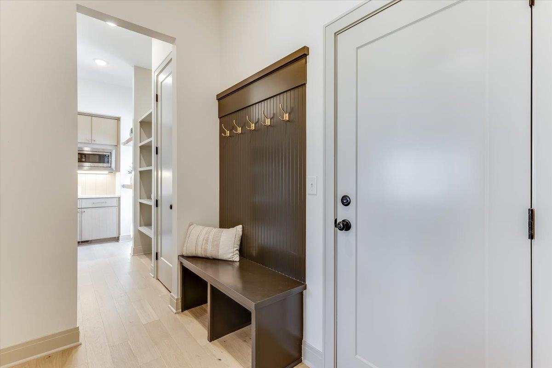
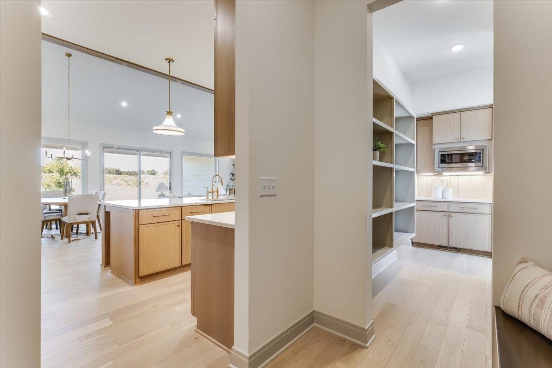
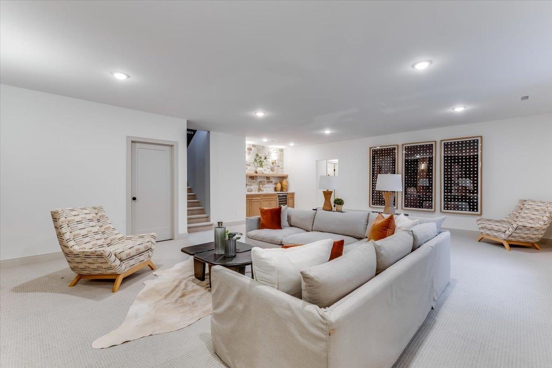
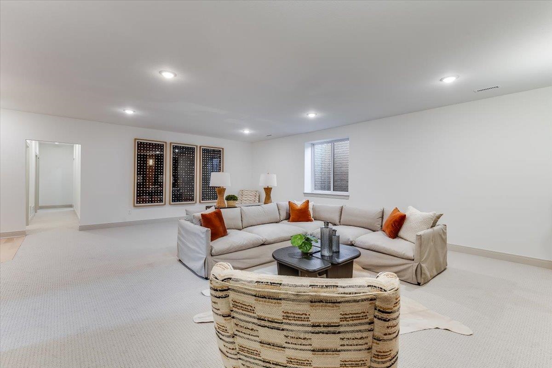
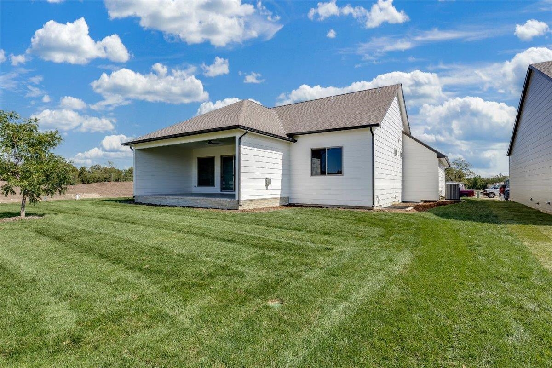
- Description: Welcome home to this spacious 5-bedroom, 3 and 1/2-bathroom home in the newest development on the East side "The Reber". Featuring an open-concept floor plan with generous living spaces, this home offers plenty of room for comfortable everyday living and entertaining. The 3-car garage provides ample parking and storage, while the thoughtful layout makes this home perfect for families of all sizes. Located in a beautiful, welcoming neighborhood, this home combines space, comfort, and functionality in one great package. Show all description
Community
- School District: Andover School District (USD 385)
- Elementary School: Meadowlark
- Middle School: Andover Central
- High School: Andover Central
- Community: The Reber
Rooms in Detail
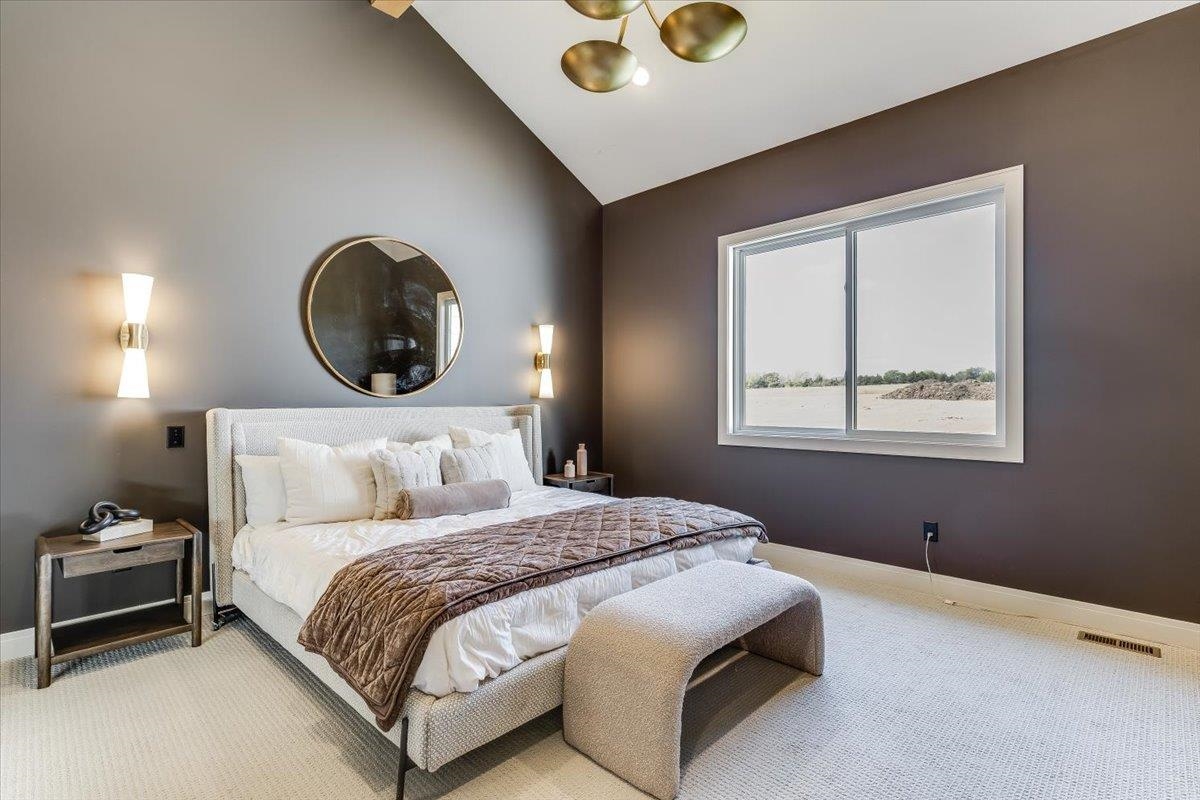
- Rooms: Room type Dimensions Level Master Bedroom 14x16 Main Living Room 18x26 Main Kitchen 9x5 Main
- Living Room: 3611
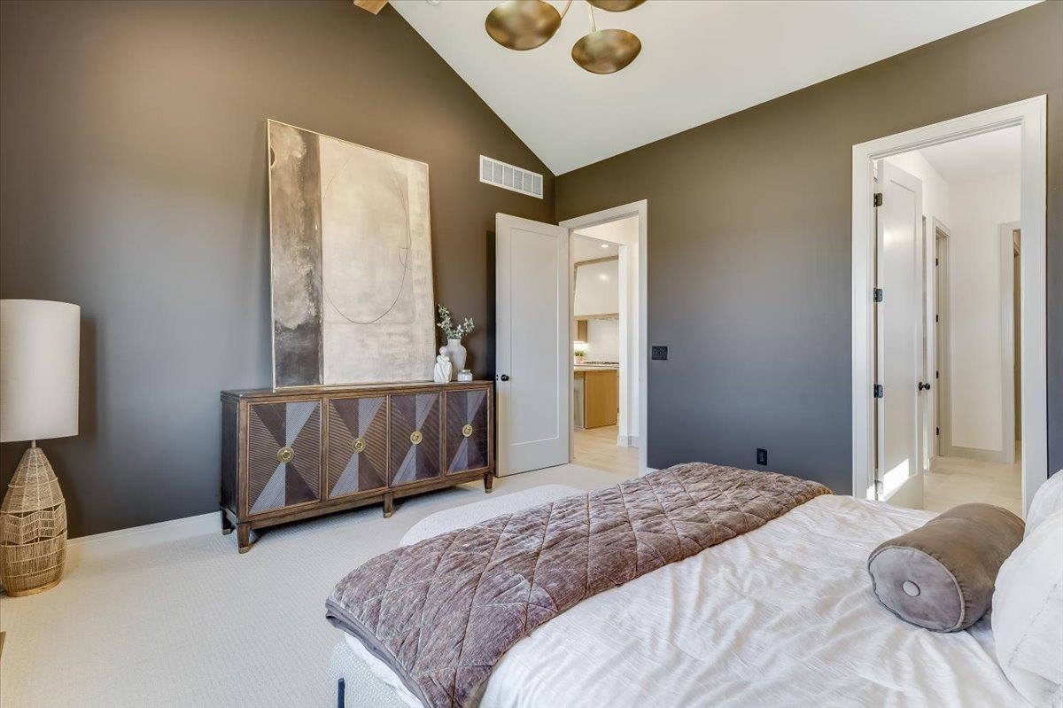
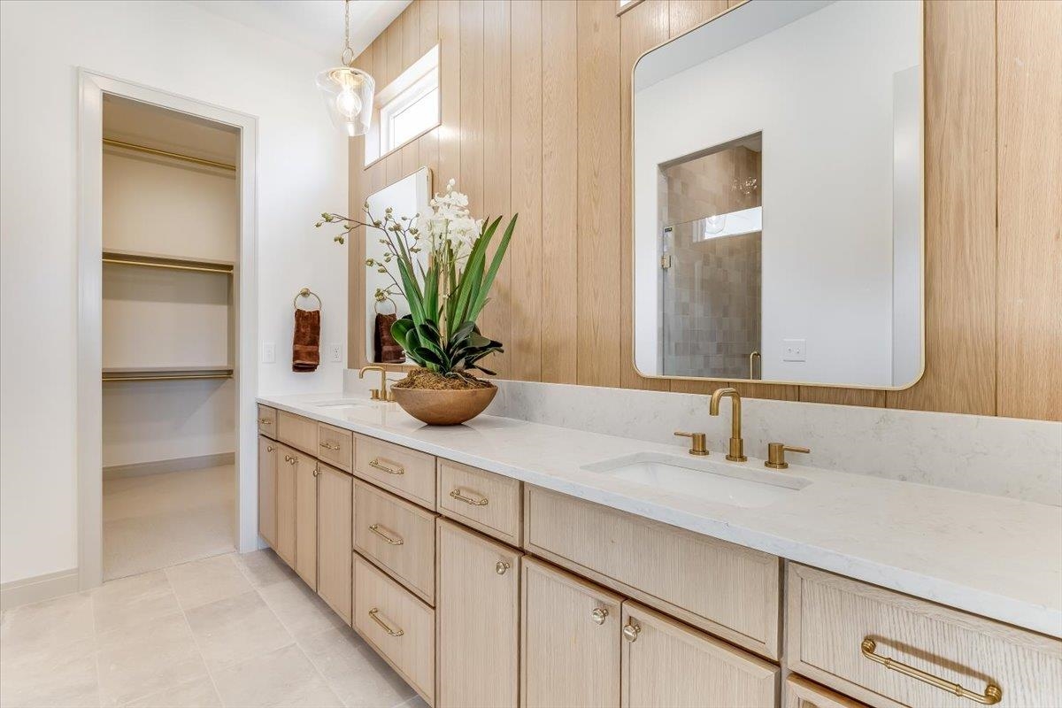
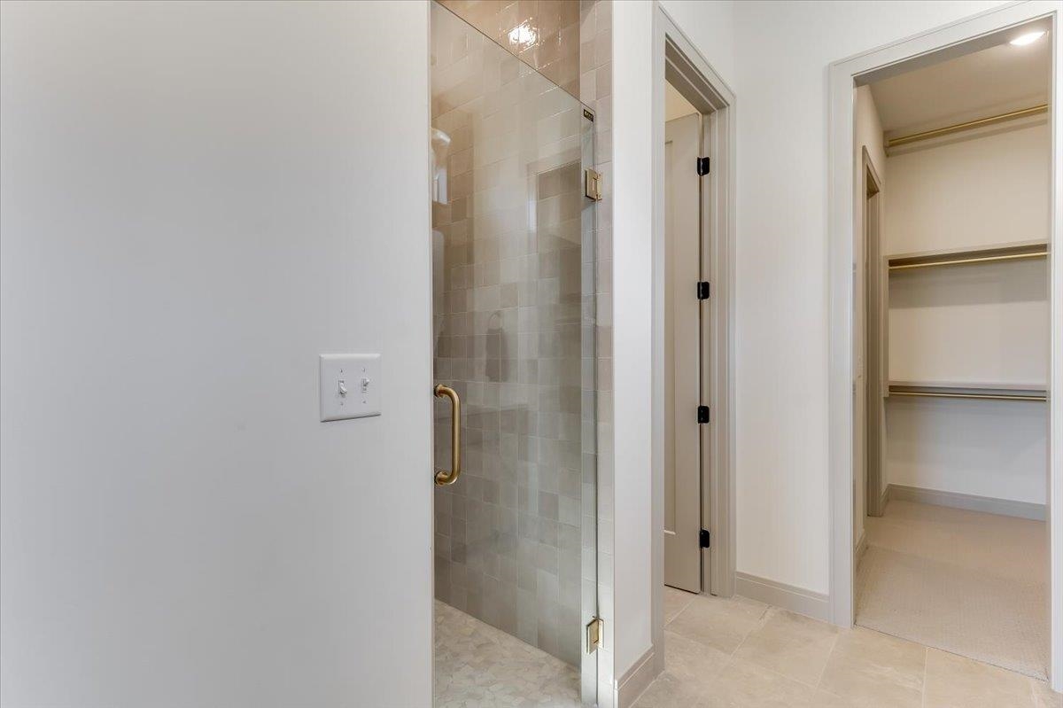
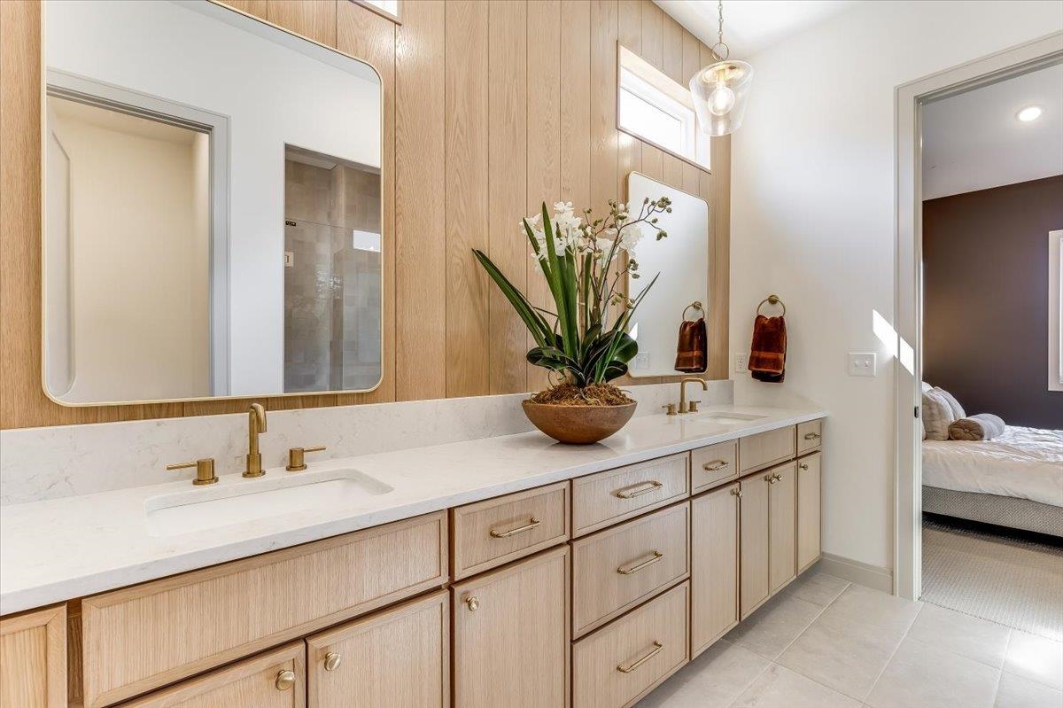
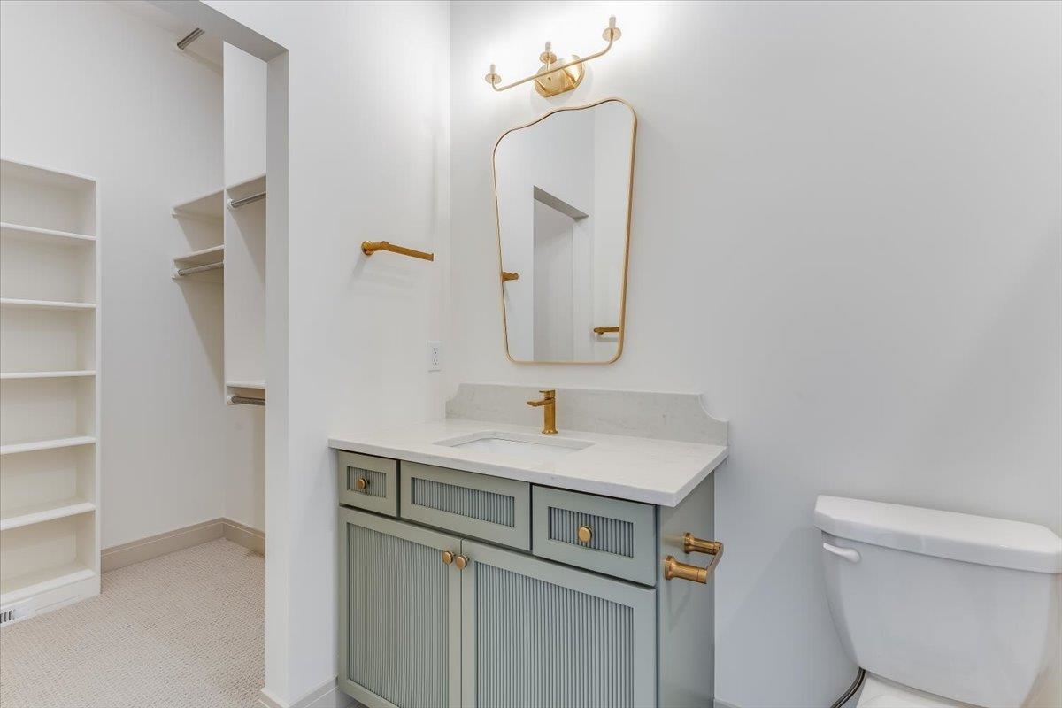
- Master Bedroom: Master Bdrm on Main Level, Two Sinks, Quartz Counters, Water Closet
- Appliances: Dishwasher, Disposal, Microwave, Range
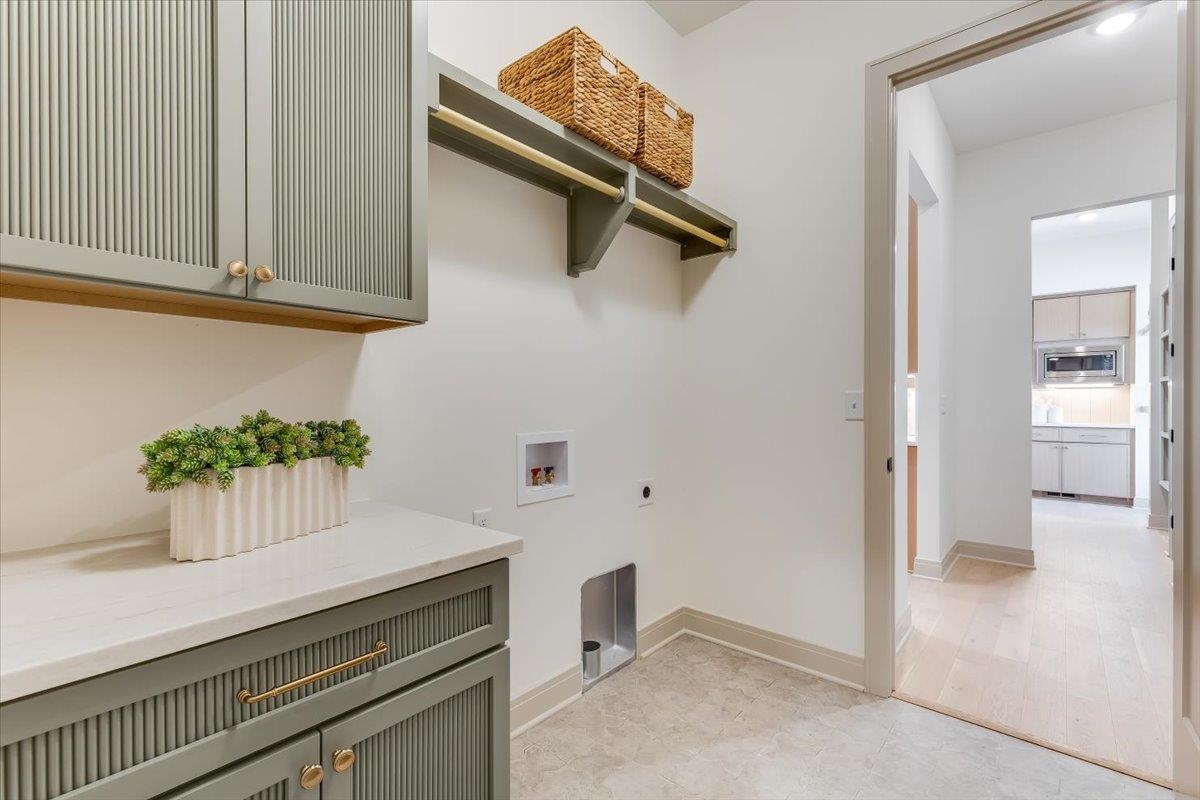
- Laundry: Main Floor, 220 equipment
Listing Record
- MLS ID: SCK678297
- Status: Active
Financial
- Tax Year: 2025
Additional Details
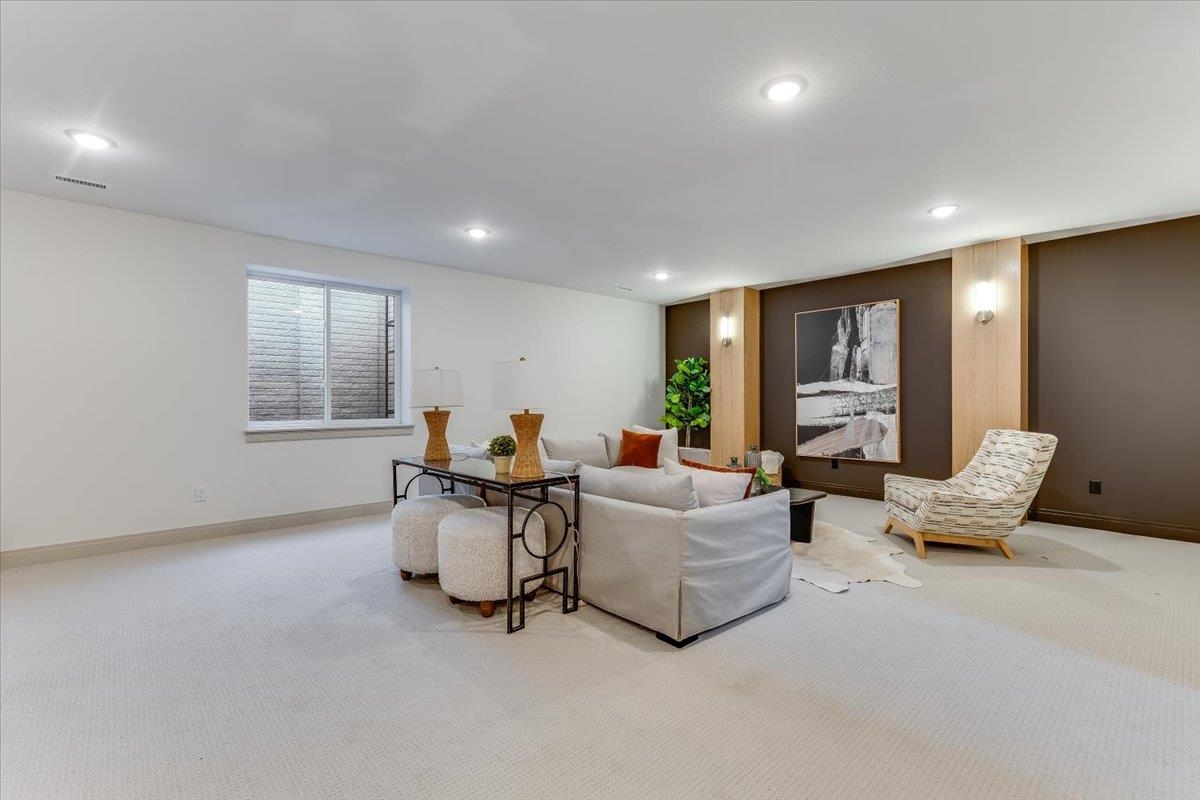
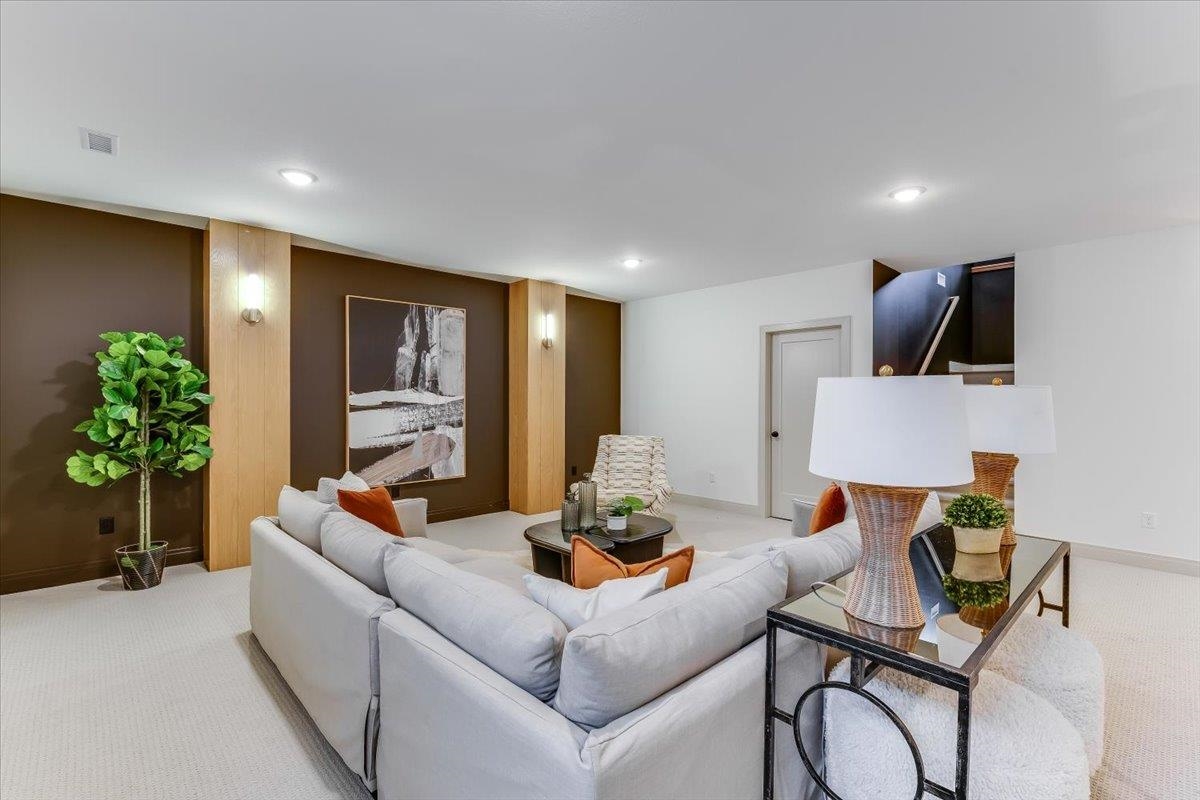
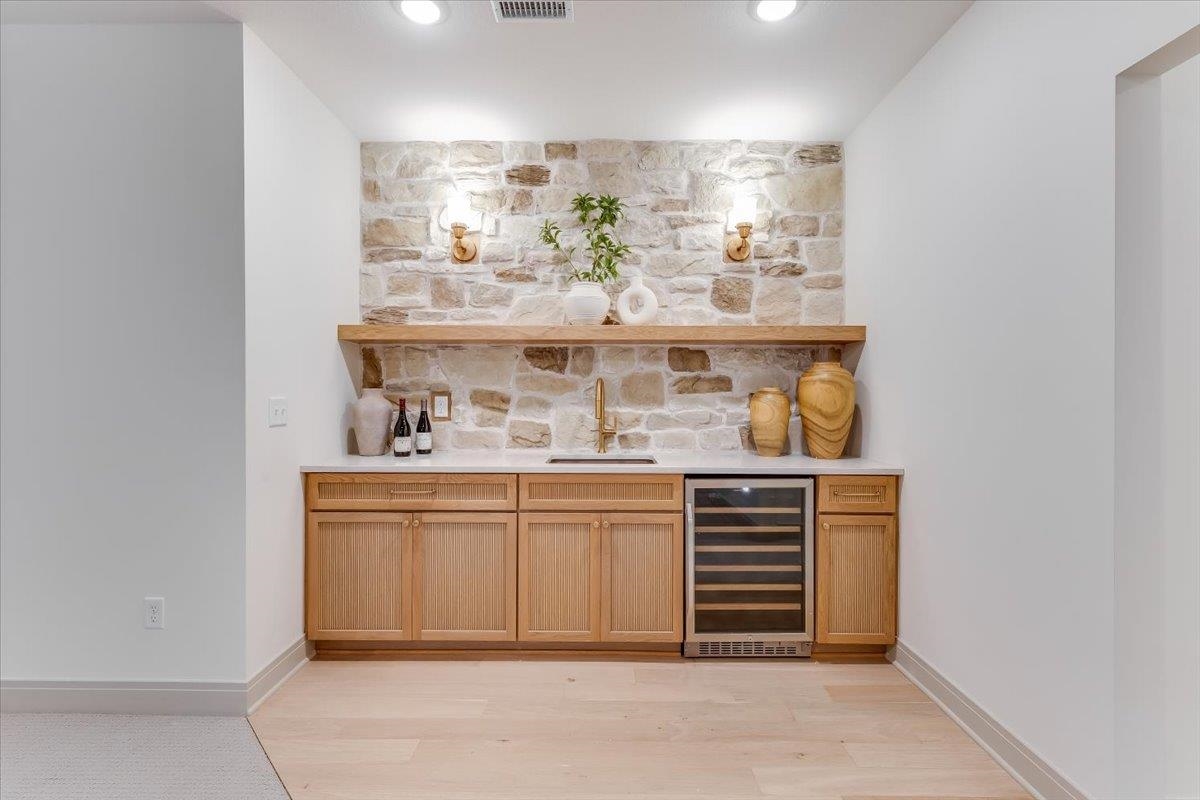
- Basement: Finished
- Roof: Composition
- Heating: Zoned
- Cooling: Central Air
- Exterior Amenities: Frame w/Less than 50% Mas
- Interior Amenities: Ceiling Fan(s)
- Approximate Age: New
Agent Contact
- List Office Name: J Russell Real Estate
- Listing Agent: Sarah, King
Location
- CountyOrParish: Sedgwick
- Directions: From 127th and Central, East on Central, to Birkdale, South on Birkdale to home.