
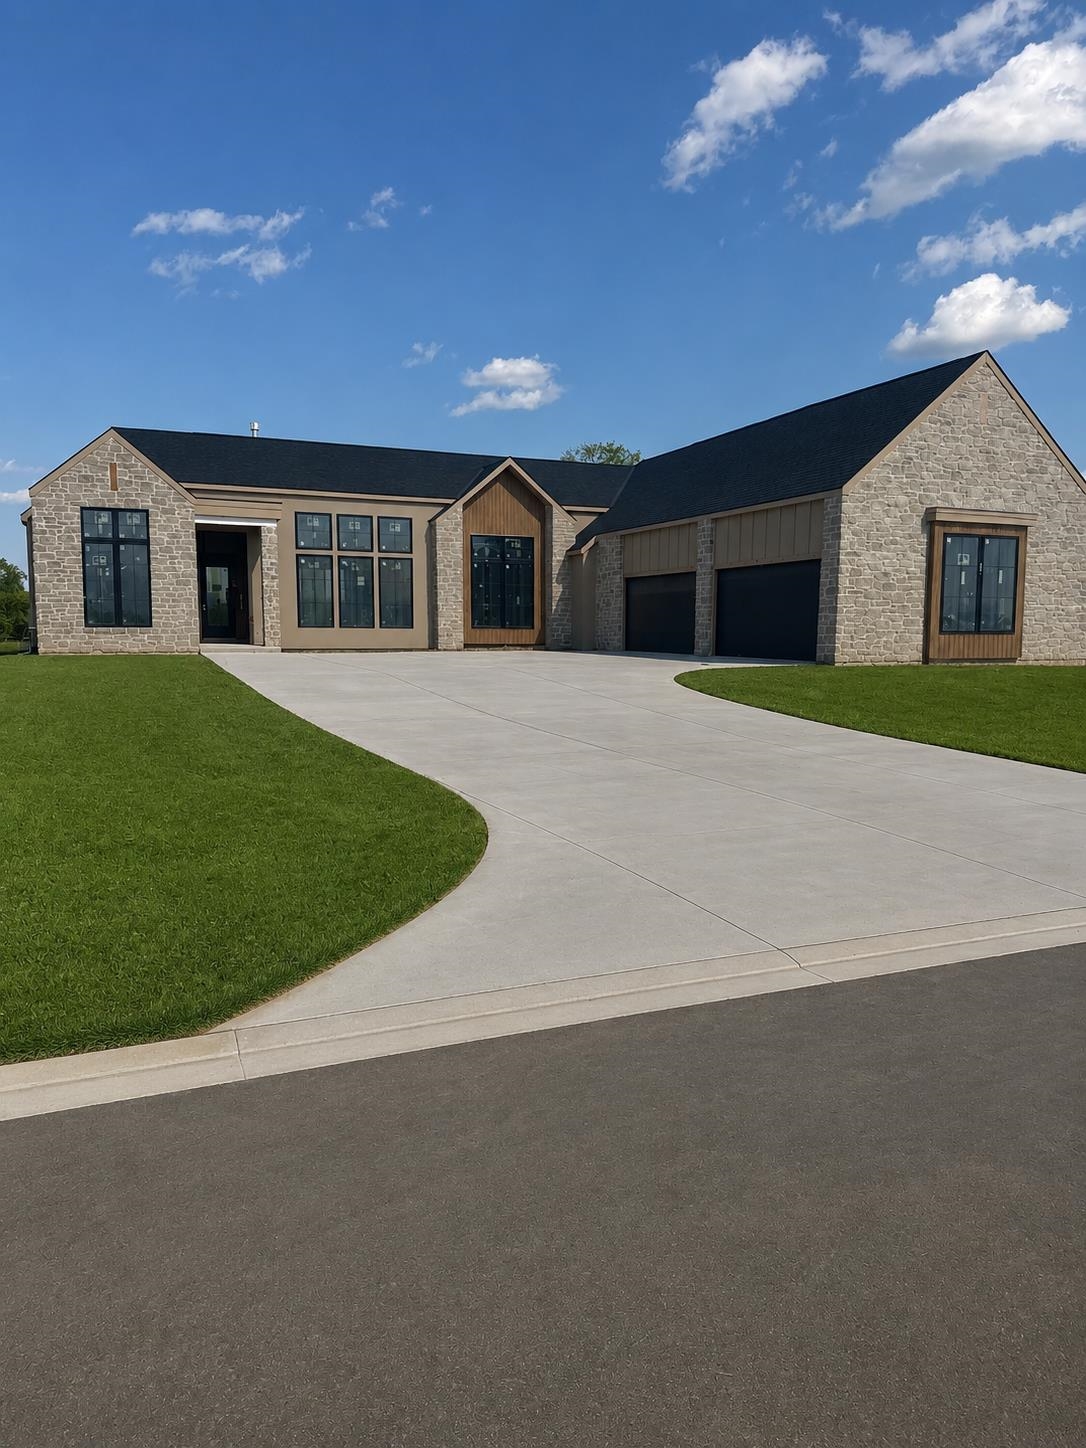
At a Glance
- Builder: Sharp Homes
- Year built: 2026
- Bedrooms: 5
- Bathrooms: 6
- Half Baths: 1
- Garage Size: Attached, Opener, 4
- Area, sq ft: 4,615 sq ft
- Date added: Added 1 month ago
- Levels: One
Description
- Description: Welcome to luxury living in the newest East side Development "The Reber". This stunning estate offering over 4, 600 square feet of beautifully designed living space. Featuring 5 spacious bedrooms, 6.5 bathrooms, and a 4-car garage, this exceptional residence combines elegant design with the ultimate waterfront lifestyle. The impressive interior offers expansive living and entertaining spaces, high-end finishes, and thoughtfully designed areas for both everyday comfort and hosting guests. The spacious primary suite provides a private retreat, while each additional bedroom offers its own comfortable and well-appointed space. Outside, enjoy breathtaking water views and the tranquility of waterfront living from your private outdoor areas. With its generous square footage, luxurious features, and highly desirable waterfront setting, this remarkable home offers an exceptional opportunity to experience refined living at its finest. Show all description
Community
- School District: Andover School District (USD 385)
- Elementary School: Meadowlark
- Middle School: Andover Central
- High School: Andover Central
- Community: The Reber
Rooms in Detail
- Rooms: Room type Dimensions Level Master Bedroom 15x16 Main Living Room 20x24 Main Kitchen 14x16 Main
- Living Room: 4615
- Master Bedroom: Master Bdrm on Main Level, Split Bedroom Plan, Master Bedroom Bath, Shower/Master Bedroom, Two Sinks, Quartz Counters, Water Closet
- Appliances: Dishwasher, Disposal, Range
- Laundry: Main Floor, 220 equipment
Listing Record
- MLS ID: SCK678225
- Status: Pending
Financial
- Tax Year: 2025
Additional Details
- Basement: Finished
- Roof: Composition
- Heating: Forced Air
- Cooling: Central Air
- Exterior Amenities: Irrigation Well, Sprinkler System, Frame w/Less than 50% Mas
- Interior Amenities: Ceiling Fan(s), Wet Bar
- Approximate Age: Under Construction
Agent Contact
- List Office Name: J Russell Real Estate
- Listing Agent: Sarah, King
Location
- CountyOrParish: Sedgwick
- Directions: From Central and 127th, East on Central, to Birkdale, South on Birkdale, to Home.