
At a Glance
- Builder:
- Year built: 2026
- Bedrooms: 5
- Bathrooms: 3
- Half Baths: 0
- Garage Size: Attached, Opener, 3
- Area, sq ft: 2,568 sq ft
- Date added: Added 1 month ago
- Levels: One
Description
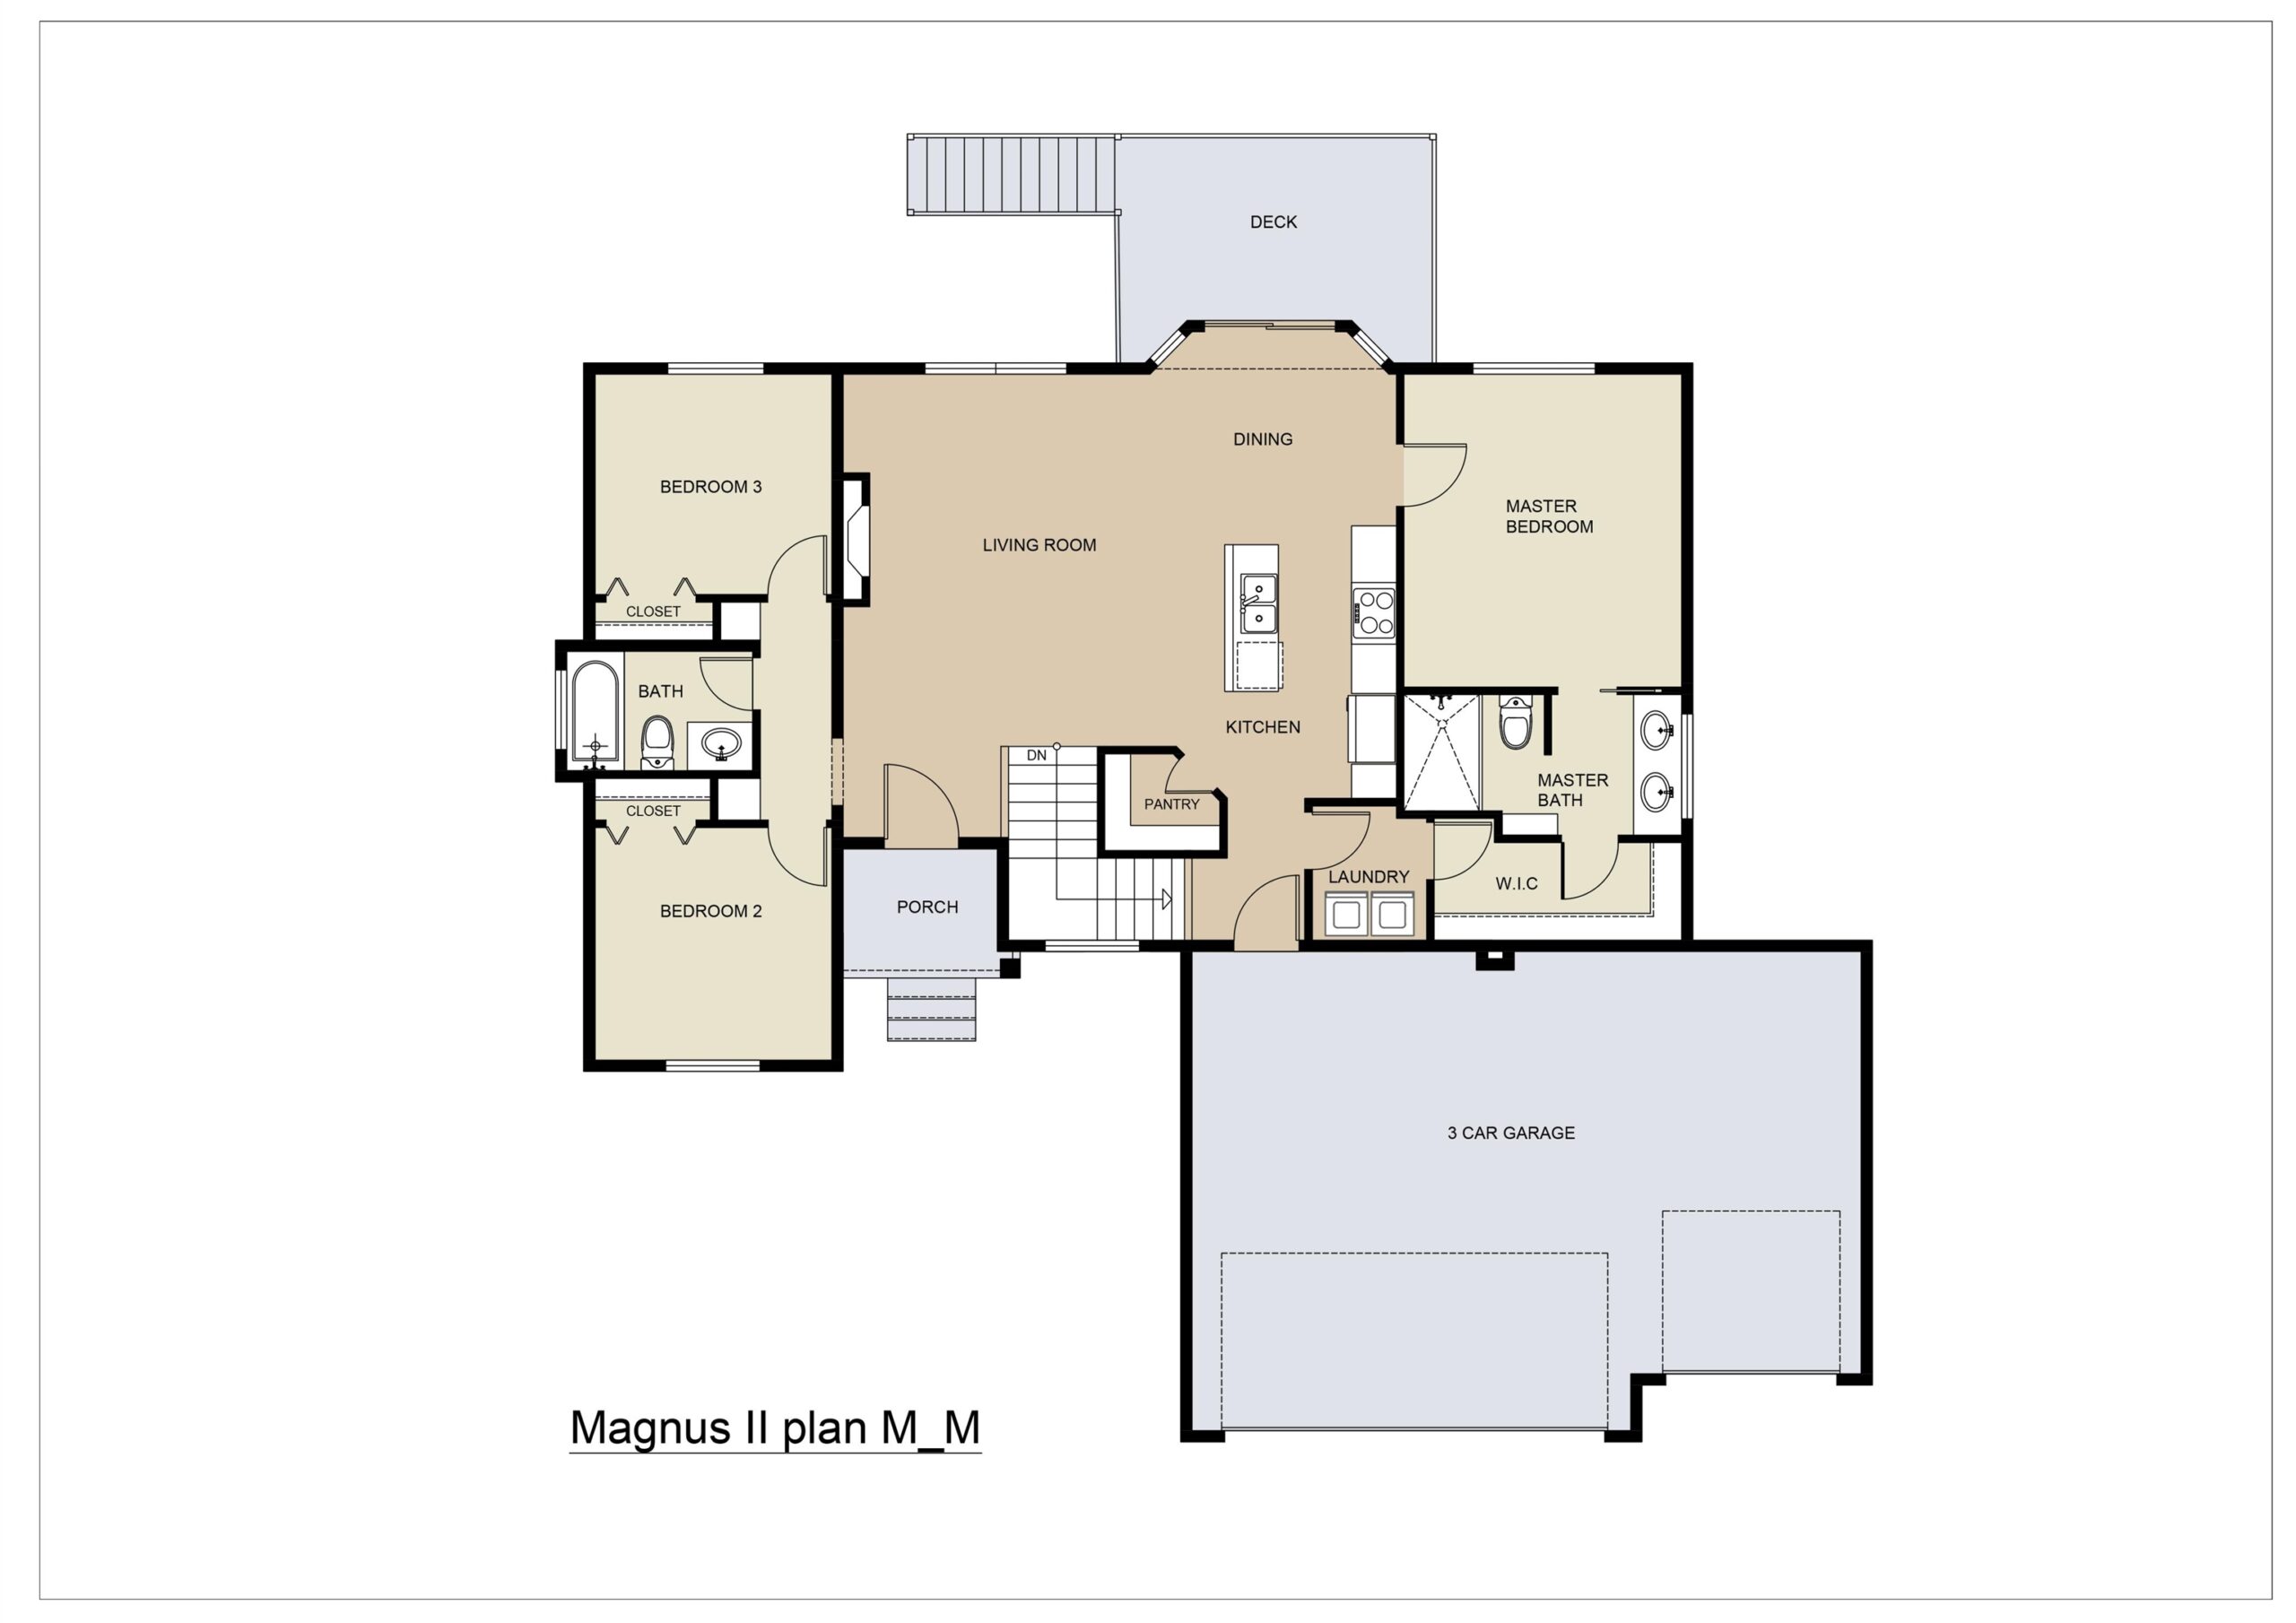
- Description: The Magnus 2 floor plan is one of M&M Construction's favorite designs that features a total of 5 bedrooms, 3 bath, finished lower level with great room, wet bar, bath and 2 bedrooms. LVP flooring in Kitchen with quartz counter tops, walk in pantry, large prep island as well as great room with wood beams, decorative electric fireplace and dining. The home offers covered deck that overlooks a treed back yard. The home includes sprinkler system, sod and landsacping and 3 car garage Show all description
Community
- School District: Wichita School District (USD 259)
- Elementary School: Chisholm Trail
- Middle School: Stucky
- High School: Heights
- Community: FALCON FALLS
Rooms in Detail
- Rooms: Room type Dimensions Level Master Bedroom 12x13 Main Living Room 15x16 Main Kitchen 12x12 Main Dining Room 12x12 Main Bedroom 11x10 Main Bedroom 11x10 Main Recreation Room 27x20 Lower Bedroom 11 x 12 Lower Bedroom 11 x 12 Lower
- Living Room: 2568
- Master Bedroom: Master Bdrm on Main Level, Split Bedroom Plan, Master Bedroom Bath, Sep. Tub/Shower/Mstr Bdrm, Two Sinks
- Appliances: Dishwasher, Disposal, Range
- Laundry: Main Floor, Separate Room
Listing Record
- MLS ID: SCK668447
- Status: Pending
Financial
- Tax Year: 2028
Additional Details
- Basement: Finished
- Roof: Composition
- Heating: Forced Air, Natural Gas
- Cooling: Central Air, Electric
- Exterior Amenities: Guttering - ALL, Sprinkler System, Other, Frame w/Less than 50% Mas
- Interior Amenities: Ceiling Fan(s), Walk-In Closet(s)
- Approximate Age: New
Agent Contact
- List Office Name: J Russell Real Estate
- Listing Agent: Bobby, Thomas
Location
- CountyOrParish: Sedgwick
- Directions: Hillside and 45th West on 45th to Marblefalls north to Saker No to home