
At a Glance
- Builder: Nies Homes
- Year built: 2025
- Bedrooms: 5
- Bathrooms: 5
- Half Baths: 1
- Garage Size: Attached, Opener, Side Load, 4
- Area, sq ft: 4,143 sq ft
- Floors: Hardwood
- Date added: Added 1 hour ago
- Levels: One
Description
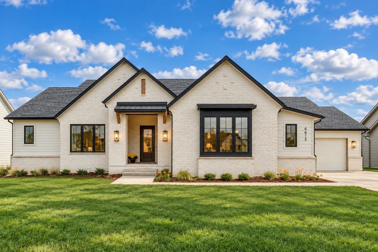
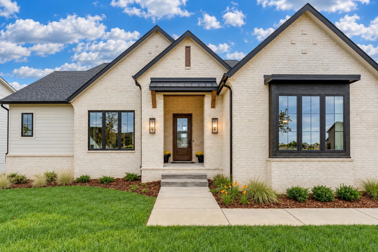
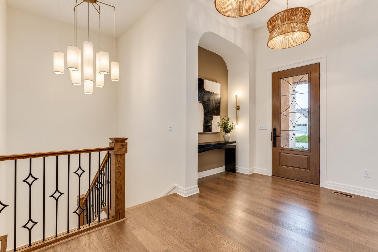
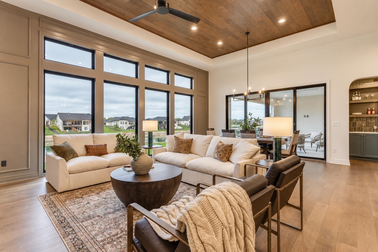
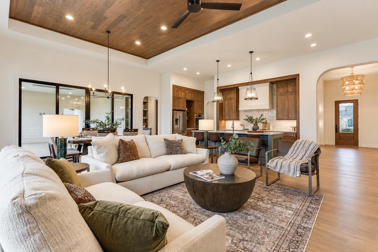
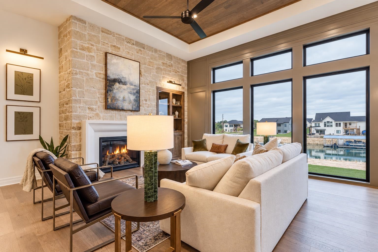
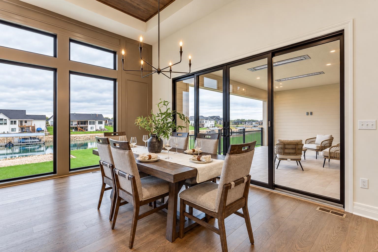
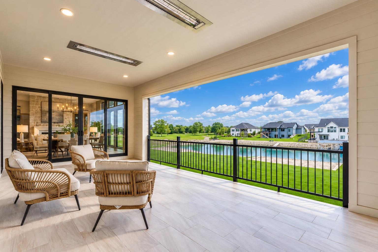
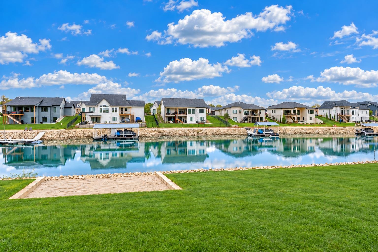
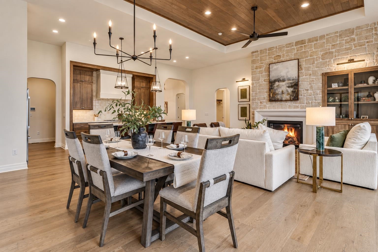
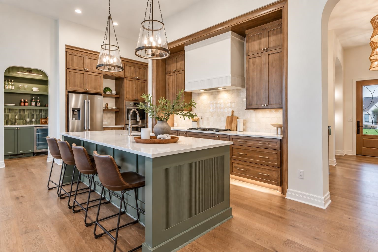
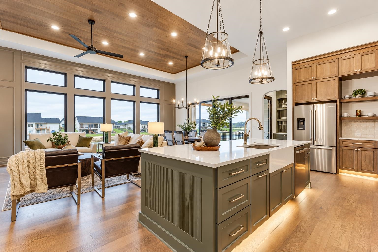
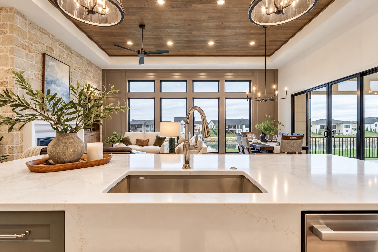
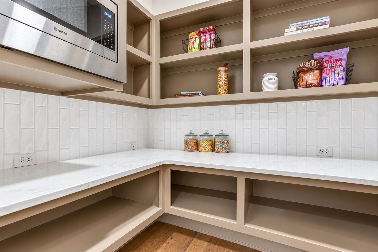
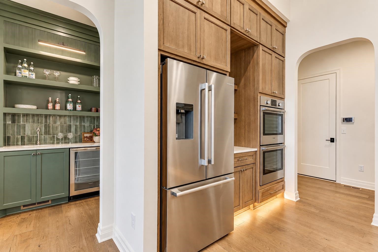
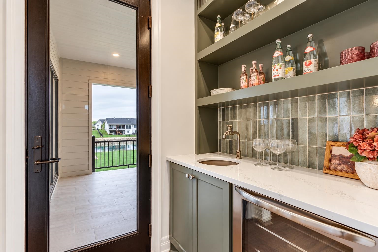
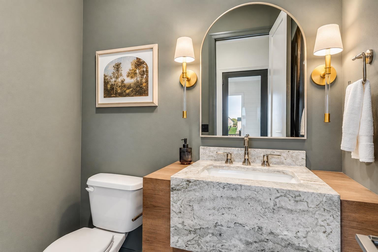
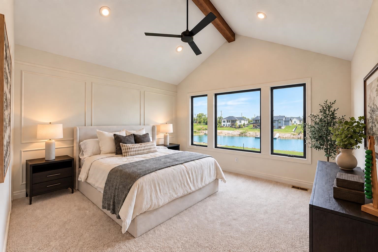
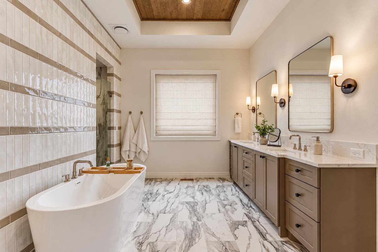
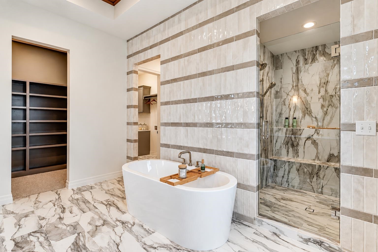
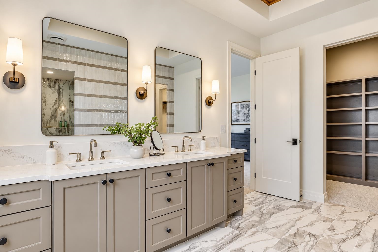
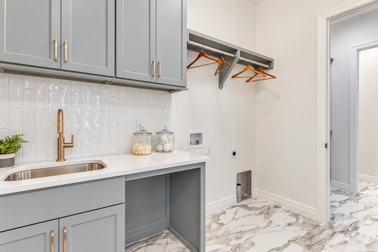
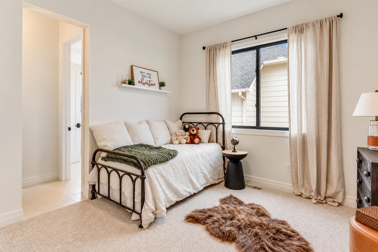
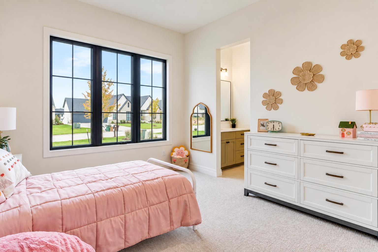
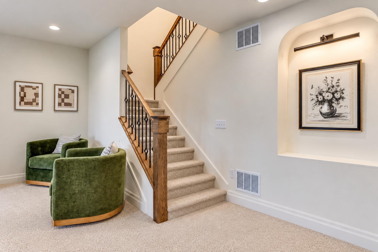
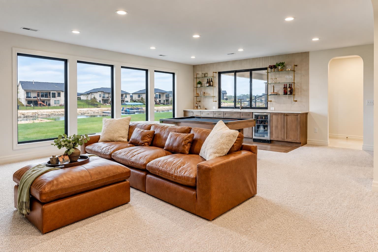
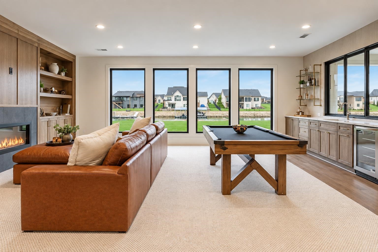
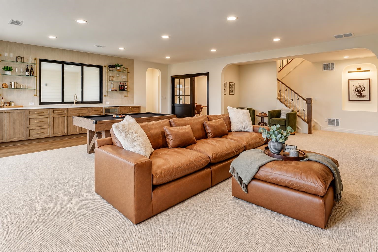
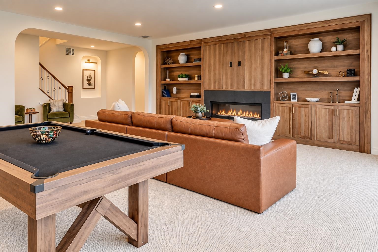
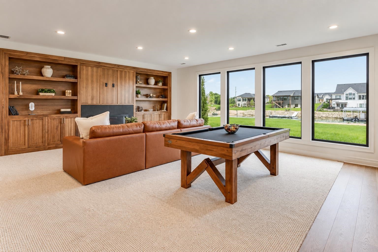
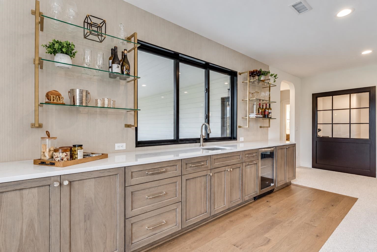
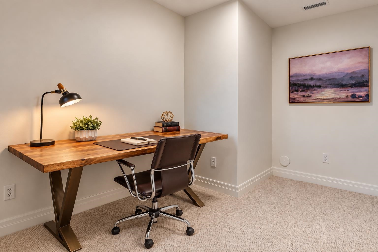
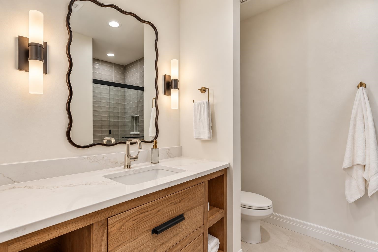
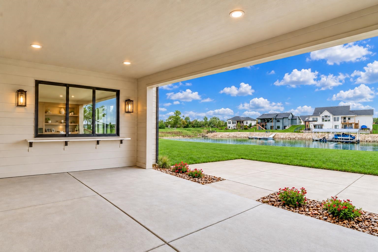
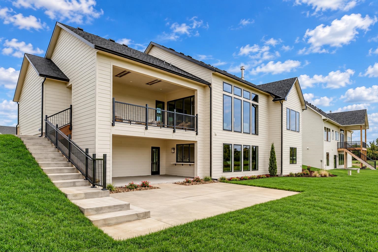
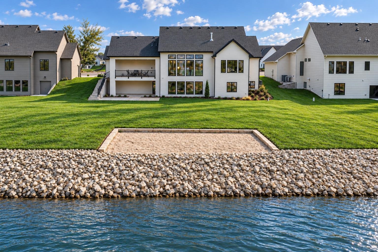
- Description: Imagine mornings framed by blue water, afternoons with your toes in the sand, and evenings gathered on the lanai as the lake settles into dusk. Welcome to the Briar Plan by Nies Homes, where a curated design approach pairs striking craftsmanship with the ease of lakeside living. Set on a lakefront, cul-de-sac lot in Castaway, Wichita’s premier private surf lake community, this European-inspired modern cottage is exceptional by design. Layered gables, cream brick, and subtle metal roof and timber accents give the home a storybook presence with a fresh, modern sensibility. A beautifully landscaped walkway leads to a defined entry with a sconce-lit arched alcove and sculptural woven pendants. The front door’s metal detailing echoes the railing balusters, a subtle connection that hints at the extraordinary attention to detail waiting inside. In the great room, floor-to-ceiling windows frame the blue water, while wood ceiling accents extend into the dining room. A floor-to-ceiling stone-wrapped fireplace and custom cabinetry with accent lighting create a warm, inviting place to settle in, with the lake as your ever-changing backdrop. The rear-facing kitchen invites conversation around an expansive quartz-topped island with elegant beadboard accents. Architectural millwork frames the gas range and custom hood, complemented by a sink with a quartz apron and abundant cabinetry. A tucked-away walk-in pantry offers a quartz-topped appliance counter, ample storage, and a microwave. Beneath an elegant chandelier, the spacious dining room opens to a covered, tiled lanai, where built-in ceiling heaters extend the seasons for morning coffee, unhurried dinners, and lingering over incredible lake views. A second entrance connects directly to the main-floor wet bar and guest half bath, keeping outdoor entertaining effortless. Wake to lake views in a spacious primary bedroom crowned by a vaulted ceiling and wood beam. The luxurious private bath invites you to unwind in a gracefully curved, freestanding soaking tub, with a full tile shower featuring multiple shower heads and a dual vanity completing the retreat. A generous walk-in closet and separate dressing room with extensive built-ins make getting ready a pleasure. Convenient suite access leads to a laundry room with quartz counters, tile backsplash, wash sink, and cabinetry. Spacious bedrooms 2 and 3 share a Jack-and-Jill bath, each with its own private vanity for a little more personal space. The fully finished walkout lower level brings the lake into view through massive picture windows. Gather in the spacious family room around a custom wood media center with a tile-surround fireplace, flanking cabinets, and floating shelves. An expansive quartz-topped wet bar features a serving window opening to the covered patio’s quartz serving bar—ready for refreshments between afternoons on the beach and evenings outdoors. A tiled hall connects the patio entrance to the lower-level half bath, thoughtfully accommodating wet feet and sandy returns. Glass windows and a glass door enclose the office while preserving lake views during the workday. Generously sized bedrooms 4 and 5 each offer a large walk-in closet and private full baths with quartz-topped vanities and tile showers. Outside, the lanai, covered patio, and open-air patio offer places to dine, unwind, and gather, with concrete steps connecting the lanai to the ground-level patio for an easy flow between gathering spaces. The expansive yard leaves room for a future pool and/or sport court, while your private sand beach meets Castaway’s 145-acre, spring-fed surf lake. Covered docks are allowed, adding even more possibilities for enjoying life on the lake. Spend the afternoon on the water, linger over dinner outside, and let the shoreline set the pace. Come discover what makes Castaway different—and how coming home can feel like getting away. Some information may be estimated and is not guaranteed. Please verify schools with USD 266. Show all description
Community
- School District: Maize School District (USD 266)
- Elementary School: Maize USD266
- Middle School: Maize
- High School: Maize
- Community: Rennick (Castaway)
Rooms in Detail
- Rooms: Room type Dimensions Level Master Bedroom 15' x 15.5' Main Living Room 17' x 17.5' Main Kitchen 12' x 17' Main Dining Room 10' x 16' Main Bedroom 12' x 13' Main Bedroom 11' x 11.5' Main Family Room 22' x 27' Basement Office 9' x 11' Basement Bedroom 13.5' x 15' Basement Bedroom 12.5' x 15.5' Basement
- Living Room: 4143
- Master Bedroom: Master Bdrm on Main Level, Split Bedroom Plan, Master Bedroom Bath, Sep. Tub/Shower/Mstr Bdrm, Two Sinks, Quartz Counters, Water Closet
- Appliances: Dishwasher, Disposal, Microwave, Range, Humidifier
- Laundry: 220 equipment, Main Floor, Separate Room, Sink
Listing Record
- MLS ID: SCK680246
- Status: Active
Financial
- Tax Year: 2026
Additional Details
- Basement: Finished
- Roof: Composition
- Heating: Forced Air, Gas
- Cooling: Central Air, Electric
- Exterior Amenities: Balcony, Guttering - ALL, Irrigation Pump, Irrigation Well, Sprinkler System, Frame w/Less than 50% Mas
- Interior Amenities: Ceiling Fan(s), Walk-In Closet(s), Wet Bar
- Approximate Age: Model - Not for Sale
Agent Contact
- List Office Name: J Russell Communities
- Listing Agent: Todd, Davis
- Agent Phone: (316) 990-5460
Location
- CountyOrParish: Sedgwick
- Directions: West of Hoover on 45th St., West on 45th St. to Castaway Cir., North on Castaway Cir., Home is on the left.