
At a Glance
- Builder:
- Year built: 2026
- Bedrooms: 6
- Bathrooms: 3
- Half Baths: 0
- Garage Size: Attached, Opener, 3
- Area, sq ft: 3,670 sq ft
- Date added: Added 3 weeks ago
- Levels: One
Description
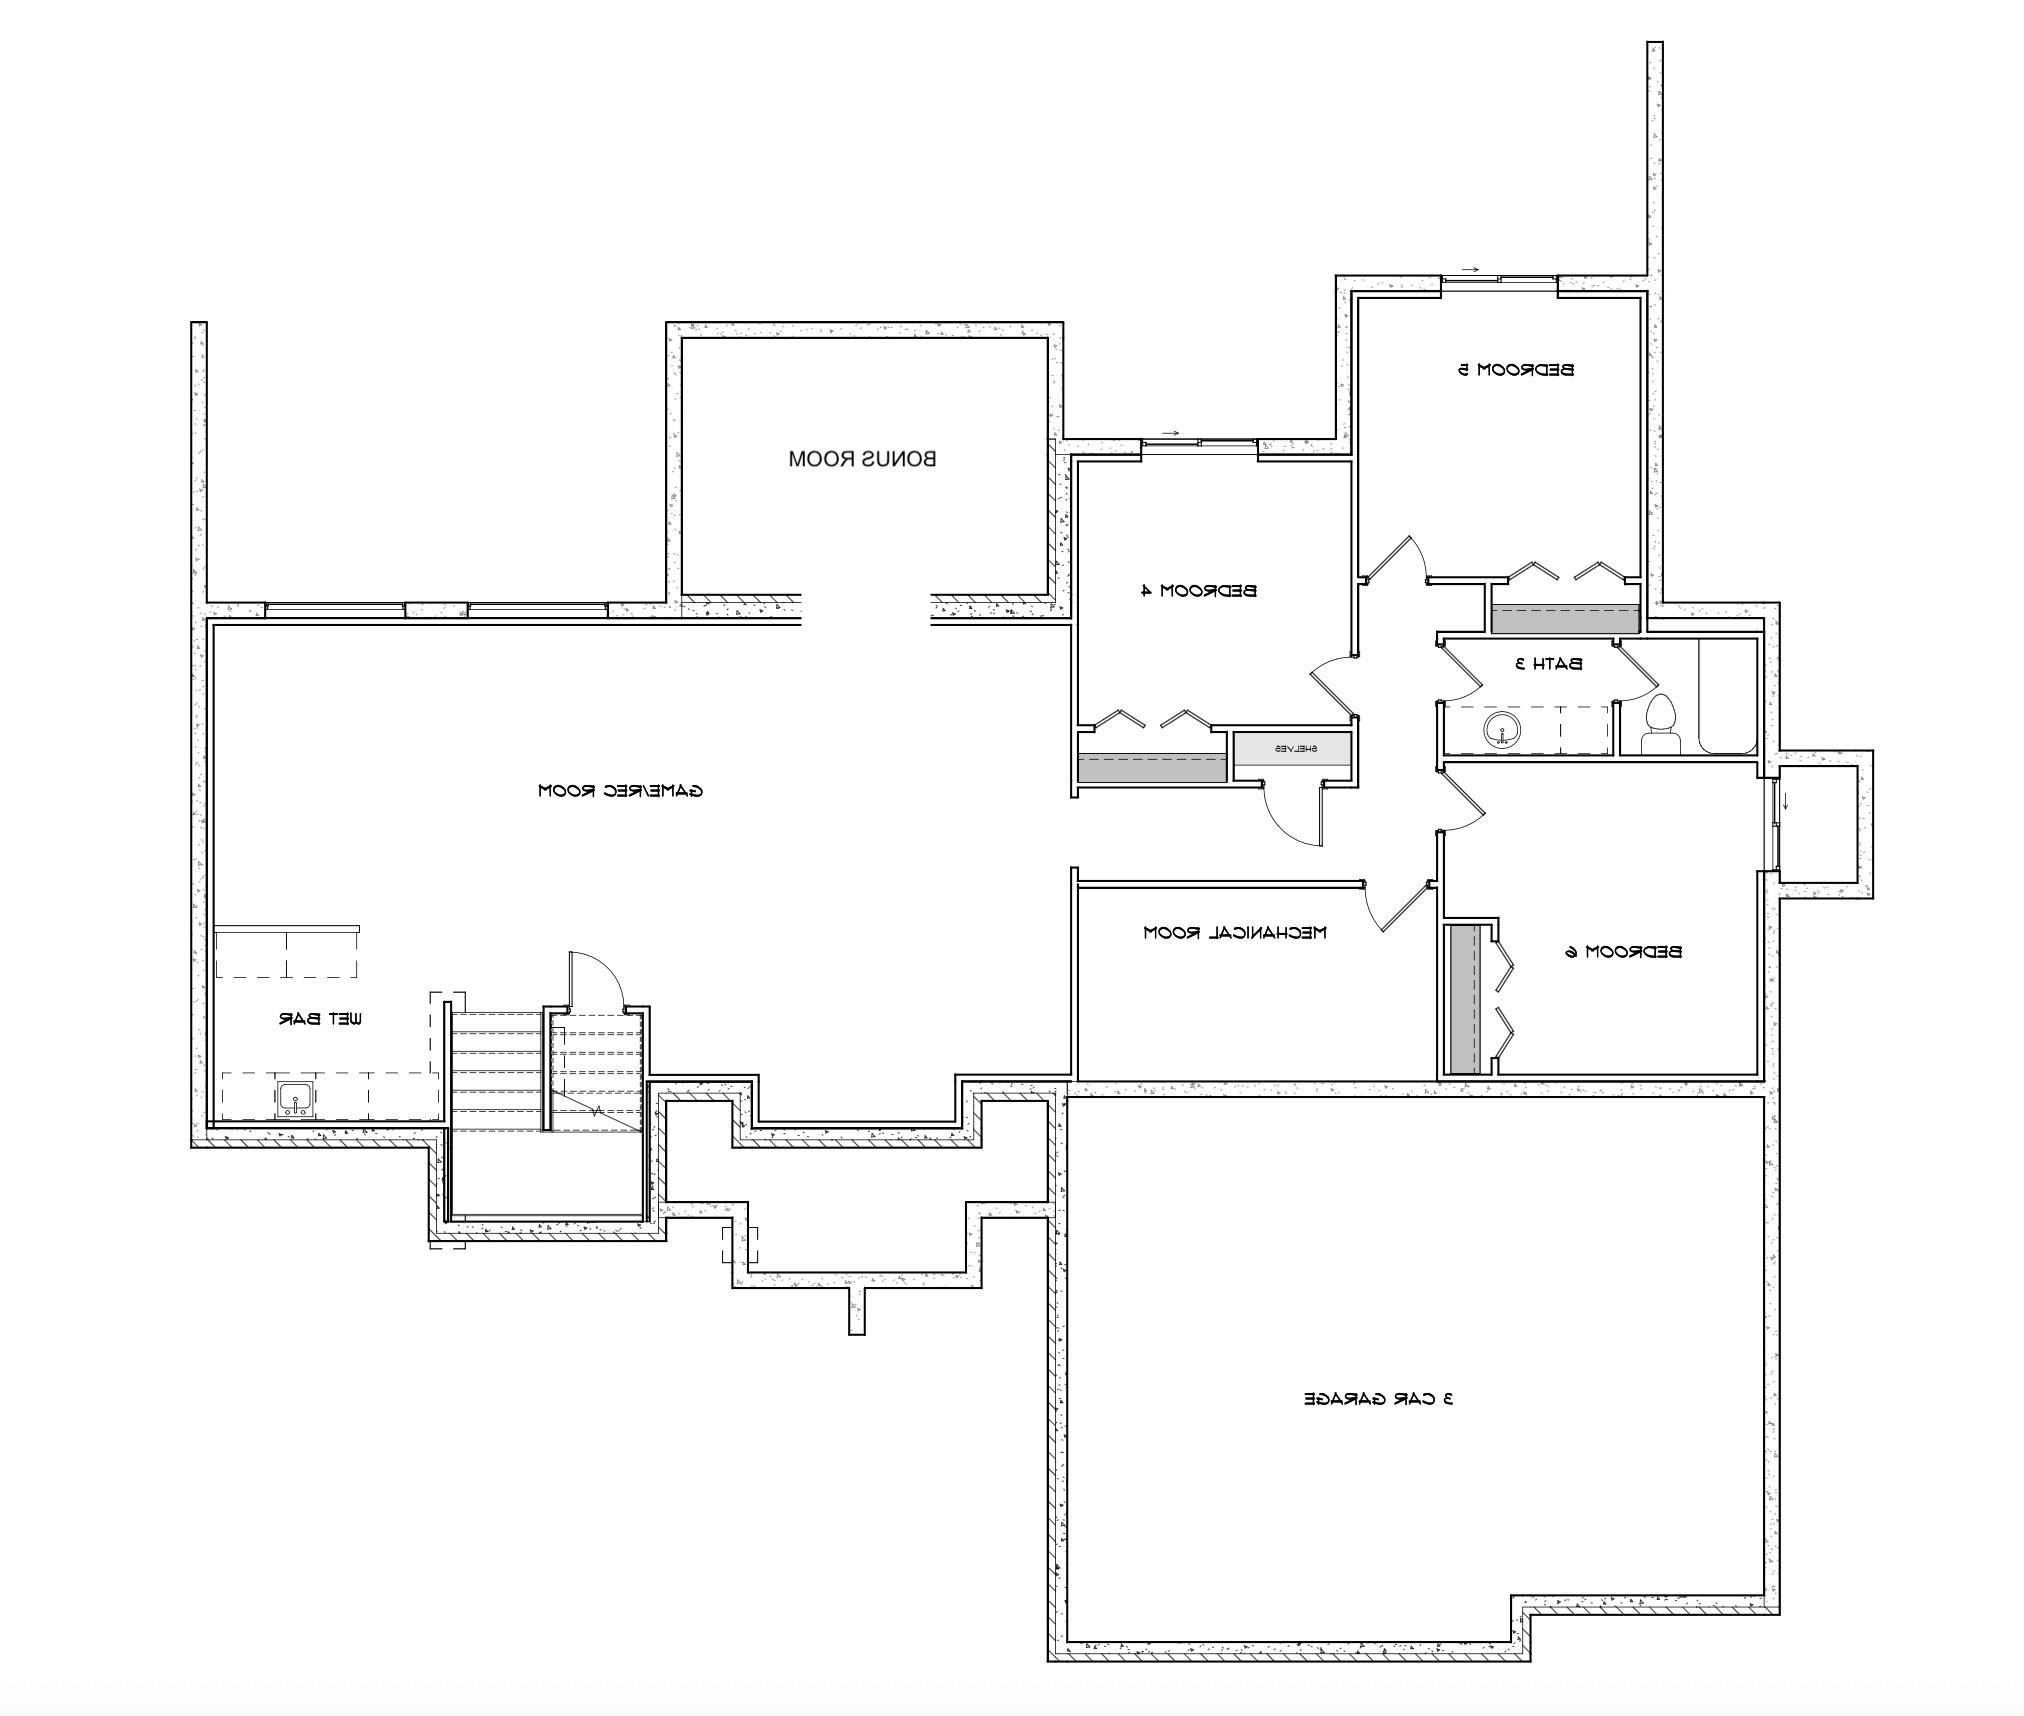
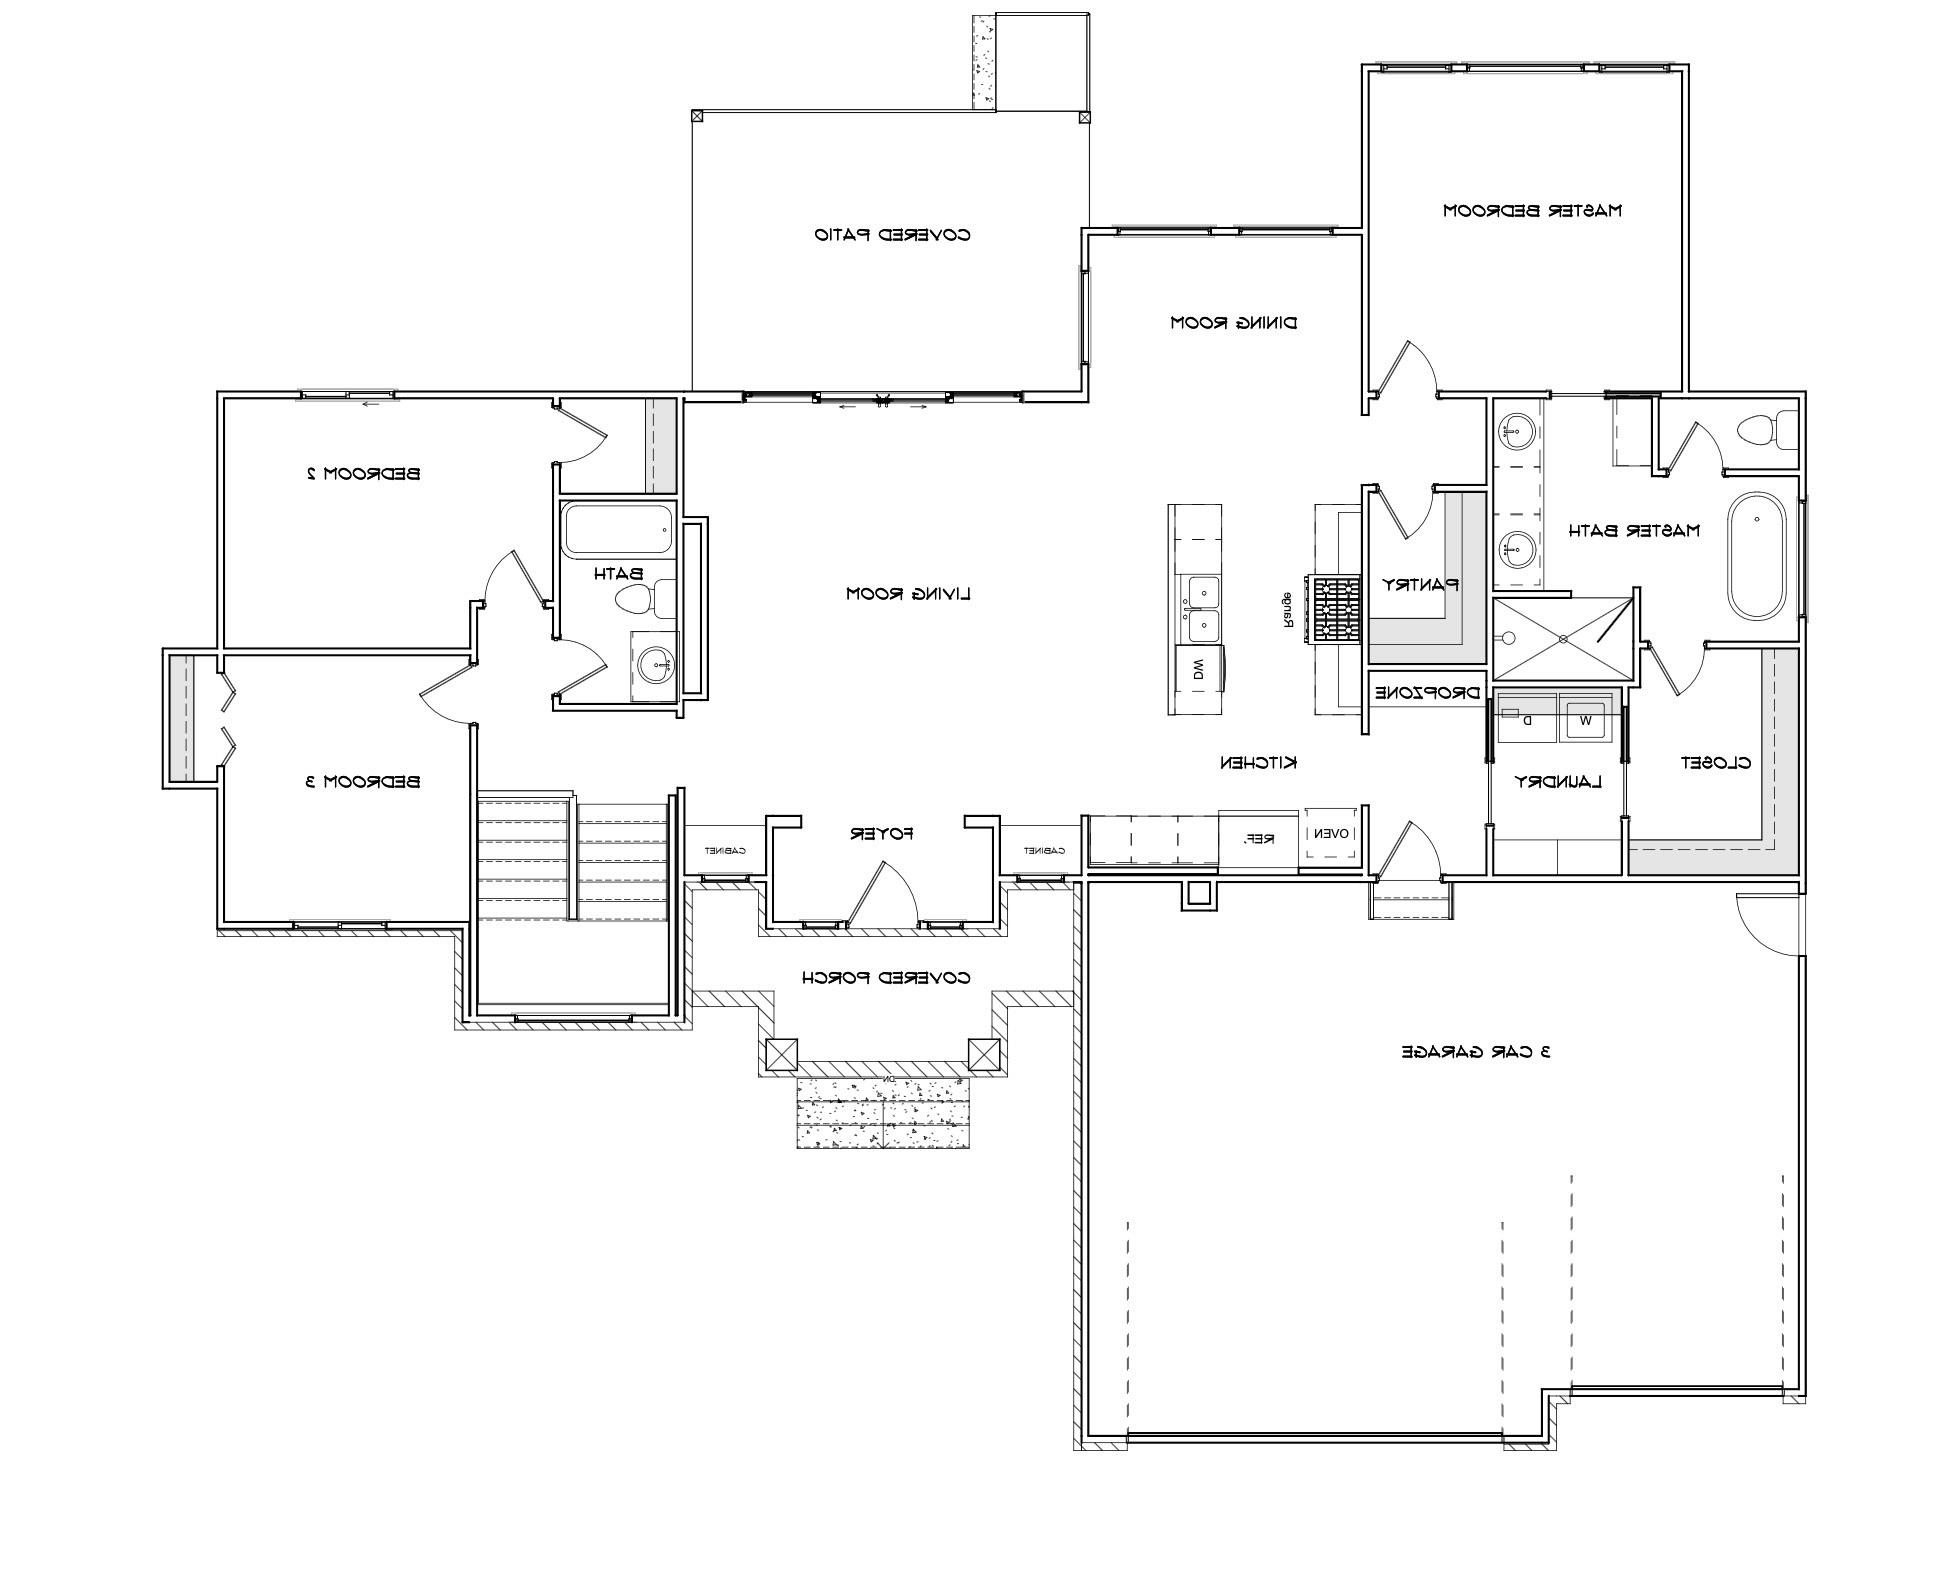
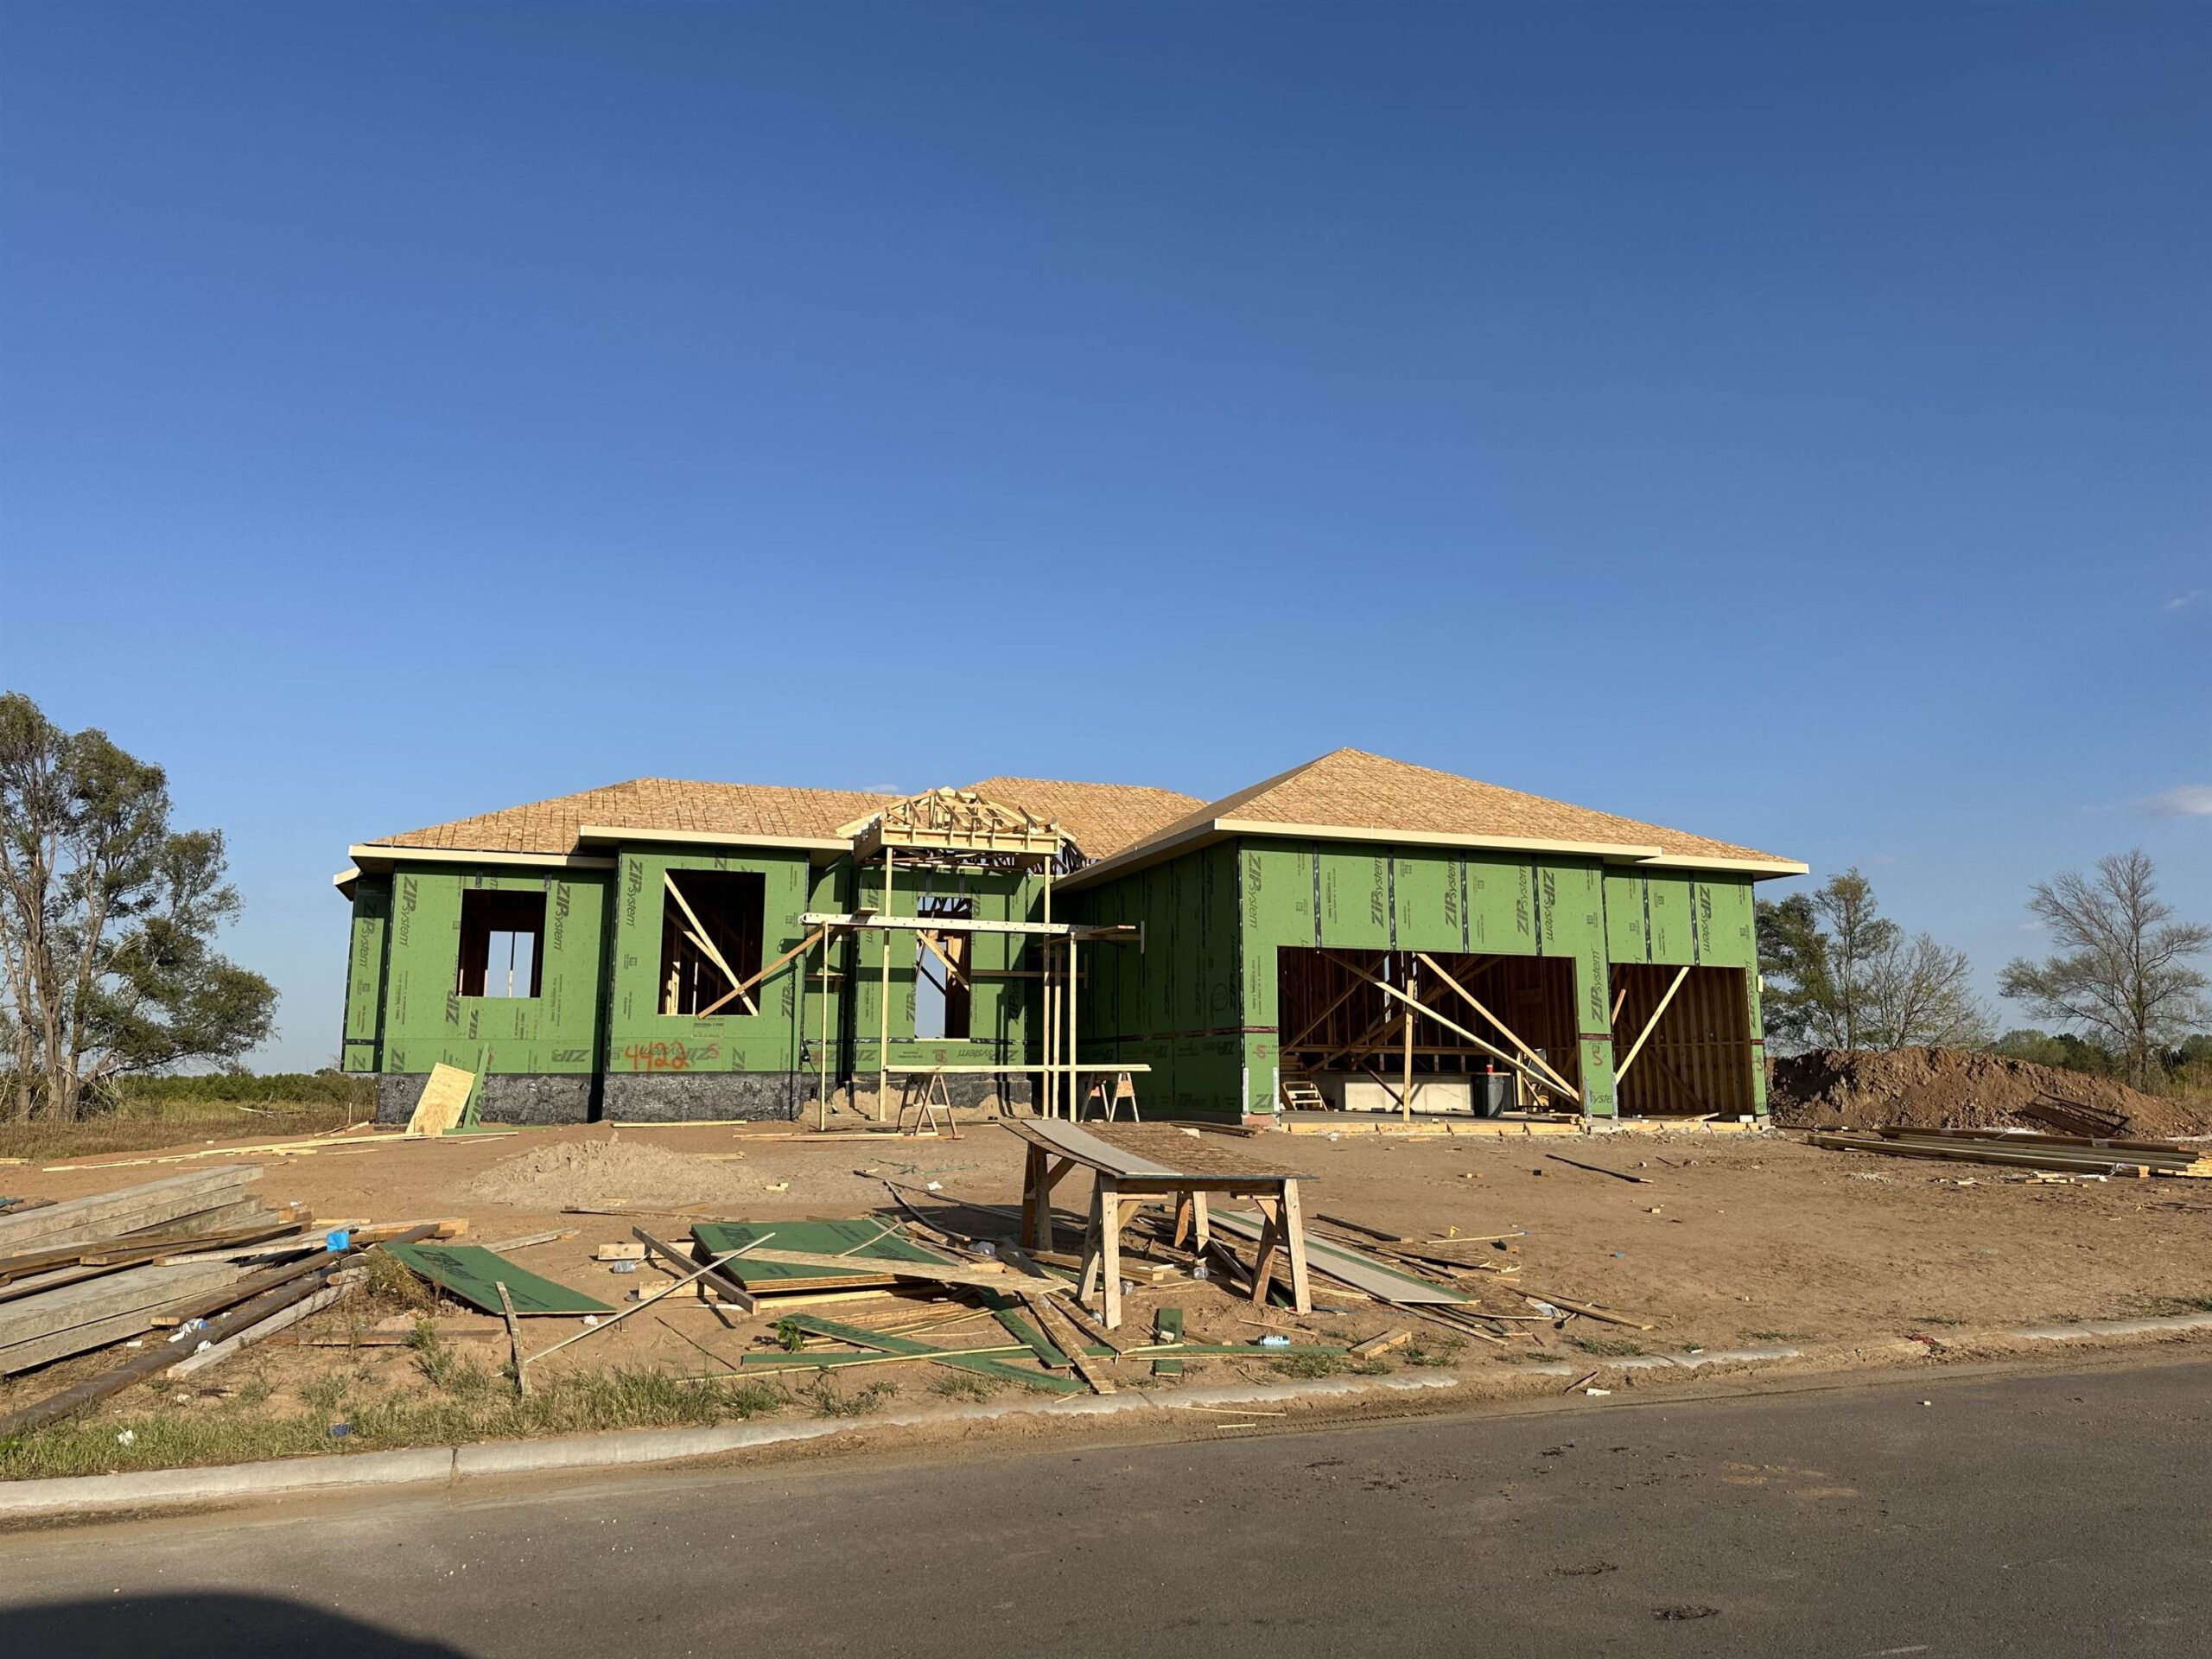
- Description: The Kenzie 2 by M&M Custom Construction in Henwick—an elevated take on a much-loved floor plan, designed with both luxury and livability in mind. This 6-bedroom, 3-bath home offers standout curb appeal with a stylish and an oversized 3-car garage featuring 8’ tall doors and a convenient side access man door. Located on a treed lot with an East back yard. Just inside the inviting foyer entry you’ll experience a bright, open layout highlighted by a vaulted living room ceiling with stunning maple beams and a focal point electric fireplace paired by custom lit shelving. The kitchen is a true showpiece, complete with a gas cooktop, built-in oven and microwave, walk-in pantry, and an impressive side beverage countertop area featuring a wine cooler, shelving, and additional cabinetry. The primary suite delivers a high-end retreat with a 12’ ceiling accented by beams and a spa-like bath offering a separate soaking tub, walk-in shower, and upgraded sconce lighting. Downstairs, the finished basement is built for entertaining—featuring a spacious family room, a full wet bar with island seating in front, and has room for a full-size refrigerator. Plus, don’t miss the bonus space tucked under the raised concrete patio—perfect for a unique game room, lounge, or speakeasy-style retreat. Outdoor living is just as impressive with both a raised covered concrete patio and an additional lower patio, creating the ideal setup for relaxing or hosting. Thoughtful details throughout include a floating bench/drop zone off the garage entry, custom built-ins with LED lighting, and a sidewalk connecting the driveway to the garage man door on the side of the home. This home is the perfect blend of function, style, and standout features. This home is currently under construction! Includes well, sprinkler, sod, & landscaping. Information deemed reliable but not guaranteed and may change without notice. Room sizes may be estimated. Taxes are shown on vacant lot.Specials may not be entirely spread yet and are shown as estimates. There is a $250 mailbox key collected at closing. Show all description
Community
- School District: Maize School District (USD 266)
- Elementary School: Maize USD266
- Middle School: Maize
- High School: Maize
- Community: Woodard (Henwick)
Rooms in Detail
- Rooms: Room type Dimensions Level Master Bedroom 13'6"x13'8" Main Living Room 17'6"x18'2 Main Kitchen 18'2"x11'8" Main Dining Room 11'8"x11' Main Bedroom 14'4"x10'8" Main Bedroom 10'6"x11'6" Main Family Room 36'8"x21'11" Basement Bedroom 11'8"x11'4" Basement Bedroom 12'4"x13' Basement Bedroom 11'8"x11'4" Basement Bonus Room 15'8"x11' Basement
- Living Room: 3670
- Master Bedroom: Master Bdrm on Main Level, Split Bedroom Plan, Master Bedroom Bath, Sep. Tub/Shower/Mstr Bdrm, Quartz Counters
- Appliances: Dishwasher, Disposal, Range, Humidifier
- Laundry: Main Floor, Separate Room
Listing Record
- MLS ID: SCK679107
- Status: Active
Financial
- Tax Year: 2026
Additional Details
- Basement: Finished
- Roof: Composition
- Heating: Forced Air, Natural Gas
- Cooling: Central Air, Electric
- Exterior Amenities: Irrigation Pump, Irrigation Well, Sprinkler System, Frame w/Less than 50% Mas
- Interior Amenities: Ceiling Fan(s), Walk-In Closet(s)
- Approximate Age: Under Construction
Agent Contact
- List Office Name: J Russell Real Estate
- Listing Agent: Carol, Phipps
Location
- CountyOrParish: Sedgwick
- Directions: From Maize Rd and 45th St North go east on 45th to Henwick entrance and turn right. Take 2nd left on Wilkinson and go as far as you can to Grey Meadows and turn right to house