
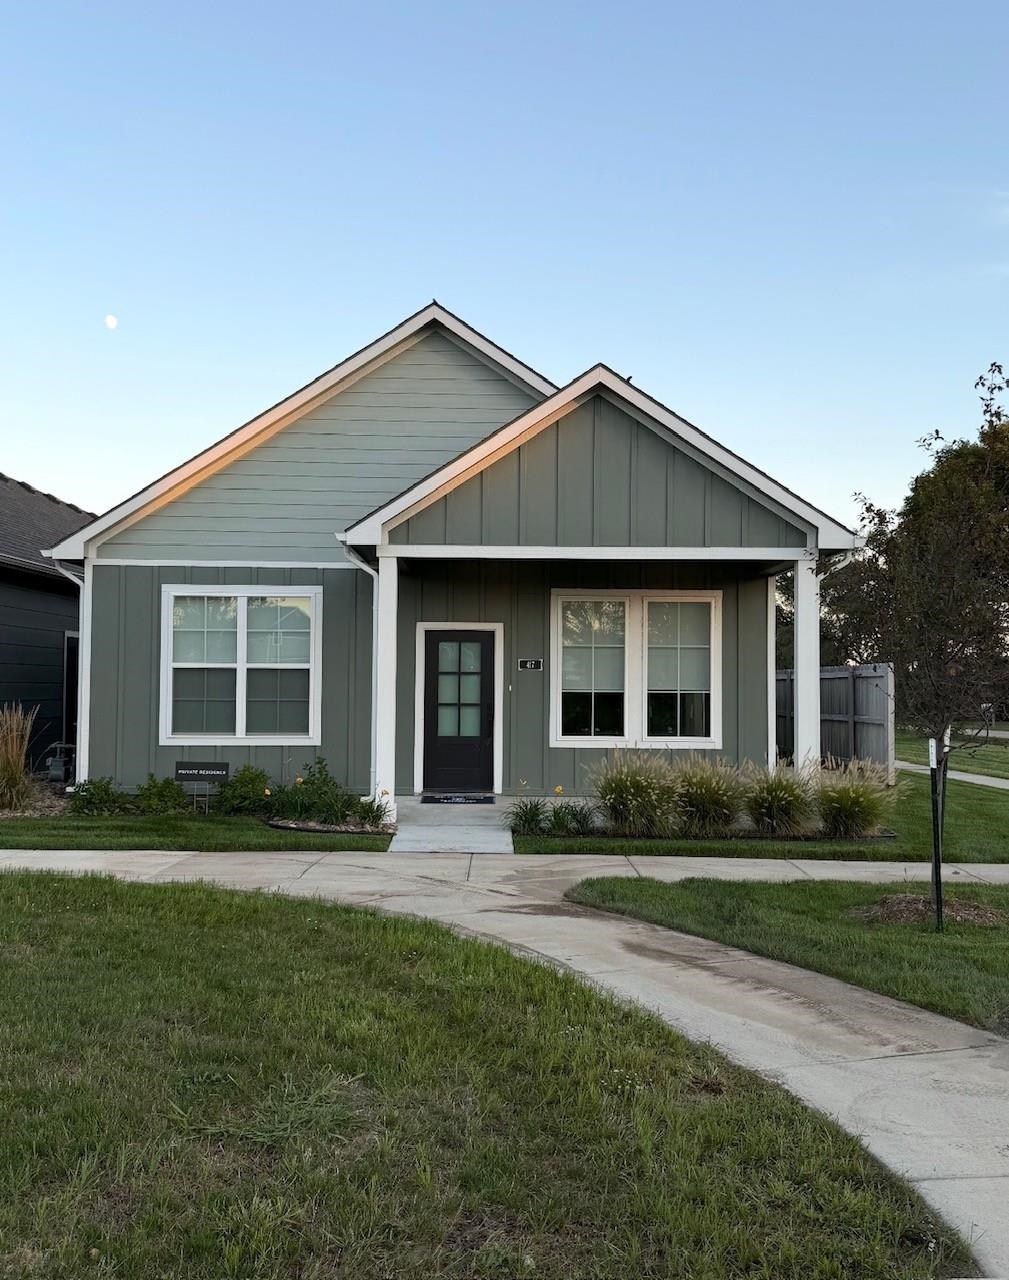
At a Glance
- Builder: Perfection Builders
- Year built: 2025
- Bedrooms: 2
- Bathrooms: 2
- Half Baths: 0
- Garage Size: Attached, 2
- Area, sq ft: 1,176 sq ft
- Date added: Added 3 weeks ago
- Levels: One
Description
- Description: Welcome to a beautifully appointed ALPINE patio home where low-maintenance living meets an exceptional setting. This 1, 176 sq ft, two-bedroom, two-bath home enjoys one of the community’s most appealing locations, with its welcoming front porch overlooking anexpansive open green space and walking paths—the perfect spot to relax, enjoy beautiful Kansas sunsets, and take in a view that feelsremarkably open and private. Inside, the thoughtfully designed open-concept floor plan makes the home feel bright, spacious, and inviting. The kitchen is the heart of the home, featuring a large center island, generous pantry, designer cabinetry, stylish lighting, and an easy flow into the dining area and great room. An electric fireplace creates a warm focal point for the living space, while custom-installed window blinds, abundant storage, and designer finishes throughout make this home truly move-in ready. The oversized garage provides valuable additional space for parking and storage, while convenient nearby guest parking makes entertaining family and friends easy. Best of all, this home was designed for a lifestyle with less maintenance and more time to enjoy what matters. HOA services include lawn maintenance, flower bed care, walking path upkeep, and snow removal. Community amenities include a clubhouse, fitness center, game room, and heated saltwater swimming pool. Beautifully maintained, thoughtfully upgraded, and ideally positioned within the community, this ALPINE offers more than a great floor plan—it offers a simpler, more enjoyable way to live. Come experience the setting, the sunsets, and the easy lifestyle for yourself. Show all description
Community
- School District: Andover School District (USD 385)
- Elementary School: Sunflower
- Middle School: Andover Central
- High School: Andover Central
- Community: THE HERITAGE
Rooms in Detail
- Rooms: Room type Dimensions Level Master Bedroom 12x15 Main Living Room 13x15 Main Kitchen 13x13 Main Bedroom 11x10 Main
- Living Room: 1176
- Master Bedroom: Master Bdrm on Main Level
- Appliances: Dishwasher, Disposal, Microwave, Refrigerator, Range
- Laundry: Main Floor
Listing Record
- MLS ID: SCK679511
- Status: Pending
Financial
- Tax Year: 2025
Additional Details
- Basement: None
- Roof: Composition
- Heating: Forced Air, Gas
- Cooling: Central Air, Electric
- Exterior Amenities: Guttering - ALL, Zero Step Entry, Frame w/Less than 50% Mas
- Approximate Age: New
Agent Contact
- List Office Name: PB Realty
- Listing Agent: John, Orr
Location
- CountyOrParish: Butler
- Directions: Douglas and Andover Rd go east on Douglas. Turn Right into Shay, then turn right on Lexington Ln Home will be on your Right.