
At a Glance
- Builder: Vision Custom Homes
- Year built: 2026
- Bedrooms: 3
- Bathrooms: 2
- Half Baths: 0
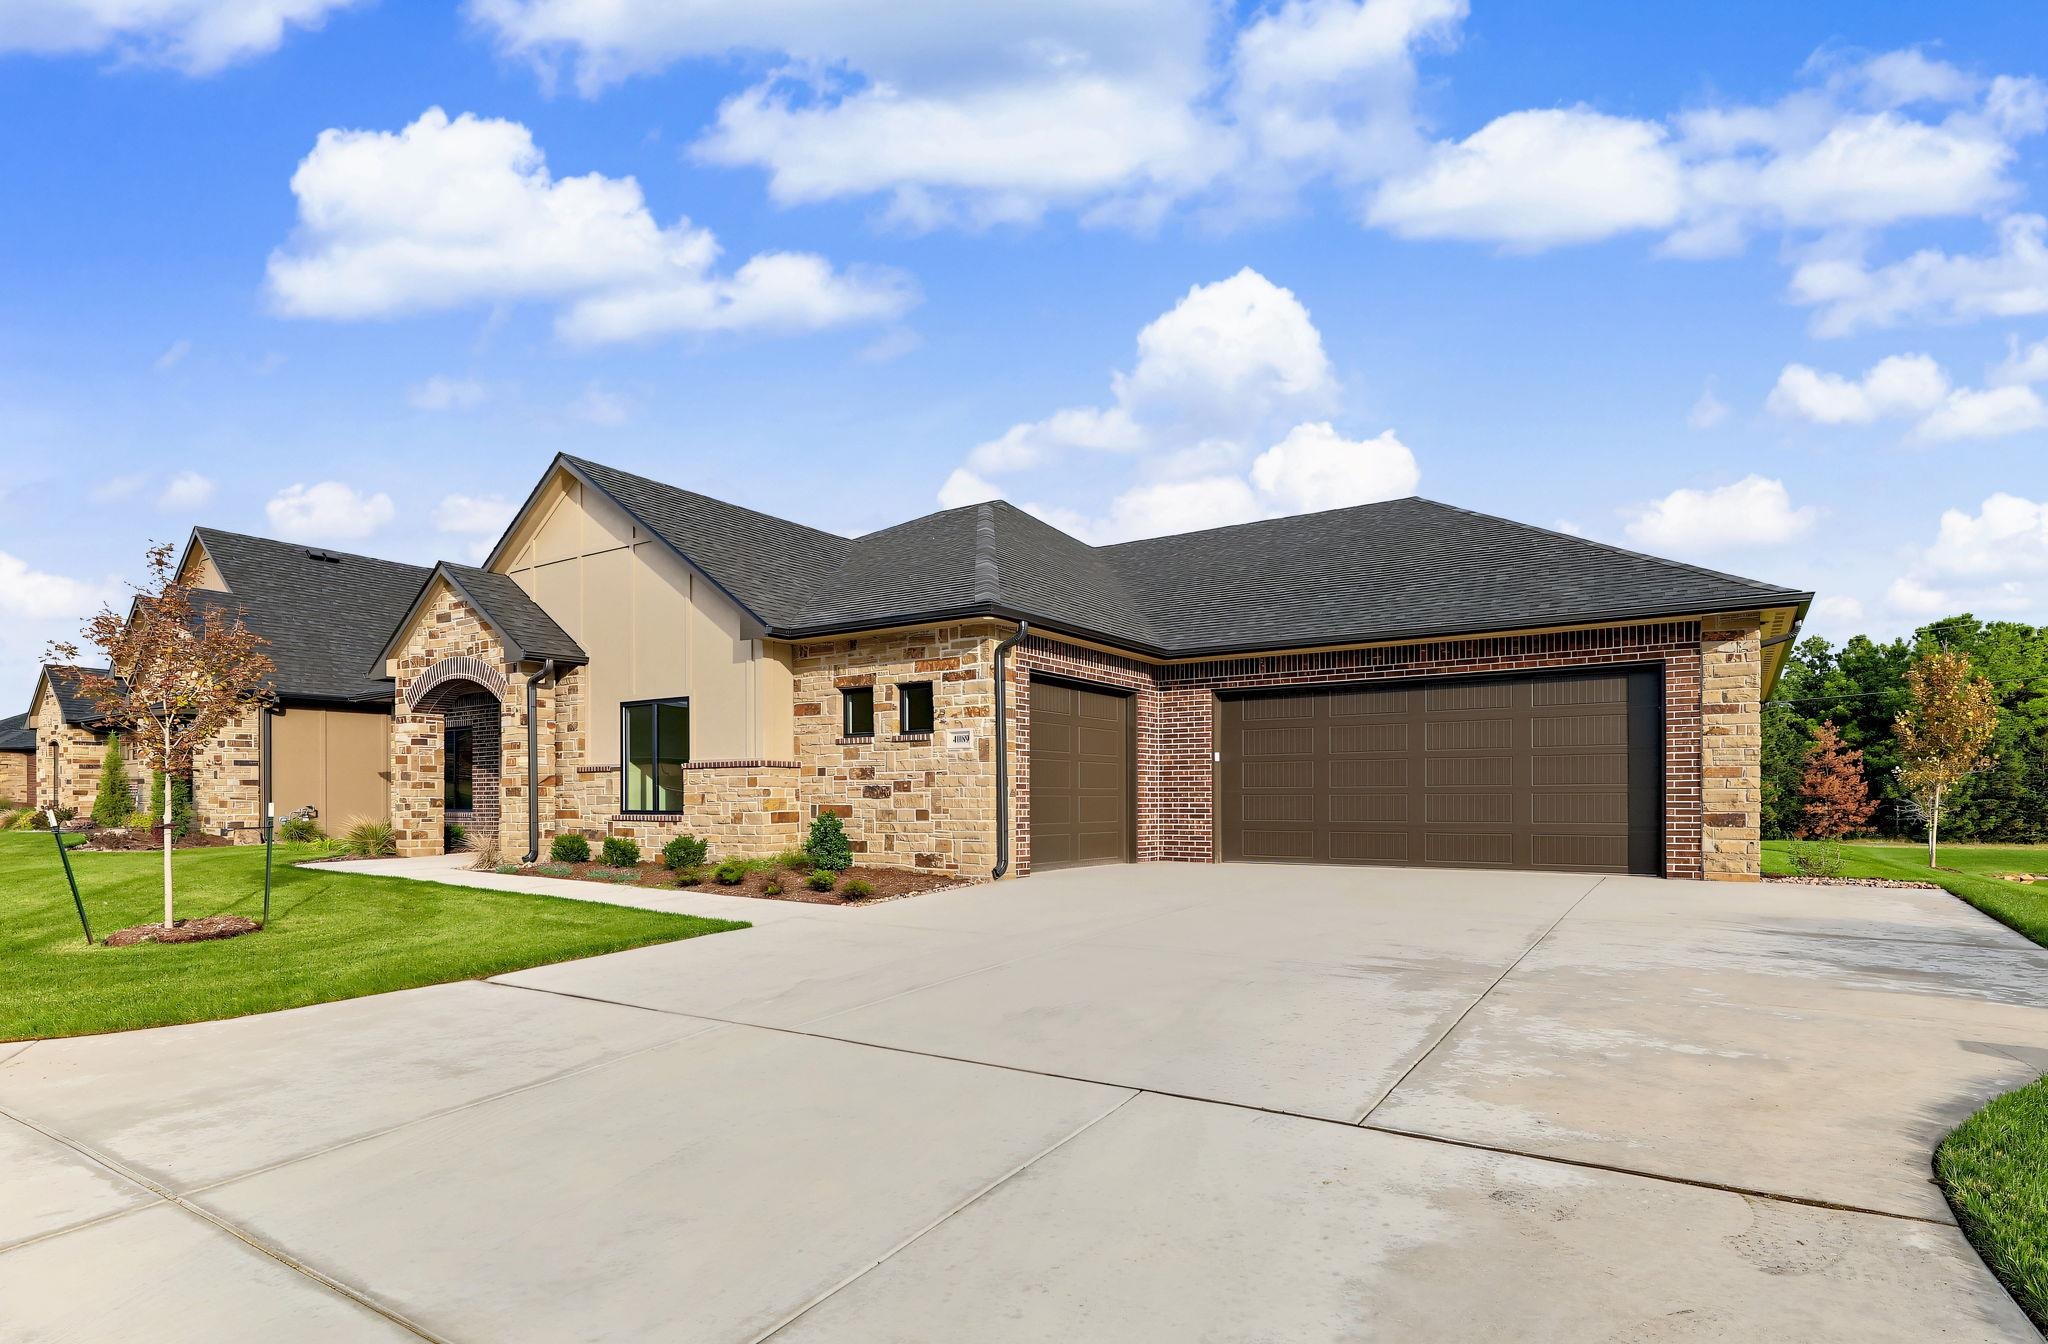
- Garage Size: Attached, Opener, Oversized, Side Load, Zero Entry, Handicap Access, 3
- Area, sq ft: 2,256 sq ft
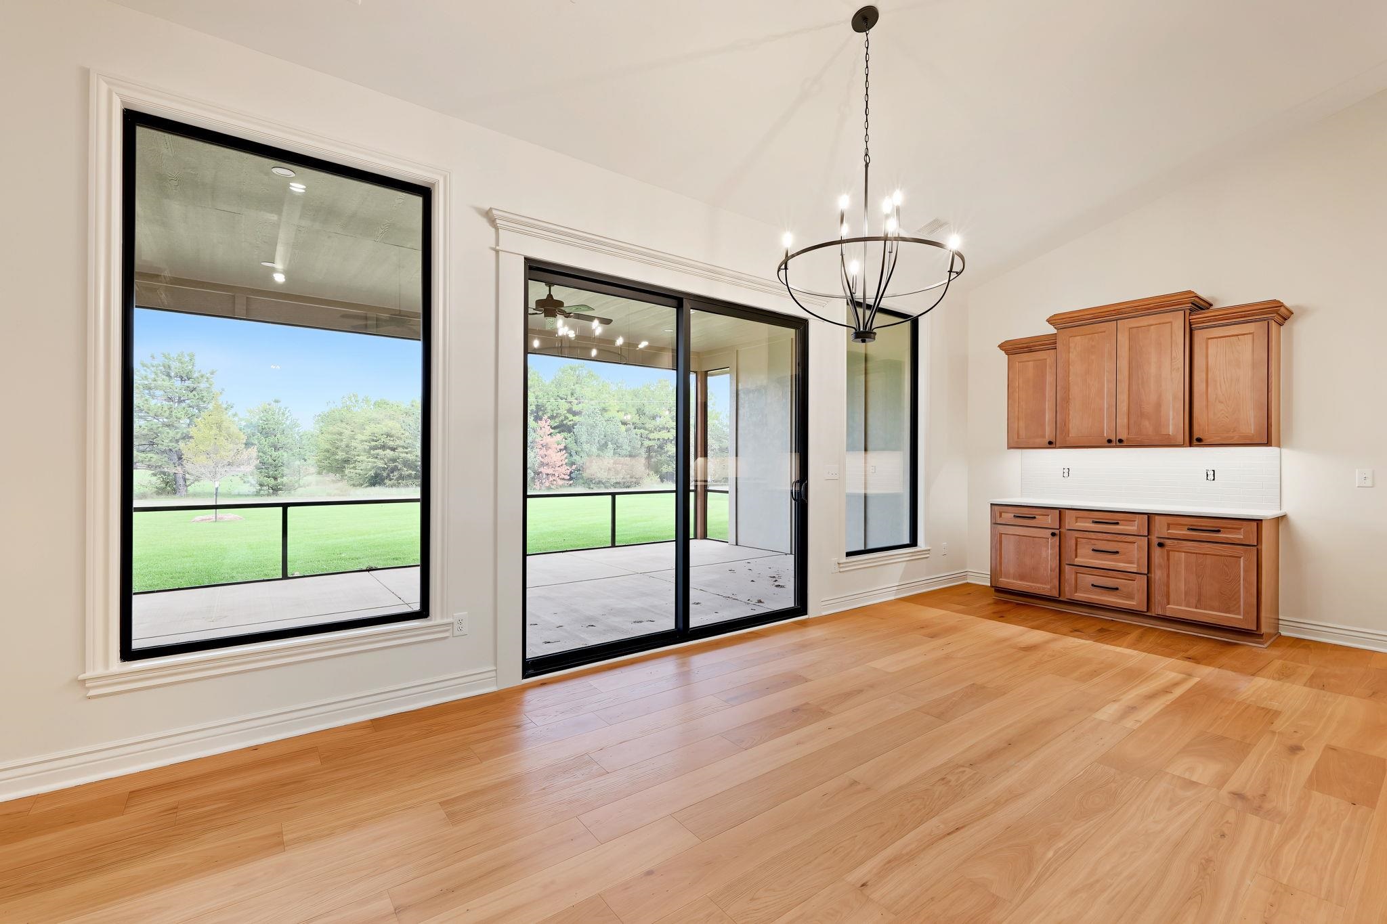
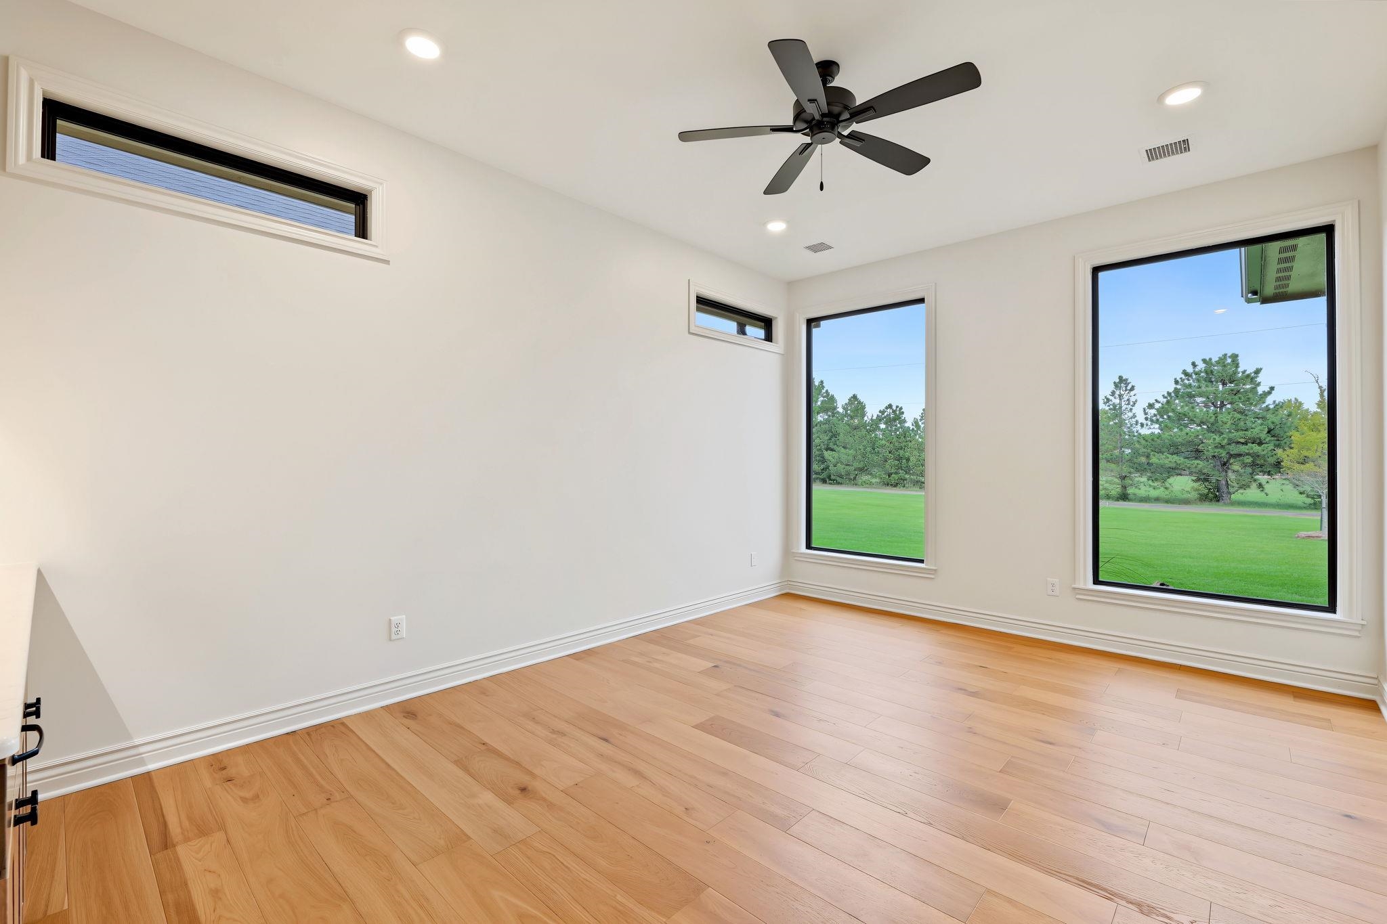
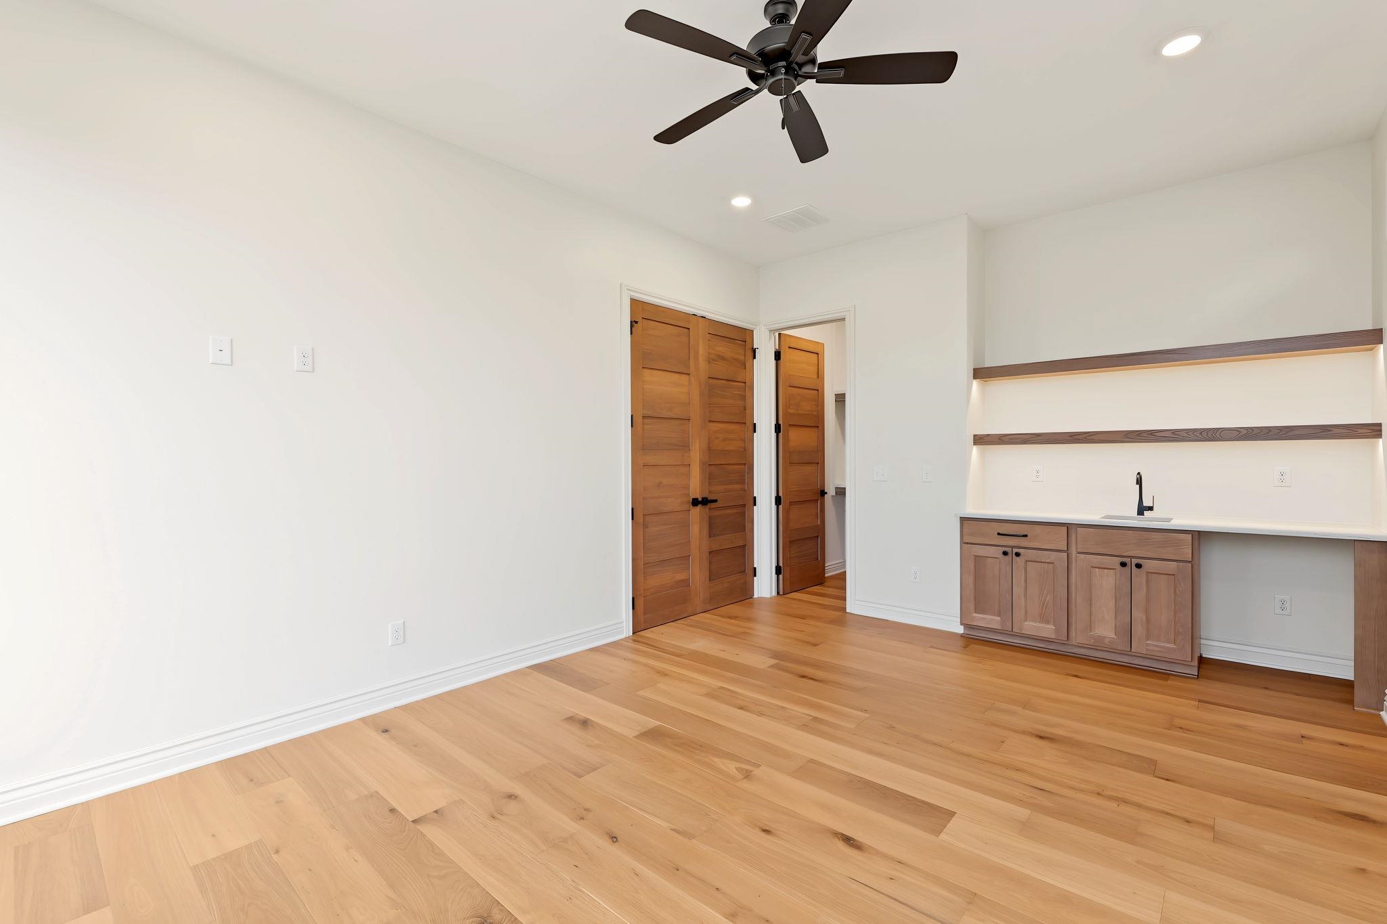
- Floors: Hardwood
- Date added: Added 1 hour ago
- Levels: One
Description
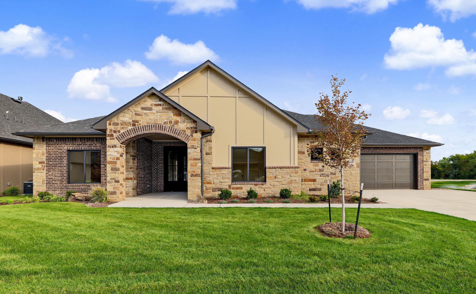
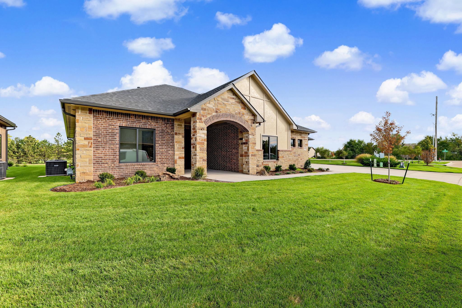
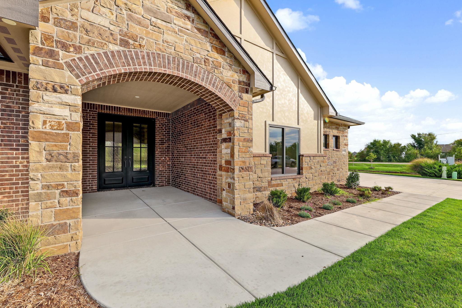
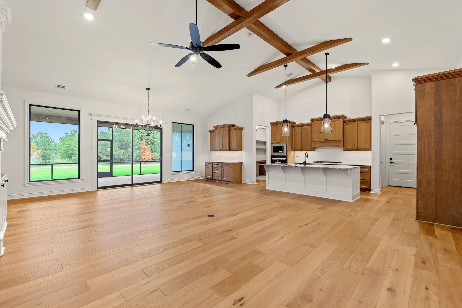
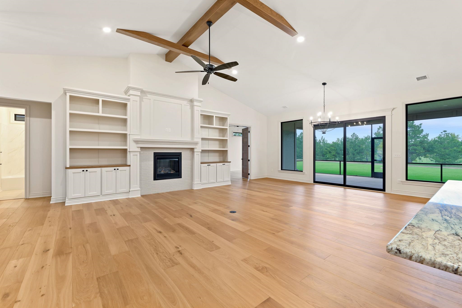
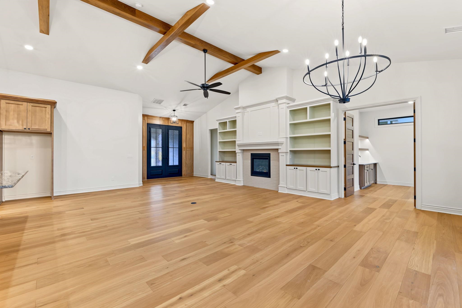
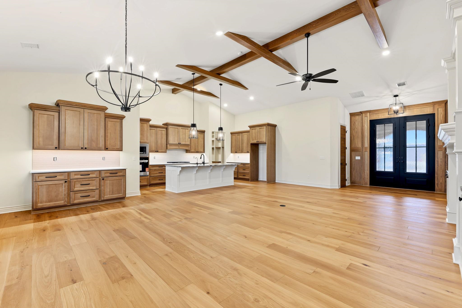
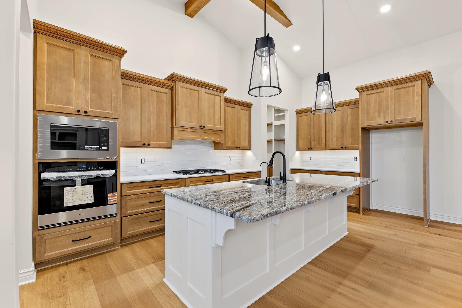
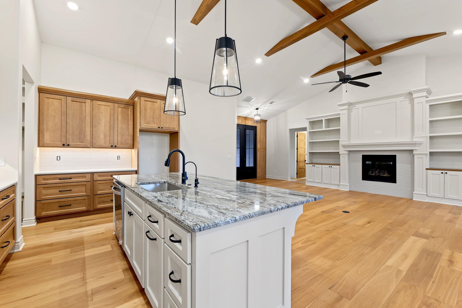
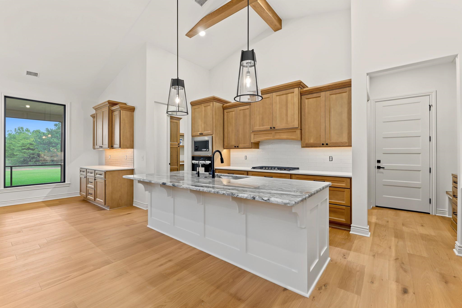
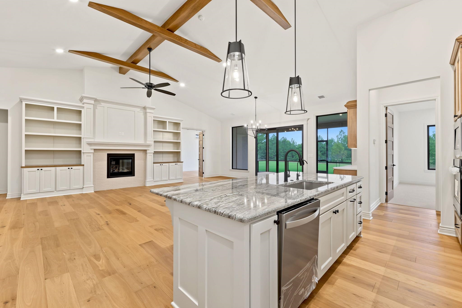
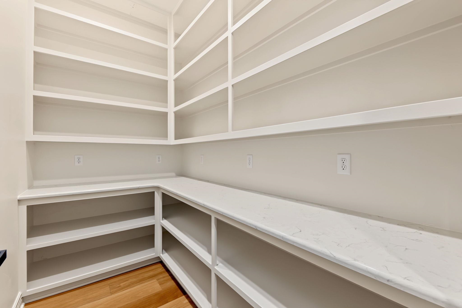
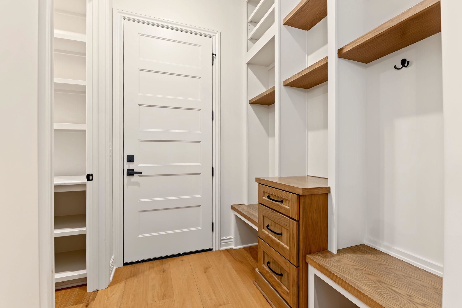
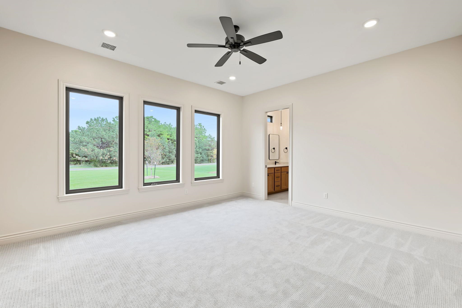
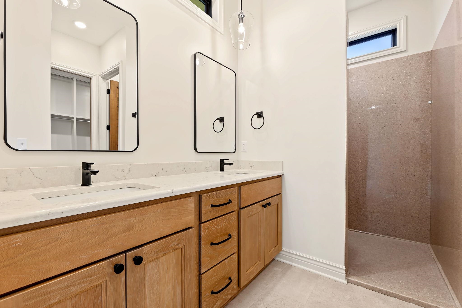
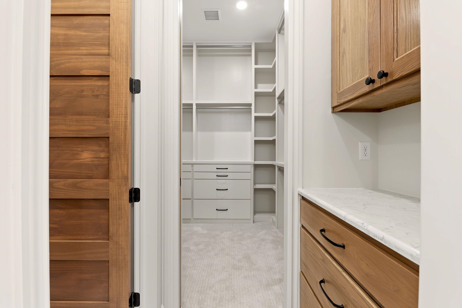
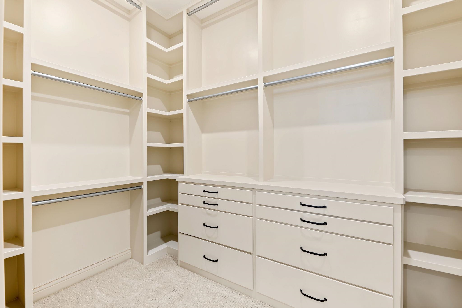
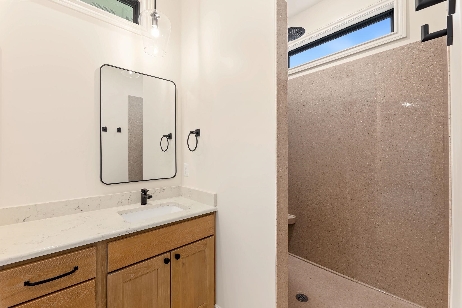
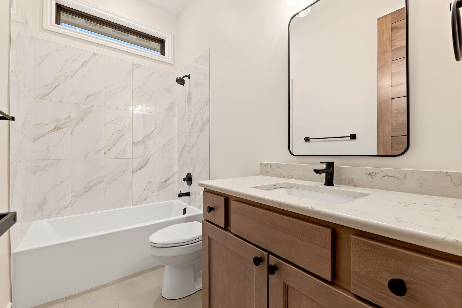
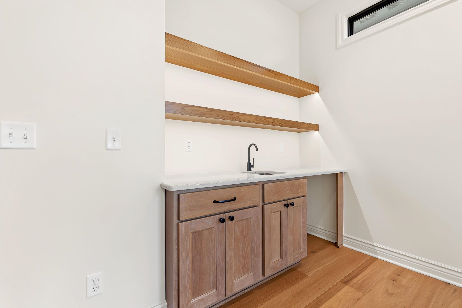
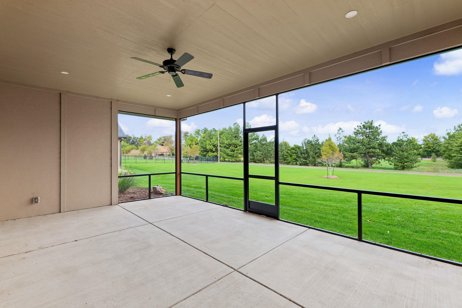
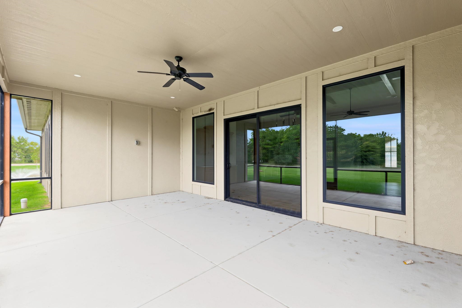
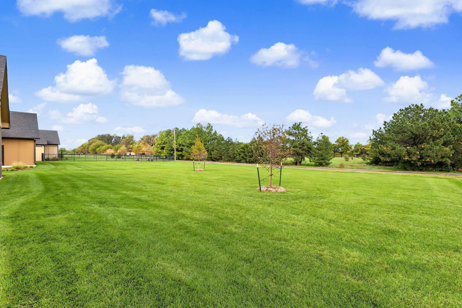
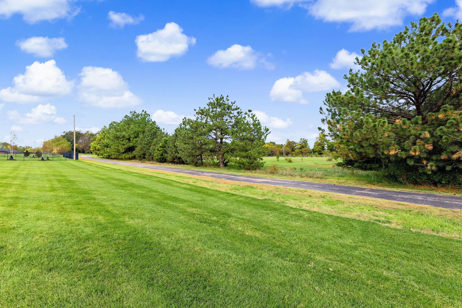
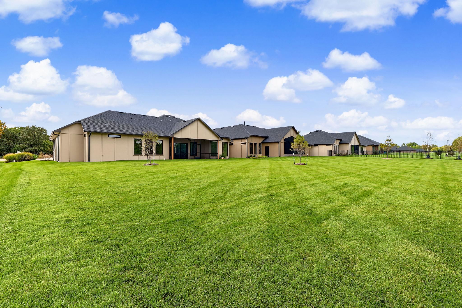
- Description: Welcome to luxury living in Cypress Point, a distinctive patio home community offering comfort, elegance, and convenience. This beautiful zero-entry home makes a lasting first impression with its striking brick and stone exterior and impressive double iron entry doors. Inside, you'll find exceptional craftsmanship, thoughtful design, and upscale finishes throughout. The spacious living room features vaulted ceilings with exposed beams and a cozy gas fireplace, creating a warm and inviting atmosphere. A generous family room complete with a walk-up wet bar provides additional space for entertaining or relaxing. The beautifully designed kitchen offers granite countertops, a gas cooktop, and a convenient pantry. With three bedrooms and two bathrooms, the home includes a luxurious primary suite featuring a full onyx shower, double quartz vanity, and spacious walk-in closet. Step outside to enjoy the covered, screened-in patio, perfect for peaceful mornings or relaxing evenings. Completing the home is a spacious three-car side-load garage, offering plenty of room for vehicles and storage. Experience the perfect combination of quality craftsmanship, sophisticated finishes, and easy living in Cypress Point! Show all description
Community
- School District: Maize School District (USD 266)
- Elementary School: Maize USD266
- Middle School: Maize South
- High School: Maize South
- Community: CYPRESS POINT
Rooms in Detail
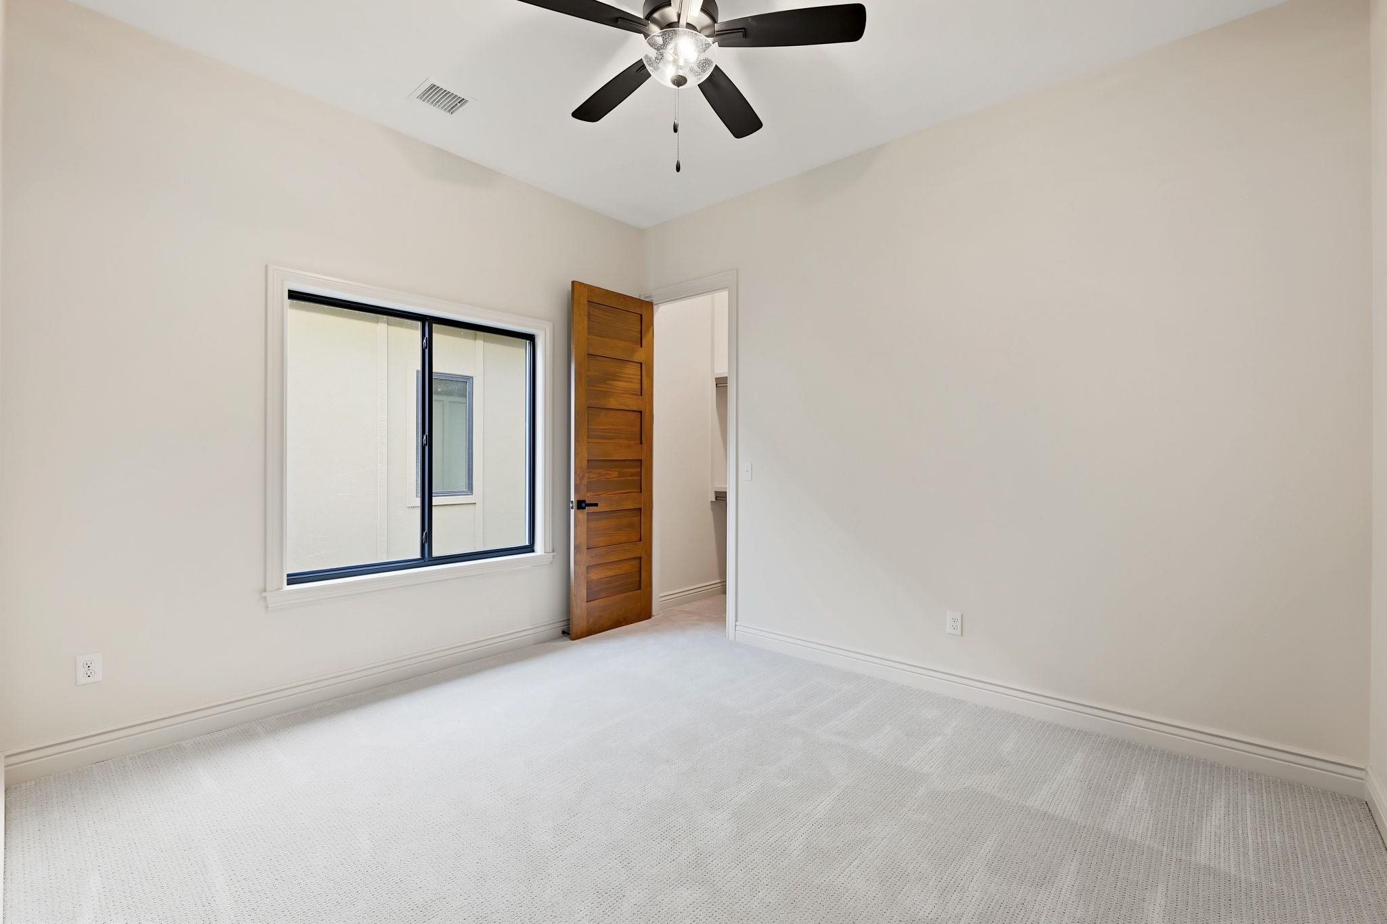
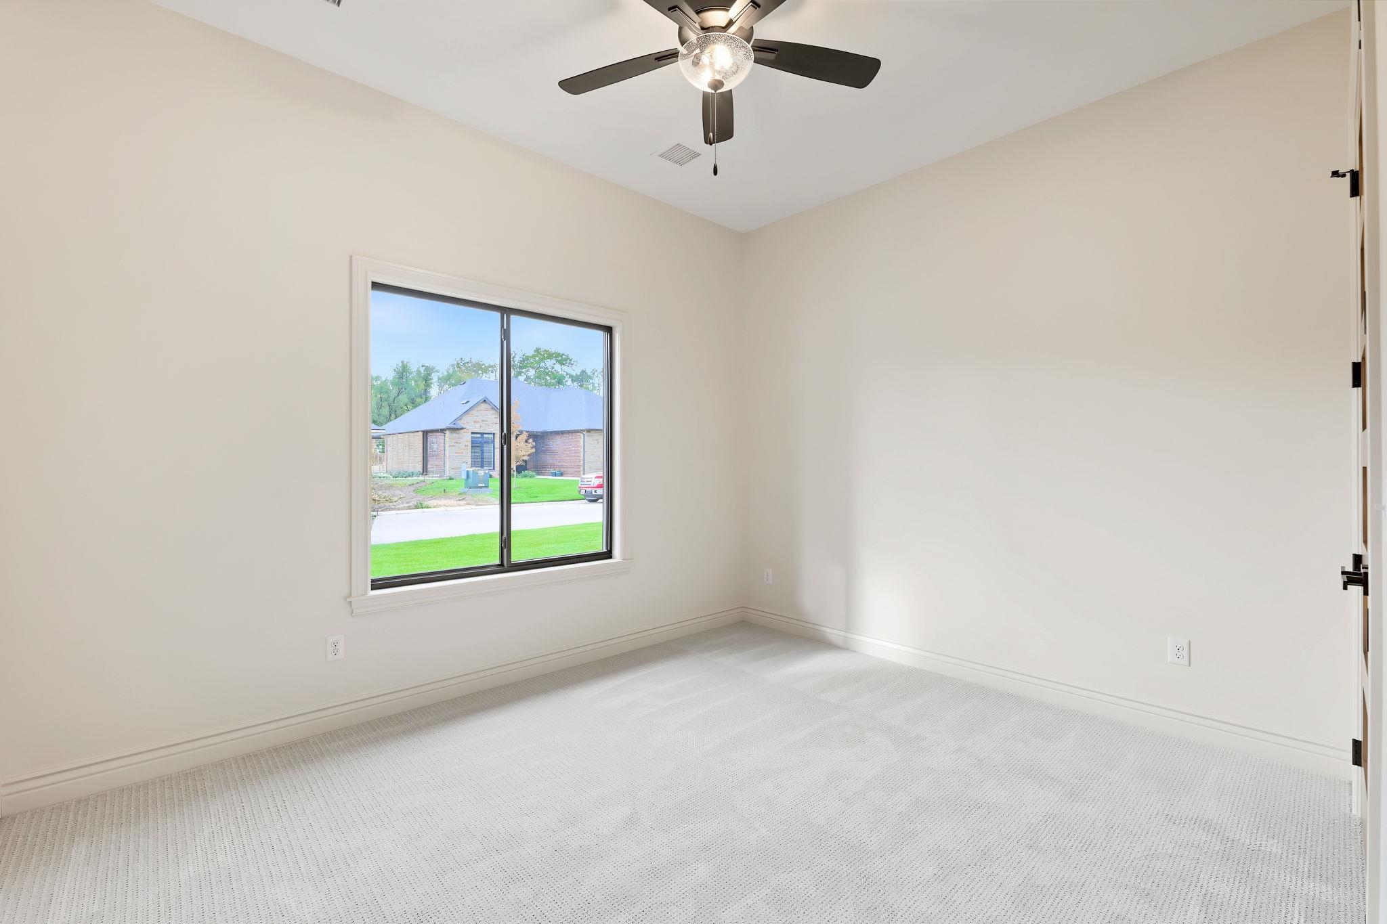
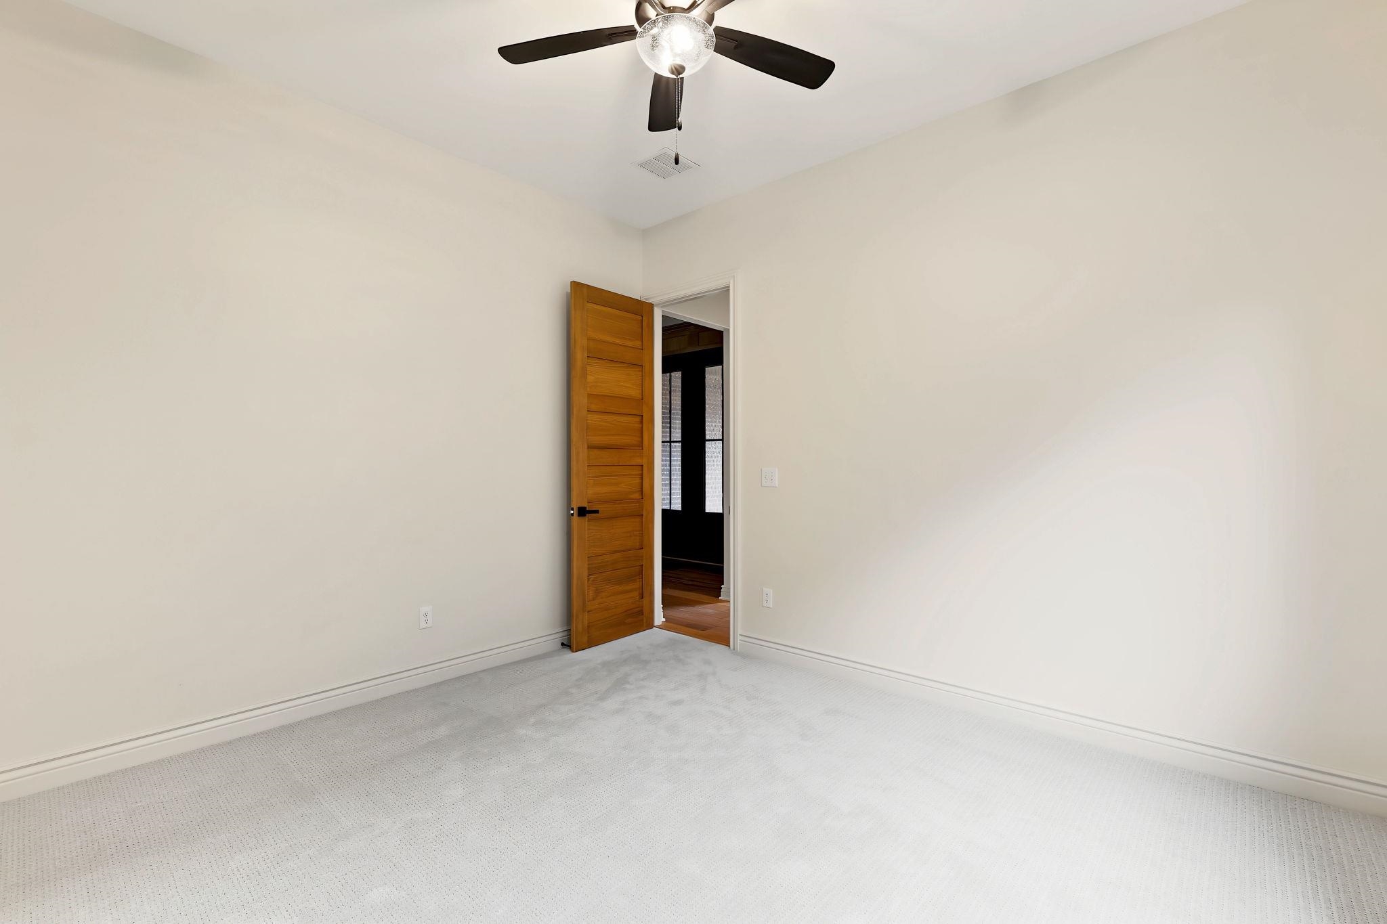
- Rooms: Room type Dimensions Level Master Bedroom 15x17 Main Living Room 19x18 Main Kitchen 19x12 Main Family Room 17x13 Main Bedroom 11x13 Main Bedroom 11x13 Main
- Living Room: 2256
- Master Bedroom: Master Bdrm on Main Level, Split Bedroom Plan, Shower/Master Bedroom, Two Sinks, Quartz Counters, Water Closet
- Appliances: Dishwasher, Disposal, Microwave, Range, Humidifier
- Laundry: Main Floor, Separate Room
Listing Record
- MLS ID: SCK681042
- Status: Active
Financial
- Tax Year: 2026
Additional Details
- Basement: None
- Exterior Material: Brick Veneer, Frame, Stone Veneer
- Roof: Composition
- Heating: Forced Air, Gas
- Cooling: Central Air, Electric
- Exterior Amenities: Guttering - ALL, Handicap Access, Irrigation Pump, Irrigation Well, Sprinkler System, Storm Shelter, Zero Step Entry, Brick Veneer
- Interior Amenities: Ceiling Fan(s), Walk-In Closet(s), Handicap Access, Water Softener-Own, Vaulted Ceiling(s), Water Pur. System, Wet Bar
- Approximate Age: New
Agent Contact
- List Office Name: High Point Realty, LLC
- Listing Agent: Kooper, Sanders
Location
- CountyOrParish: Sedgwick
- Directions: From 37th and Tyler, north to Tyler Ct (Cypress Point Addition) turn left home is first on the right.