
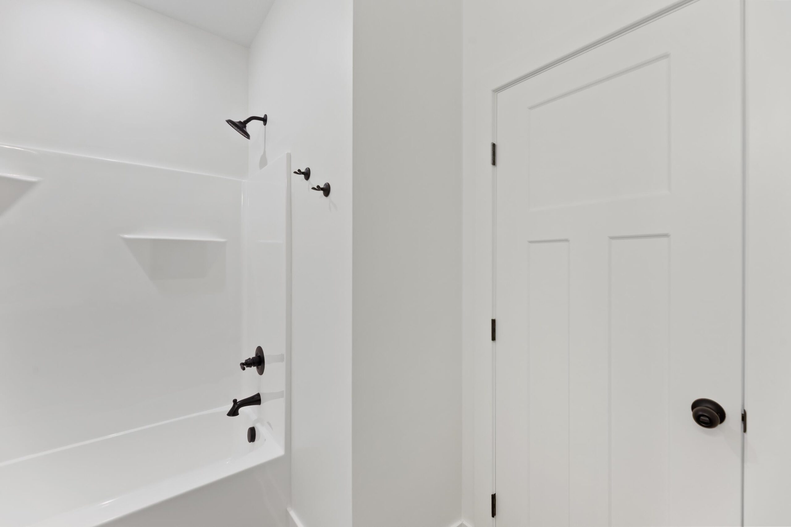
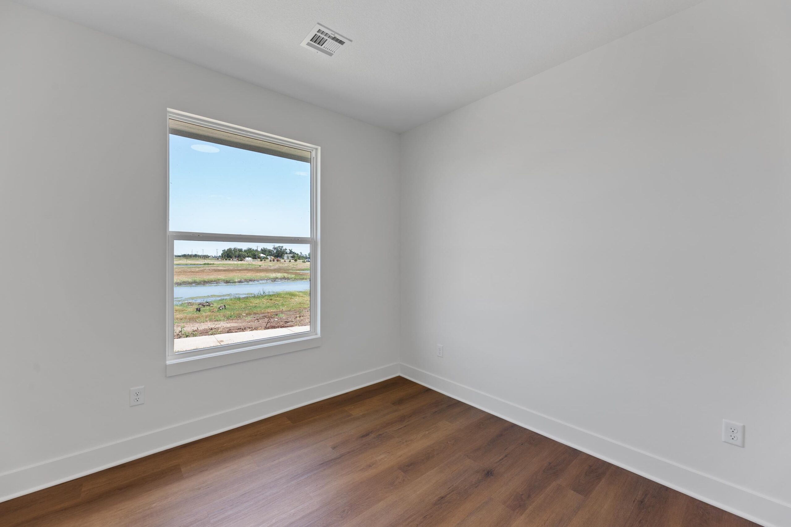
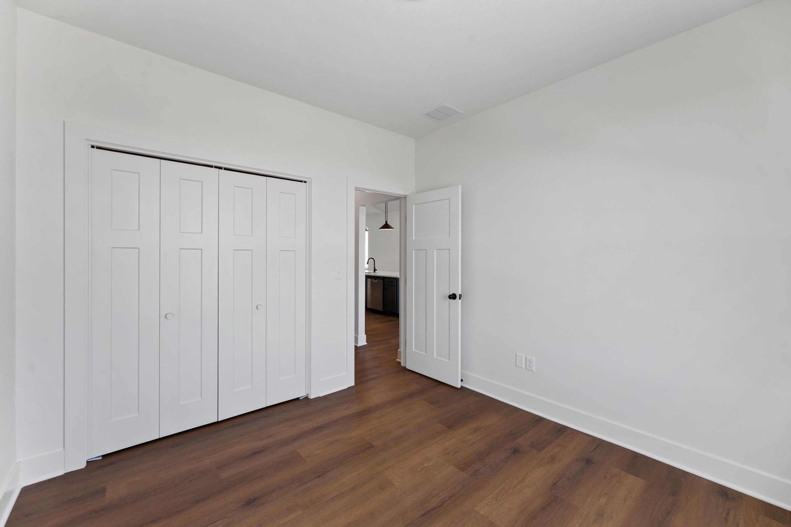
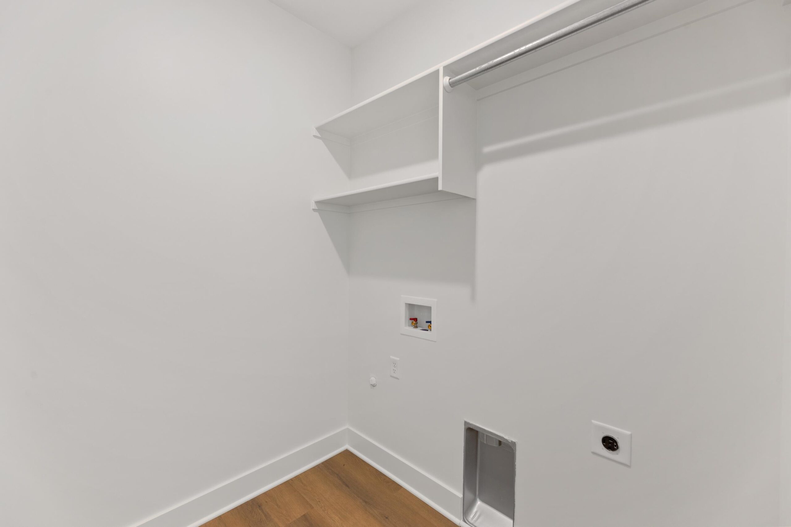
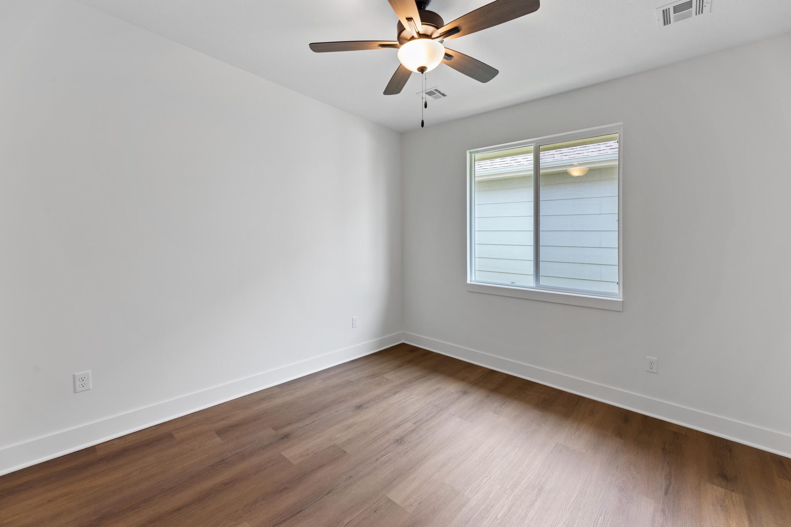
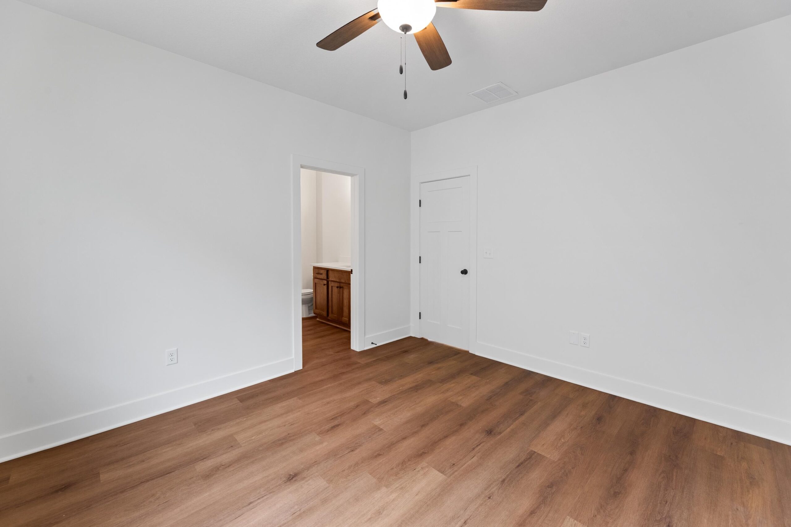
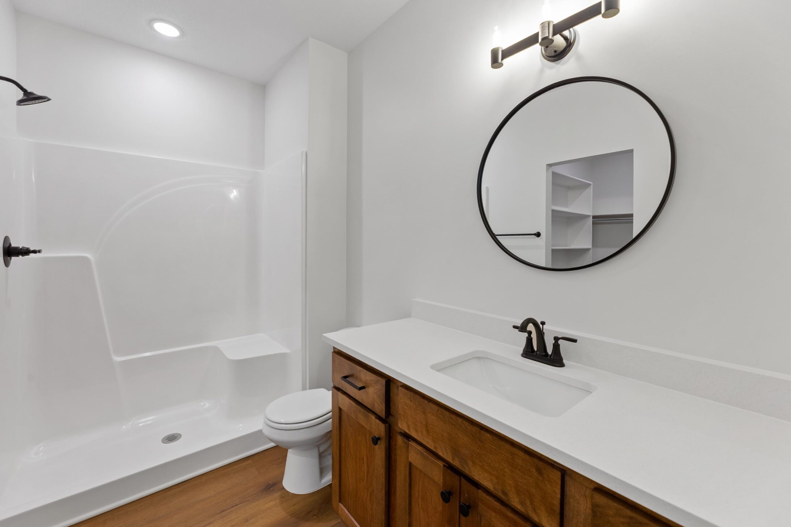
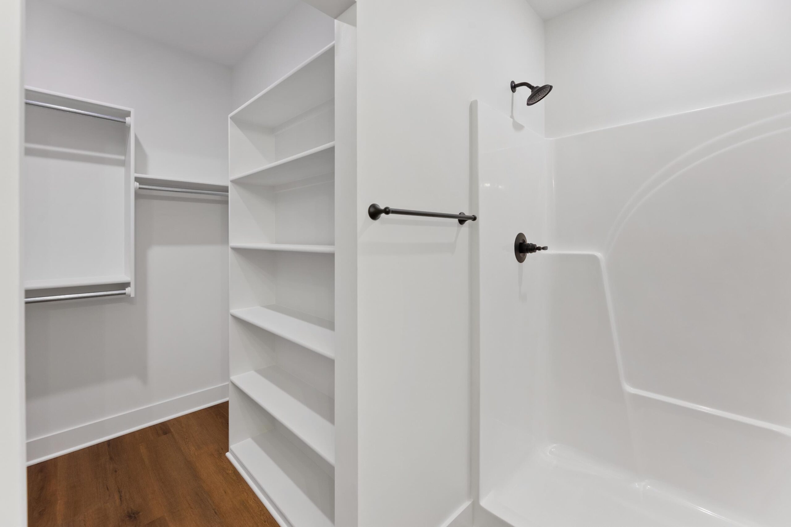
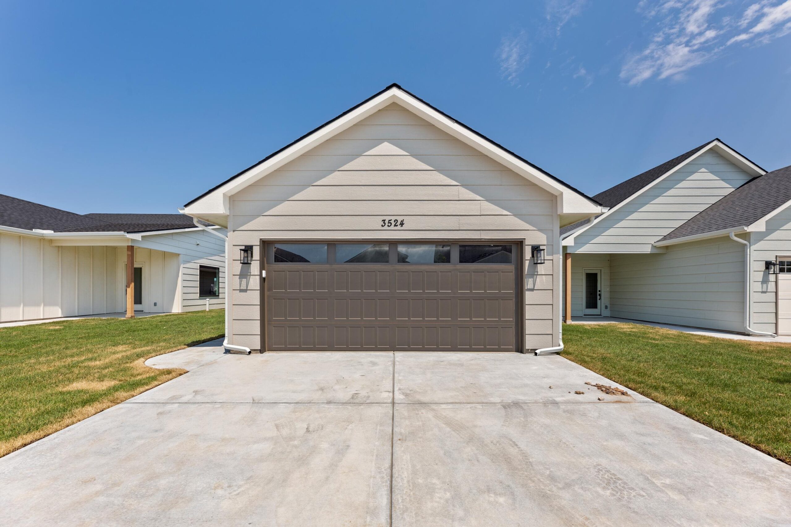
At a Glance
- Builder: Sharp Homes, Inc
- Year built: 2026
- Bedrooms: 3
- Bathrooms: 2
- Half Baths: 0
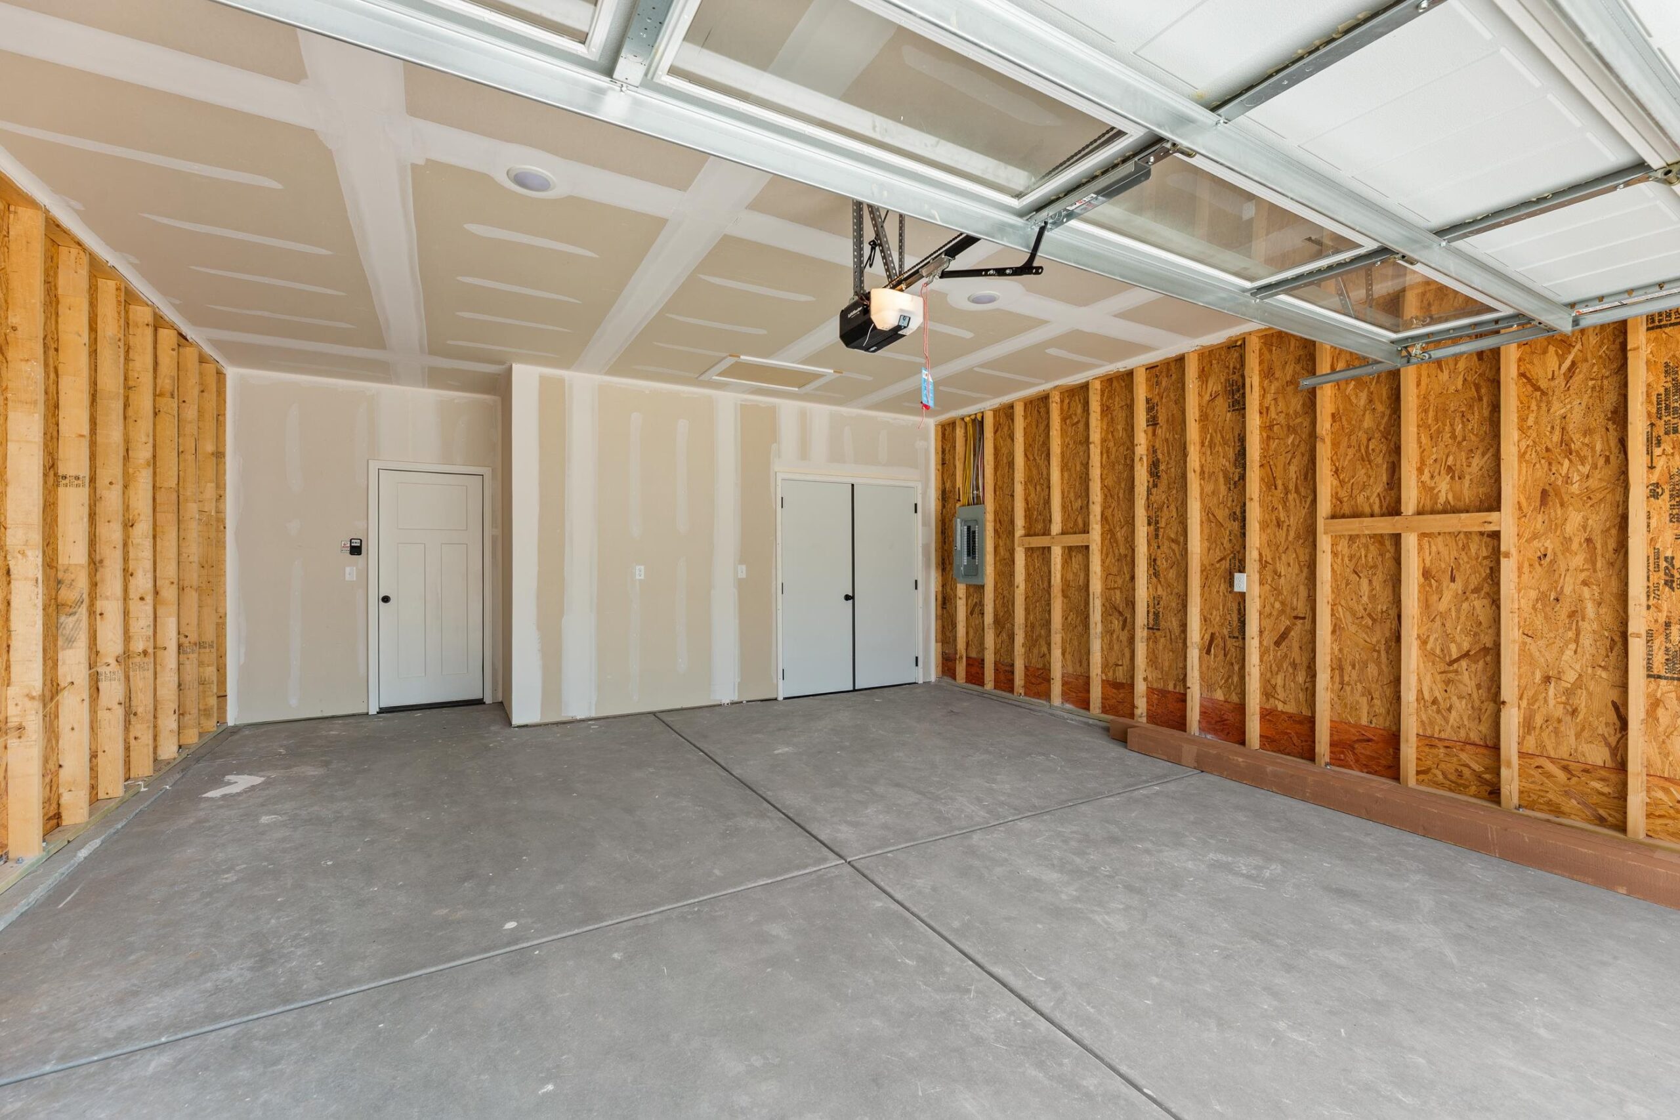
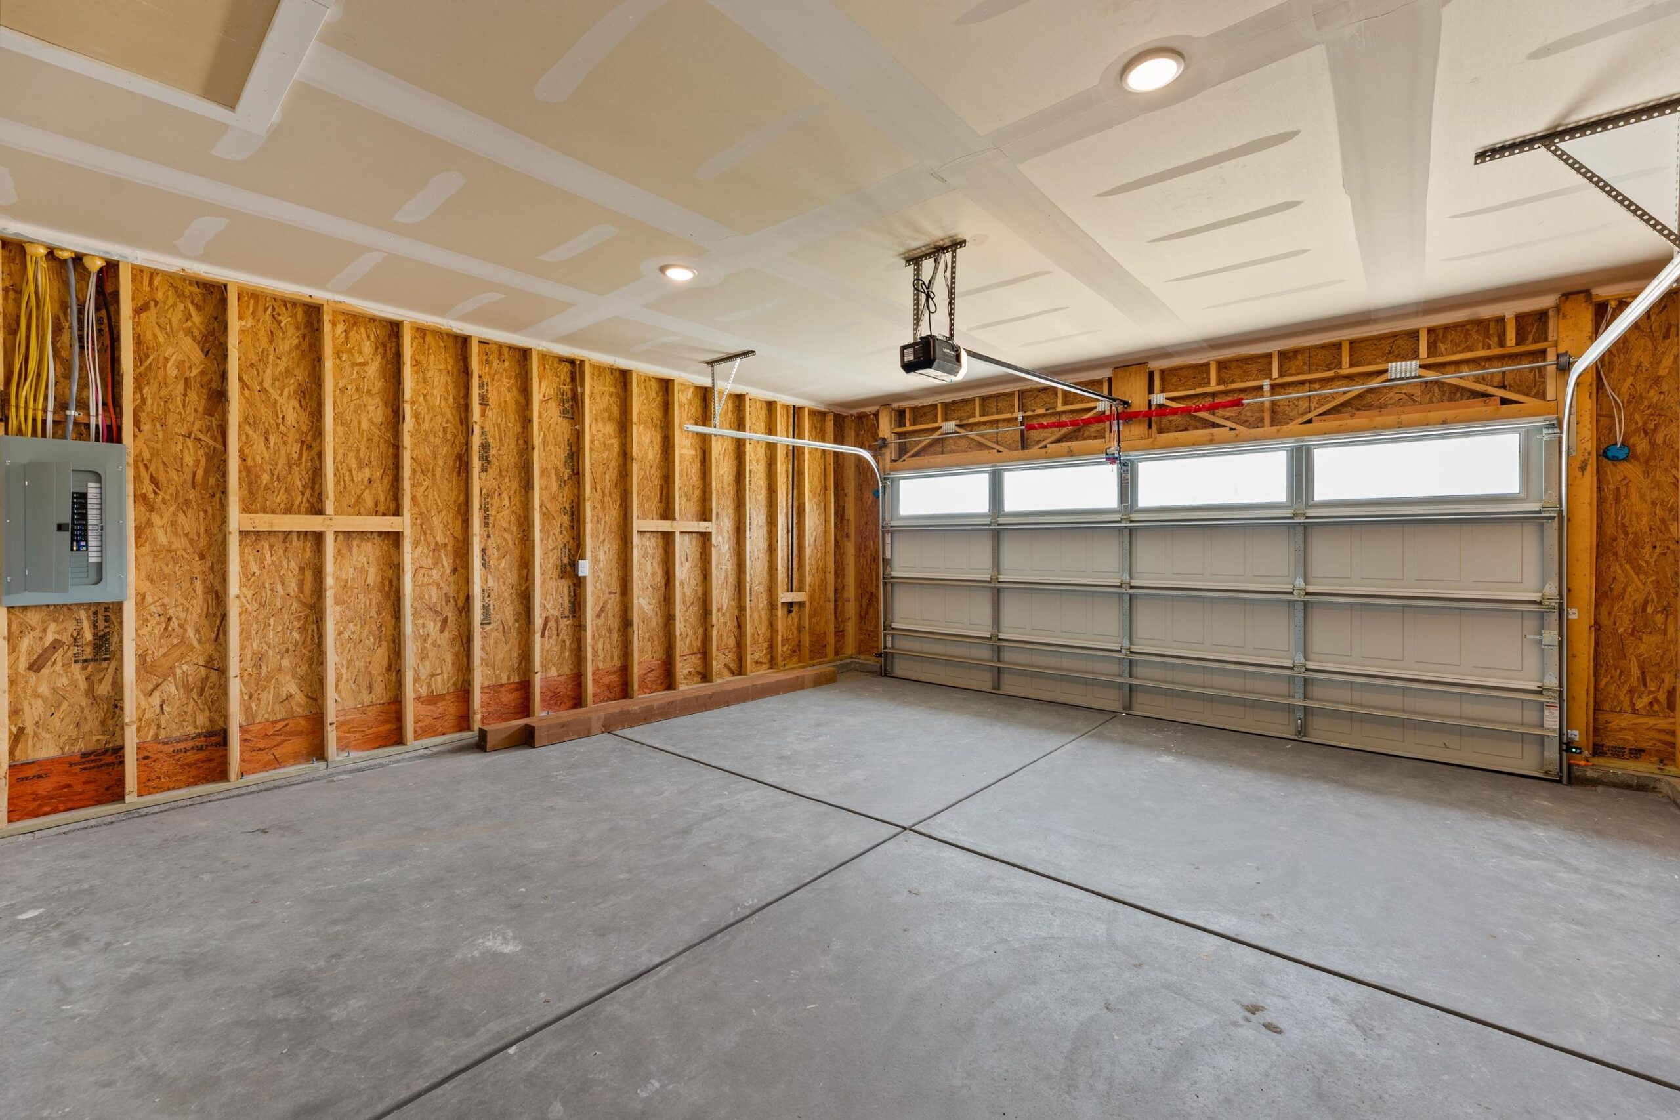
- Garage Size: Attached, Opener, 2
- Area, sq ft: 1,226 sq ft
- Date added: Added 3 weeks ago
- Levels: One
Description
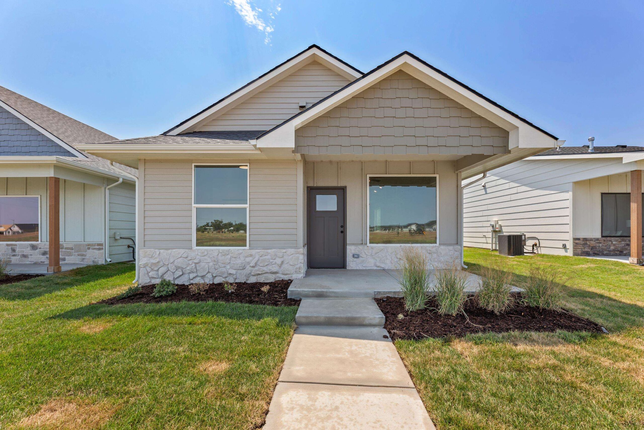
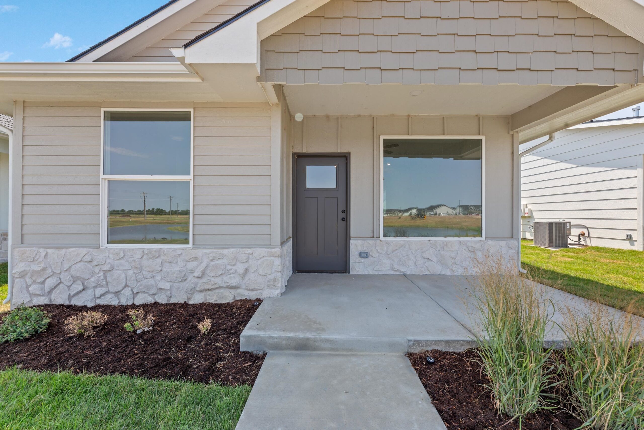
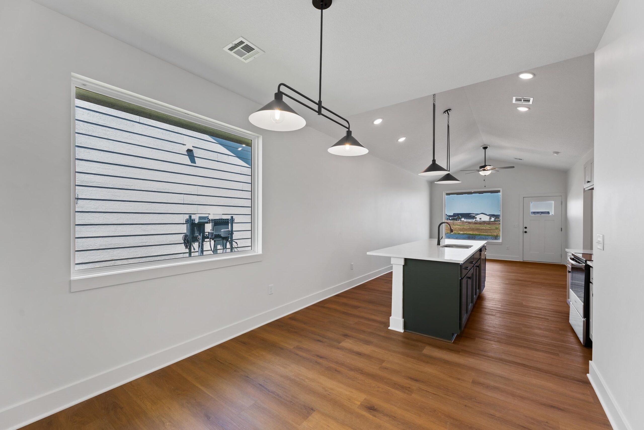
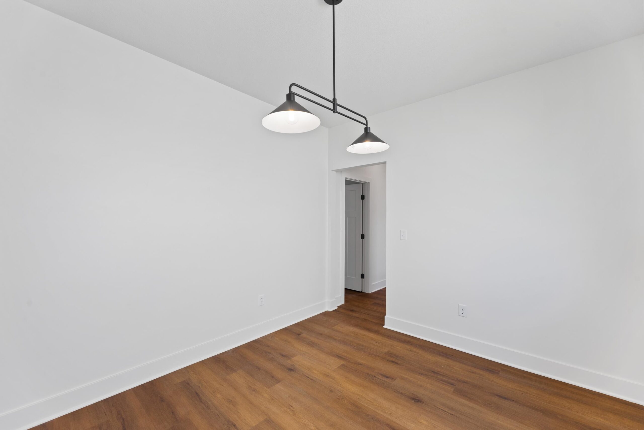
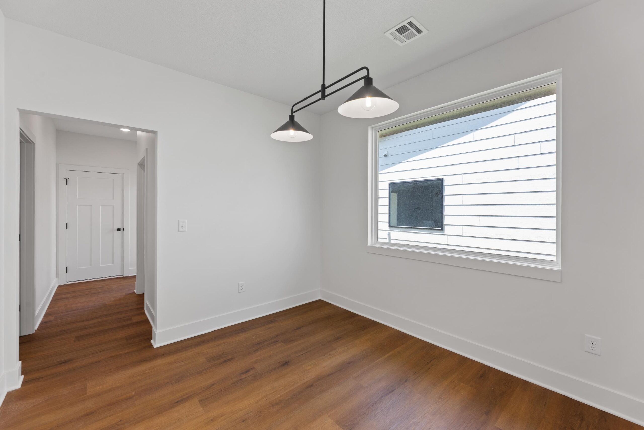
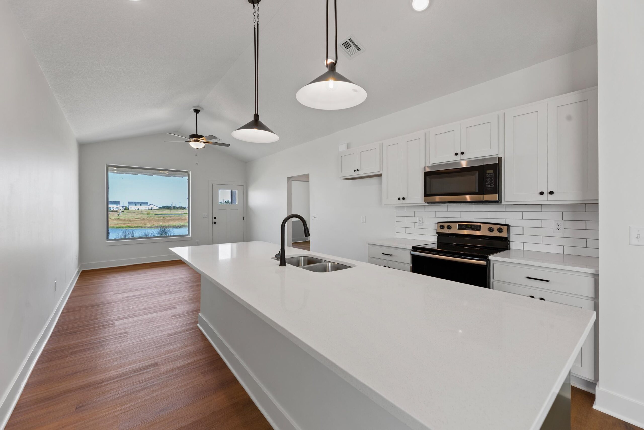
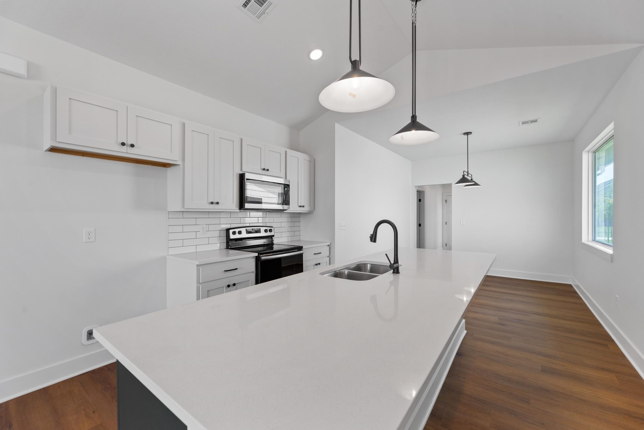
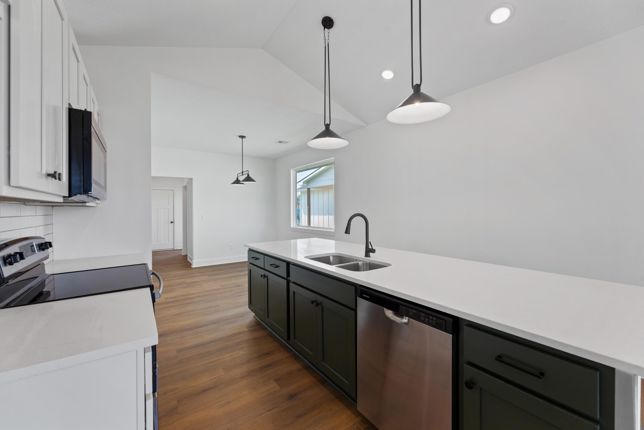
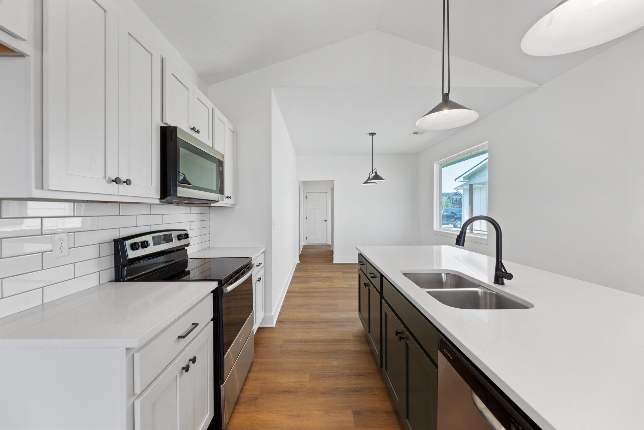
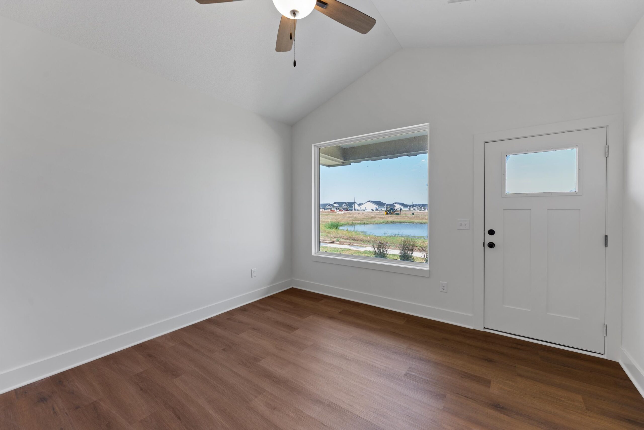
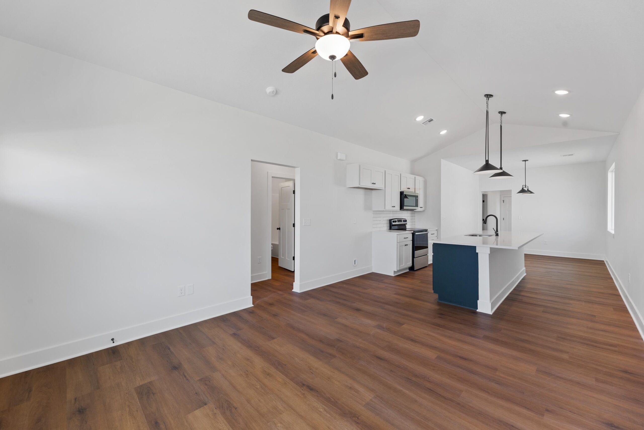
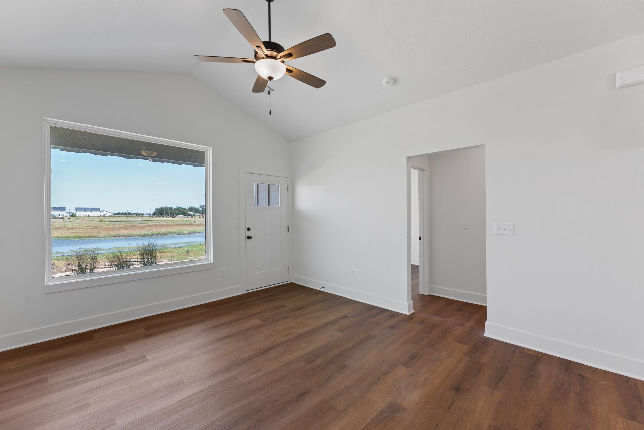
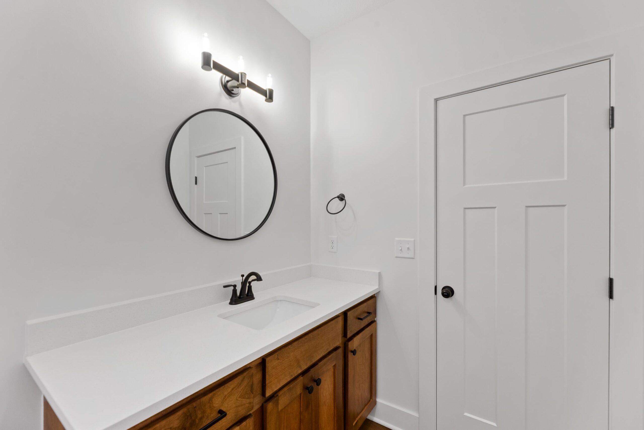
- Description: Welcome to The Cedar, a thoughtfully designed 3-bedroom, 2-bathroom floor plan offering 1, 226 square feet of comfortable, modern living. A neutral color palette creates a warm, inviting atmosphere, complemented by eye-catching color-contrast kitchen cabinetry, quartz countertops, and stainless-steel appliances. With a convenient 2-car garage and a layout designed for both everyday living and entertaining, The Cedar offers the style and functionality you’ve been looking for. Located in the desirable Maize school district, this home also offers the added benefit of low specials, helping make homeownership even more appealing. Enjoy a convenient location close to shopping, dining, entertainment, and everyday amenities, while coming home to a space that feels comfortable, contemporary, and truly your own. The Cedar combines modern finishes, practical living, and an exceptional location—making it a home worth seeing. Show all description
Community
- School District: Maize School District (USD 266)
- Elementary School: Maize USD266
- Middle School: Maize
- High School: Maize
- Community: Arvada
Rooms in Detail
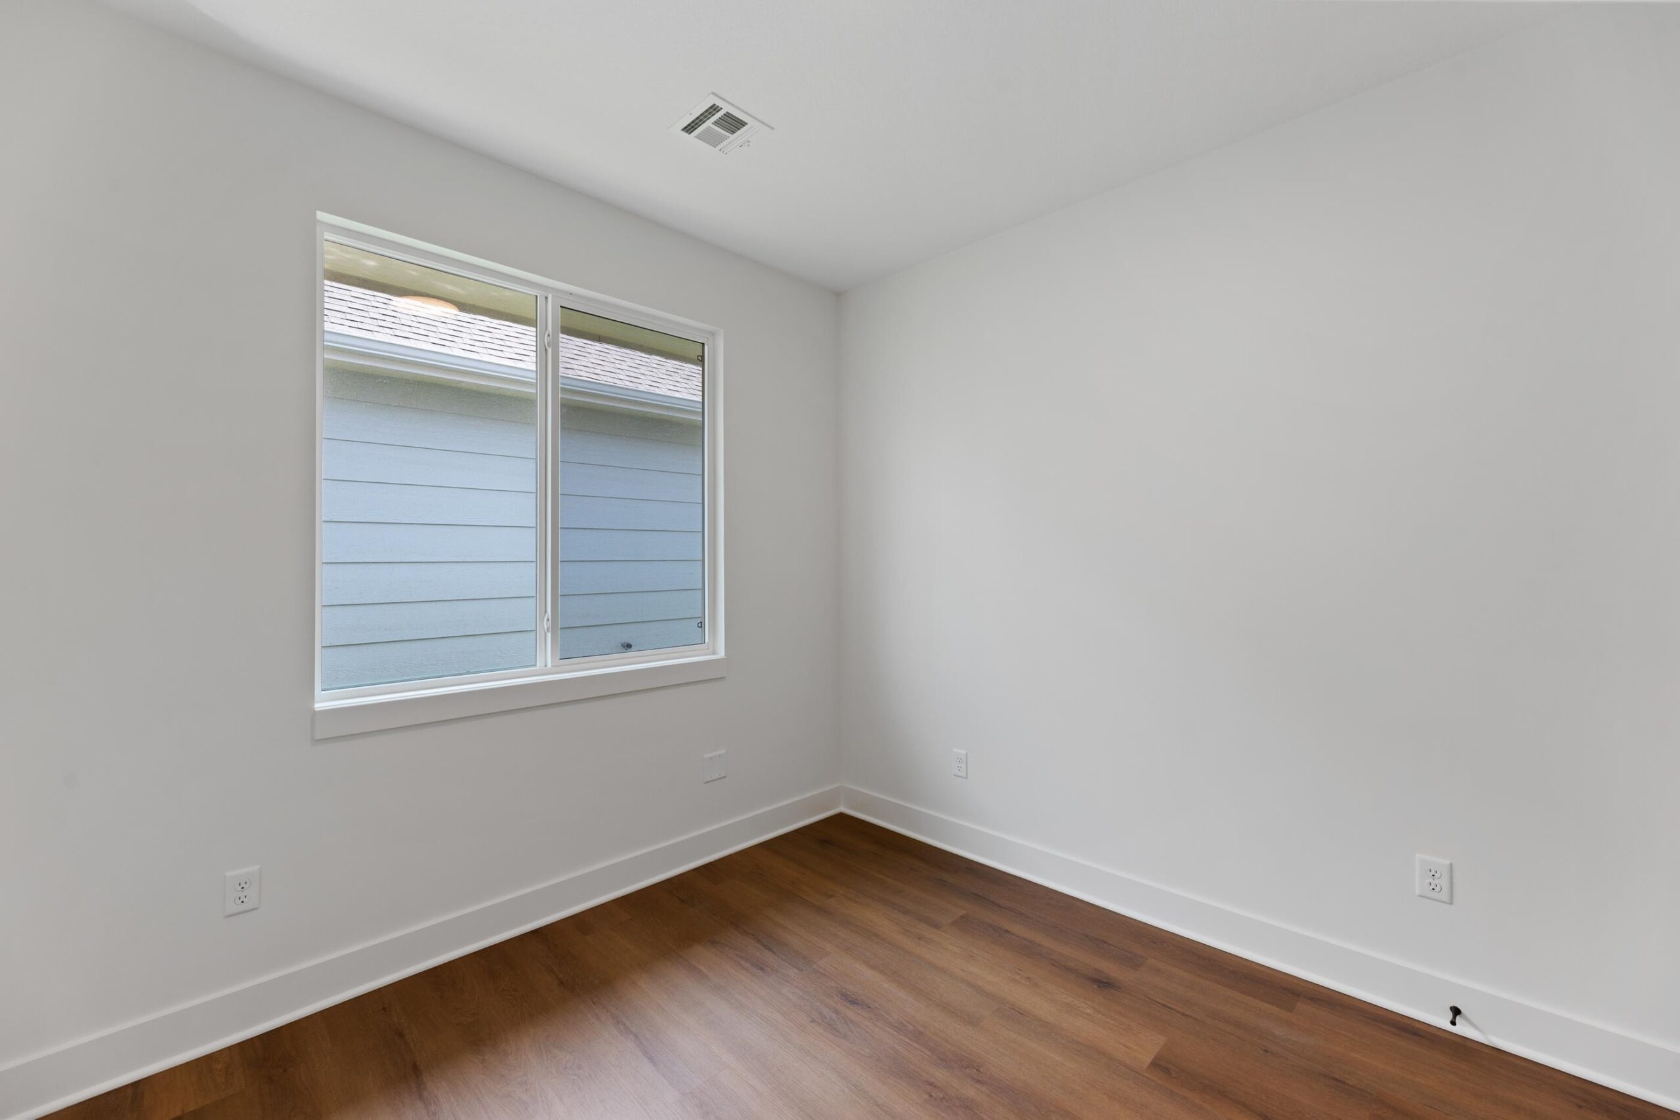
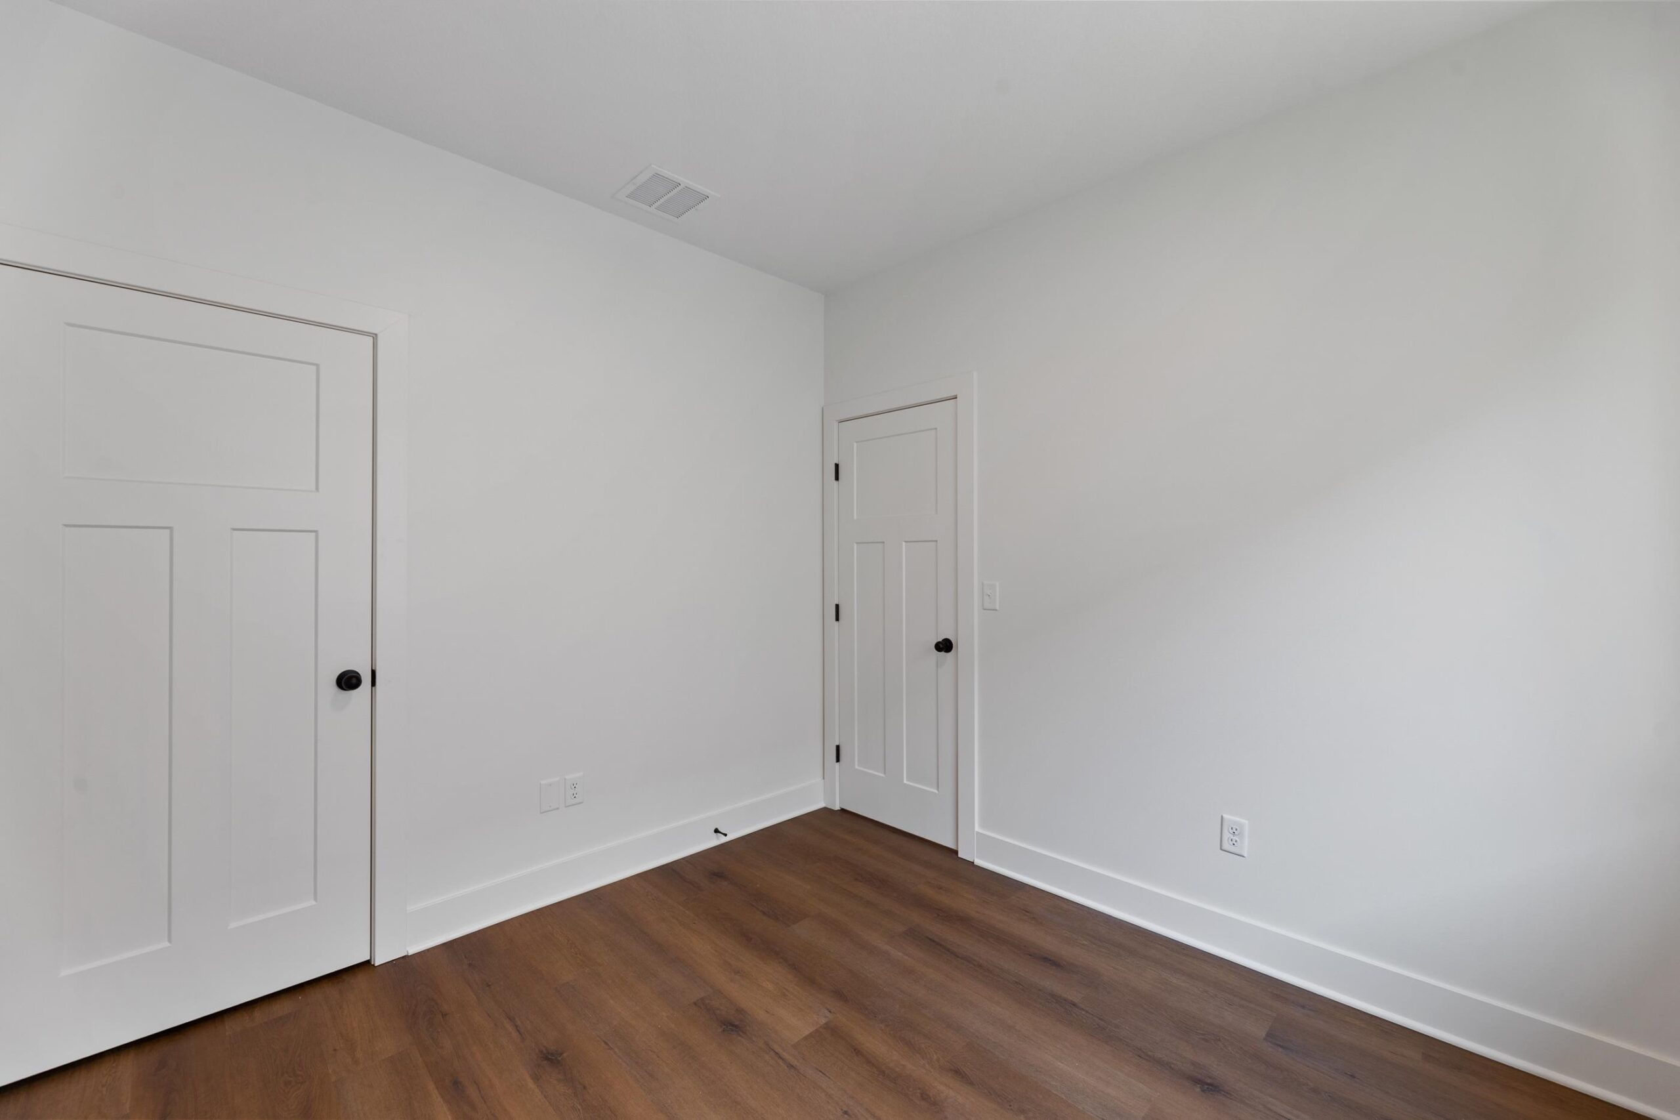
- Rooms: Room type Dimensions Level Master Bedroom 12.11 x 12 Main Living Room 15.11 x 13.3 Main Kitchen 13.3 x 10.10 Main Bedroom 12.11 x 10 Main Bedroom 11 x 10.6 Main
- Living Room: 1226
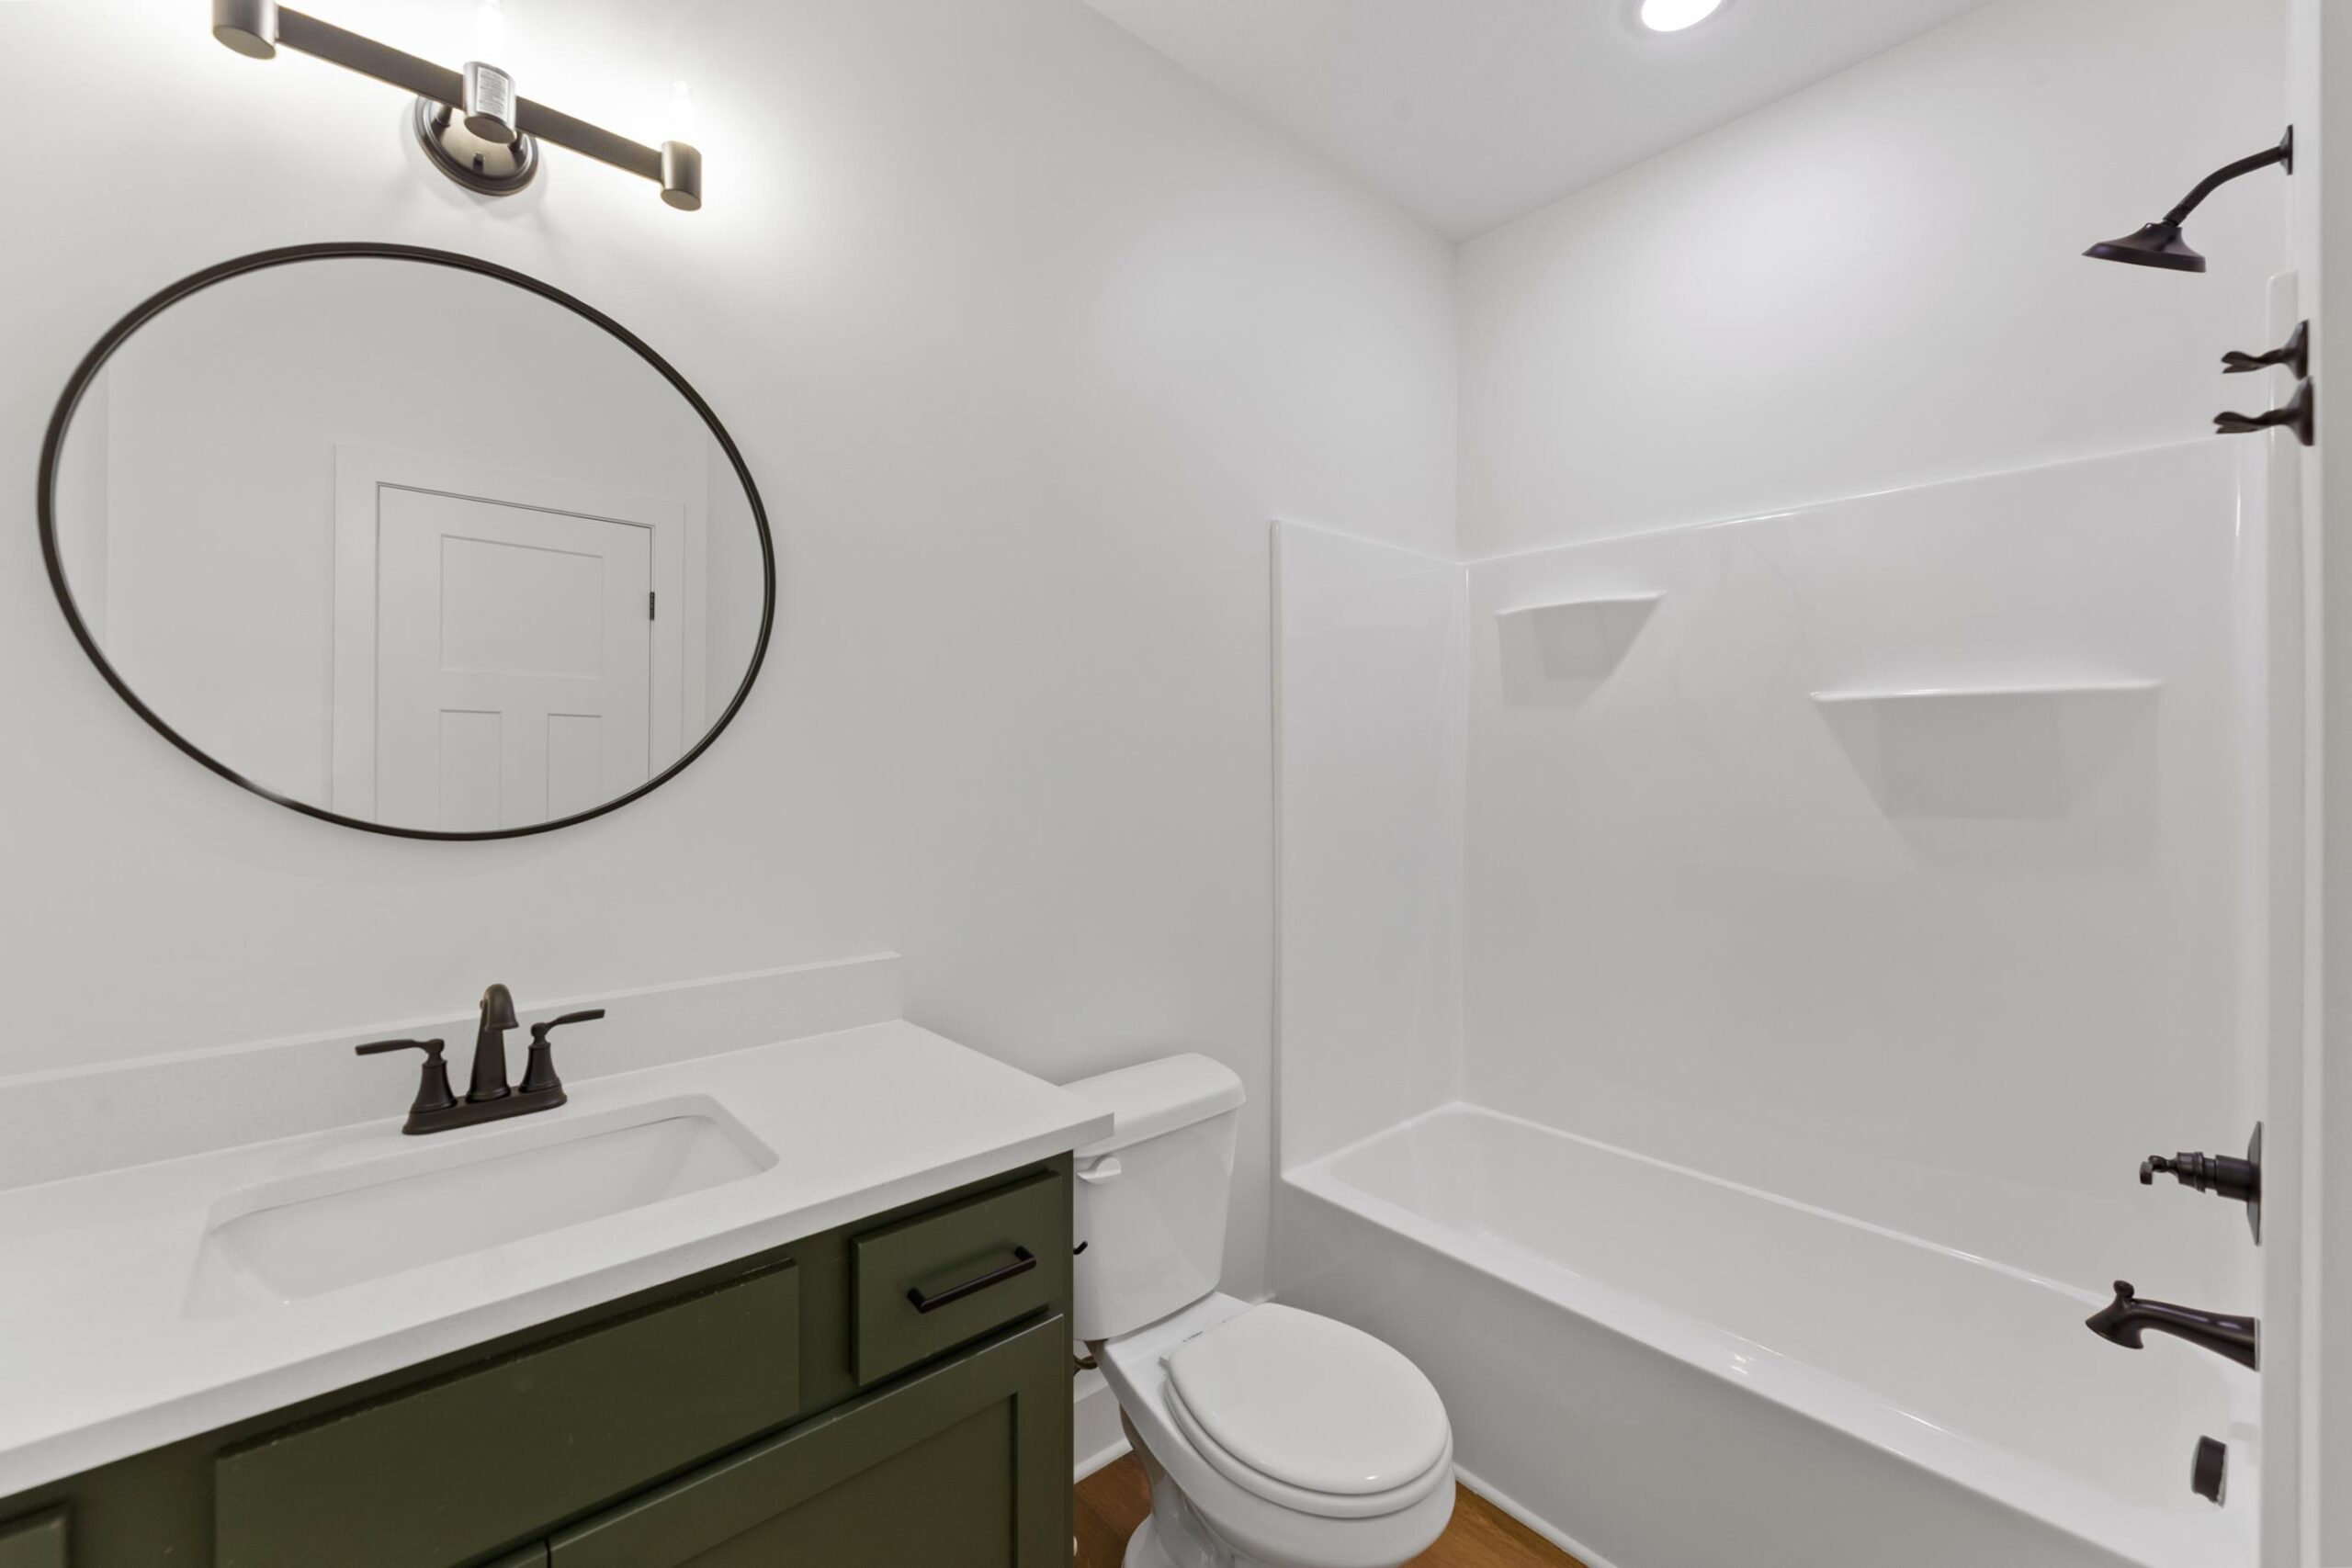
- Master Bedroom: Master Bdrm on Main Level, Shower/Master Bedroom, Quartz Counters
- Appliances: Dishwasher, Disposal, Microwave, Range
- Laundry: Main Floor
Listing Record
- MLS ID: SCK677673
- Status: Pending
Financial
- Tax Year: 2026
Additional Details
- Basement: None
- Exterior Material: Brick Veneer
- Roof: Composition
- Heating: Forced Air, Natural Gas
- Cooling: Central Air, Electric
- Exterior Amenities: Guttering - ALL, Sprinkler System, Frame w/Less than 50% Mas, Brick Veneer
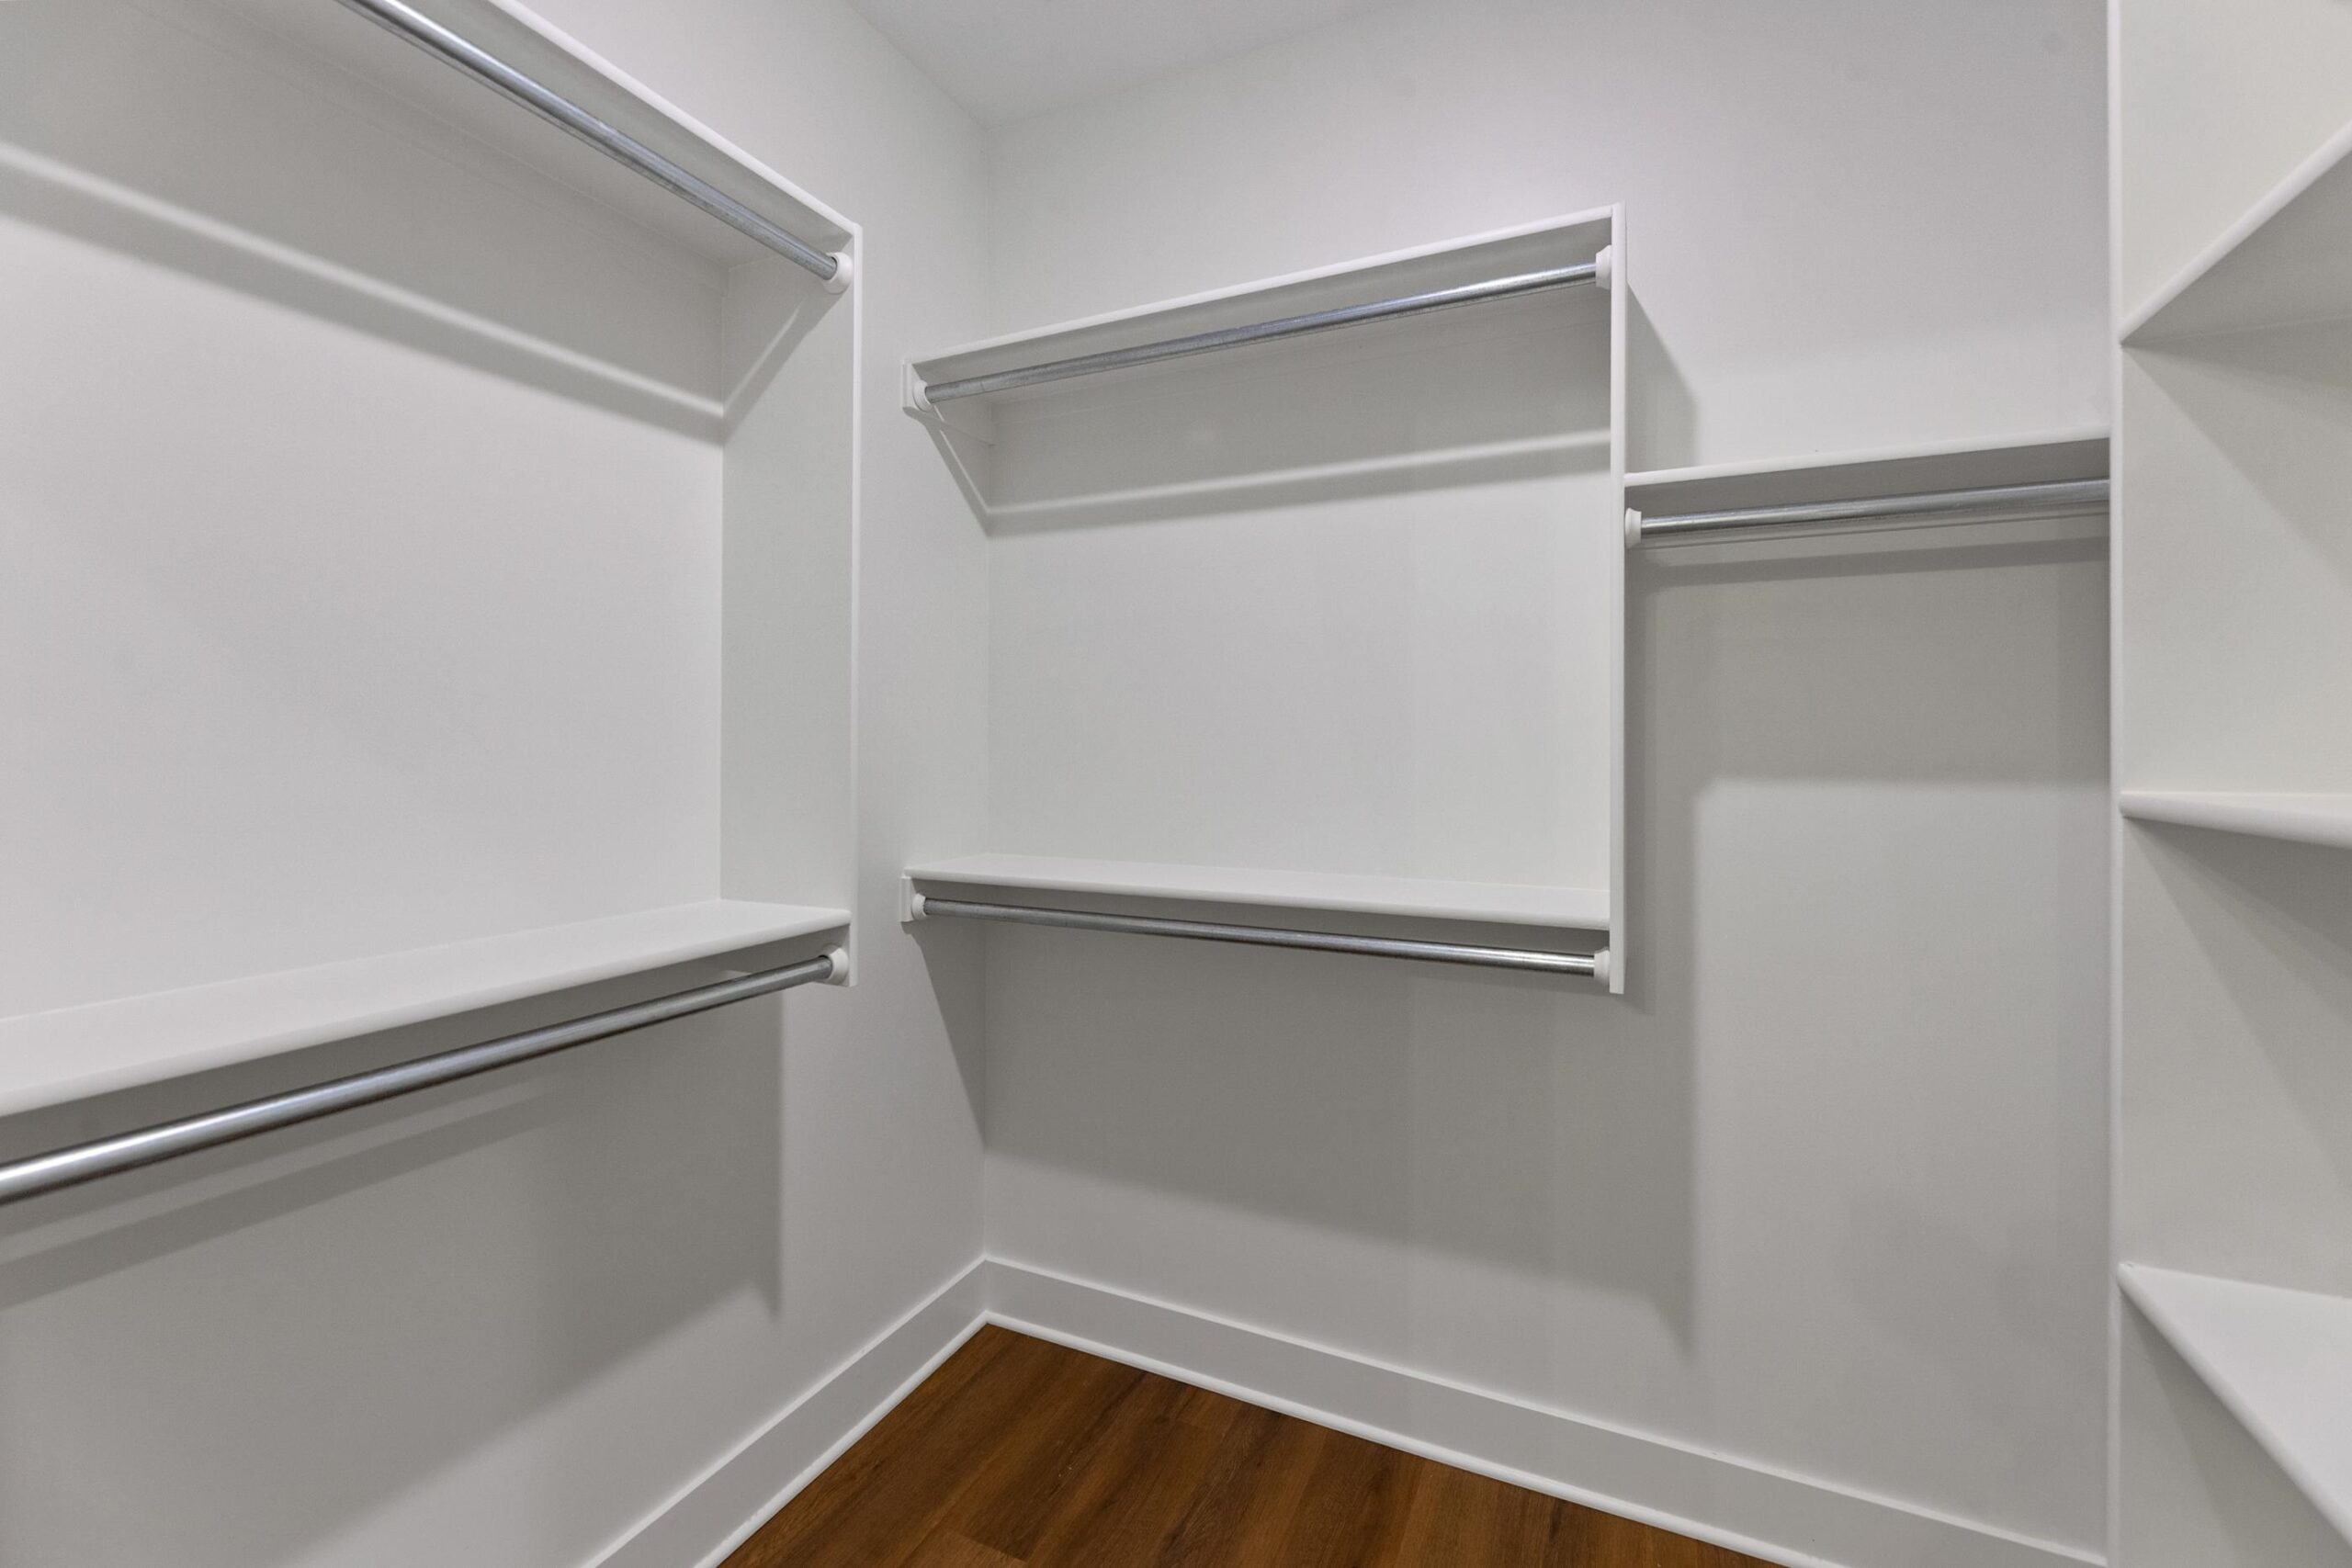
- Interior Amenities: Ceiling Fan(s), Walk-In Closet(s)
- Approximate Age: New
Agent Contact
- List Office Name: Bricktown ICT Realty
- Listing Agent: Kit, Corby
Location
- CountyOrParish: Sedgwick
- Directions: From 29th and 119th, North on 119th to Arvada, right on Azalea