
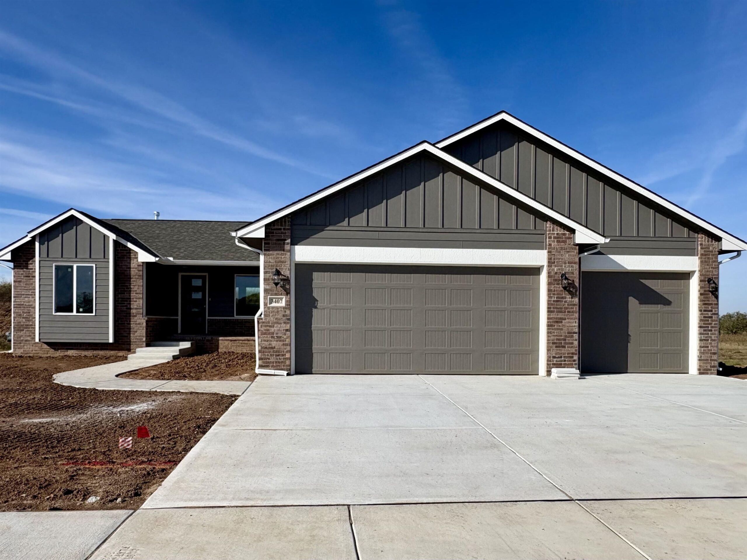
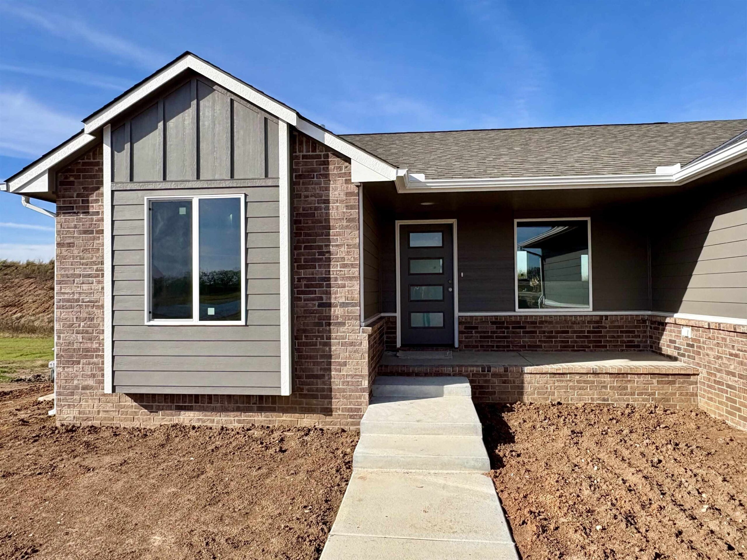
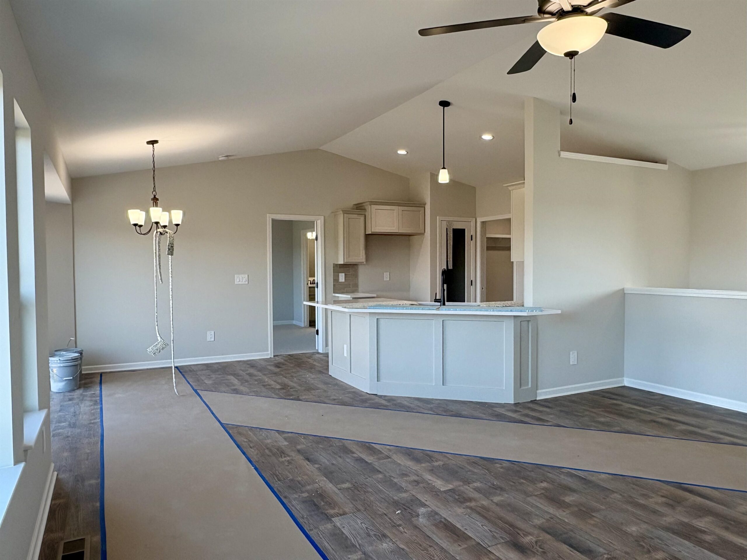
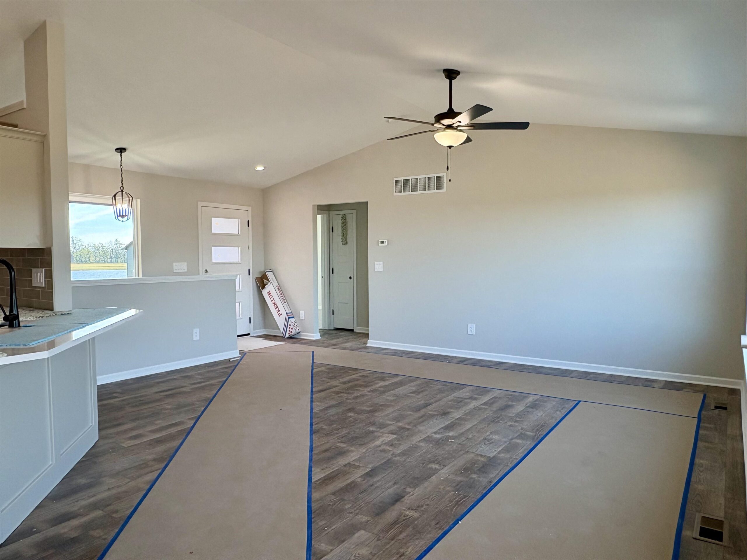
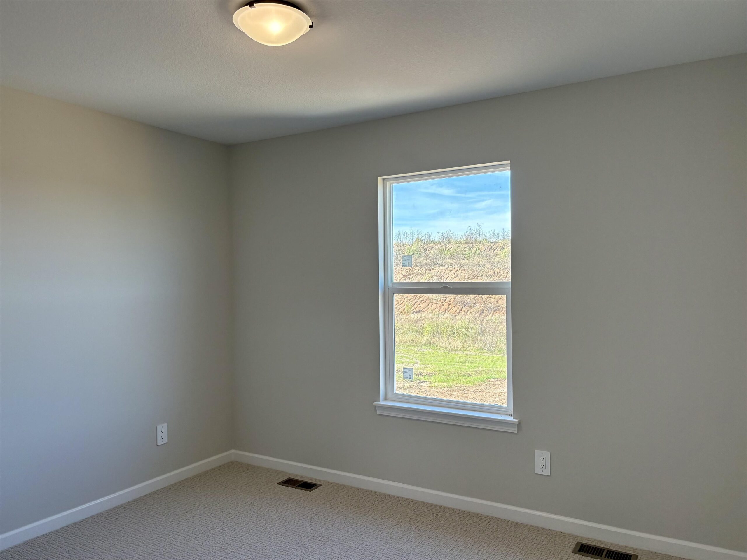
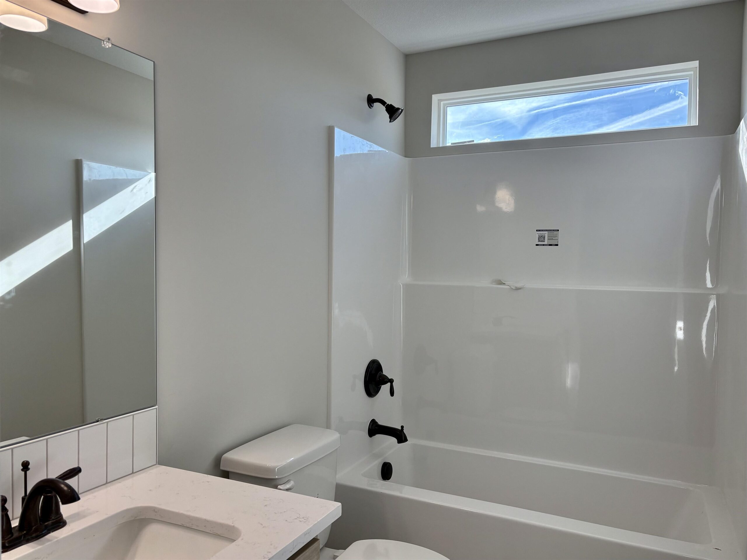
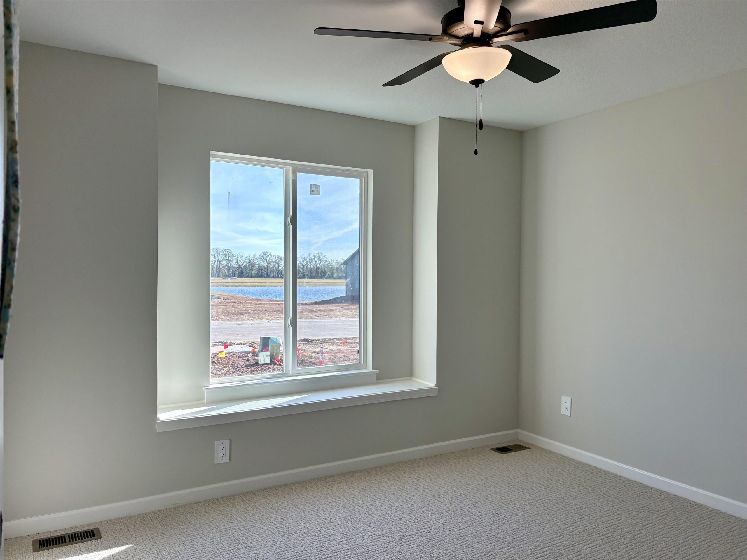
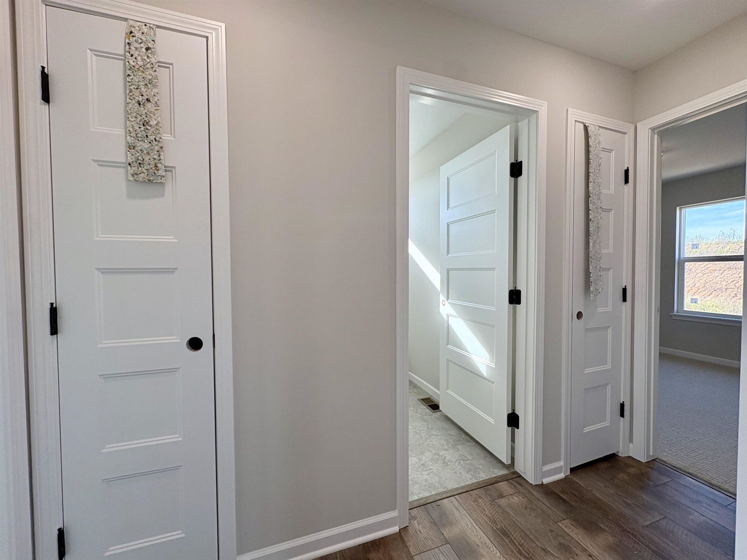
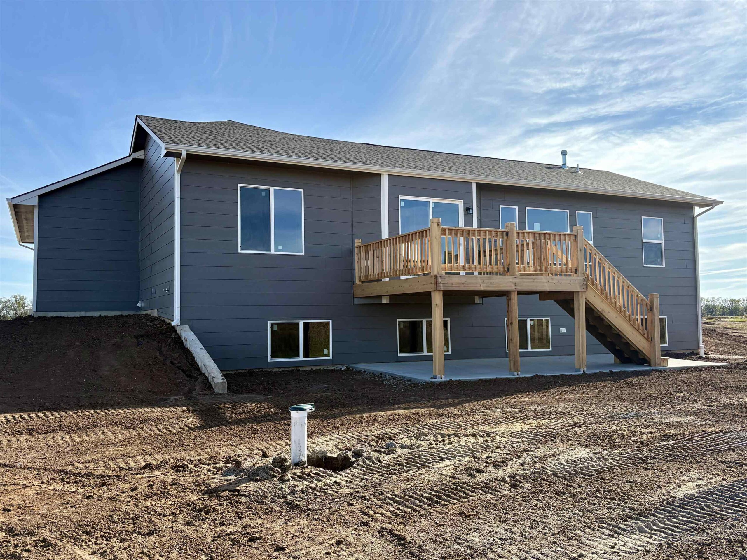
At a Glance
- Builder: Don Klausmeyer Const
- Year built: 2026
- Bedrooms: 3
- Bathrooms: 2
- Half Baths: 0
- Garage Size: Attached, 3
- Area, sq ft: 1,402 sq ft
- Date added: Added 4 hours ago
- Levels: One
Description
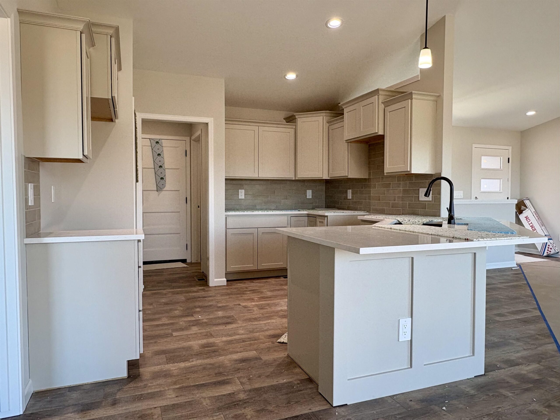
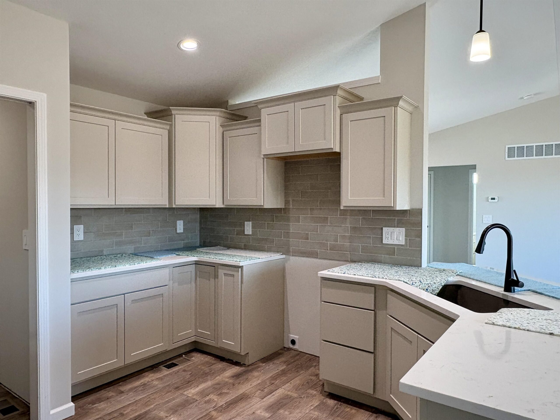
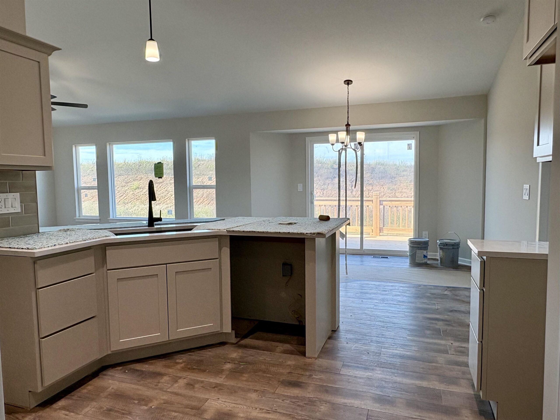
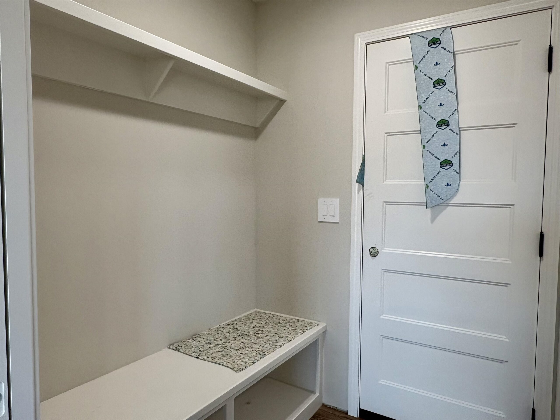
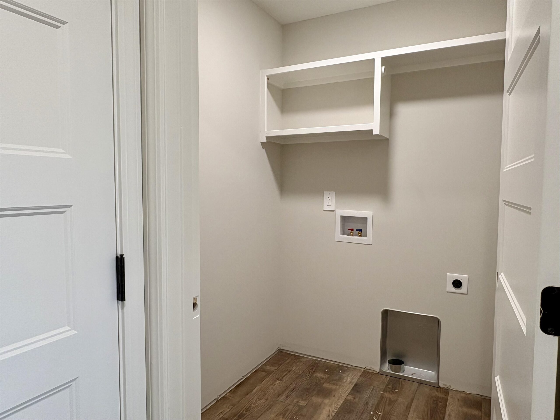
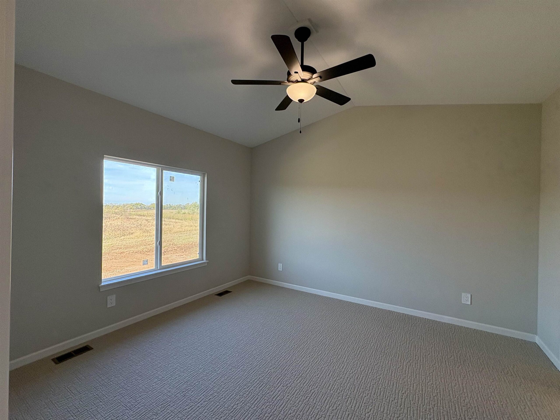
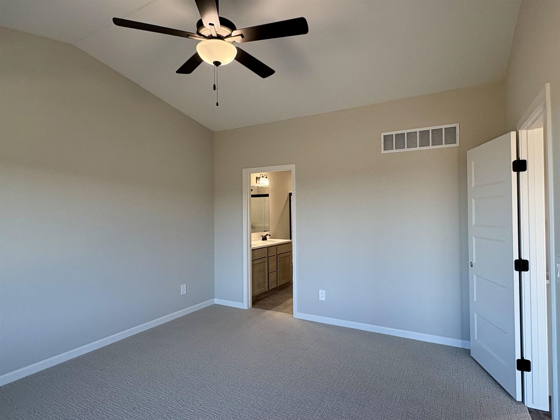
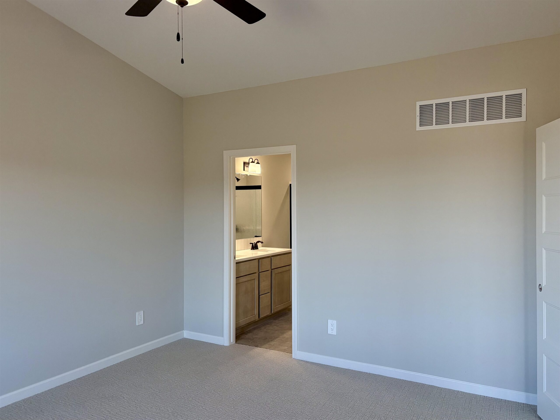
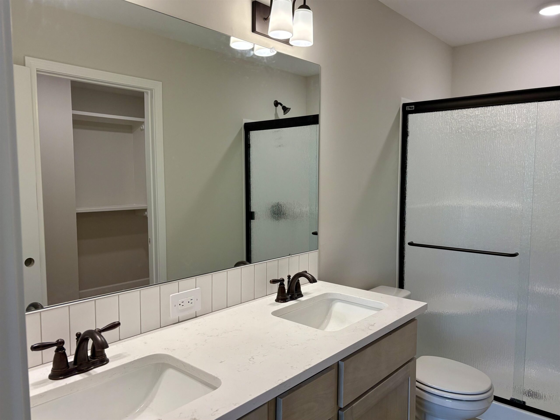
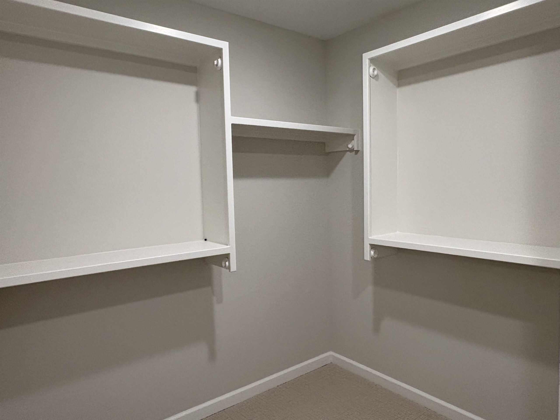
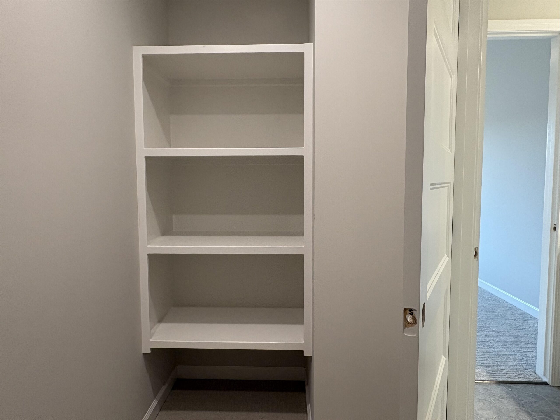
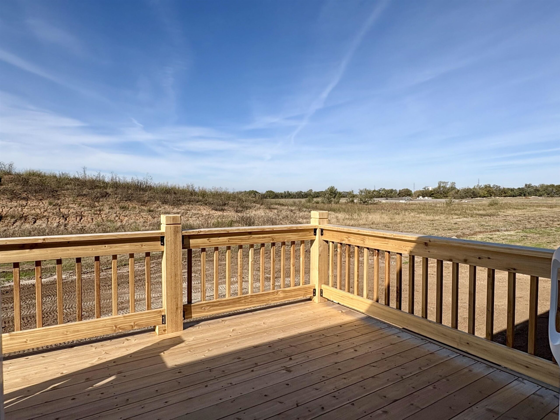
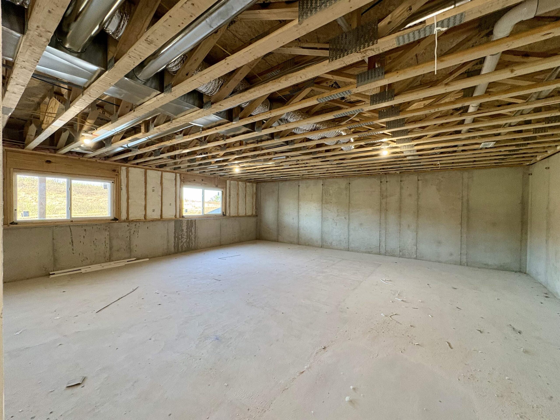
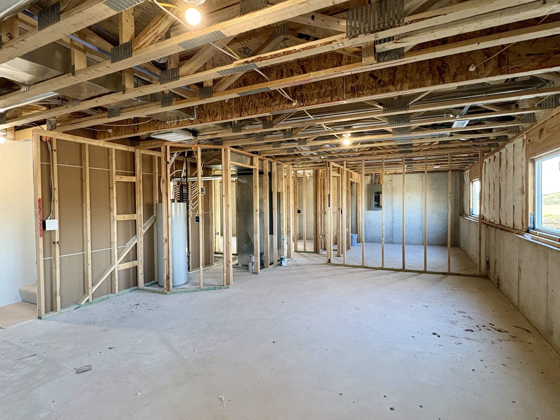
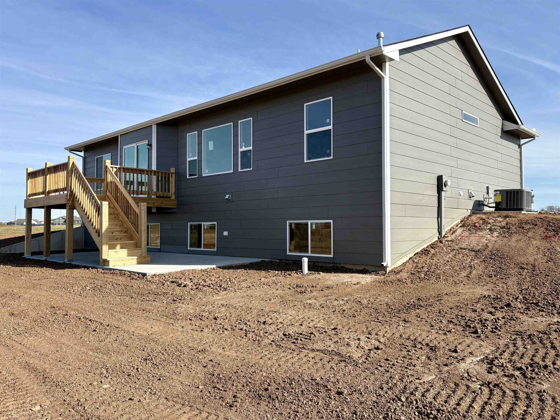
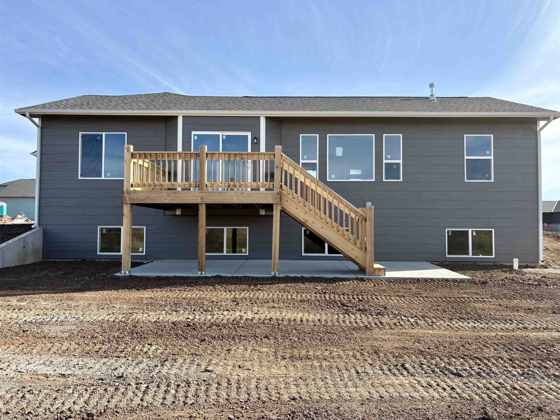
- Description: The Delainey by Don Klausmeyer Construction pairs a kitchen made for gathering with a private primary suite and room to grow downstairs. Located in Foxfire Phase 2, this split-bedroom ranch offers 1, 402 square feet on the main level, with 3 bedrooms and 2 baths. A large kitchen peninsula gives you room to prep dinner, set out appetizers, or pull up a stool and chat. Generous cabinet storage and a walk-in pantry with a built-in spice rack keep essentials close at hand, while quartz countertops, wide trim, and luxury vinyl plank flooring give the home a polished finish. Set apart from the other bedrooms, the primary suite features a vaulted ceiling and a bath with a dual-sink vanity, a linen closet, and a spacious walk-in closet. When you come in from the garage, a dedicated mudroom gives you a place to sit and slip off your shoes, with a roomy built-in bench and hooks for coats and bags. The separate laundry room is just off the mudroom. Enjoy some fresh air on the back deck, and make the most of the space downstairs when you’re ready. The full, unfinished view-out basement has room for two additional bedrooms, a full bath, and a large rec room. You can finish it down the road or ask the builder about finishing it for you. An irrigation well has already been installed so you've got a head start on landscaping care. Foxfire is in the Derby school district, close to parks, shopping, and dining, with convenient access to McConnell Air Force Base and east Wichita. Visit the model Saturday through Thursday, 1–5 p.m., to learn more about the Delainey, see other available homes under construction, or explore homesites for a custom build. If Google Maps hasn’t caught up with our newest streets, turn onto Forest Park St. from 55th St. South between Woodlawn and Oliver. Show all description
Community
- School District: Derby School District (USD 260)
- Elementary School: Stone Creek
- Middle School: Derby North
- High School: Derby
- Community: FOXFIRE
Rooms in Detail
- Rooms: Room type Dimensions Level Master Bedroom 14 x 12.6 Main Living Room 18 x 14.4 Main Kitchen 11 x 11 Main Dining Room 11 x 11 Main Bedroom 11.6 x 10 Main Bedroom 11.6 x 10 Main Mud Room 6 x 5 Main
- Living Room: 1402
- Master Bedroom: Master Bdrm on Main Level, Split Bedroom Plan, Shower/Master Bedroom, Two Sinks, Quartz Counters
- Appliances: Dishwasher, Disposal, Microwave, Range
- Laundry: Main Floor, Separate Room, 220 equipment
Listing Record
- MLS ID: SCK681953
- Status: Active
Financial
- Tax Year: 2025
Additional Details
- Basement: Unfinished
- Roof: Composition
- Heating: Forced Air, Gas
- Cooling: Central Air, Electric
- Exterior Amenities: Guttering - ALL, Irrigation Well, Frame w/Less than 50% Mas
- Interior Amenities: Ceiling Fan(s), Walk-In Closet(s), Vaulted Ceiling(s)
- Approximate Age: Under Construction
Agent Contact
- List Office Name: Preferred Properties
- Listing Agent: Shelly, Voss
- Agent Phone: (316) 200-0701
Location
- CountyOrParish: Sedgwick
- Directions: From 55th St. S and Rock Rd, west on 55th past Woodlawn to Forest Park, south to Hanscom, west to Midway St, south to home.