
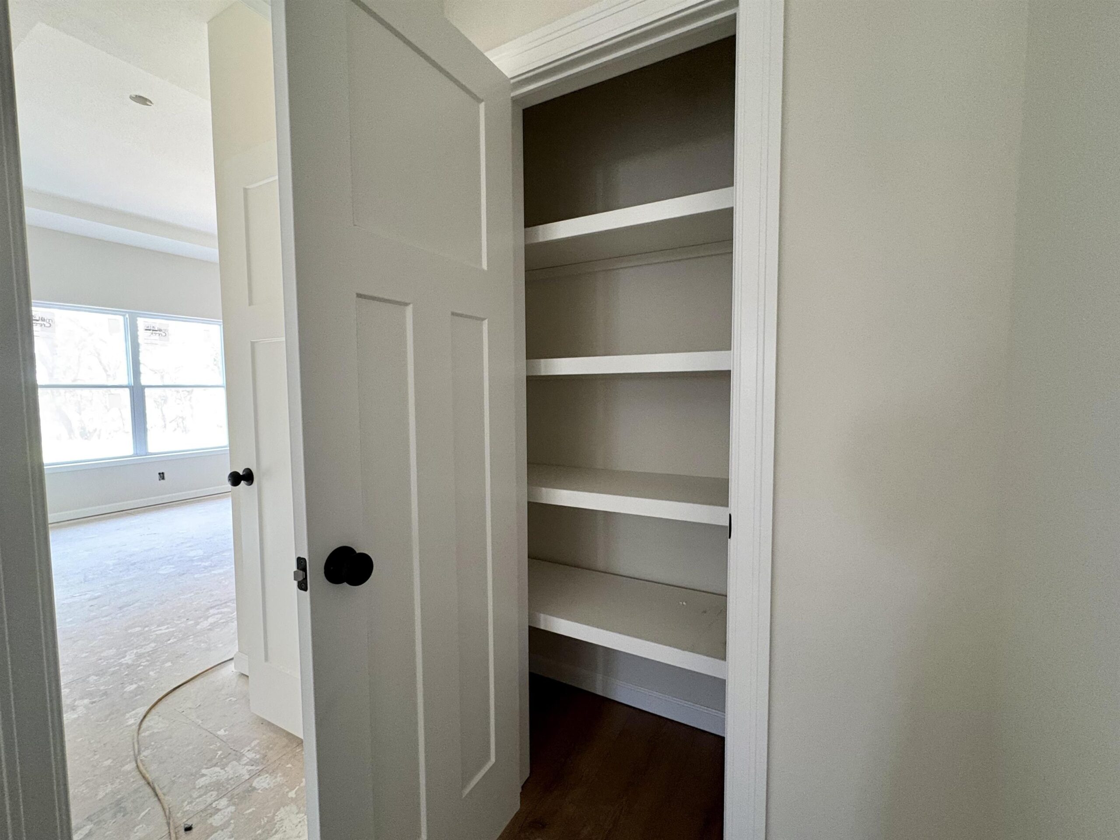
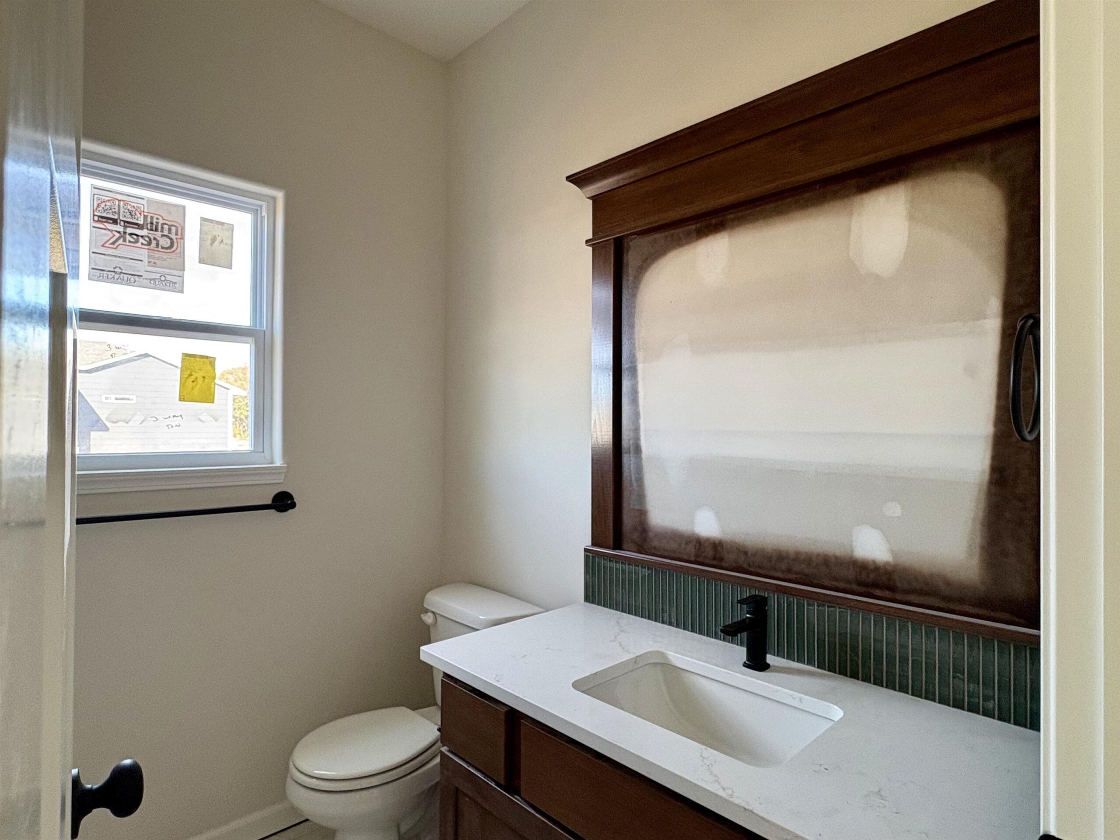
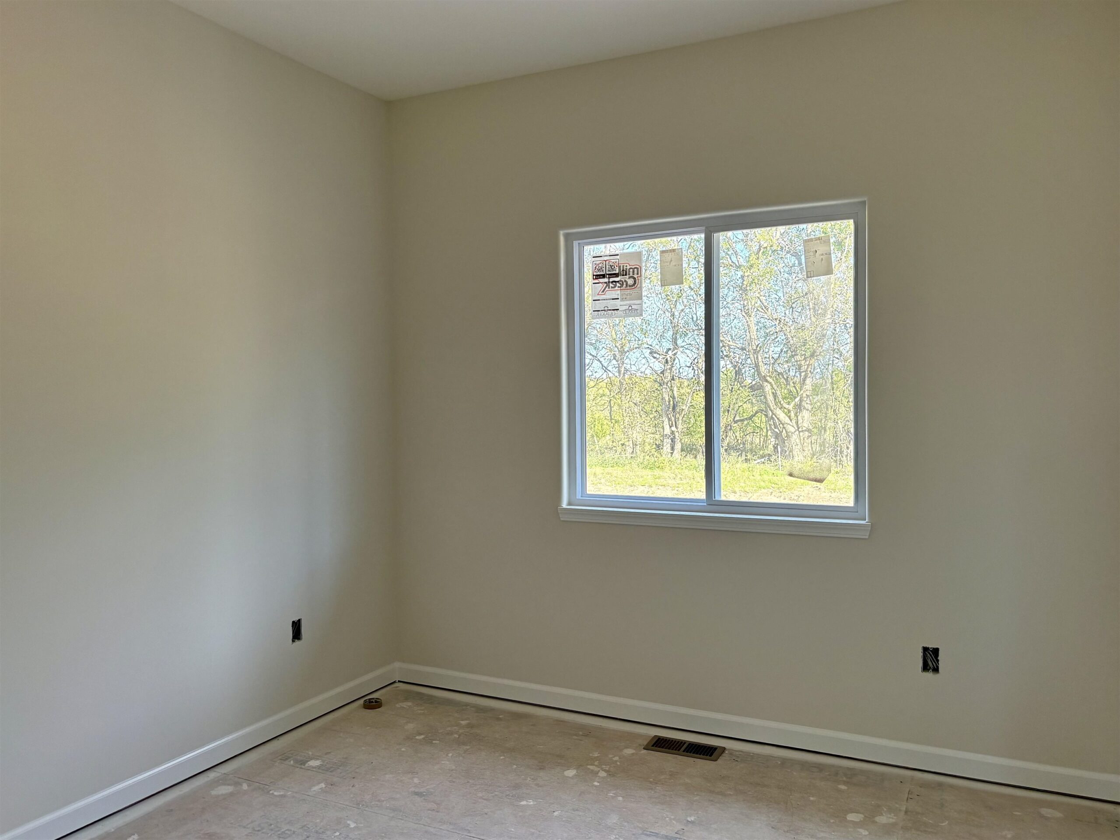
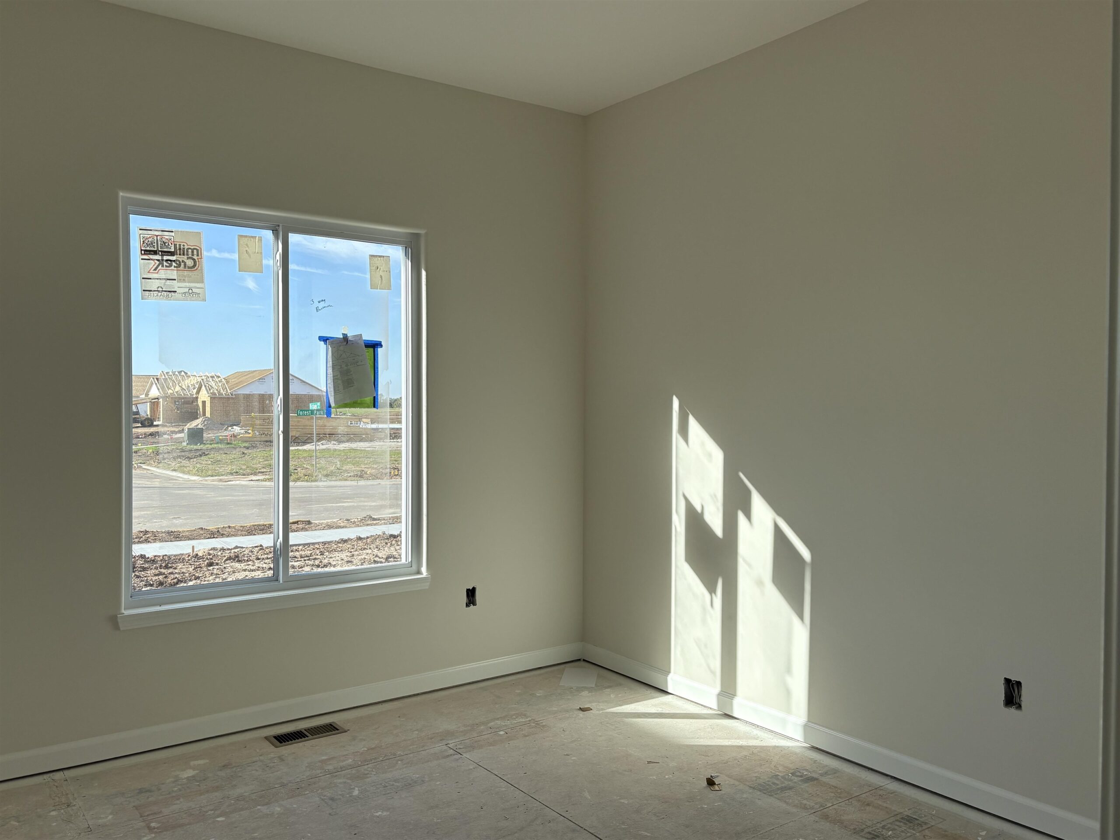
At a Glance
- Builder: Comfort Homes Inc
- Year built: 2026
- Bedrooms: 3
- Bathrooms: 2
- Half Baths: 0
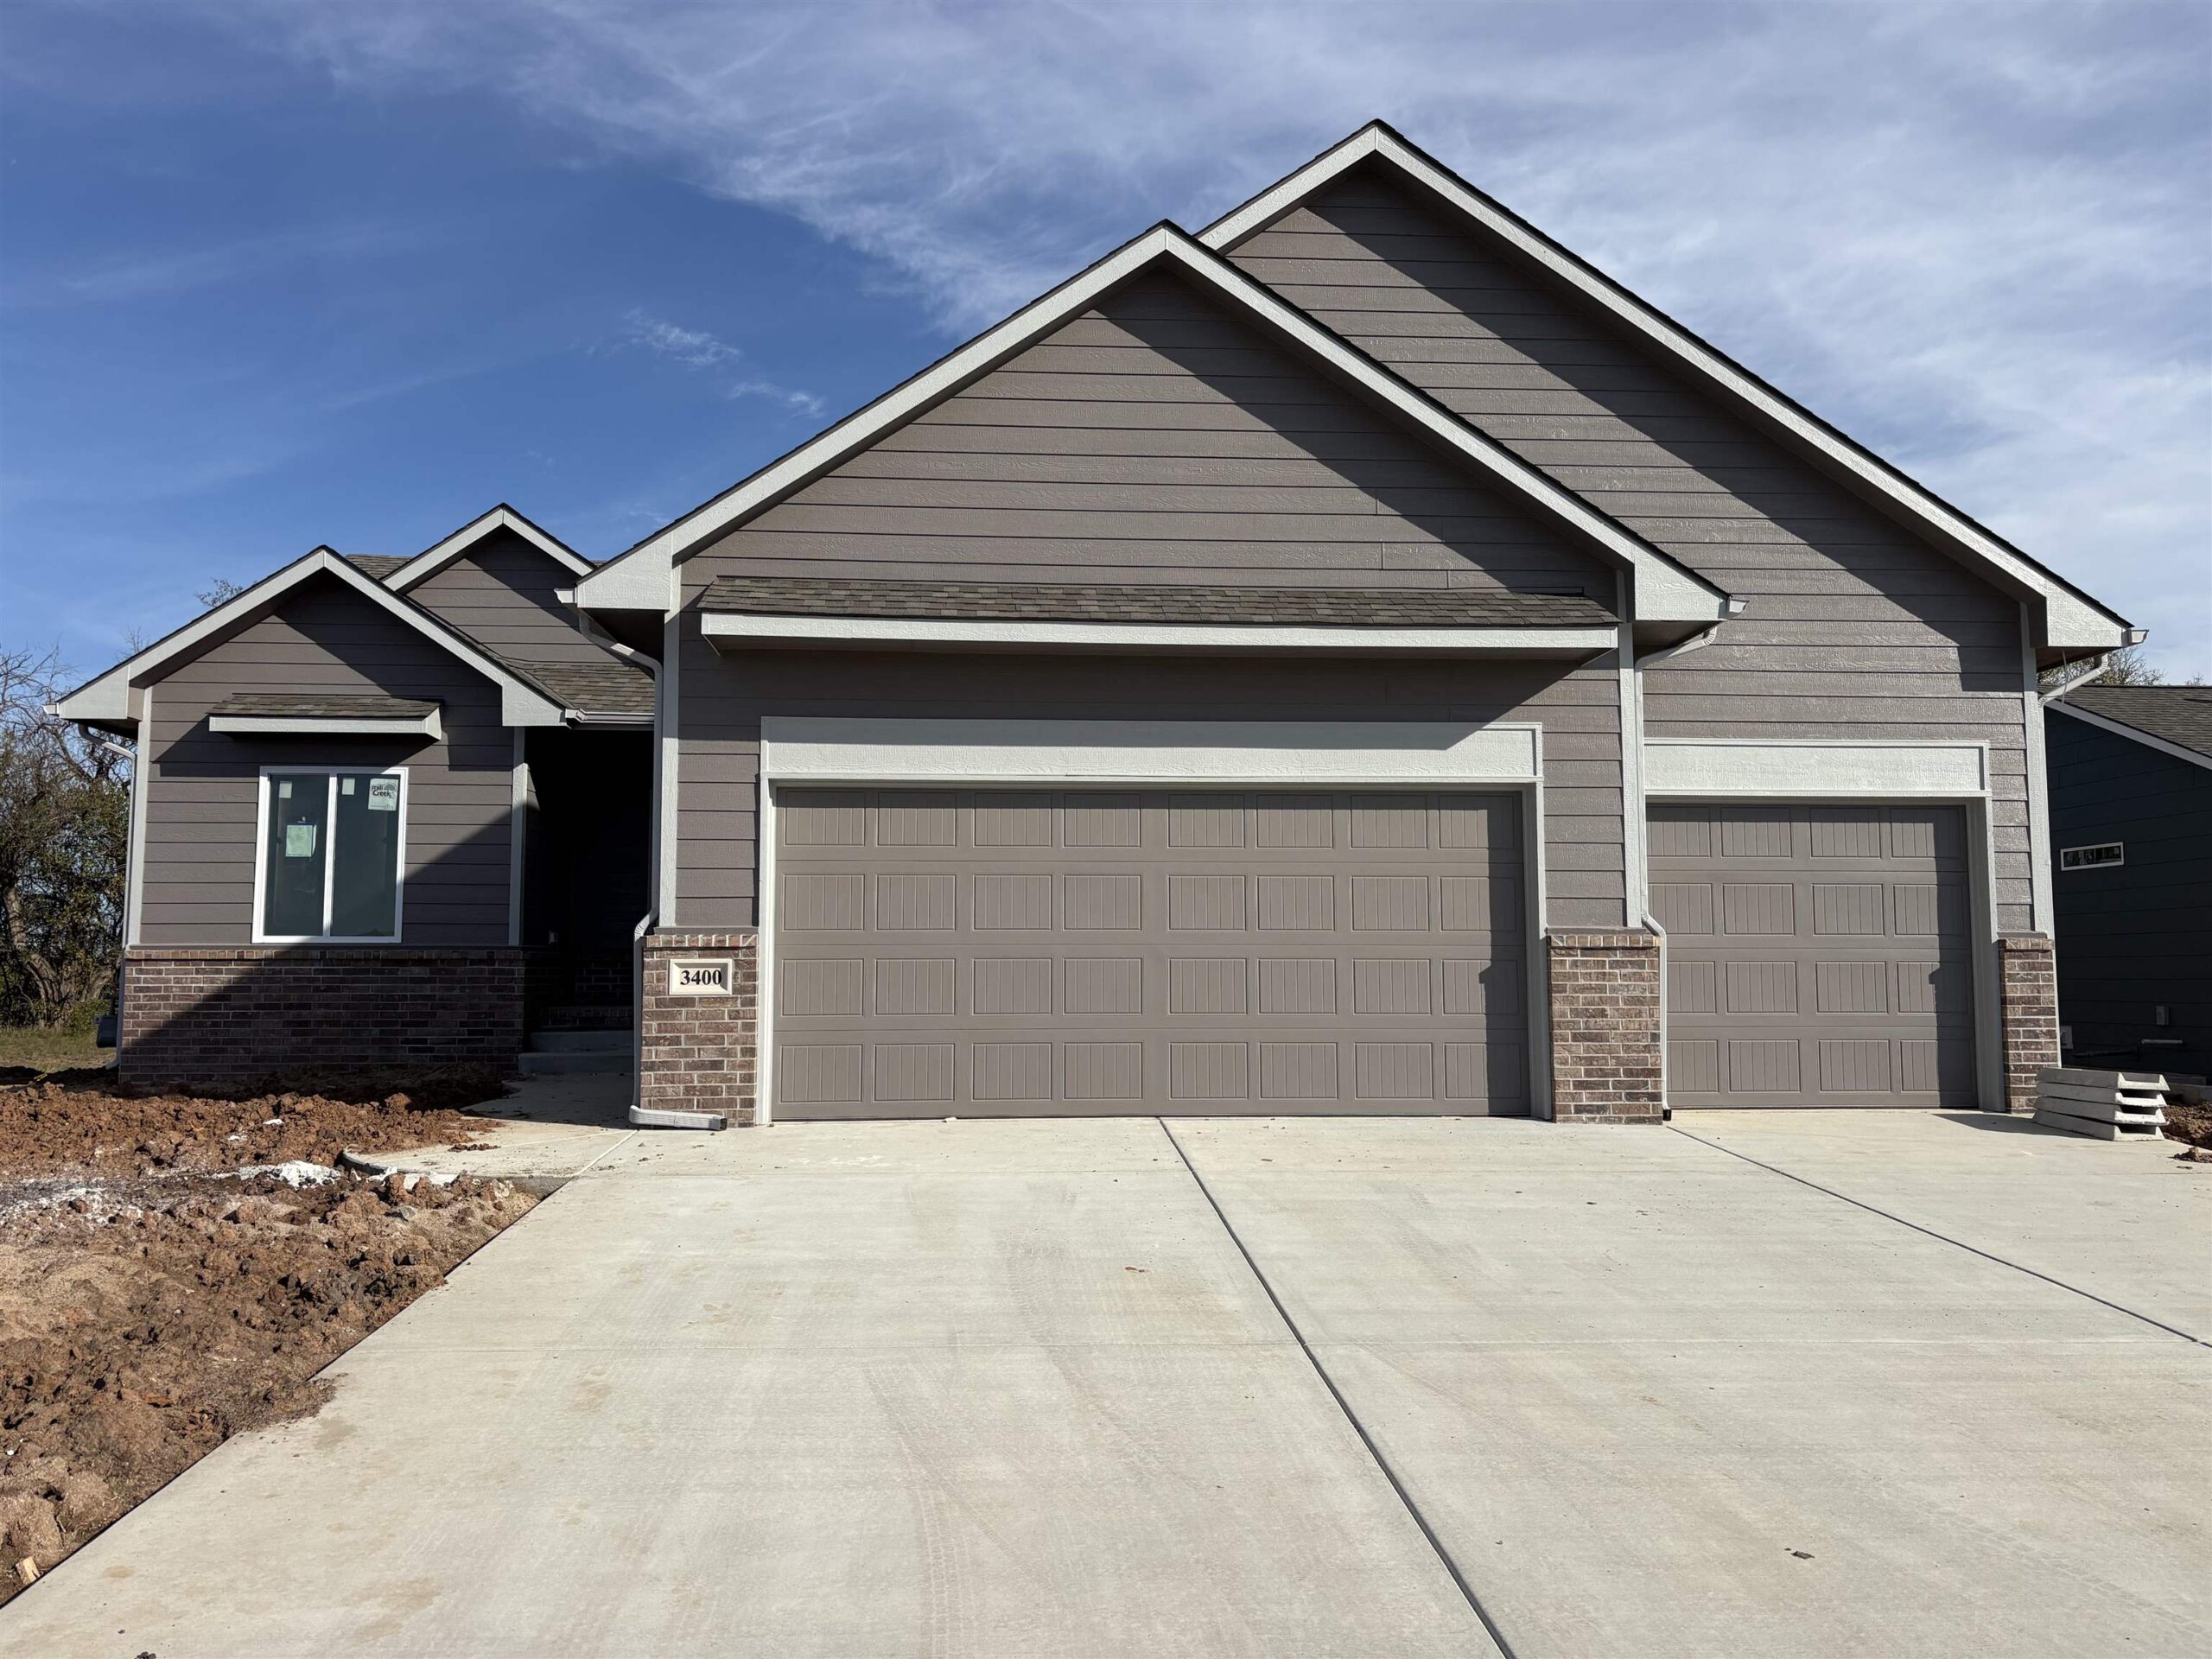
- Garage Size: Attached, Opener, 3
- Area, sq ft: 1,336 sq ft
- Date added: Added 2 hours ago
- Levels: One
Description
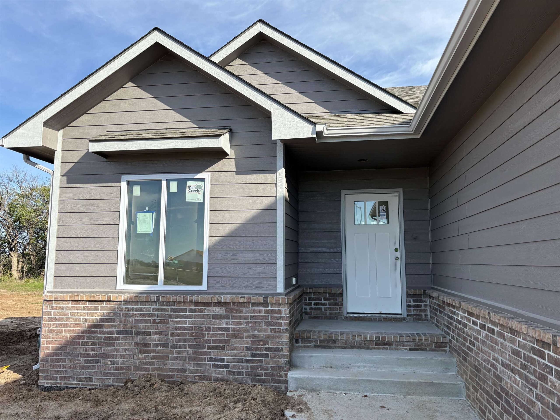
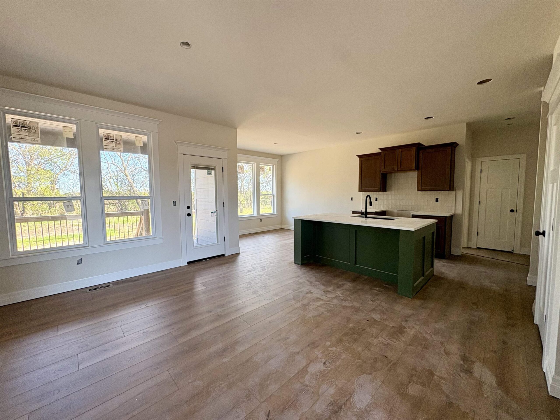
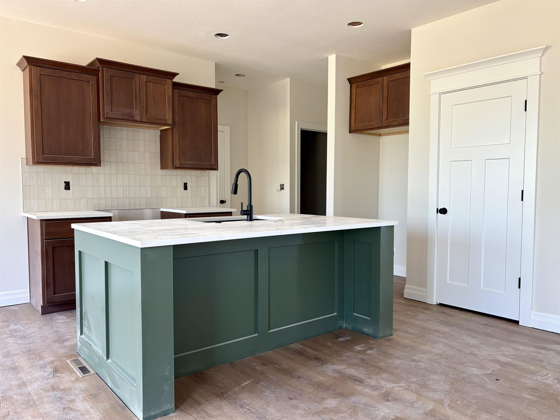
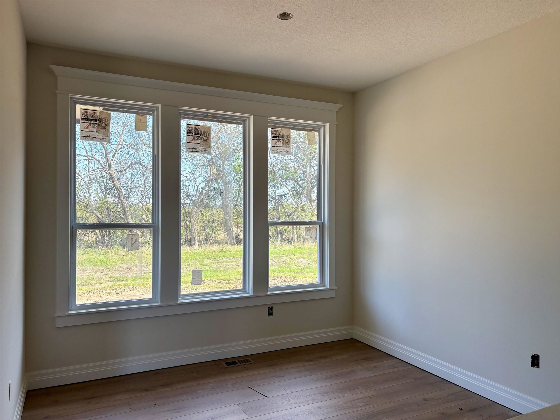
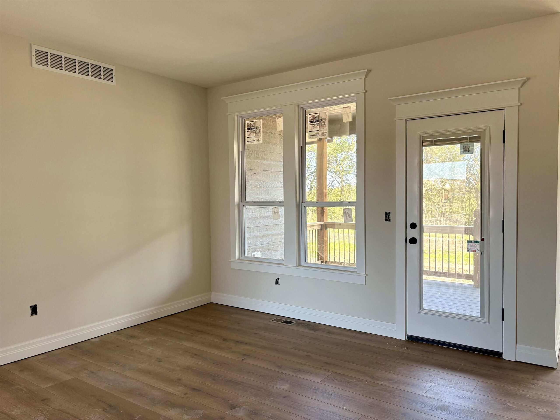
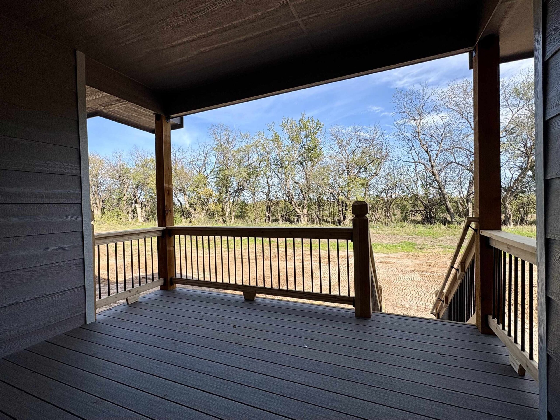
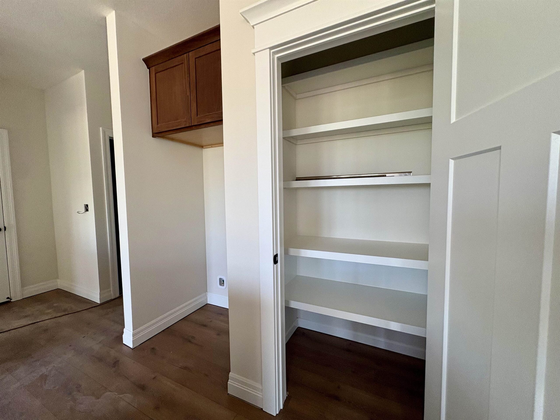
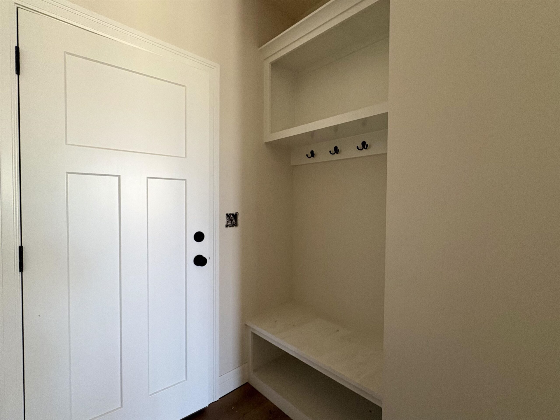
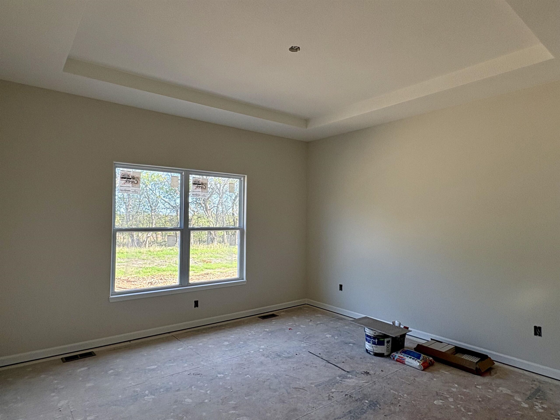
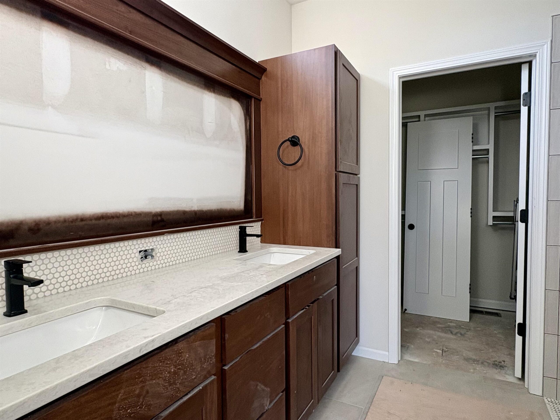
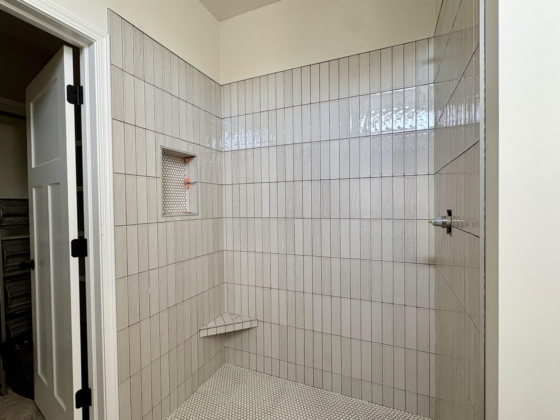
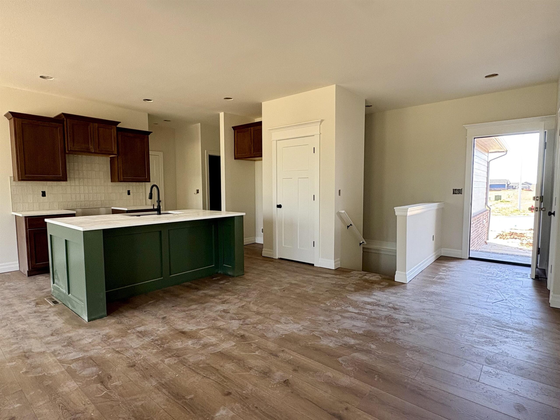
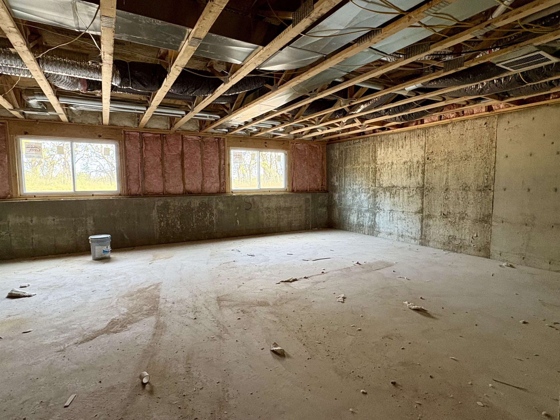
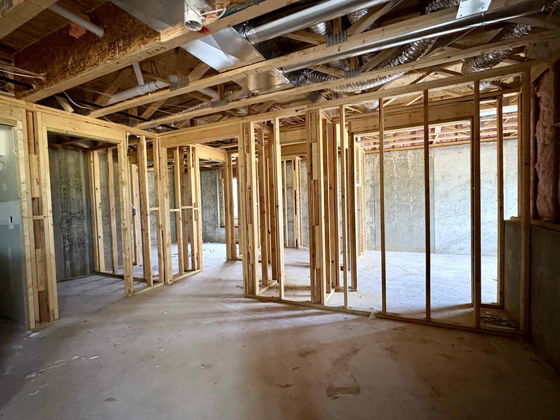
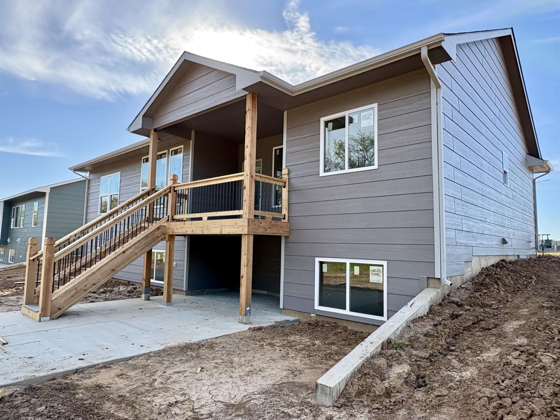
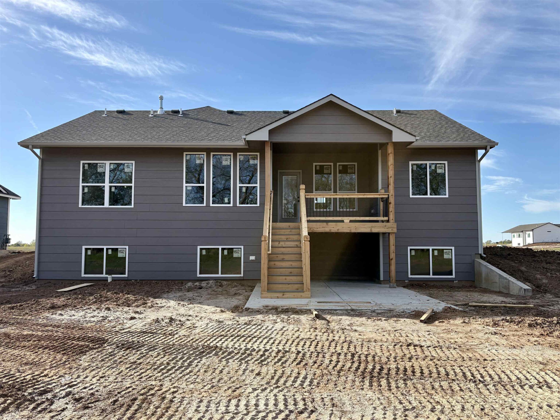
- Description: Backing up to trees in Foxfire Phase 2, this 1, 336-square-foot Phantom plan by Comfort Homes offers 3 bedrooms and 2 baths in a split-bedroom layout. A large quartz-topped island anchors the kitchen, which overlooks the living area, with a dedicated dining area just off the kitchen that has large windows and lots of light. Upgraded trim adds detail throughout the main living areas, and a built-in bench with hooks in the laundry room keeps coats, bags, and shoes organized. The primary suite features a box ceiling, a spacious walk-in closet, and a private bath with a tiled shower and tile flooring. Downstairs, the unfinished view-out basement is already framed for two additional bedrooms, a bath, and a rec room, giving you a head start on future finishing. Take in the view of the trees from the 12' x 10' covered deck, or gather with friends on the large ground-level patio. Foxfire is in the Derby school district, close to local parks, shopping, and dining, with convenient access to McConnell Air Force Base and east Wichita. Stop by the model Saturday through Thursday, 1–5 p.m., to tour this home and explore other new homes available in Phase 2. Google maps hasn't caught up with us yet, so you'll find Foxfire turning onto Forest Park St from 55th St. South between Woodlawn and Oliver. Show all description
Community
- School District: Derby School District (USD 260)
- Elementary School: Stone Creek
- Middle School: Derby North
- High School: Derby
- Community: FOXFIRE
Rooms in Detail
- Rooms: Room type Dimensions Level Master Bedroom 14.1 x 13.6 Main Living Room 15.3 x 13.3 Main Kitchen 10.10 x 10.5 Main Dining Room 10.10 x 10.5 Main Bedroom 11.3 x 10.1 Main Bedroom 11.3 x 10.1 Main
- Living Room: 1336
- Master Bedroom: Master Bdrm on Main Level, Split Bedroom Plan, Master Bedroom Bath, Shower/Master Bedroom, Two Sinks, Quartz Counters
- Appliances: Dishwasher, Disposal, Microwave, Range
- Laundry: 220 equipment, Main Floor, Separate Room
Listing Record
- MLS ID: SCK681909
- Status: Active
Financial
- Tax Year: 2025
Additional Details
- Basement: Unfinished
- Roof: Composition
- Heating: Forced Air, Gas
- Cooling: Central Air, Electric
- Exterior Amenities: Guttering - ALL, Landscaping Not Included, Frame w/Less than 50% Mas
- Interior Amenities: Ceiling Fan(s), Walk-In Closet(s)
- Approximate Age: Under Construction
Agent Contact
- List Office Name: Preferred Properties
- Listing Agent: Shelly, Voss
- Agent Phone: (316) 200-0701
Location
- CountyOrParish: Sedgwick
- Directions: From 55th St. South and Rock Rd, west on 55th past Woodlawn to Forest Park, south on Forest Park to home