
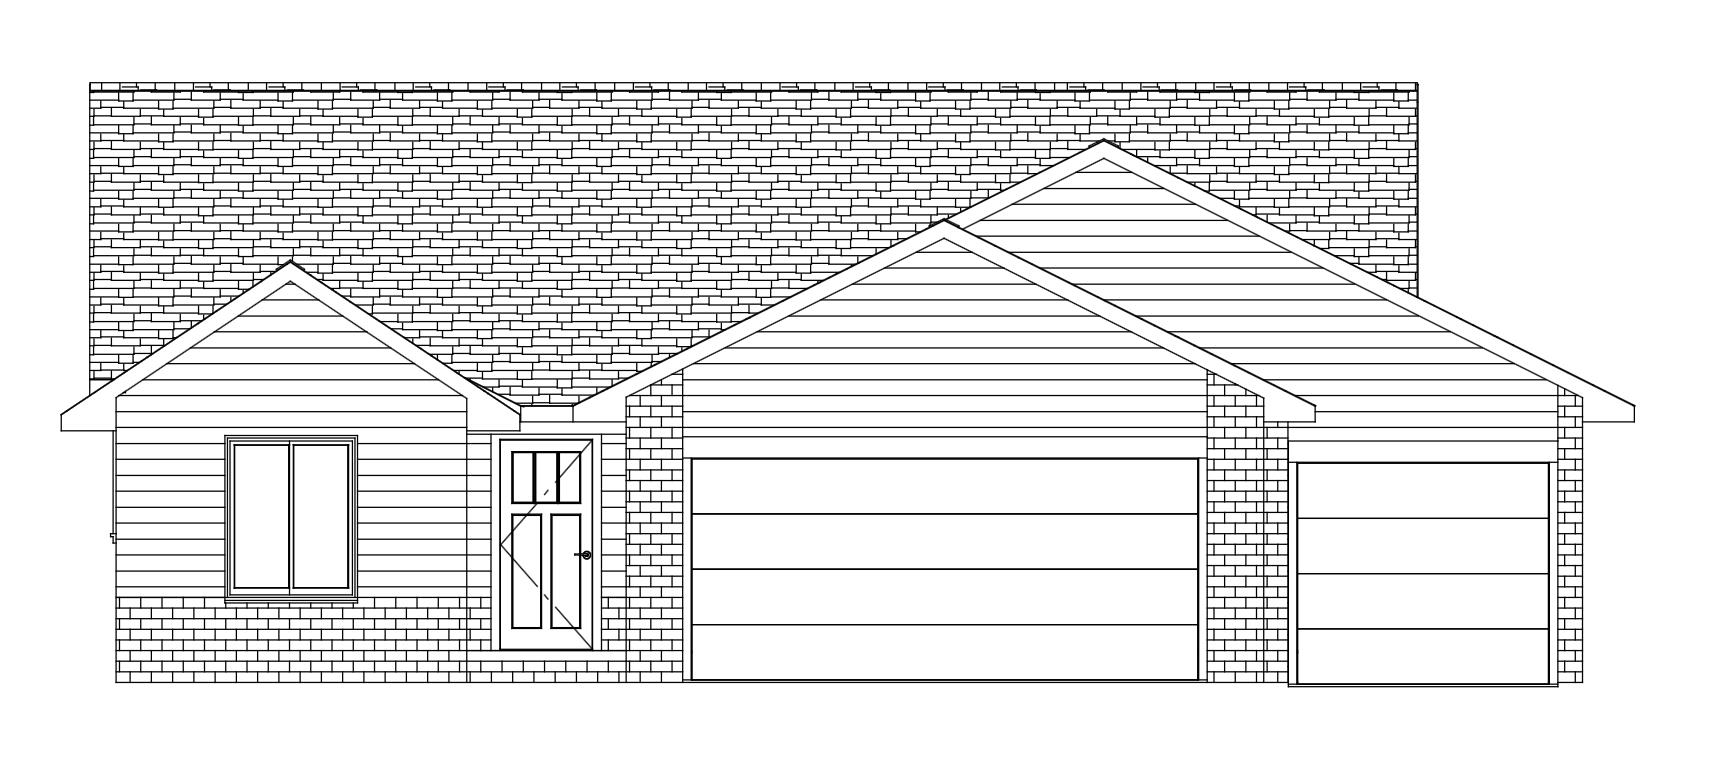
At a Glance
- Builder: Comfort Homes Inc
- Year built: 2026
- Bedrooms: 4
- Bathrooms: 3
- Half Baths: 0
- Garage Size: Attached, Opener, 3
- Area, sq ft: 2,230 sq ft
- Date added: Added 3 weeks ago
- Levels: One
Description
- Description: Custom 1204 Brook Jr plan by Comfort Homes. Split 2-bedroom plan w/ vaulted ceiling, luxury flooring, quartz countertops. Master bath has a curbless tile shower w/ bench. Covered patio, full finished basement w/ 2 beds, a bath and rec room. Includes sod. Show all description
Community
- School District: Derby School District (USD 260)
- Elementary School: Stone Creek
- Middle School: Derby North
- High School: Derby
- Community: FOXFIRE
Rooms in Detail
- Rooms: Room type Dimensions Level Master Bedroom 15.6 x 13.1 Main Living Room 15.8 x 15.6 Main Kitchen 12 x 10 Main Bedroom 10.6 x 10.5 Main Recreation Room 26.4 x 15.2 Basement Bedroom 12.1 x 10.11 Basement Bedroom 12.1 x 12 Basement
- Living Room: 2230
- Master Bedroom: Master Bdrm on Main Level, Split Bedroom Plan, Master Bedroom Bath, Shower/Master Bedroom, Quartz Counters
- Appliances: Dishwasher, Disposal, Microwave, Range
- Laundry: Main Floor, 220 equipment
Listing Record
- MLS ID: SCK679715
- Status: Pending
Financial
- Tax Year: 2025
Additional Details
- Basement: Finished
- Roof: Composition
- Heating: Forced Air, Gas
- Cooling: Central Air, Electric
- Exterior Amenities: Guttering - ALL, Irrigation Pump, Irrigation Well, Sprinkler System, Other, Frame w/Less than 50% Mas
- Interior Amenities: Ceiling Fan(s), Walk-In Closet(s), Vaulted Ceiling(s)
- Approximate Age: Under Construction
Agent Contact
- List Office Name: Preferred Properties
- Listing Agent: Shelly, Voss
- Agent Phone: (316) 200-0701
Location
- CountyOrParish: Sedgwick
- Directions: From 55th St. South and Rock Rd., west on 55th past Woodlawn to Forest Park, south to home.