
At a Glance
- Builder: Rj Castle
- Year built: 2026
- Bedrooms: 5
- Bathrooms: 4
- Half Baths: 0
- Garage Size: Opener, Oversized, 4
- Area, sq ft: 3,337 sq ft
- Date added: Added 3 weeks ago
- Levels: One
Description
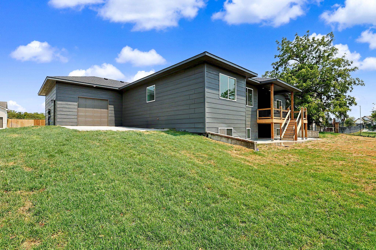
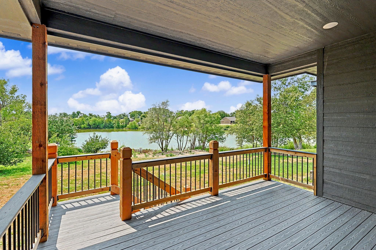
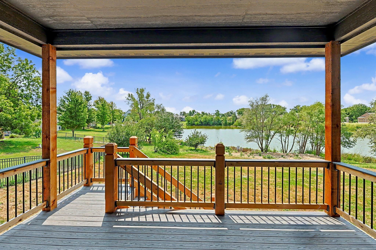
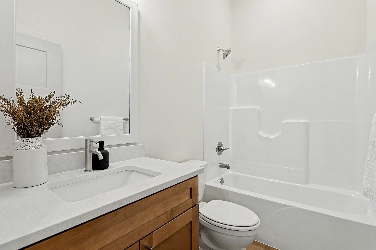
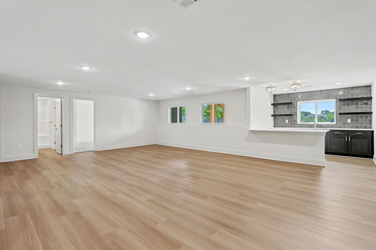
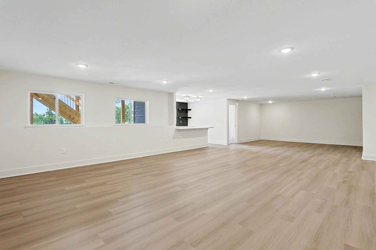
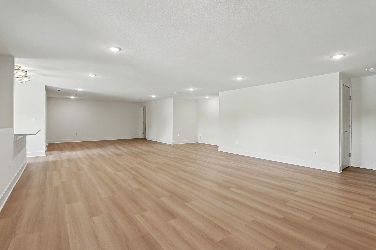
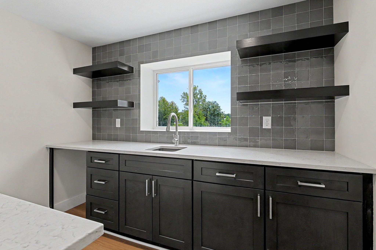
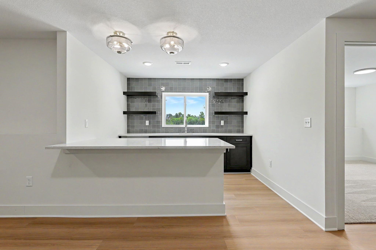
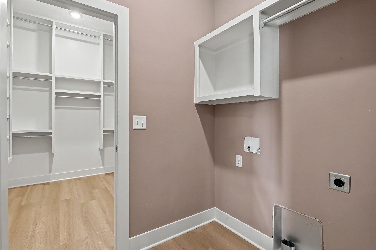
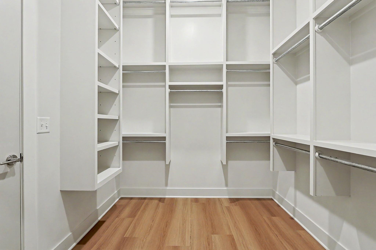
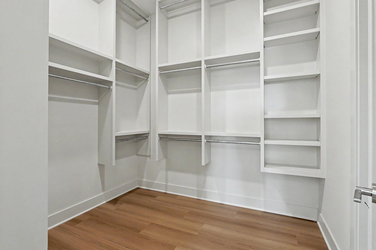
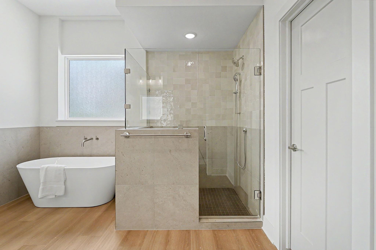
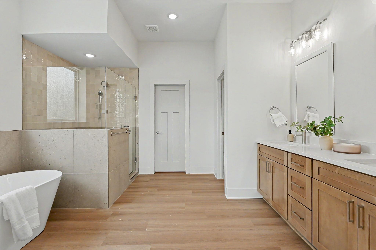
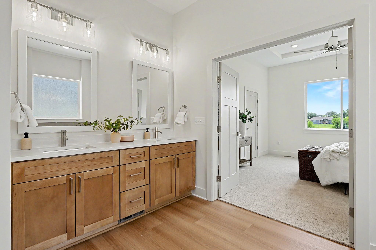
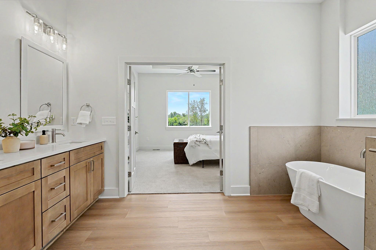
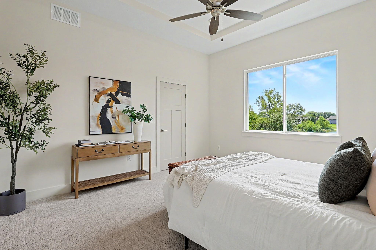
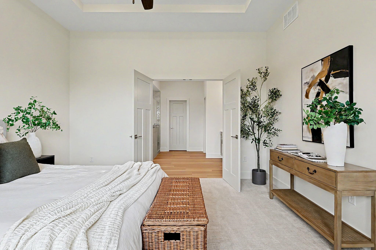
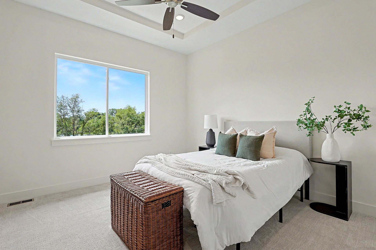
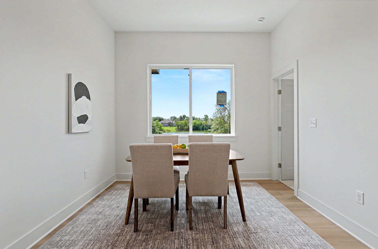
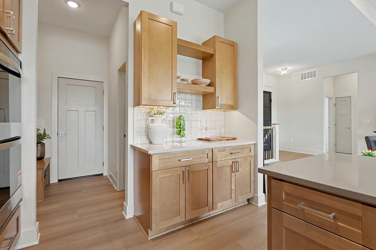
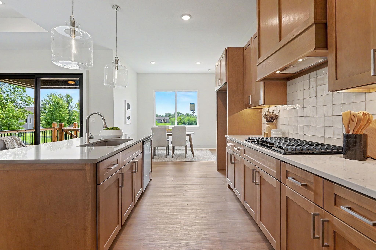
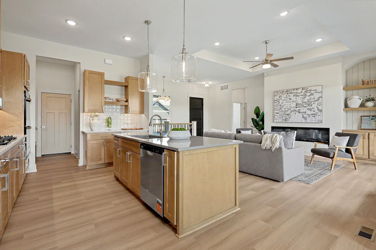
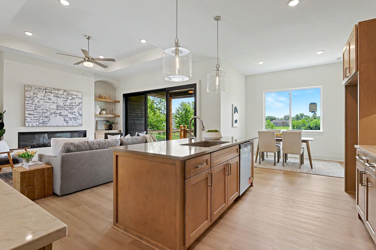
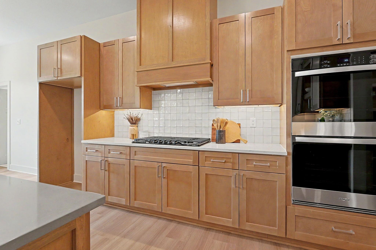
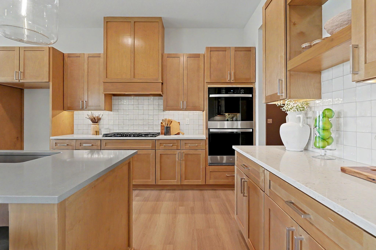
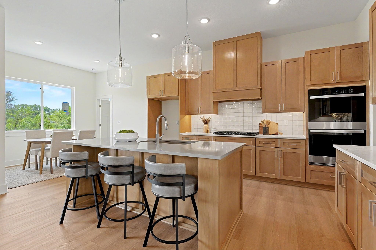
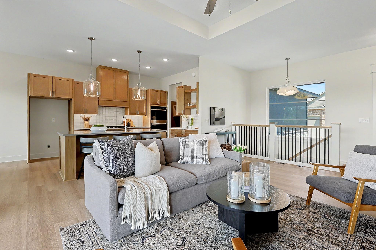
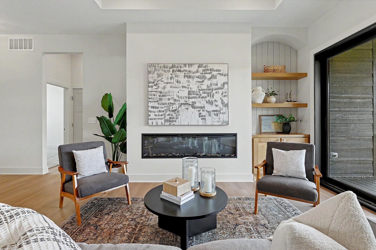
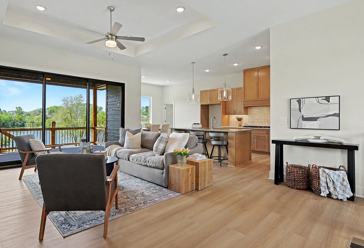
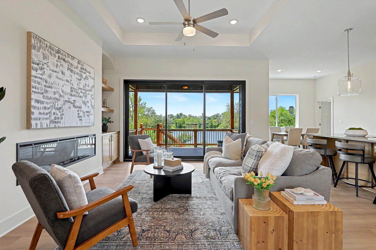
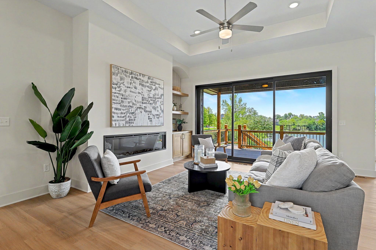
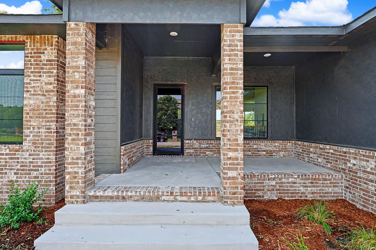
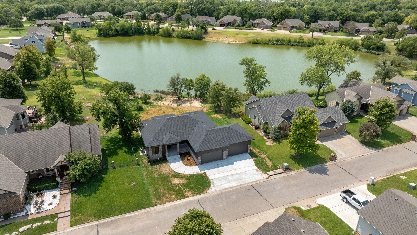
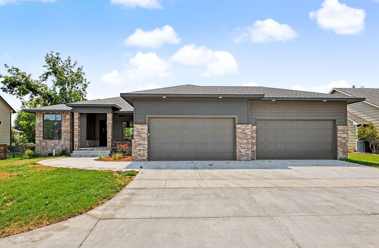
- Description: Brand new construction with NO SPECIAL TAXES remaining! Situated on a generous lot backing to a scenic pond, this home offers the space, setting, and features that are becoming increasingly hard to find in a new build. The main floor features over 1, 700 square feet with three bedrooms and a spacious open-concept layout. The kitchen is designed for both everyday living and entertaining, featuring a gas cooktop, double ovens, plenty of workspace, and a large walk-in pantry. The living room is anchored by a modern electric fireplace, while an expansive sliding glass door fills the space with natural light and opens to a covered deck overlooking the pond. The oversized primary suite is a standout, complete with dual vanities, a huge tiled walk-in shower, a freestanding soaking tub, and a large walk-in closet that conveniently connects directly to the main-floor laundry room. Downstairs, you'll find an impressive finished living space with an awesome wet bar, a HUGE family/rec room, two additional bedrooms, and two full bathrooms, giving this home a total of 5 bedrooms and 4 bathrooms. Outside, the hard work is already done with a finished yard, sprinkler system, and irrigation well. Add in the oversized 4-car garage, covered deck, pond views, and generous lot, and this home checks all the boxes. Finding a brand-new home with this much space, a pond lot, a 4-car garage, finished landscaping, and no special taxes remaining is a rare opportunity! Show all description
Community
- School District: Derby School District (USD 260)
- Elementary School: Derby Hills
- Middle School: Derby
- High School: Derby
- Community: CLIFTON COVE
Rooms in Detail
- Rooms: Room type Dimensions Level Master Bedroom 15 X 14 Main Living Room 16 X 15 Main Kitchen 12 X 9 Main
- Living Room: 3337
- Master Bedroom: Master Bdrm on Main Level, Split Bedroom Plan
- Laundry: Main Floor, 220 equipment
Listing Record
- MLS ID: SCK677398
- Status: Pending
Financial
- Tax Year: 2025
Additional Details
- Basement: Finished
- Roof: Composition
- Heating: Forced Air, Natural Gas
- Cooling: Central Air, Electric
- Exterior Amenities: Frame w/Less than 50% Mas
- Approximate Age: New
Agent Contact
- List Office Name: High Point Realty, LLC
- Listing Agent: Bobby, Armstrong
Location
- CountyOrParish: Sedgwick
- Directions: From 63rd & Hydraulic go East on 63rd to Jade Ave, S on Jade, West on Sunflower, lot is on the S.