
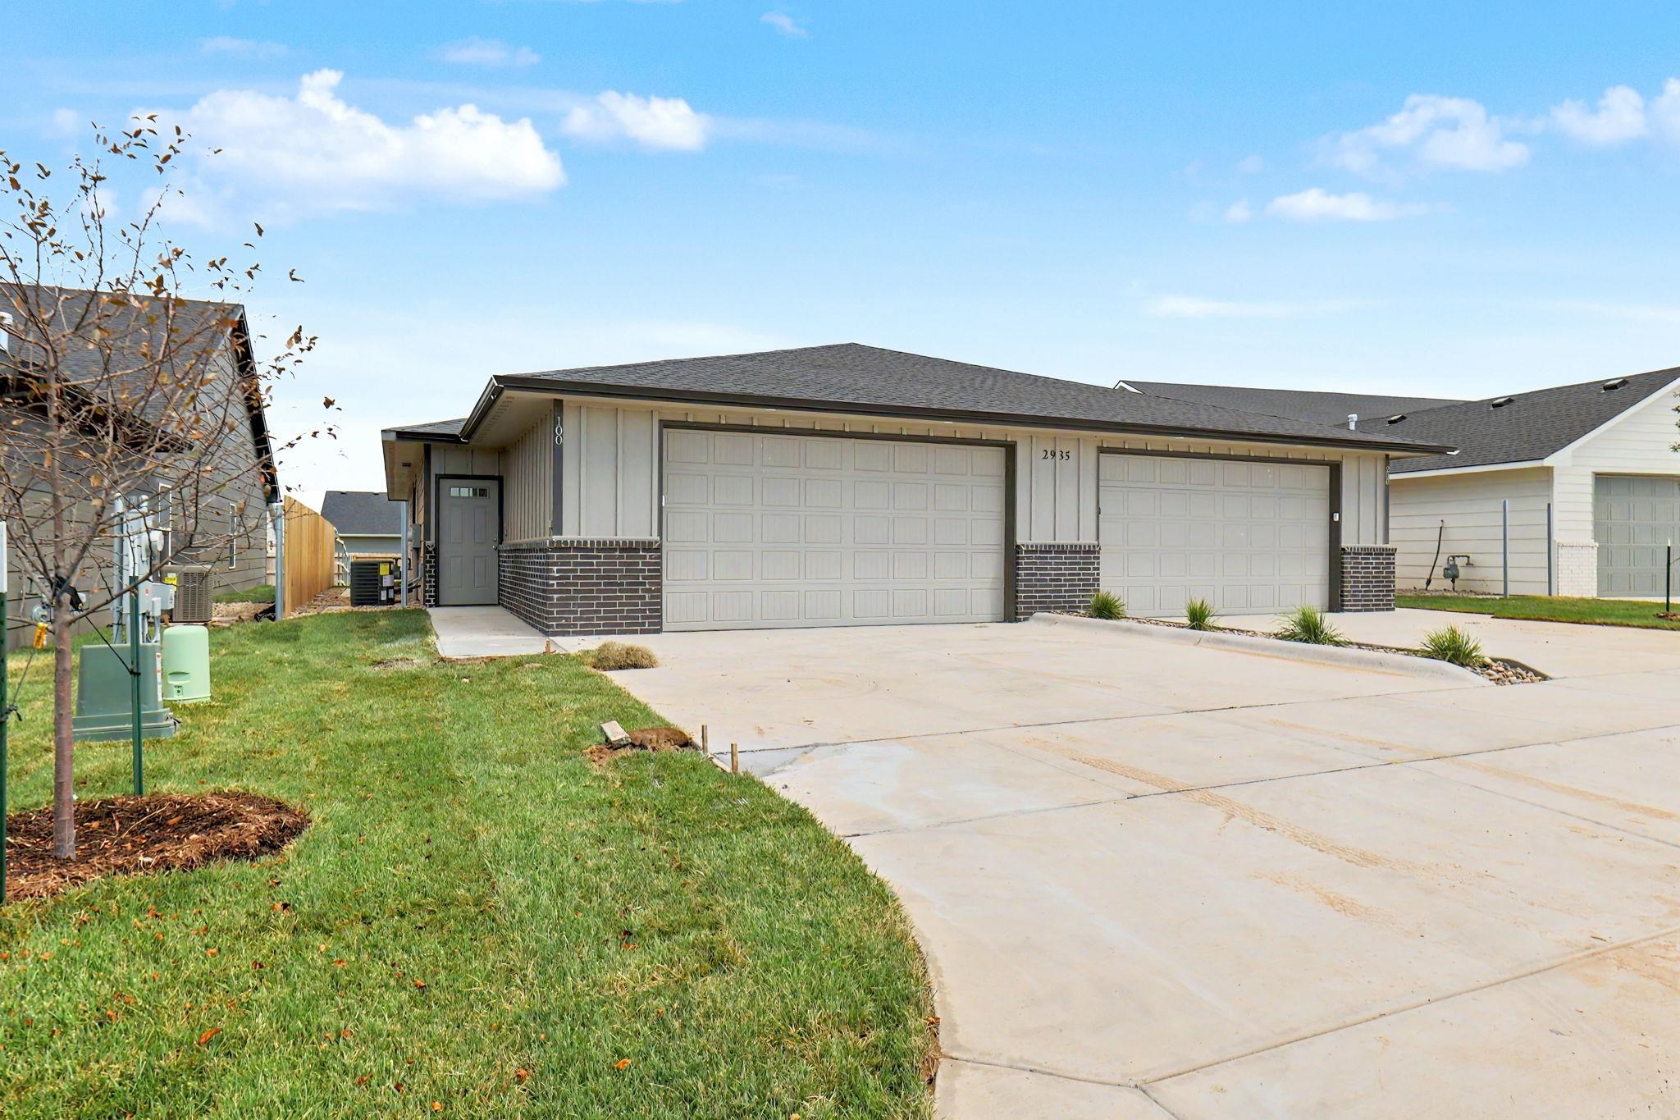
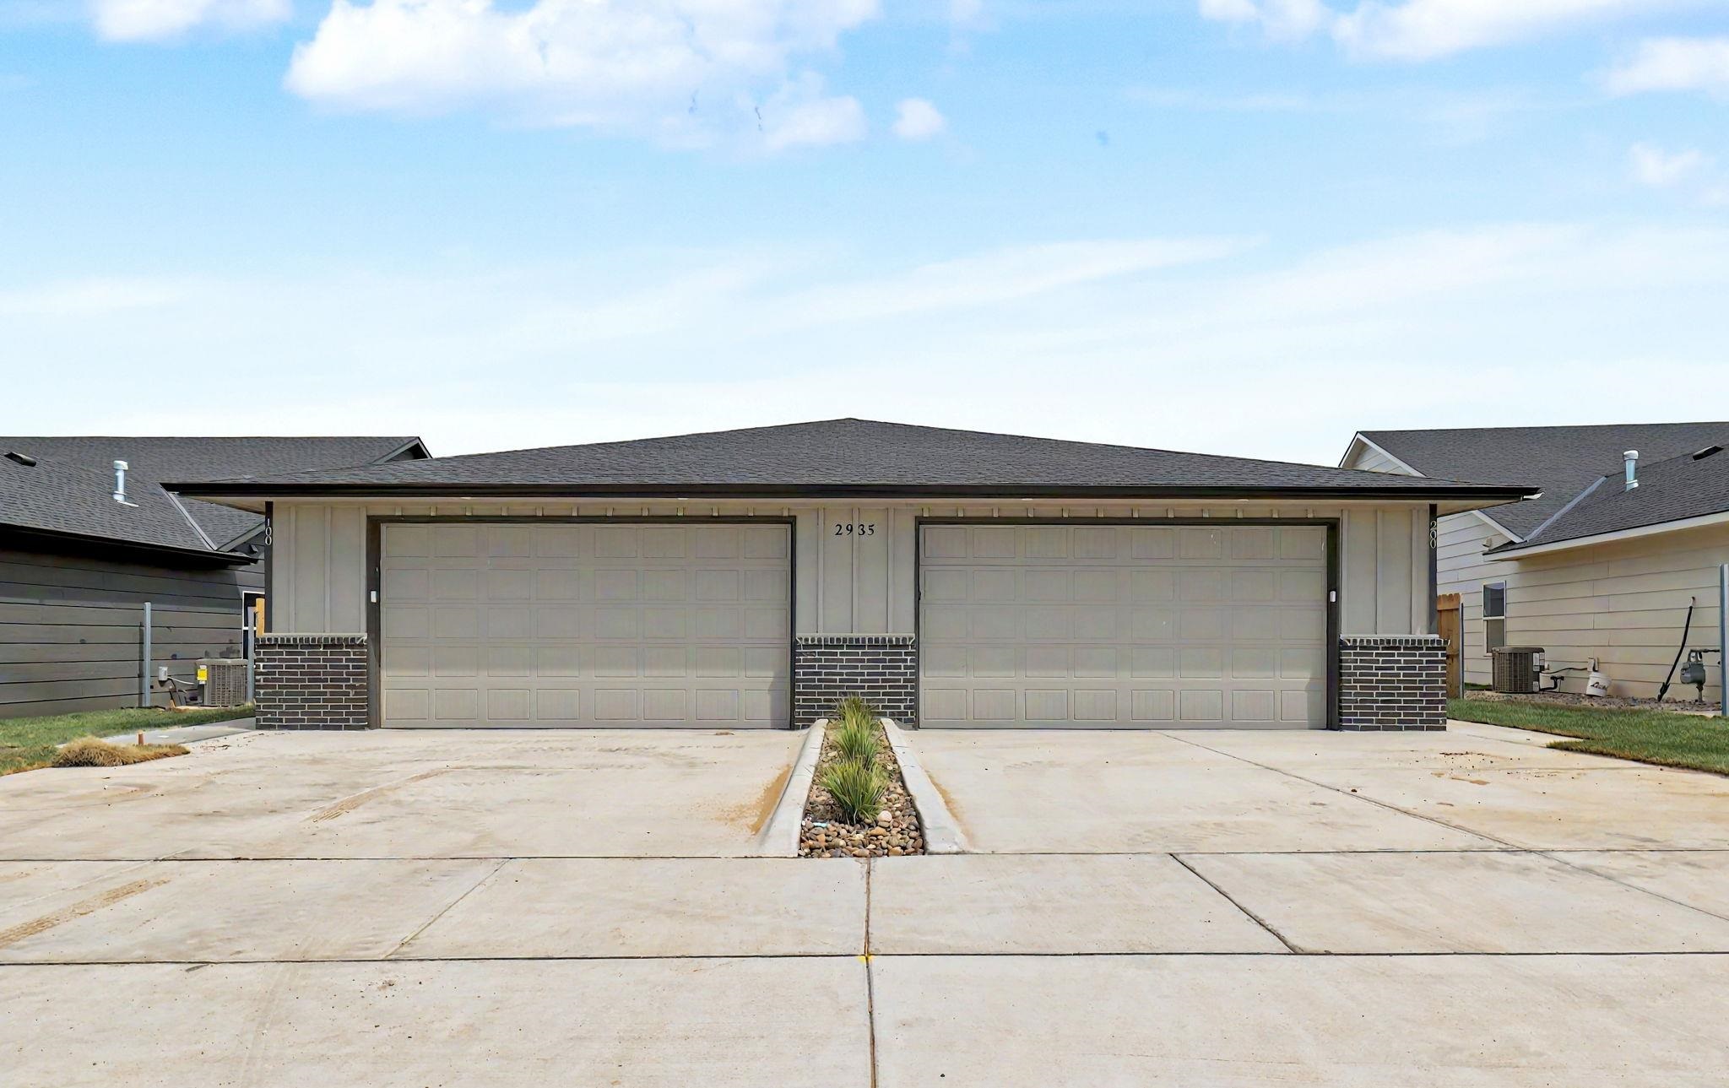
At a Glance
- Builder: Rj Castle
- Year built: 2026
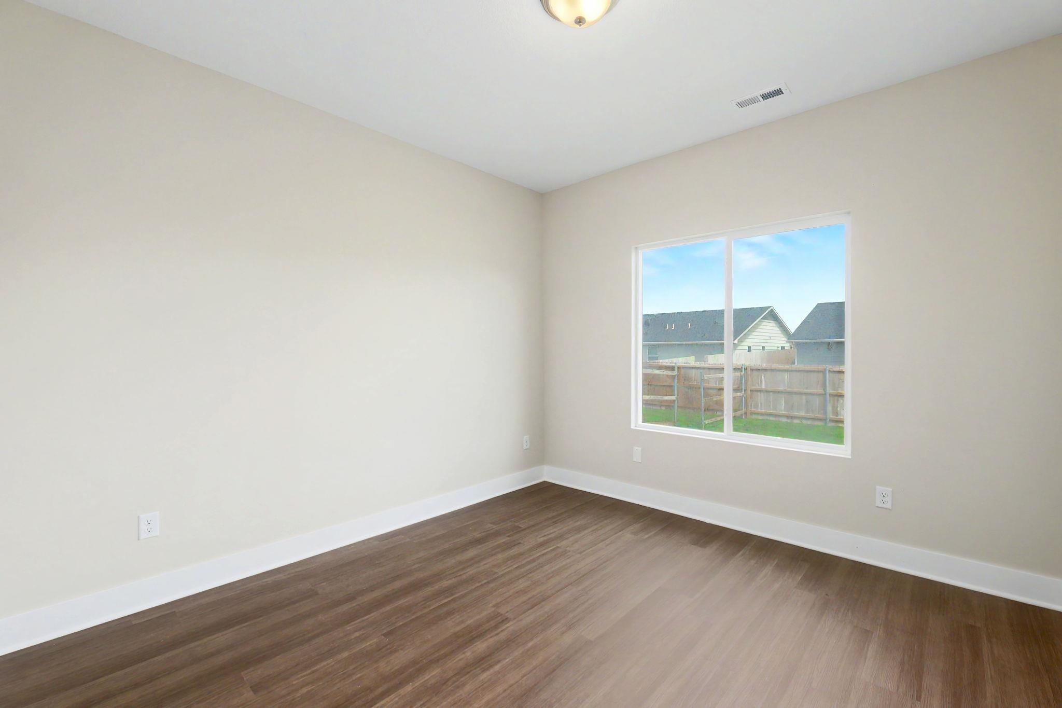
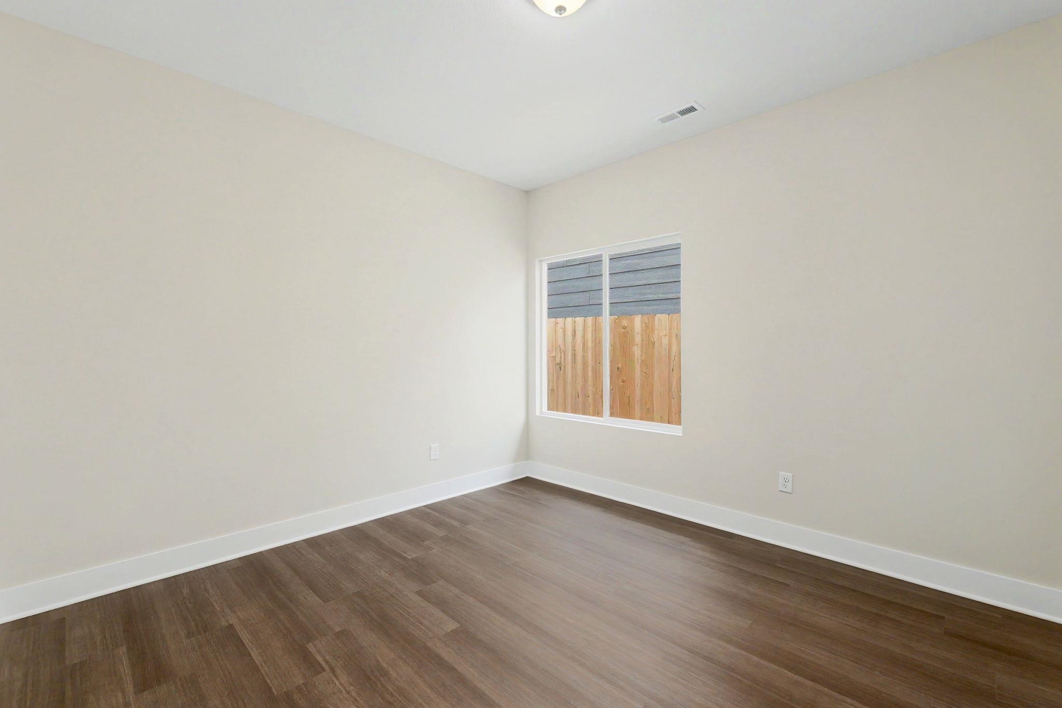
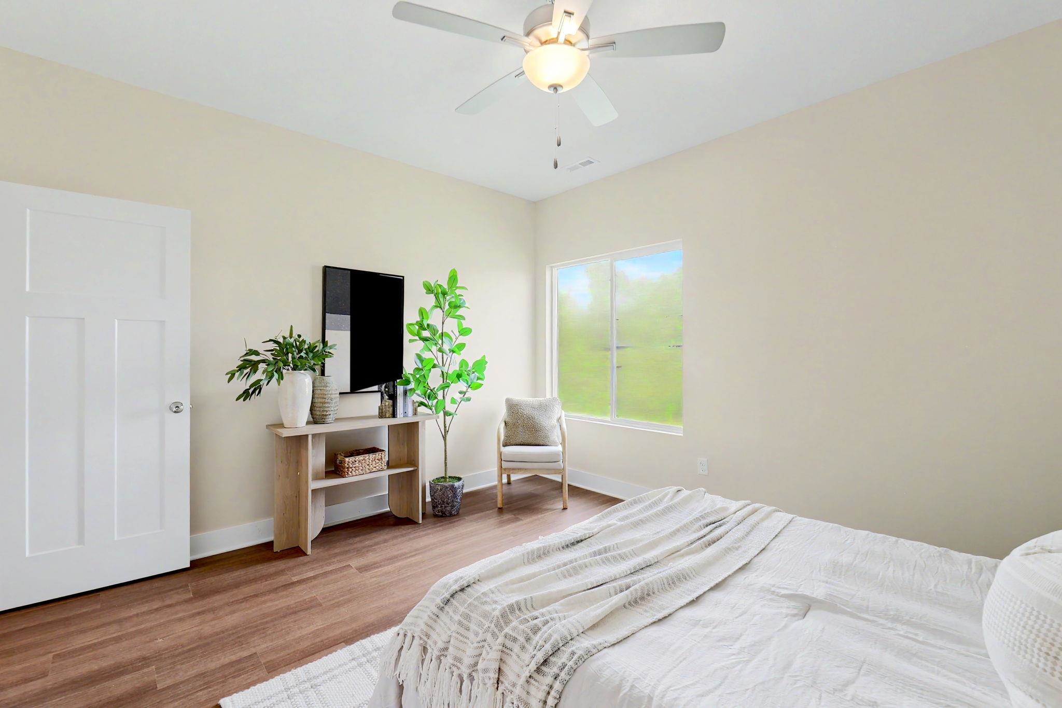
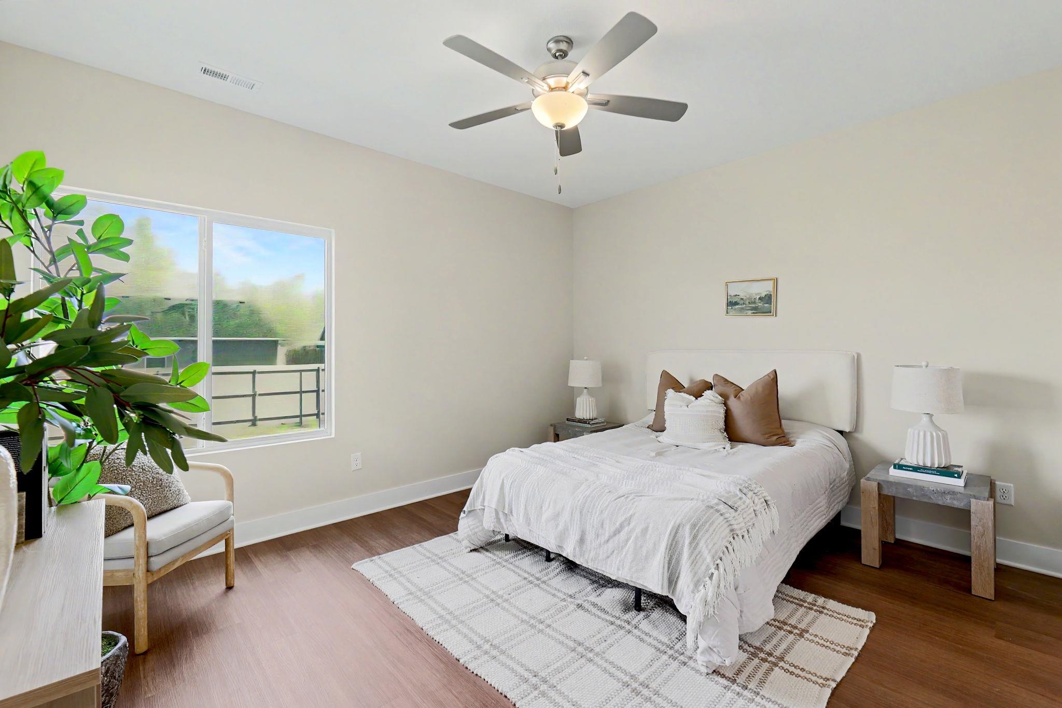
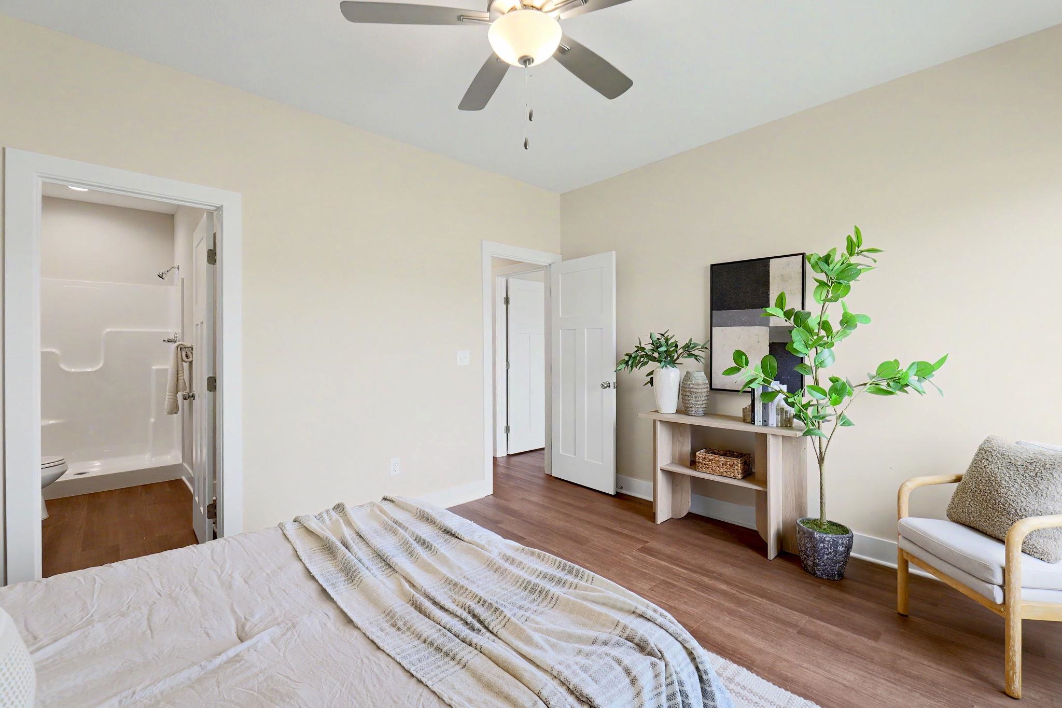
- Bedrooms: 3
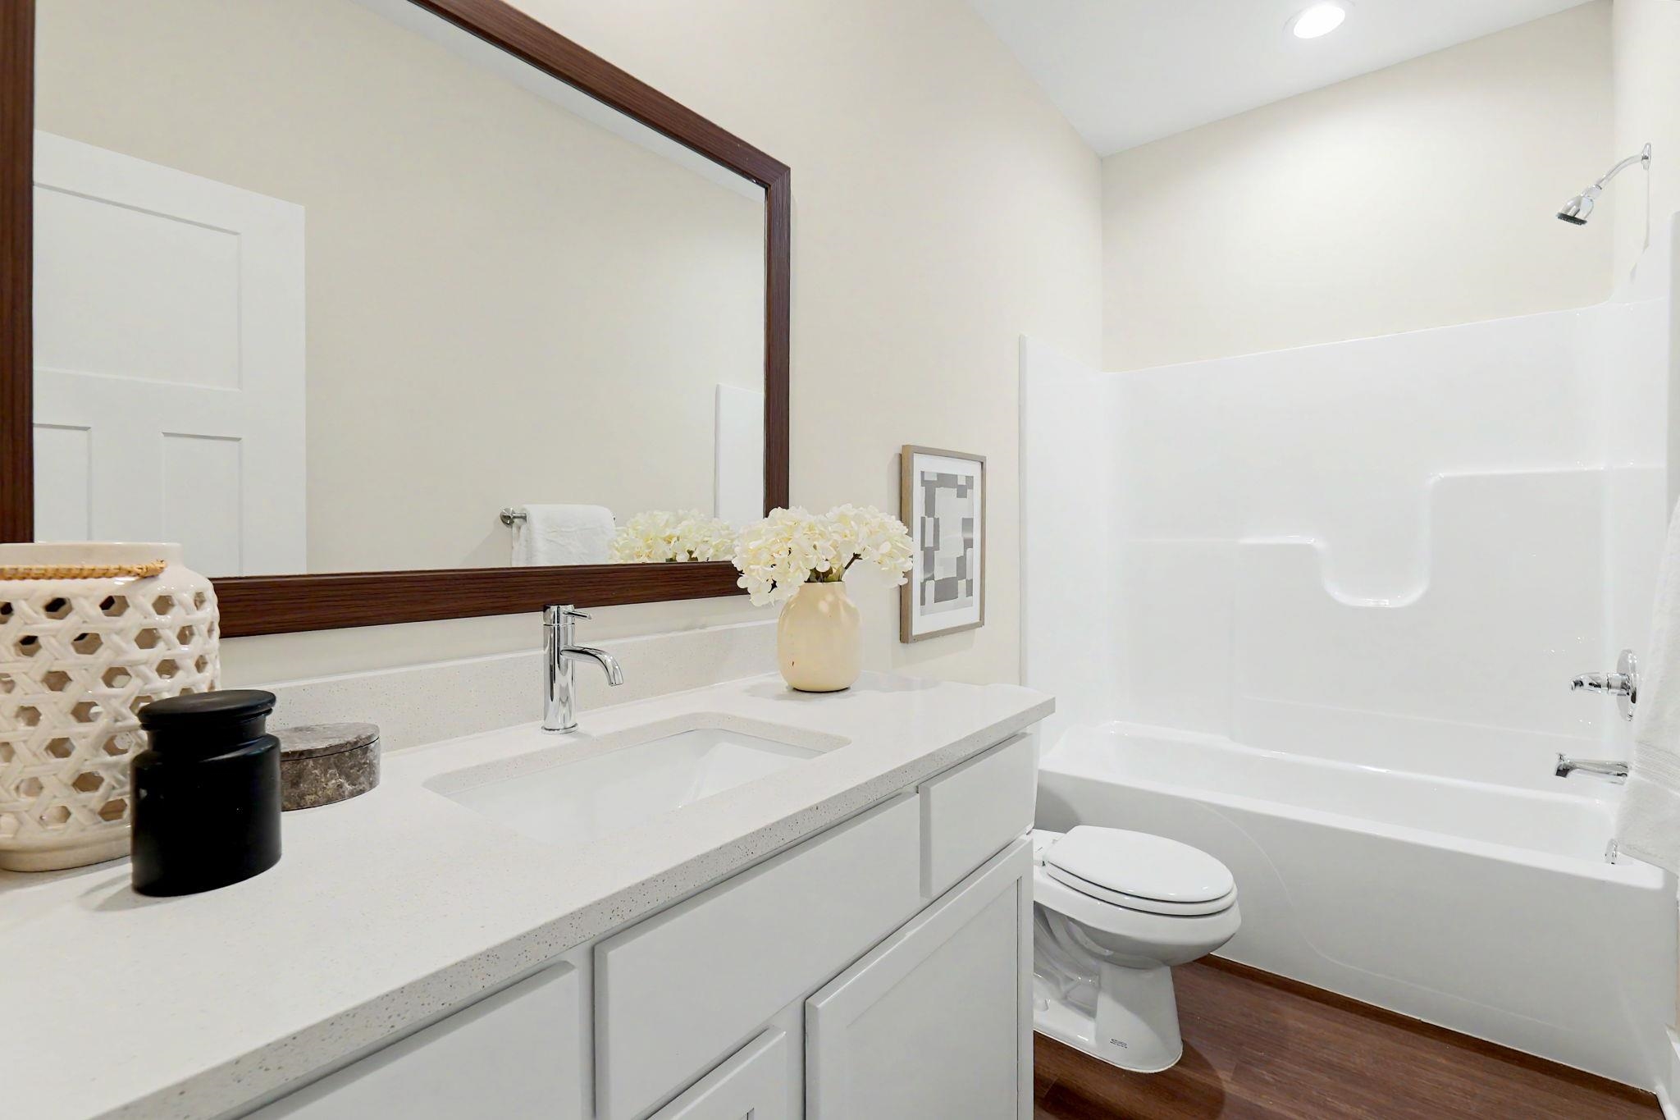
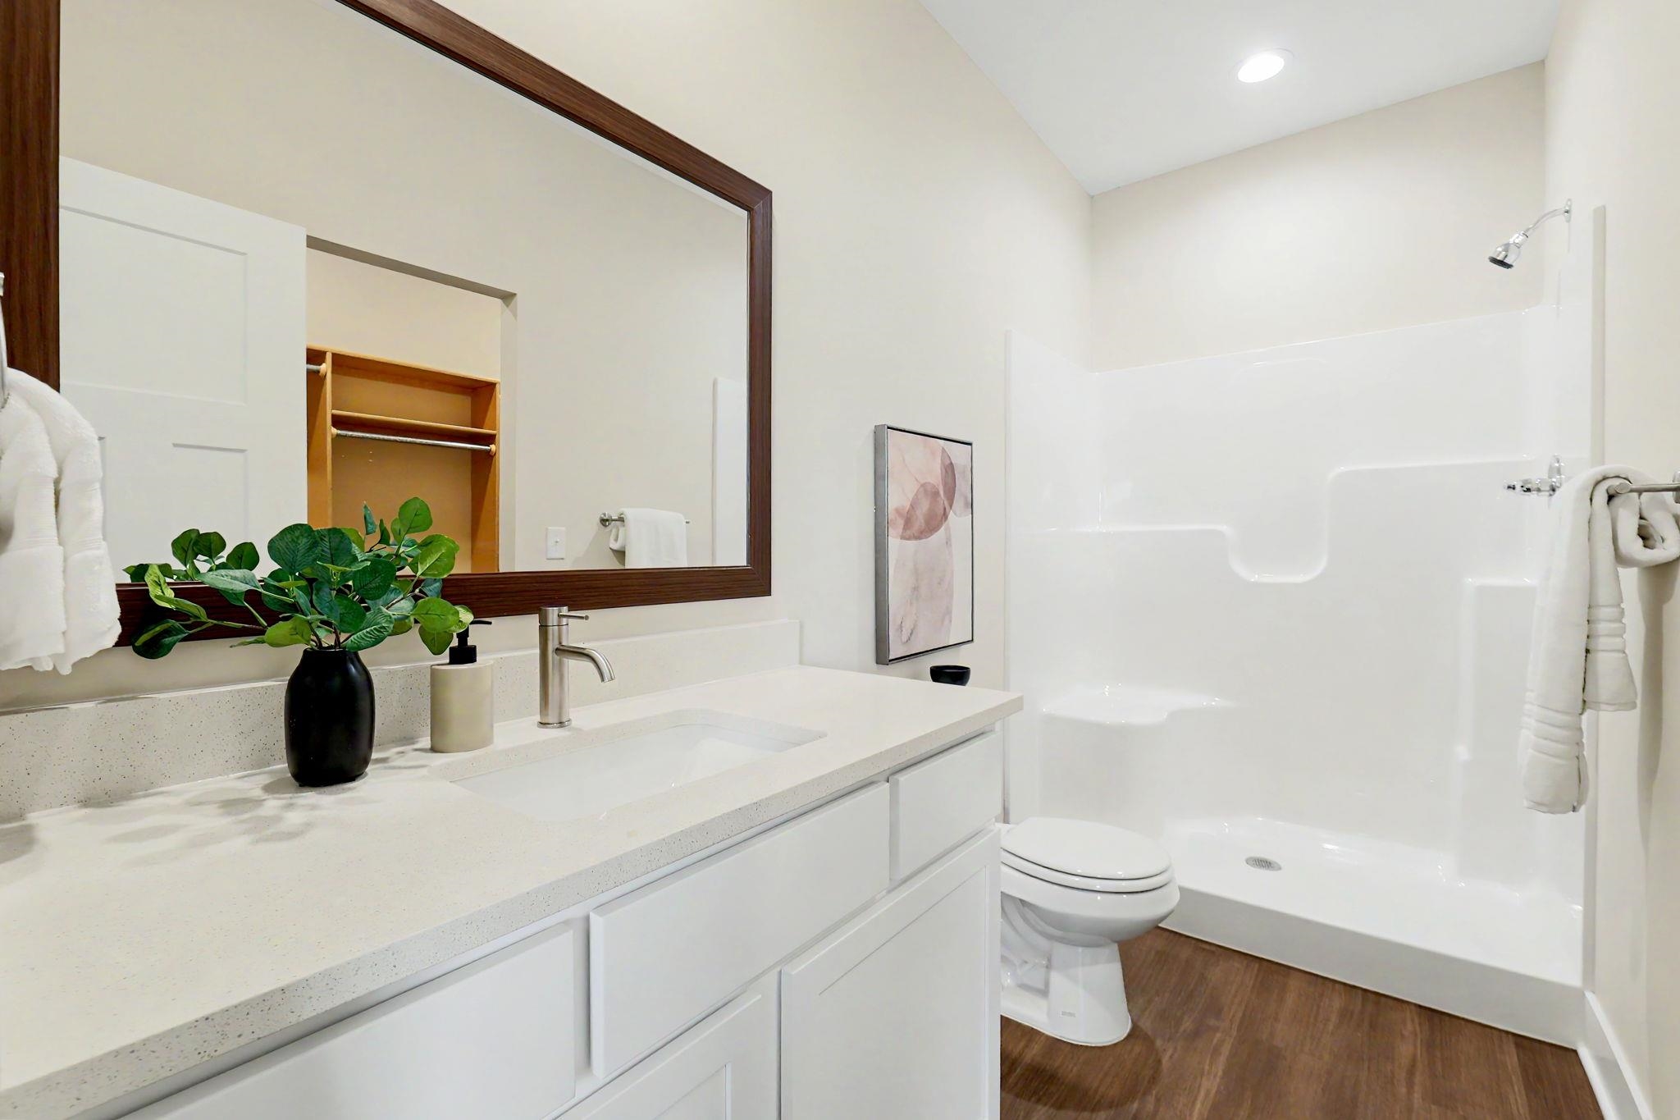
- Bathrooms: 2
- Half Baths: 0
- Garage Size: Attached, Opener, Oversized, 2
- Area, sq ft: 1,222 sq ft
- Date added: Added 2 months ago
- Levels: One
Description
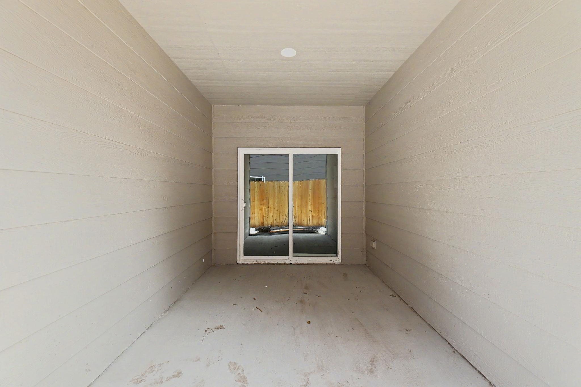
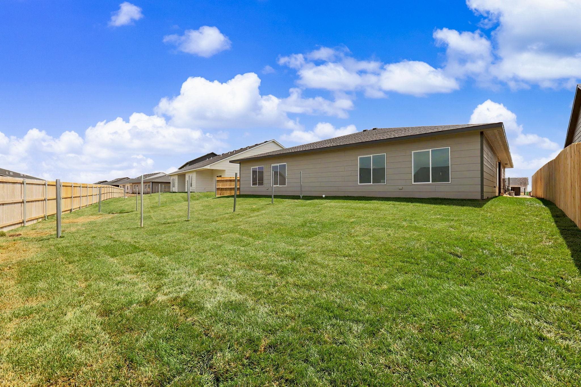
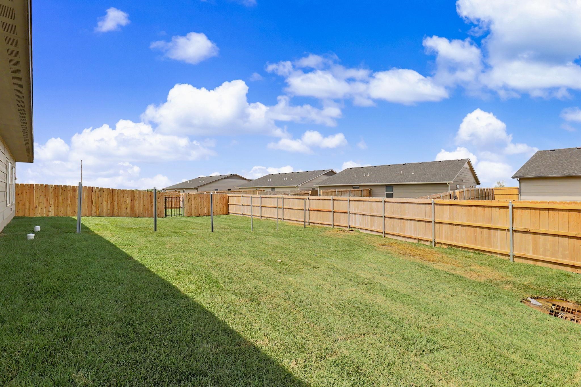
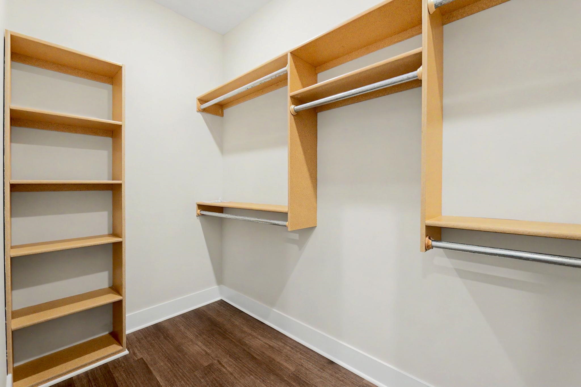
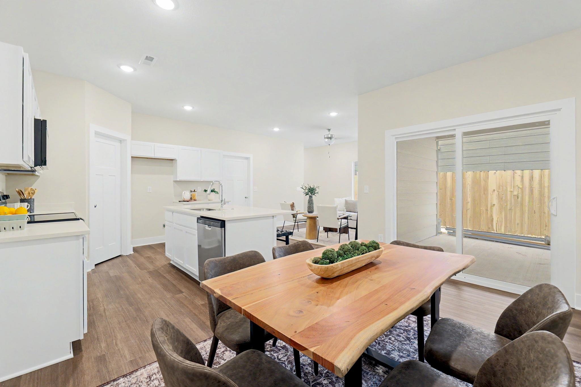
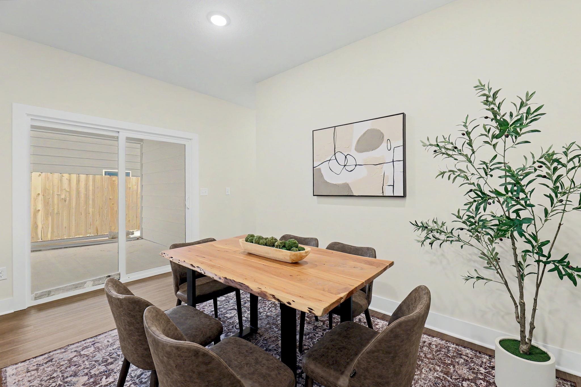
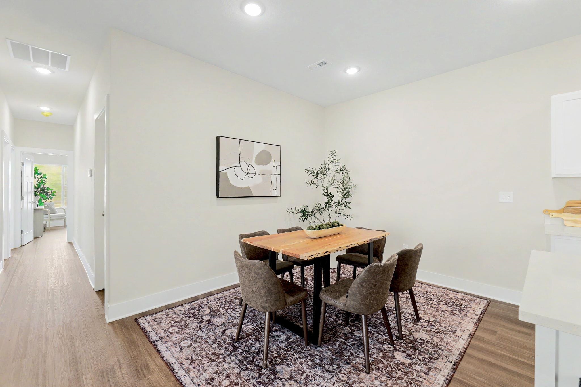
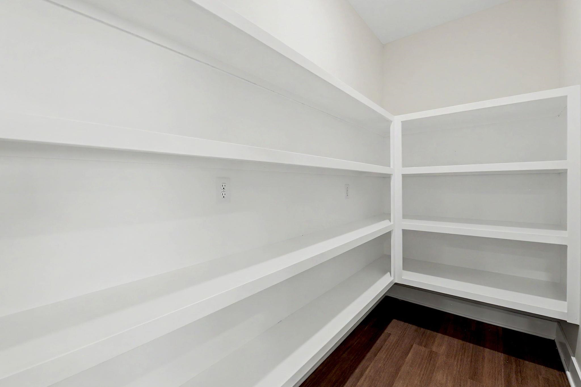
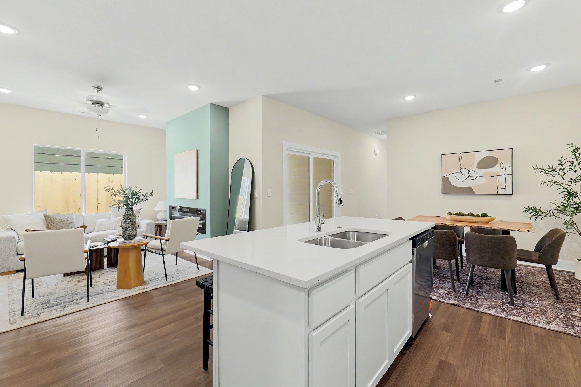
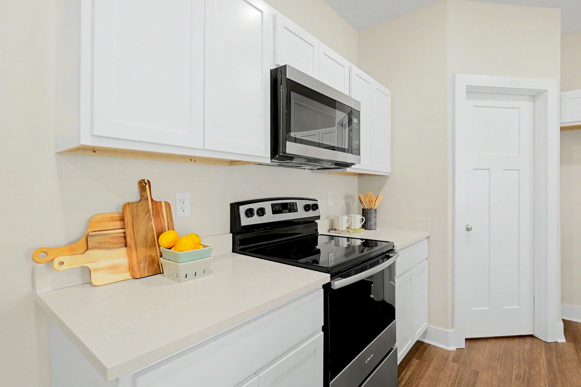
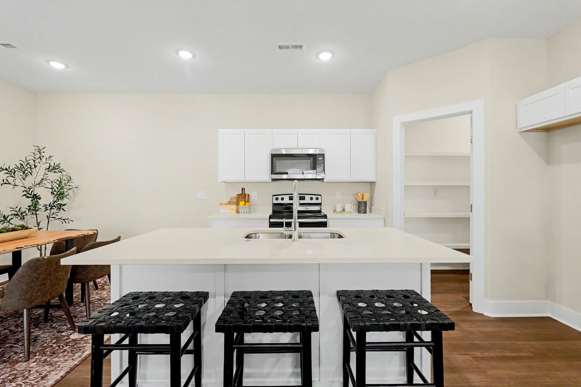
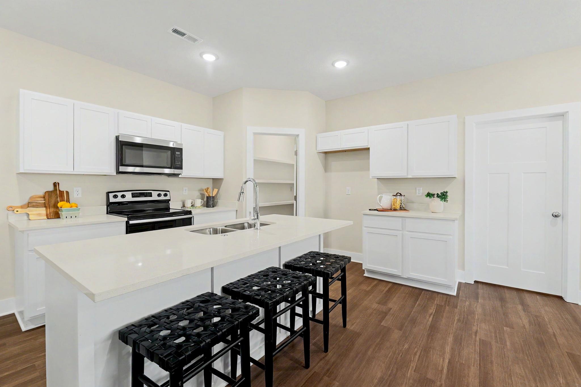
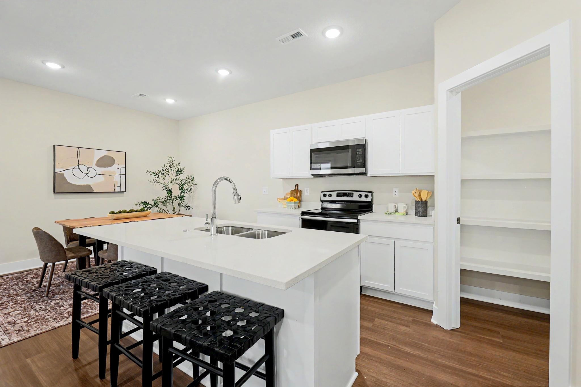
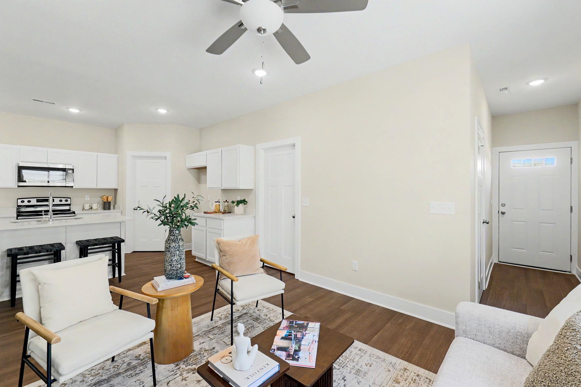
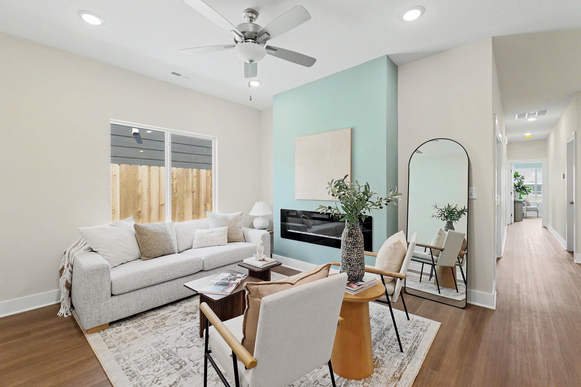
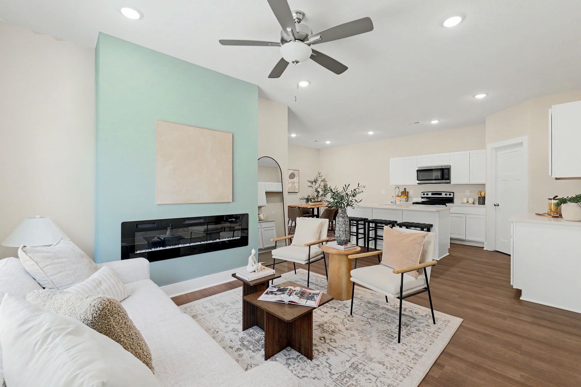
- Description: Check out this brand-new 3-bedroom, 2-bath duplex designed with comfort, convenience, and low-maintenance living in mind. The open living area is highlighted by an electric fireplace, while the kitchen offers plenty of functionality with a walk-in pantry, ample storage, and great space for everyday cooking and entertaining. One of the standout features is the lanai-style covered patio, creating a more protected outdoor living space and providing a welcome break from those Kansas winds. The fully fenced backyard adds privacy and gives you even more usable outdoor space, while the attached 2-car garage provides plenty of room for vehicles and storage. Located in the desirable Goddard School District, the HOA includes lawn care and trash service, allowing you to spend less time on upkeep and more time enjoying your home. Brand new, thoughtfully designed, and easy to maintain, this duplex is ready for you to make it home. Show all description
Community
- School District: Goddard School District (USD 265)
- Elementary School: Earhart
- Middle School: Goddard
- High School: Robert Goddard
- Community: NONE LISTED ON TAX RECORD
Rooms in Detail
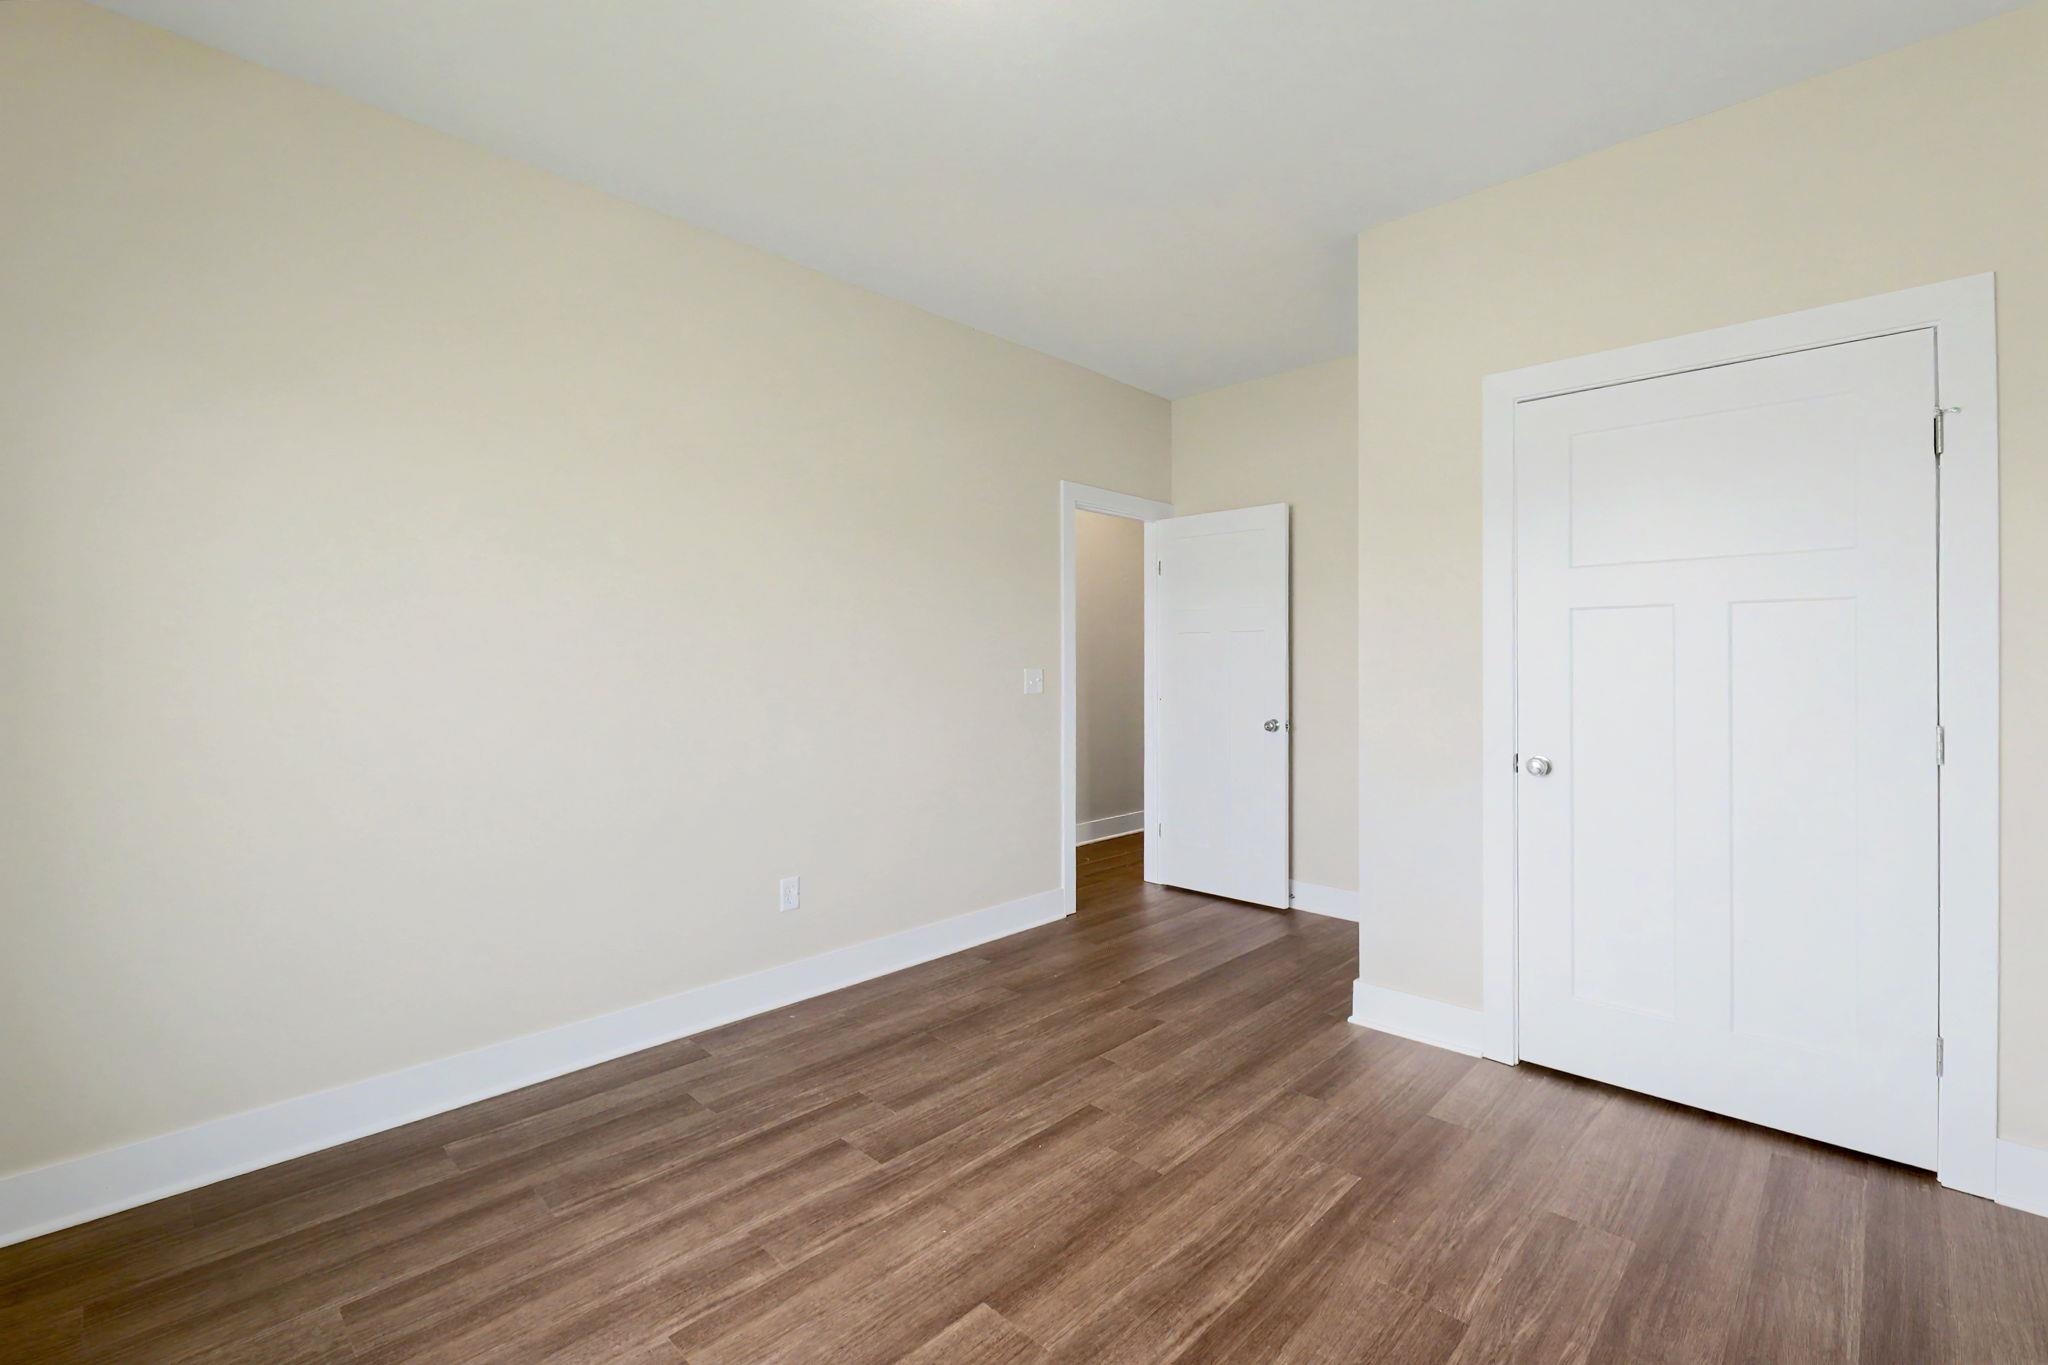
- Rooms: Room type Dimensions Level Master Bedroom 14'1 X 12'3 Main Living Room 11'6 X 12 '5 Main Kitchen 10 X 9'4 Main
- Living Room: 1222
- Appliances: Dishwasher, Disposal, Range
- Laundry: Main Floor, 220 equipment
Listing Record
- MLS ID: SCK677760
- Status: Pending
Financial
- Tax Year: 2025
Additional Details
- Basement: None
- Roof: Composition
- Heating: Forced Air, Gas
- Cooling: Central Air, Electric
- Exterior Amenities: Frame w/Less than 50% Mas, Brick
- Approximate Age: New
Agent Contact
- List Office Name: High Point Realty, LLC
- Listing Agent: Bobby, Armstrong
Location
- CountyOrParish: Sedgwick
- Directions: From Pawnee & 119th go South On 119th st, Turn East on Wildwood St Follow to Cedar Crest Ct , Home is on the North.