
At a Glance
- Builder: Rj Castle
- Year built: 2026
- Bedrooms: 4
- Bathrooms: 3
- Half Baths: 0
- Garage Size: Attached, Opener, Oversized, 2
- Area, sq ft: 1,816 sq ft
- Date added: Added 2 months ago
- Levels: Two
Description
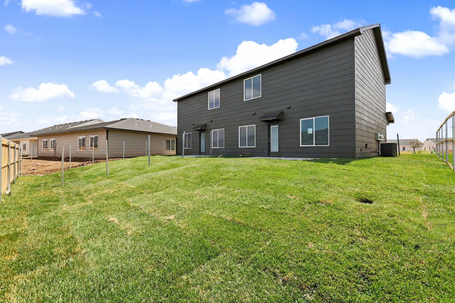
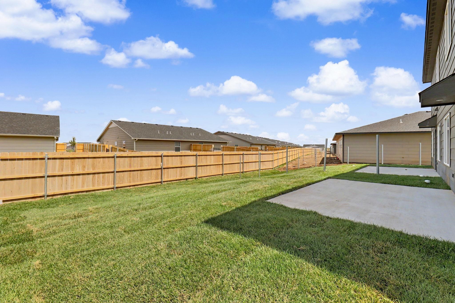
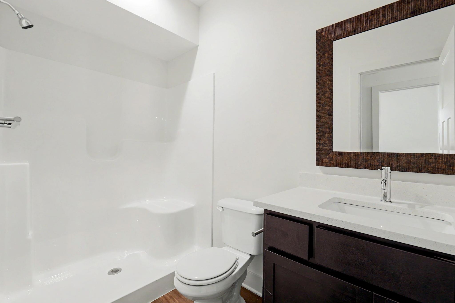
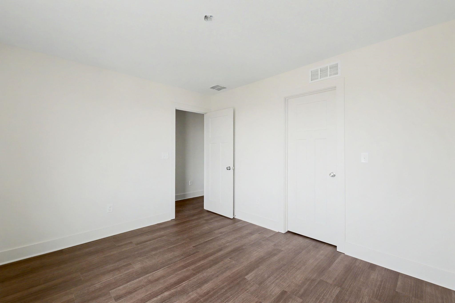
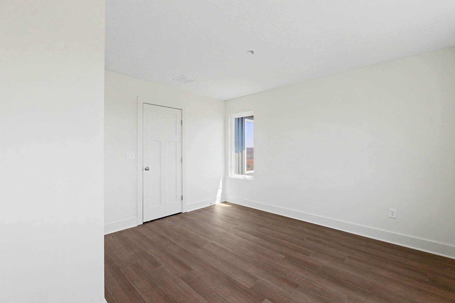
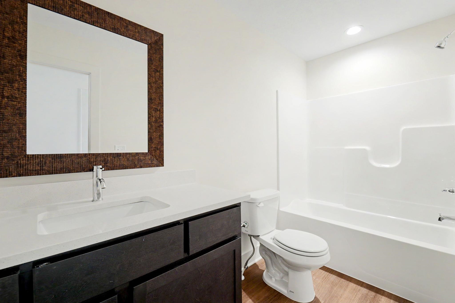
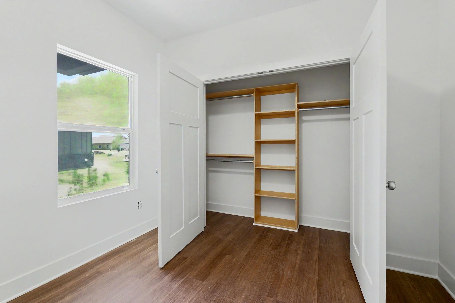
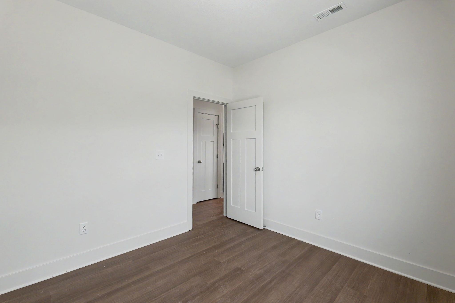
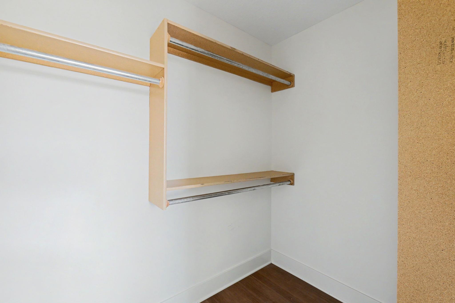
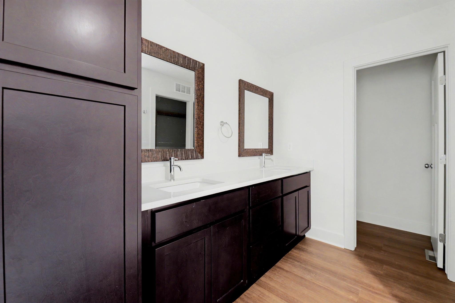
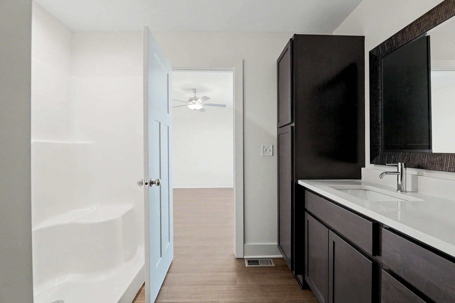
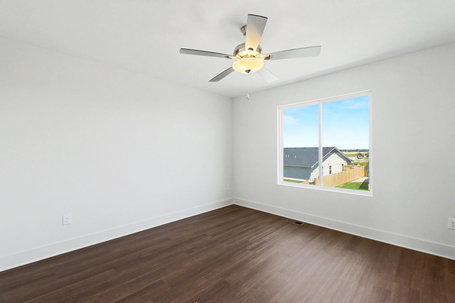
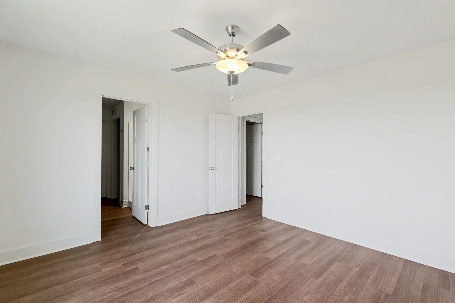
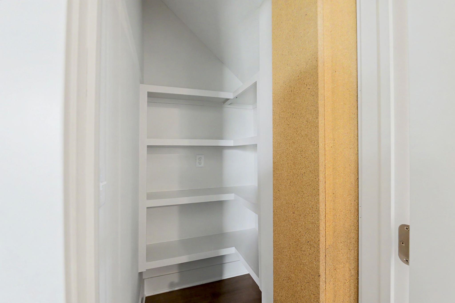
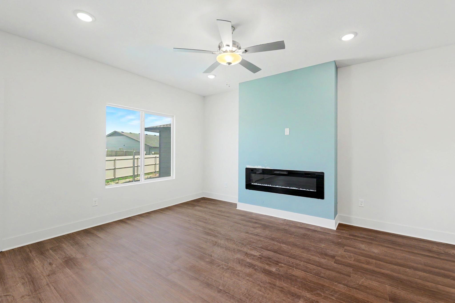
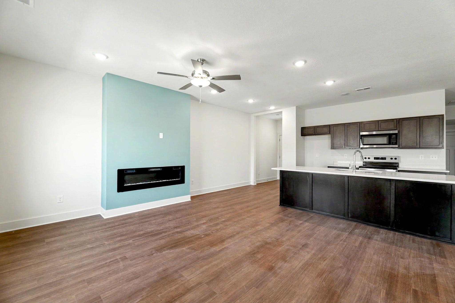
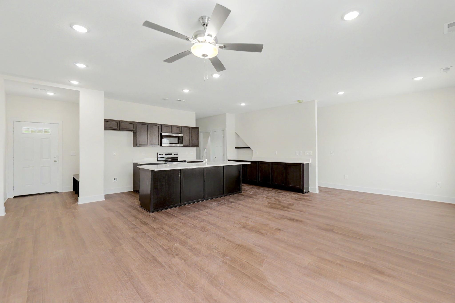
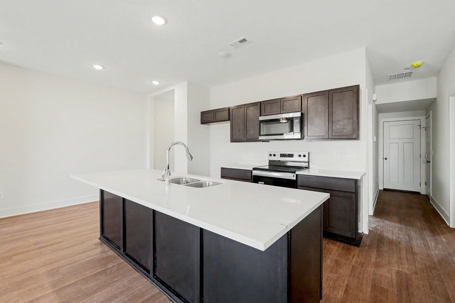
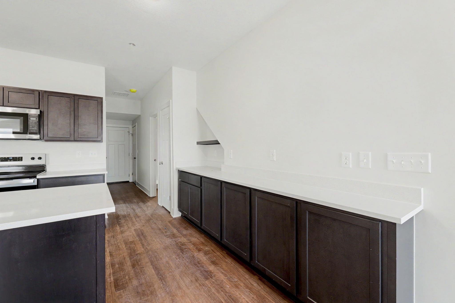
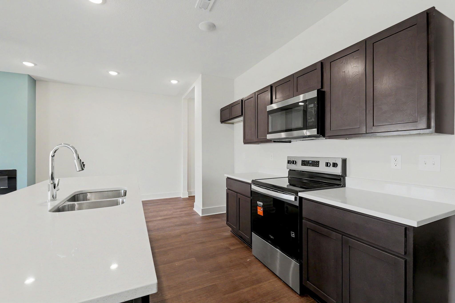
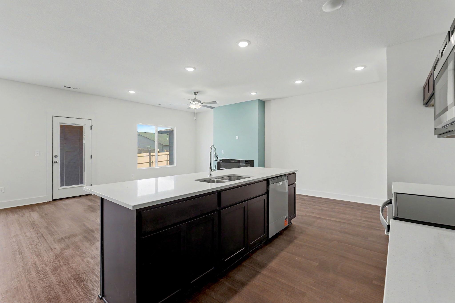
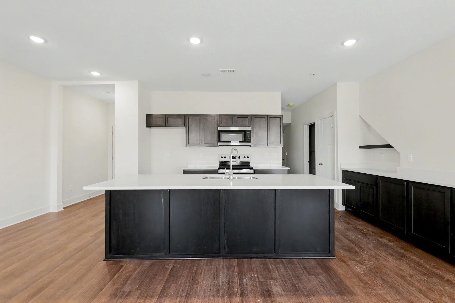
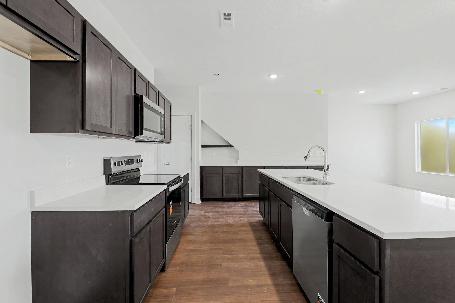
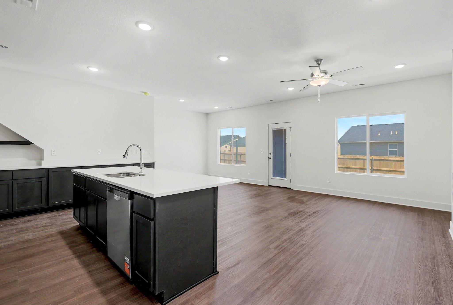
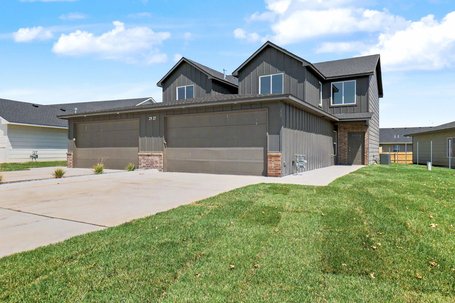
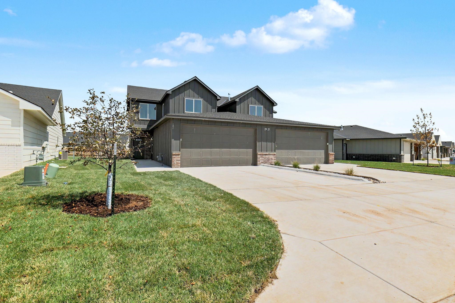
- Description: This brand-new 4-bedroom, 3-bath duplex brings a fresh approach to low-maintenance living with a floor plan that stands apart from the typical duplex. The main level features a spacious living room centered around an electric fireplace, along with a well-designed kitchen offering a generous island, walk-in pantry, and plenty of countertop space for meal prep, entertaining, and everyday use. A main-floor bedroom and full bathroom add flexibility for guests, an office, or additional living needs. Upstairs, you'll find three additional bedrooms and two bathrooms, creating great separation between the living and sleeping spaces. Outside, the fully fenced backyard provides a private space to relax, entertain, or enjoy the outdoors, while the spacious 2-car attached garage adds everyday convenience. Located in the desirable Goddard School District, the HOA also provides lawn care and trash service for easy, low-maintenance living. With its unique two-story layout, functional kitchen, thoughtful bedroom placement, and stylish finishes, this home is a welcome change from the traditional duplex design. Show all description
Community
- School District: Goddard School District (USD 265)
- Elementary School: Earhart
- Middle School: Goddard
- High School: Robert Goddard
- Community: NONE LISTED ON TAX RECORD
Rooms in Detail
- Rooms: Room type Dimensions Level Master Bedroom 12'10 X 12'4 Main Living Room 15 X 14 Main Kitchen 21'11 X 10 Main
- Living Room: 1816
- Appliances: Dishwasher, Disposal, Range
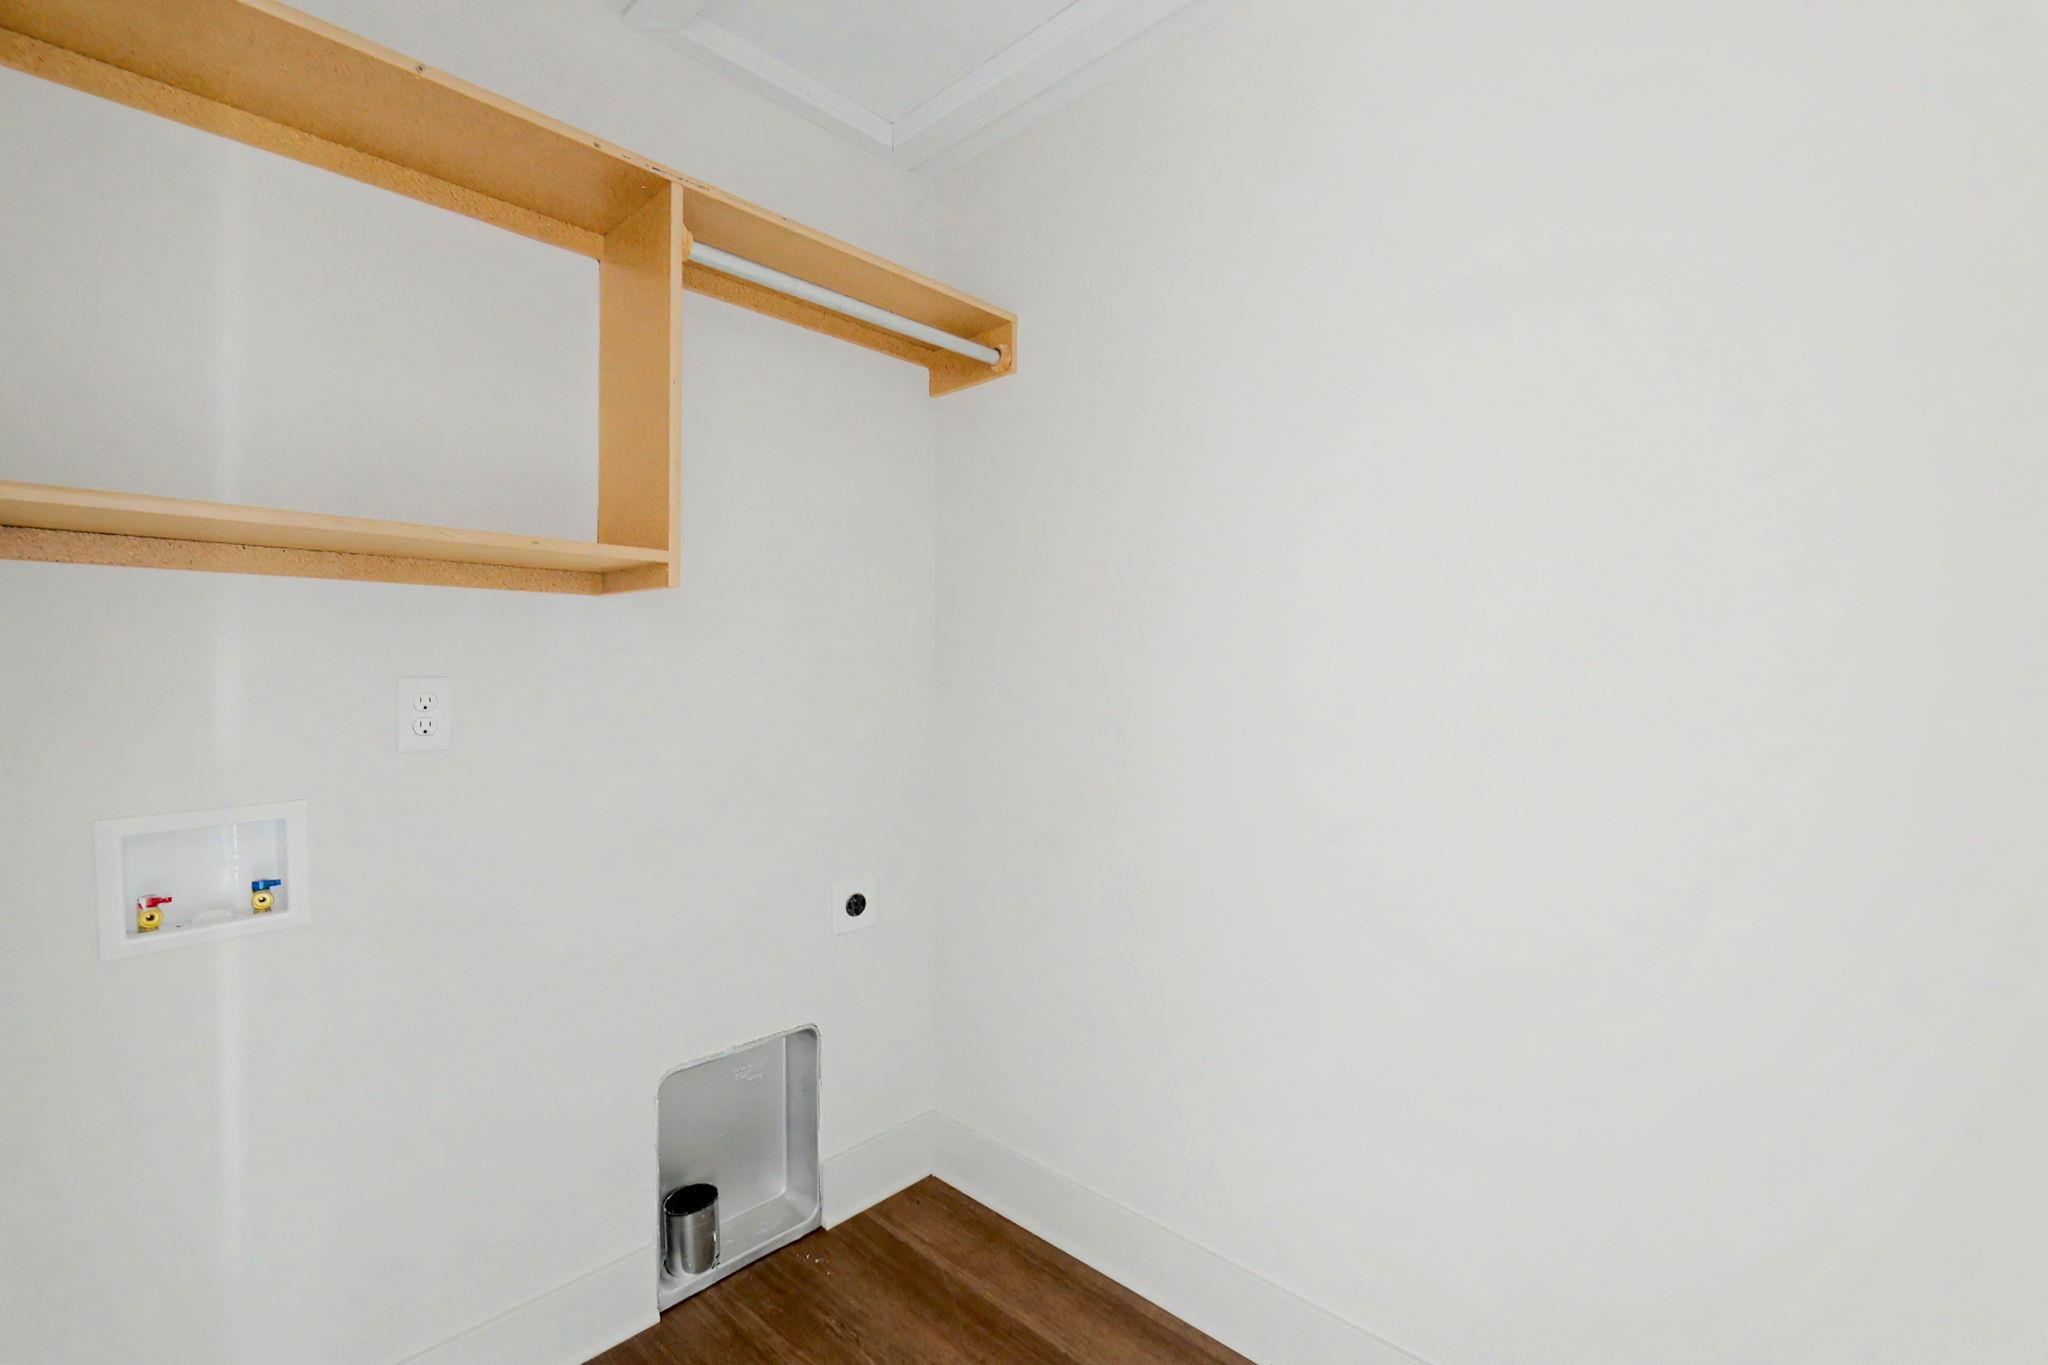
- Laundry: Main Floor, 220 equipment
Listing Record
- MLS ID: SCK677762
- Status: Active
Financial
- Tax Year: 2025
Additional Details
- Basement: None
- Roof: Composition
- Heating: Forced Air, Natural Gas
- Cooling: Central Air, Electric
- Exterior Amenities: Frame w/Less than 50% Mas, Brick
- Approximate Age: New
Agent Contact
- List Office Name: High Point Realty, LLC
- Listing Agent: Bobby, Armstrong
Location
- CountyOrParish: Sedgwick
- Directions: From Pawnee & 119th go South On 119th st, Turn East on Wildwood St Follow to Cedar Crest Ct , Home is on the North.