
At a Glance
- Year built: 2026
- Area, sq ft: 2,464 sq ft
- Floors: Other
- Date added: Added 3 weeks ago
Description
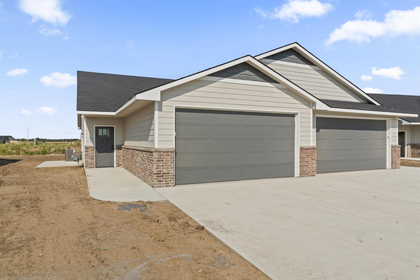
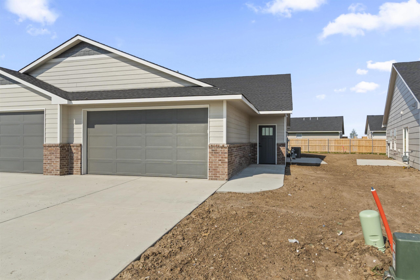
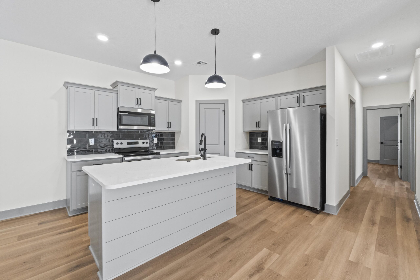
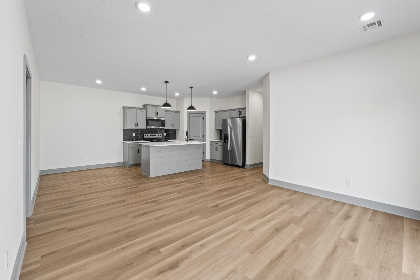
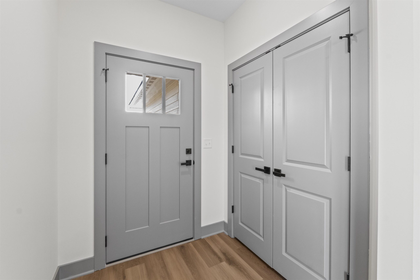
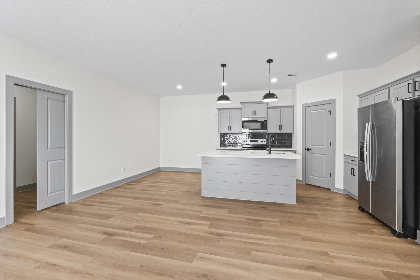
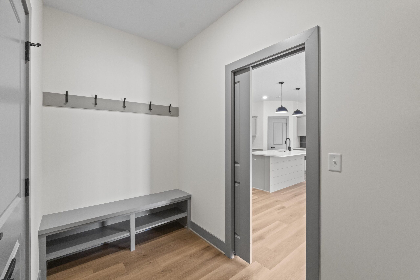
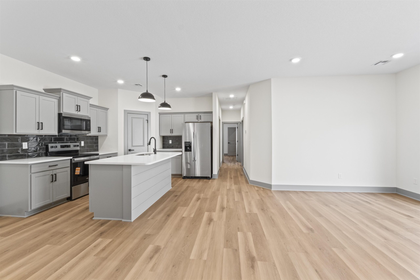
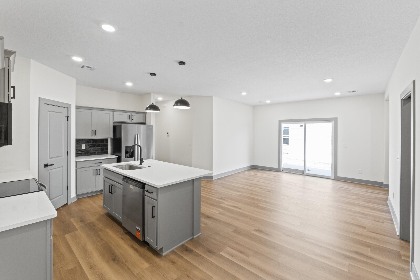
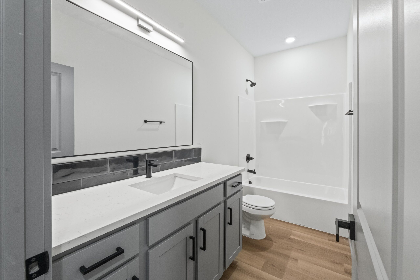
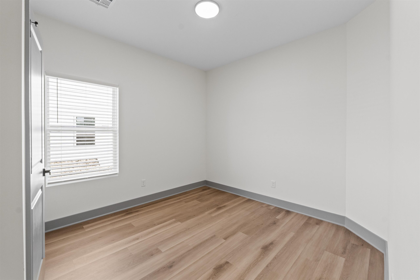
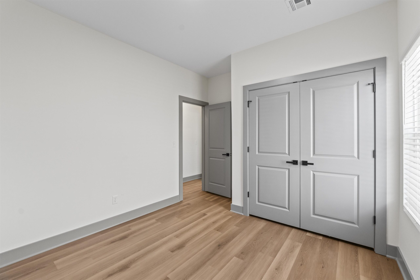
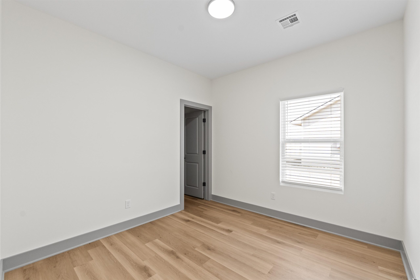
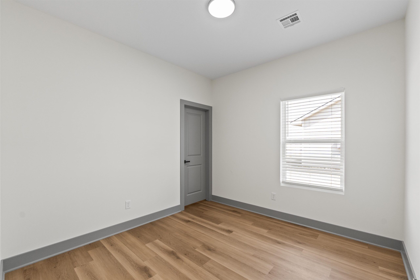
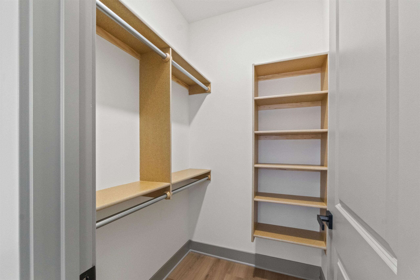
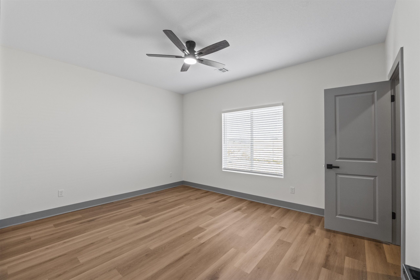
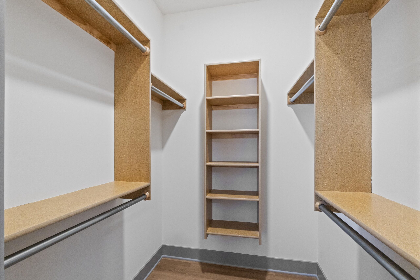
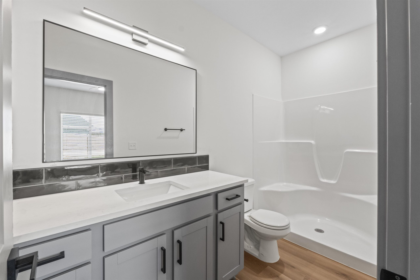
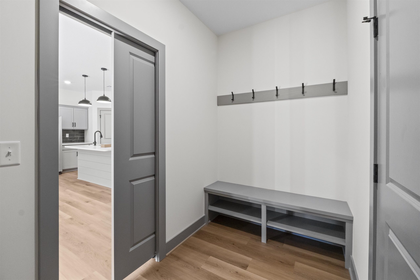
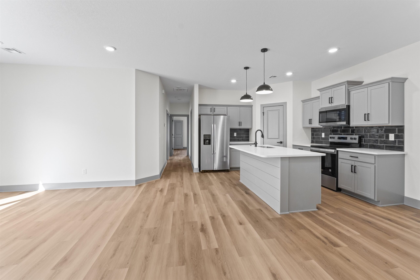
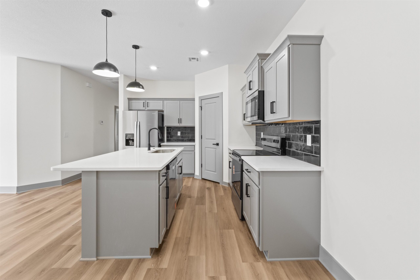
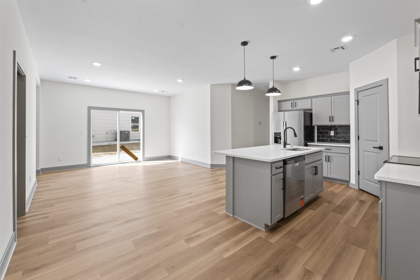
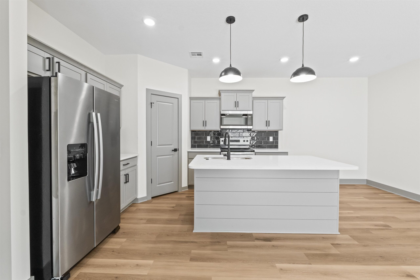
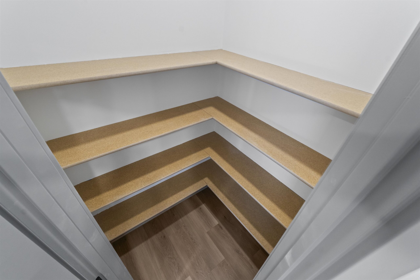
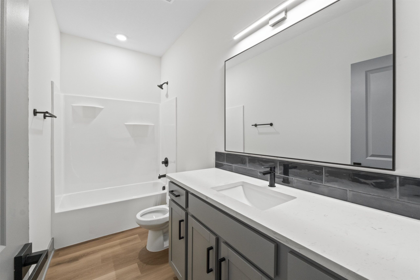
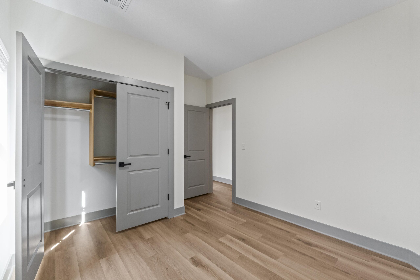
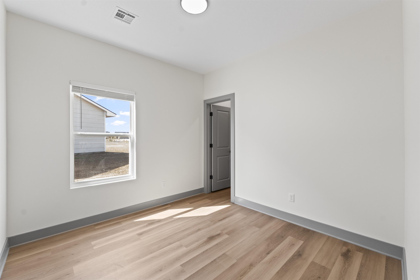
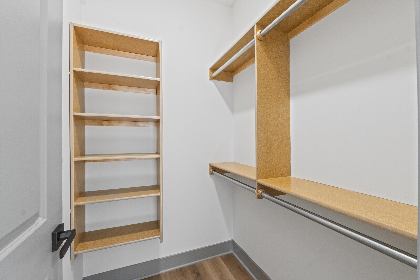
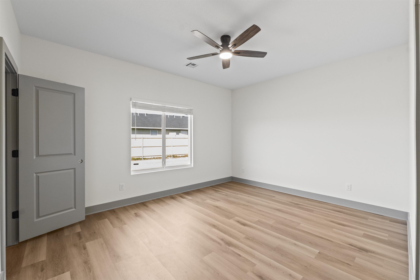
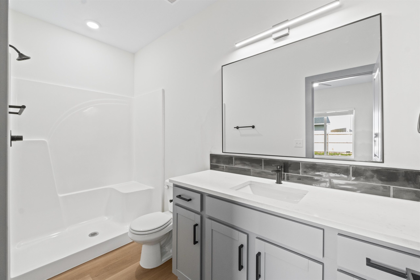
- Description: This duplex has 2 zero entry front and side doors with 3 bedrooms and 2 bathrooms, and a 2 car attached garage. They include luxury vinyl plank flooring throughout the property. The kitchen is fully equipped with a walk in pantry, bar seating and appliances including, range, microwave, refrigerator, and dishwasher. The property faces east over looking a pond making it perfect for enjoying a sunrise! THIS PROPERTY IS A MUST SEE! INFORMATION DEEMED RELIABLE, BUT NOT GUARNTEED. TAX AND SPECIALS NOT FULLY ACCESSED. Owner is a Licensed Real estate agent in the state of Kansas Show all description
Community
- School District: Goddard School District (USD 265)
- Elementary School: Apollo
- Middle School: Goddard
- High School: Robert Goddard
- Community: Bridger Pawnee Addition - Pawnee Crossing
Rooms in Detail
- Living Room: 2464
- Appliances: Dishwasher, Disposal, Microwave, Range, Refrigerator
Listing Record
- MLS ID: SCK679203
- Status: Active
Financial
- Tax Year: 2025
Additional Details
- Basement: None
- Exterior Material: Brick Veneer
- Roof: Composition
- Heating: Natural Gas, Forced Air, Individual Unit
- Cooling: Multi Units, Electric, Ceiling Fan(s)
- Approximate Age: New
- ParkingTotal: 4
Agent Contact
- List Office Name: Keller Williams Hometown Partners
- Listing Agent: Tanner, Ternes
Location
- CountyOrParish: Sedgwick
- Directions: South from Kellogg onto 199th until turning east onto Graber st. then north onto cedar crest.