
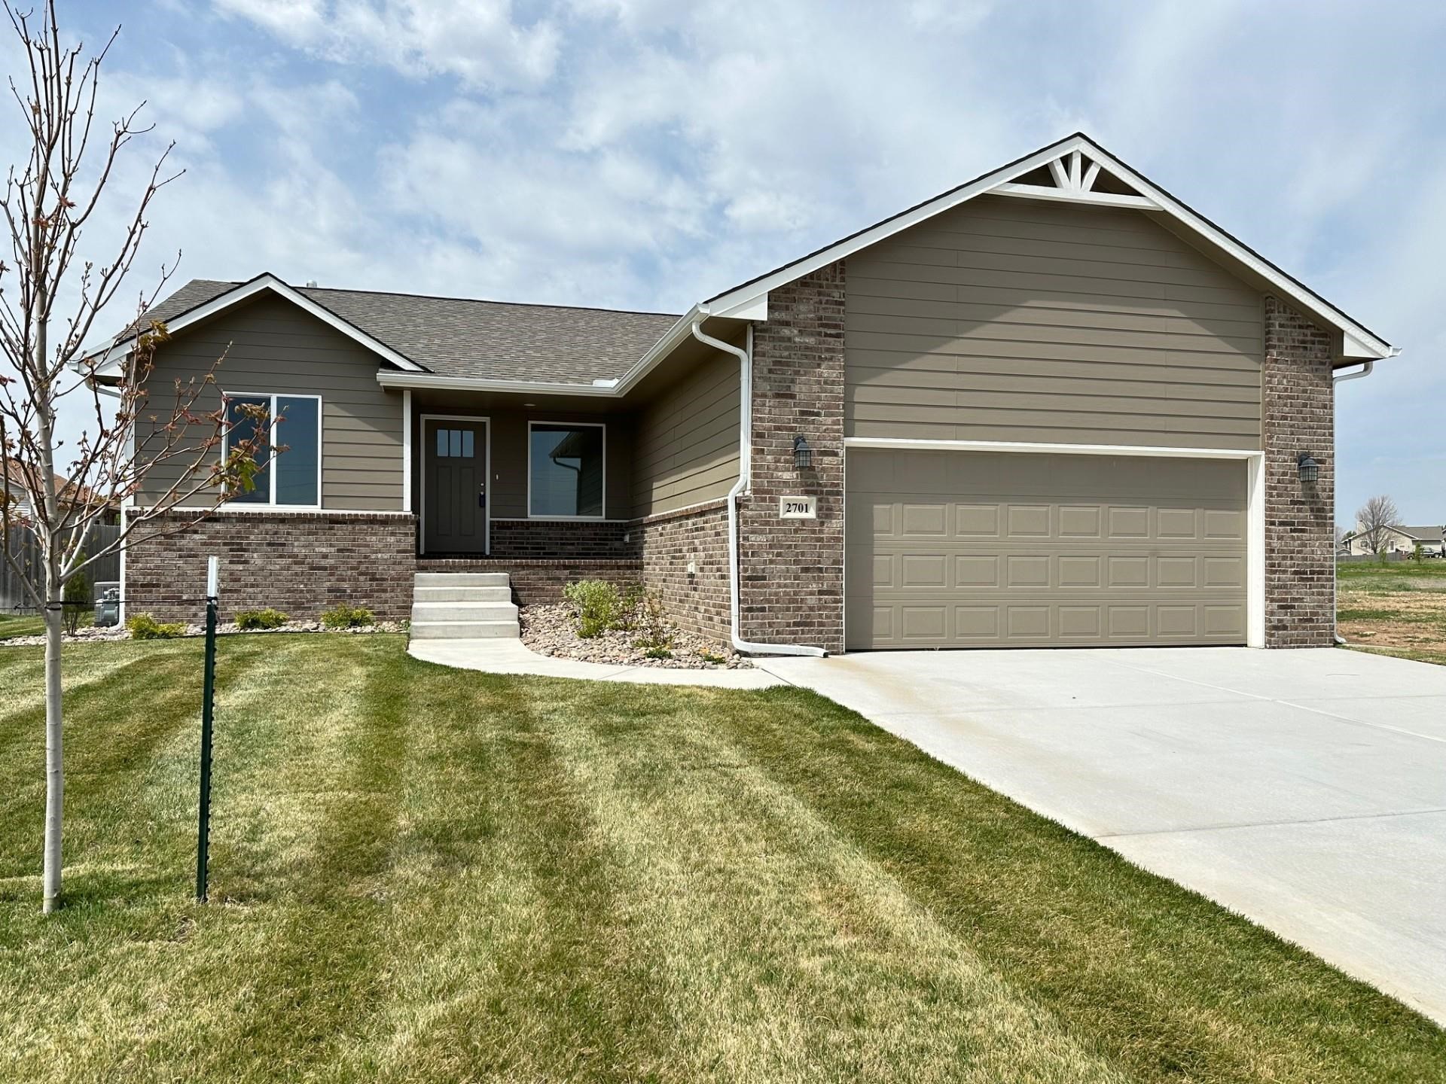
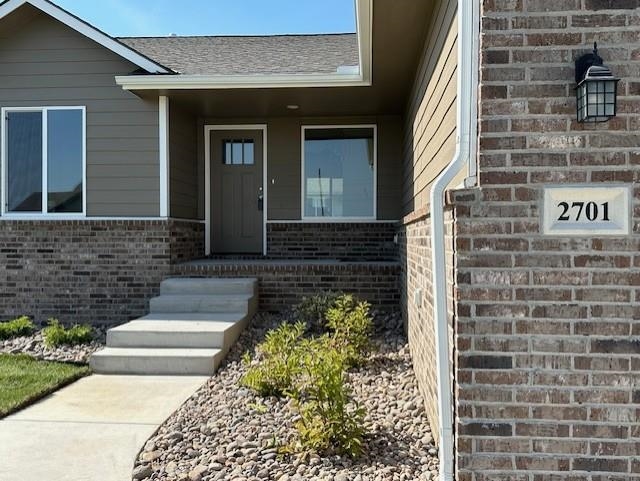
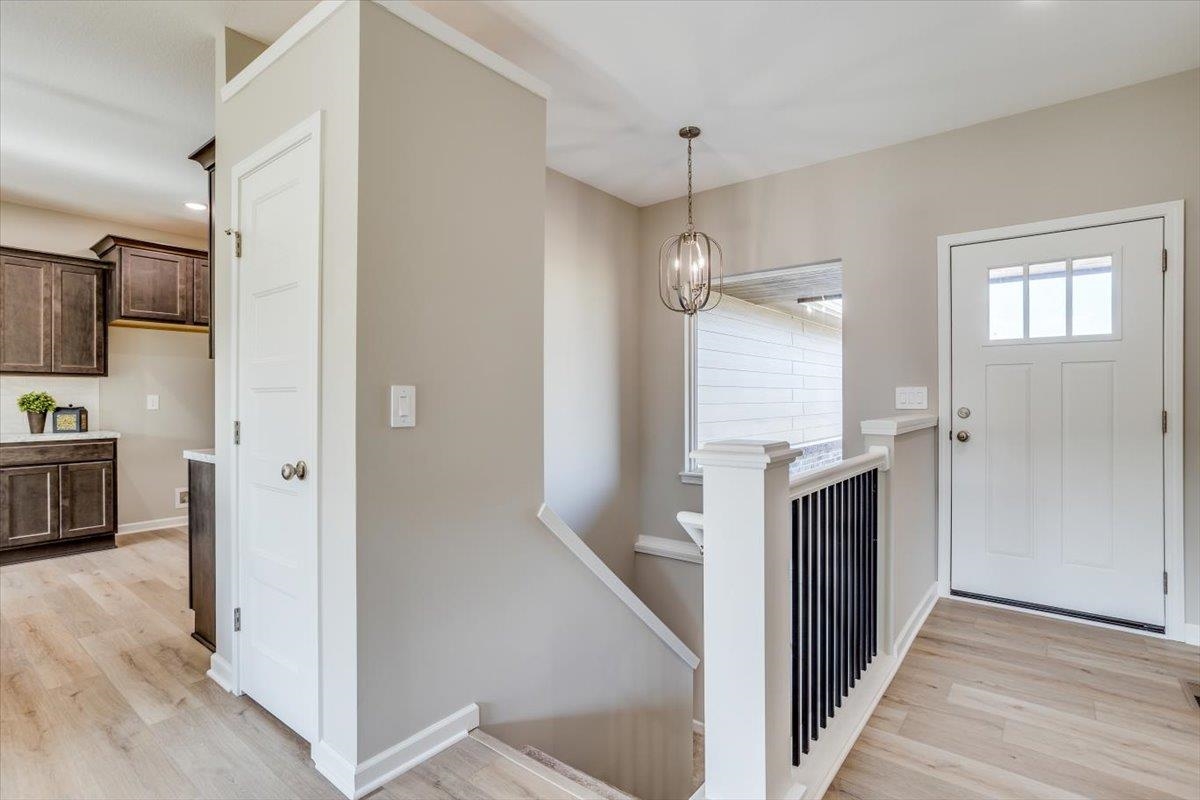
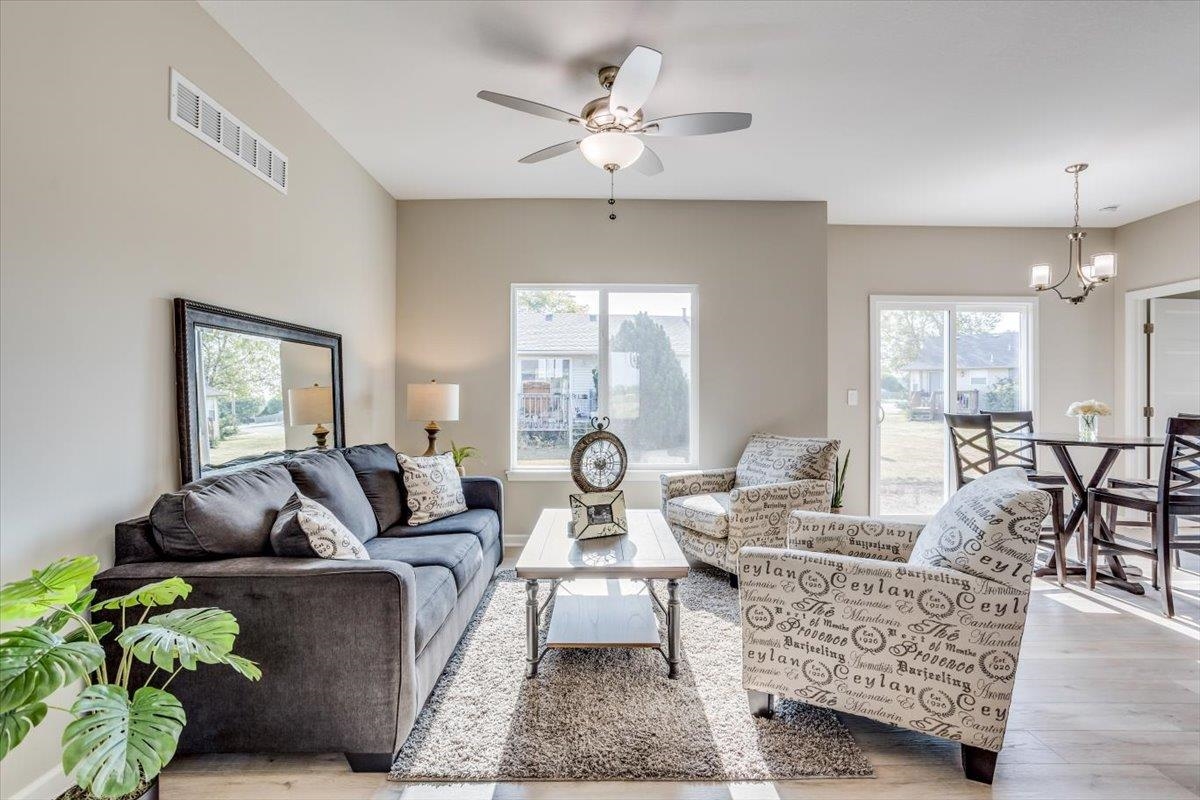


At a Glance
- Builder: Don Klausmeyer
- Year built: 2024
- Bedrooms: 3
- Bathrooms: 2
- Half Baths: 0
- Garage Size: Attached, 2
- Area, sq ft: 1,248 sq ft
- Date added: Added 3 months ago
- Levels: One
Description
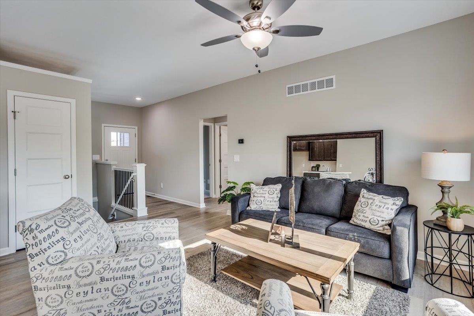
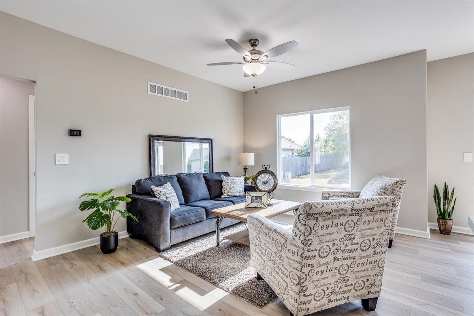
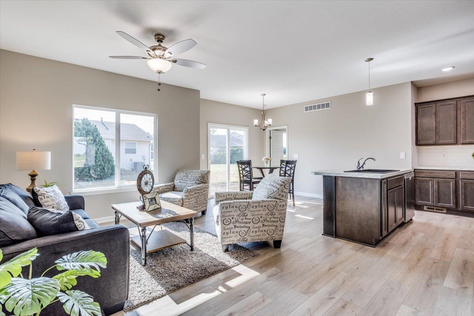
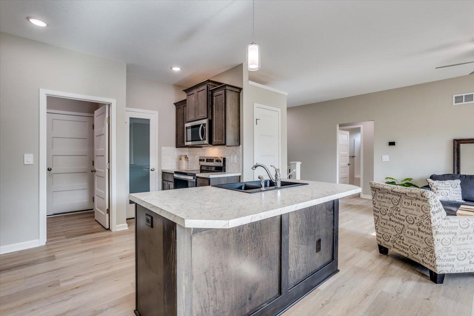
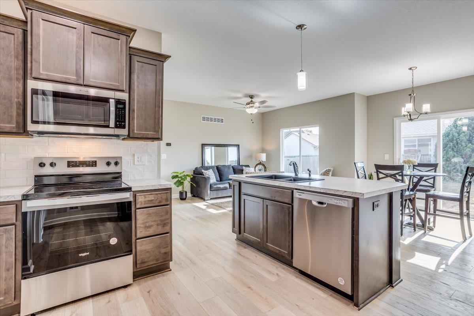
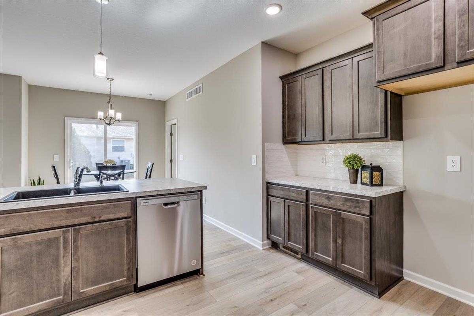
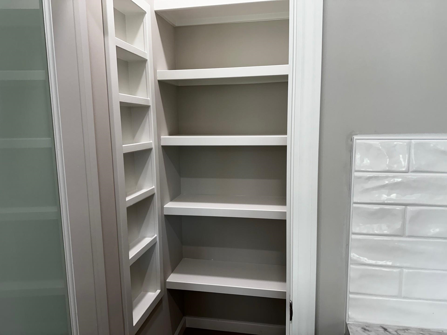
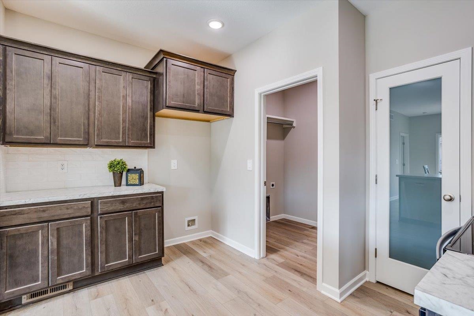
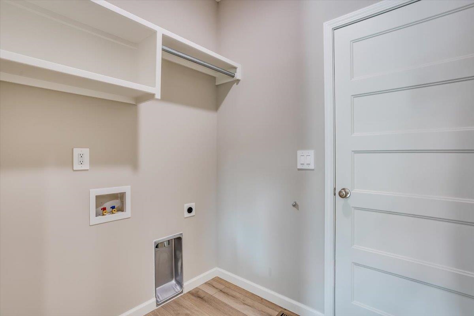
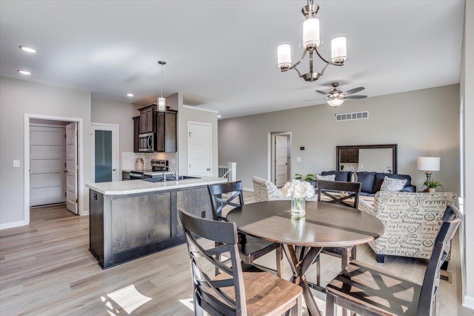
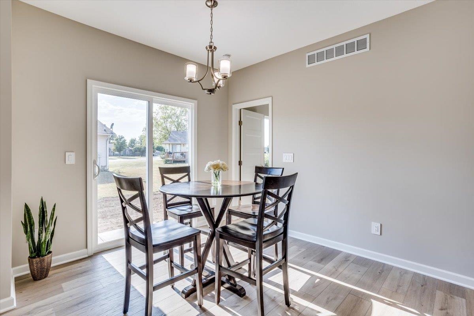
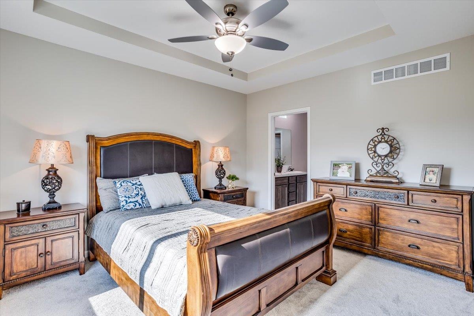
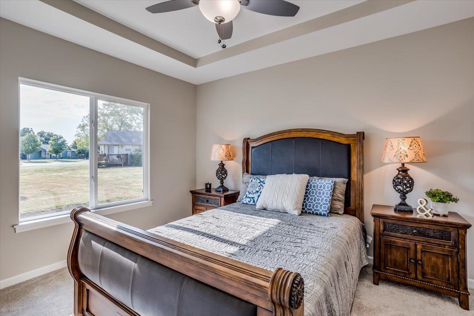
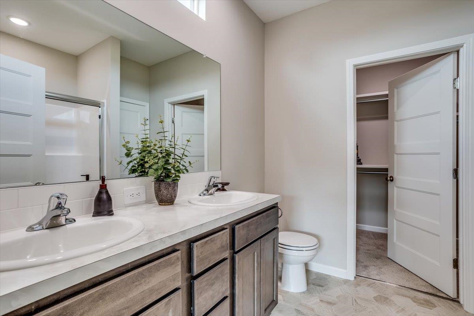
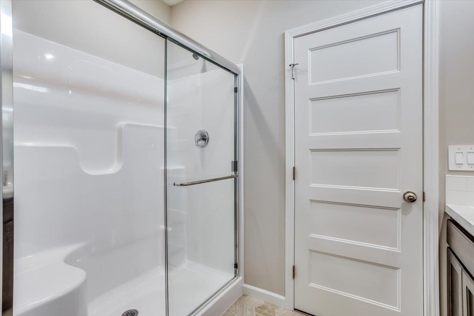
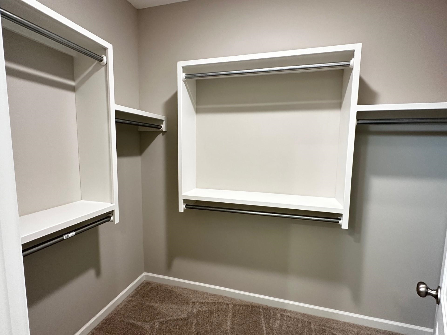
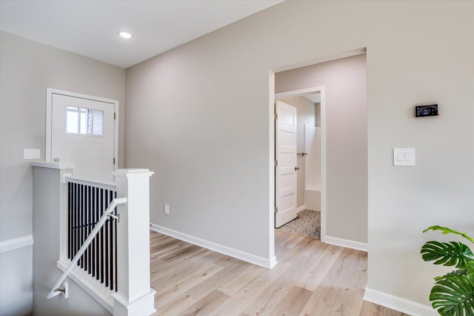
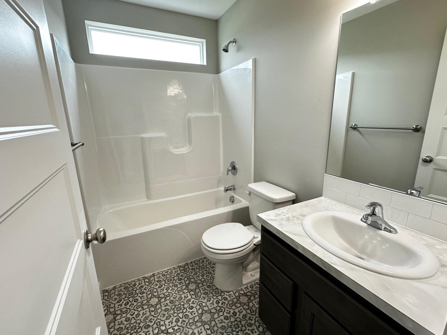
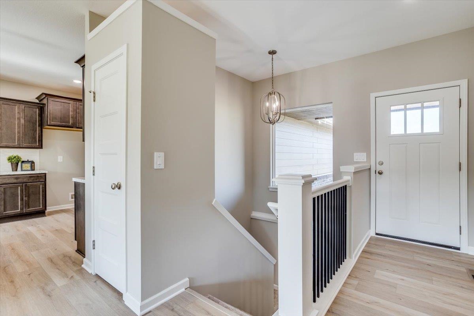
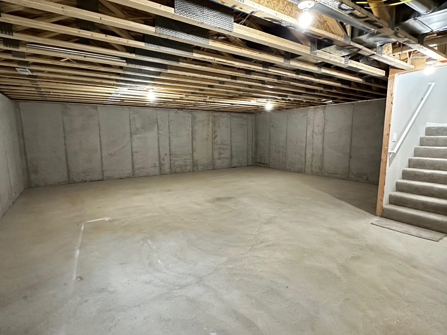
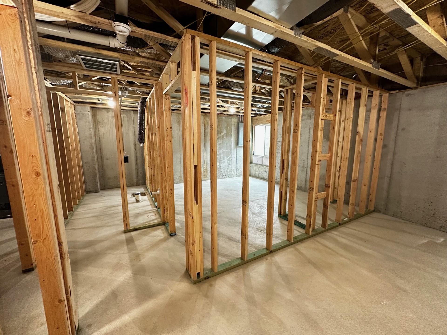
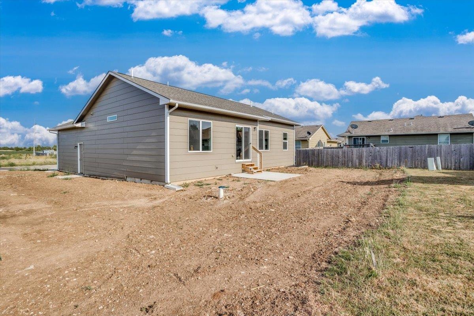
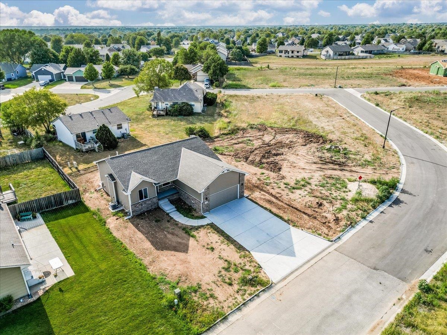
- Description: MODEL HOME NOT FOR SALE. Dreaming of a NEW HOME with NO SPECIAL TAXES... Come see what Shadow Ridge has to offer with beautiful homes built by Don Klausmeyer Construction! Pick your Lot, Pick your Plan, and Pick your Finishes! Several plans and options to choose from (Including NO STEP/ZERO ENTRY)! This Weston 1248 floorplan features 3 Bedrooms, 2 Baths, Main Floor Laundry, Open Concept Kitchen with Eating Bar/Island & Walk-in Pantry with spice rack for extra storage. Master Bedroom features Private Bath with 2 sinks, 5’ walk-in shower, and large walk-in closet. Unfinished basement has interior walls framed for Future Family Room, 4th Bedroom, 3rd Bath, and Storage. Klausmeyer Homes are built with Zip System, James Hardie Siding, Heritage II Shingles, Fireguard Sheetrock, Windsor Windows, and an MIH Upgrade Energy Efficiency Package exclusive to this area. Price Includes Custom Options, Sprinkler System, Sod & Landscaping. General Taxes & Room Dimensions are Estimated. All information deemed reliable but not guaranteed. Show all description
Community
- School District: Augusta School District (USD 402)
- Elementary School: Augusta Schools
- Middle School: Augusta
- High School: Augusta
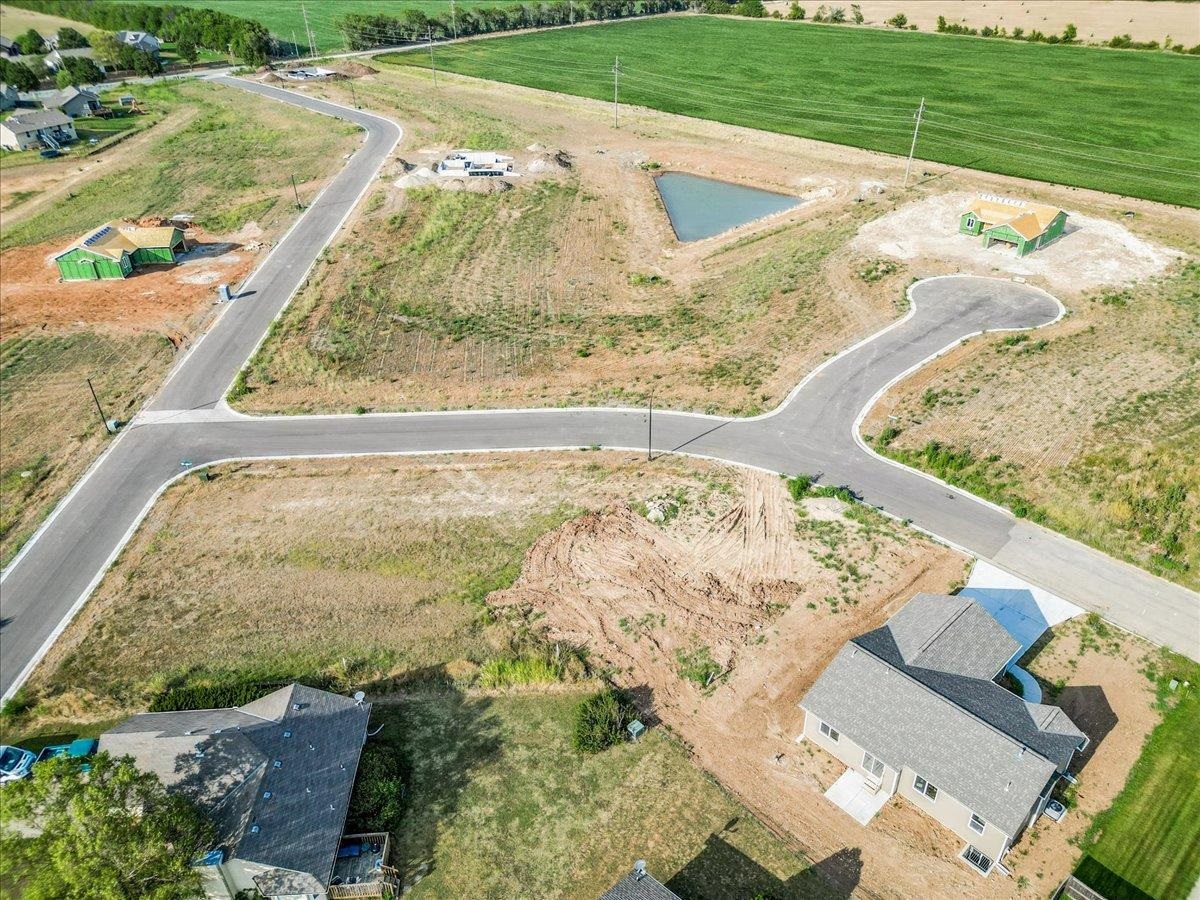
- Community: SHADOW RIDGE
Rooms in Detail
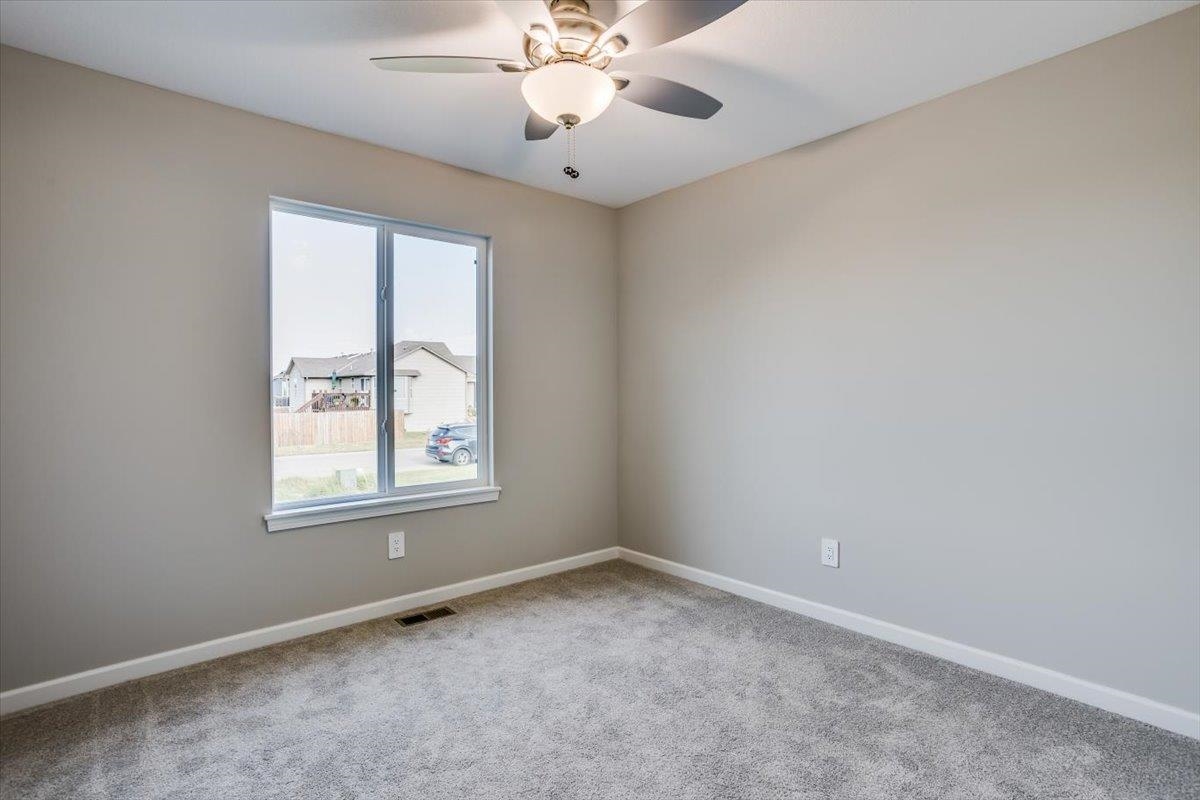
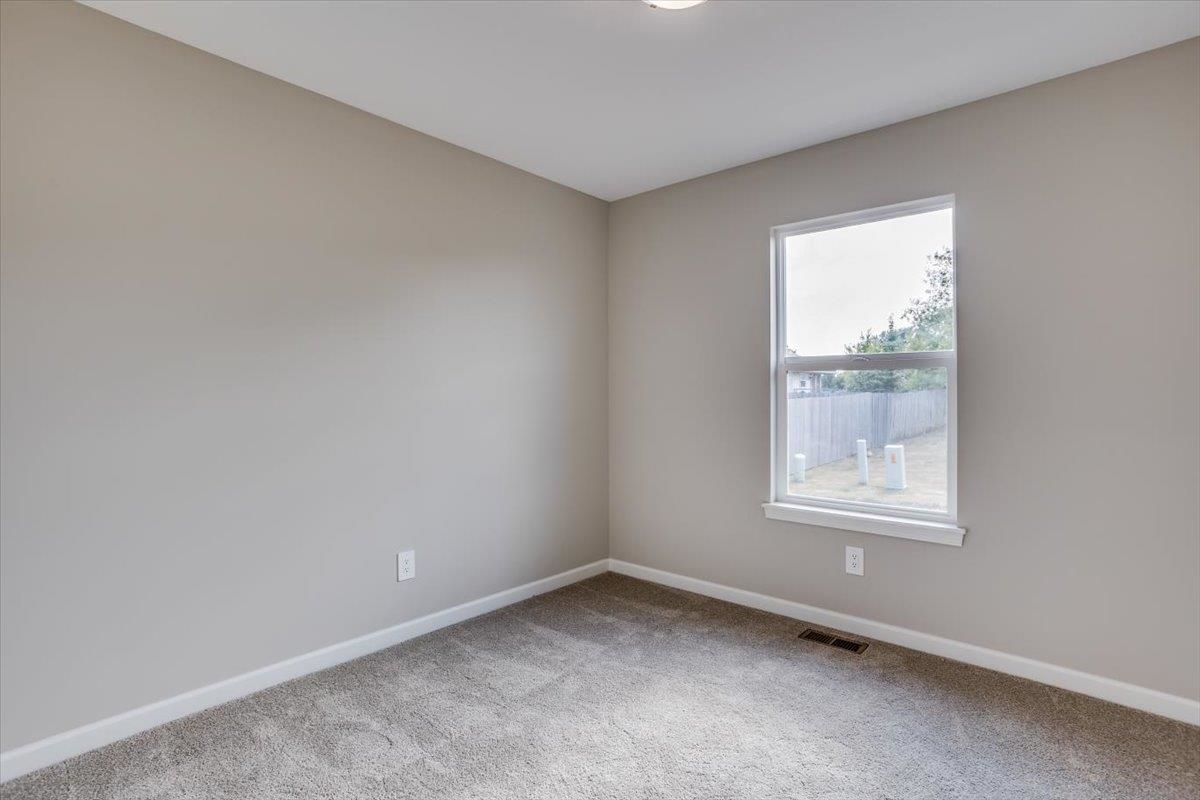
- Rooms: Room type Dimensions Level Master Bedroom 13'4 X 11'4 Main Living Room 15'5 X 11'11 Main Kitchen 21'1 X 9'8 Main Bedroom 10'4 X 9'11 Main Bedroom 10'4 X 10 Main
- Living Room: 1248
- Master Bedroom: Master Bdrm on Main Level, Split Bedroom Plan, Shower/Master Bedroom, Two Sinks
- Appliances: Dishwasher, Disposal, Microwave, Range
- Laundry: Main Floor, Separate Room, 220 equipment
Listing Record
- MLS ID: SCK640846
- Status: Active
Financial
- Tax Year: 2023
Additional Details
- Basement: Unfinished
- Roof: Composition
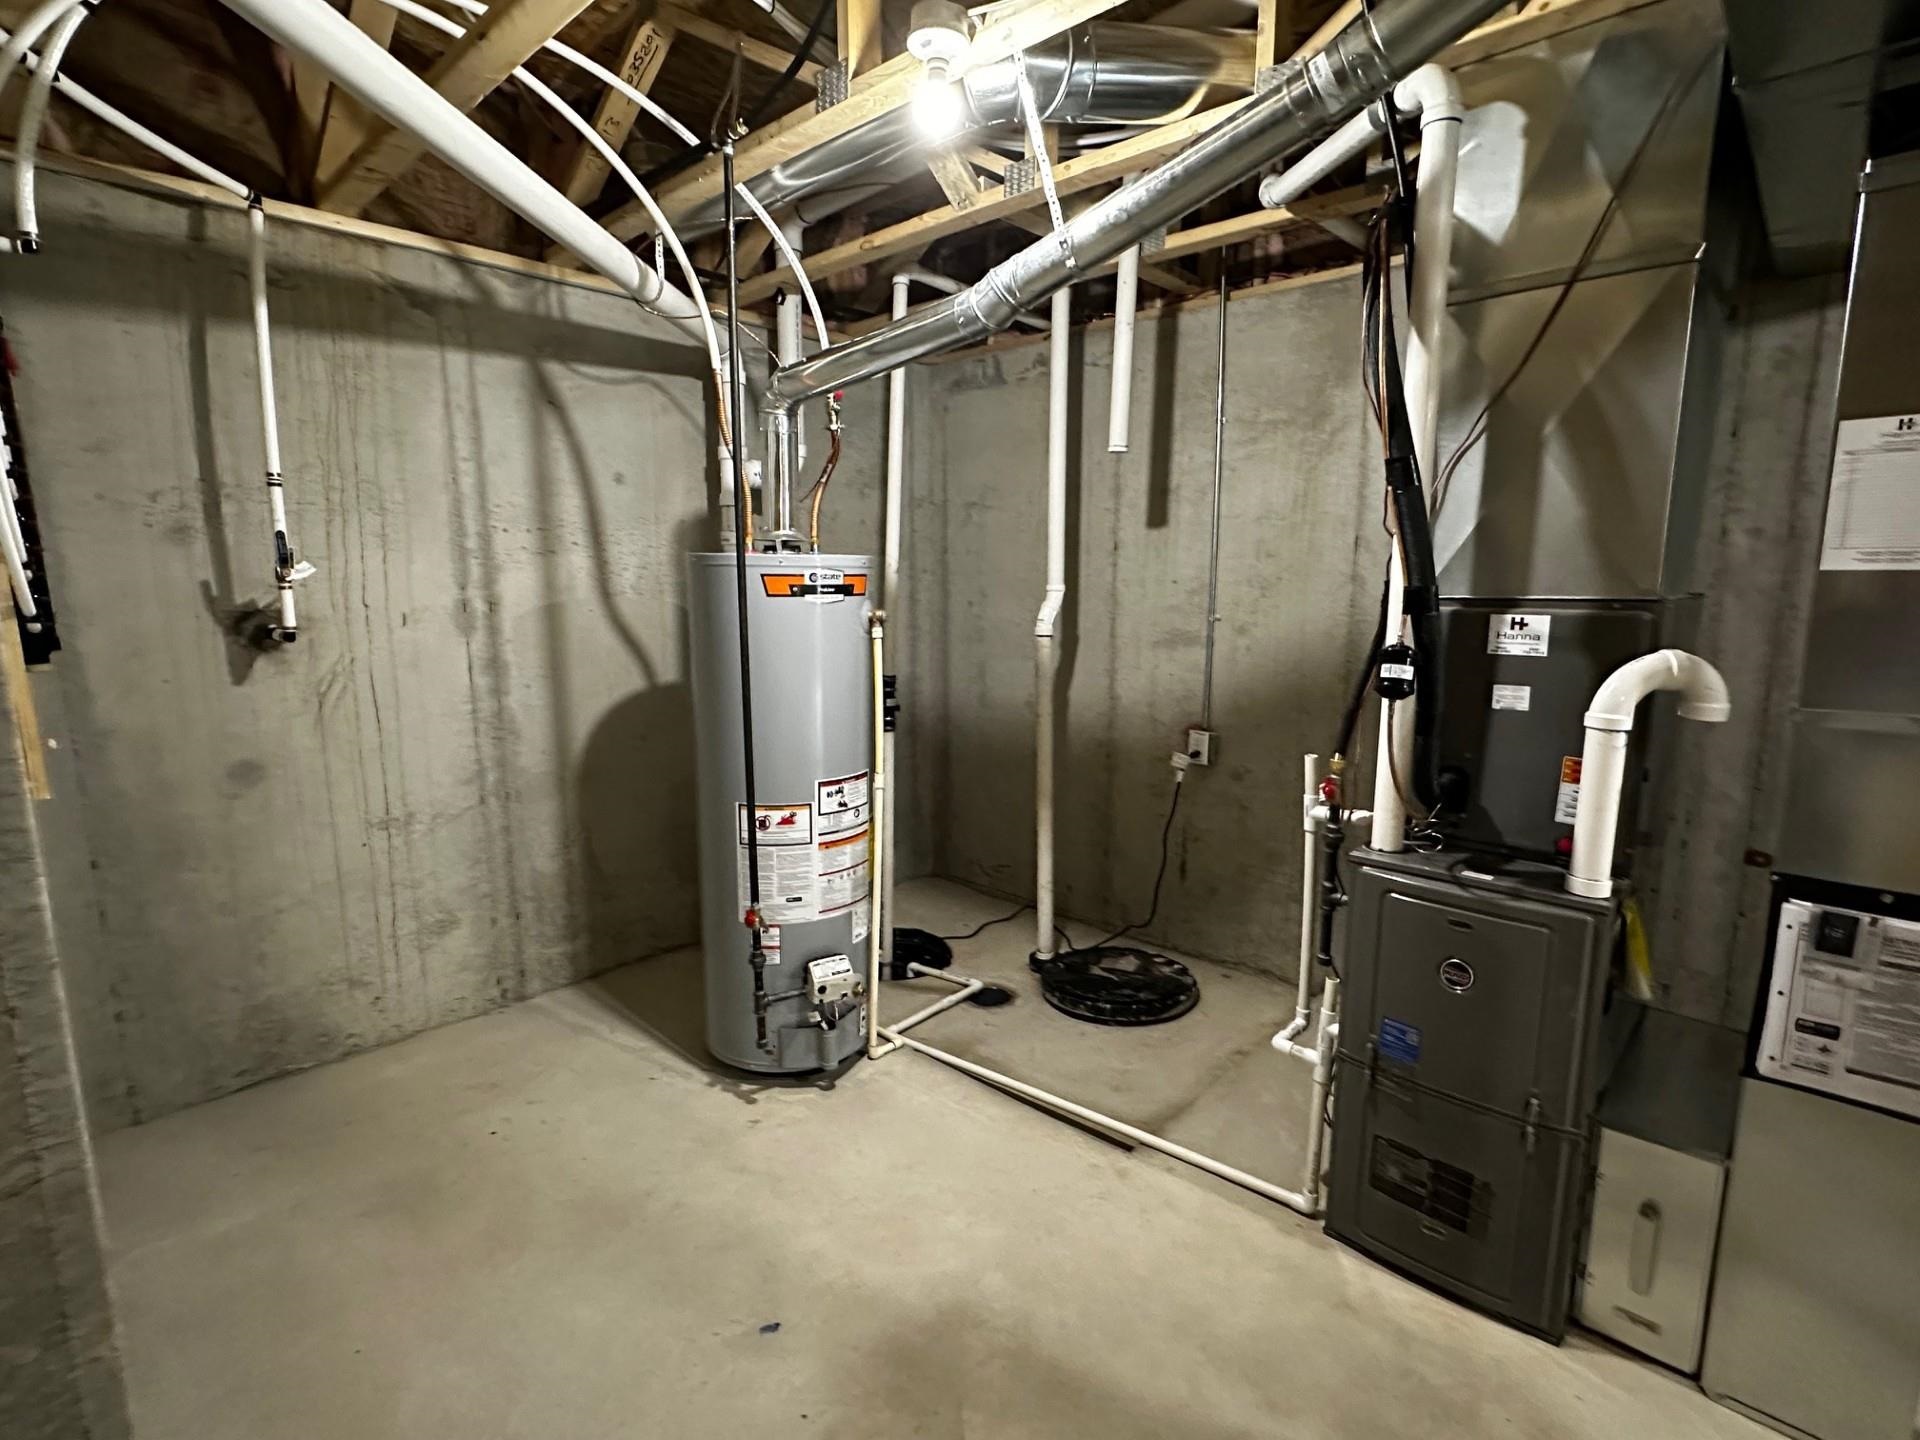
- Heating: Forced Air, Natural Gas
- Cooling: Central Air, Electric
- Exterior Amenities: Guttering - ALL, Sprinkler System, Zero Step Entry, Frame w/Less than 50% Mas
- Interior Amenities: Ceiling Fan(s), Walk-In Closet(s)
- Approximate Age: Model - Not for Sale
Agent Contact
- List Office Name: Reece Nichols South Central Kansas
- Listing Agent: Janel, Scott Talman
- Agent Phone: (316) 759-9640
Location
- CountyOrParish: Butler
- Directions: From Intersection of Ohio & David St: Turn East on David St to Rutland Ln. Turn South to Mainsgate Dr.