
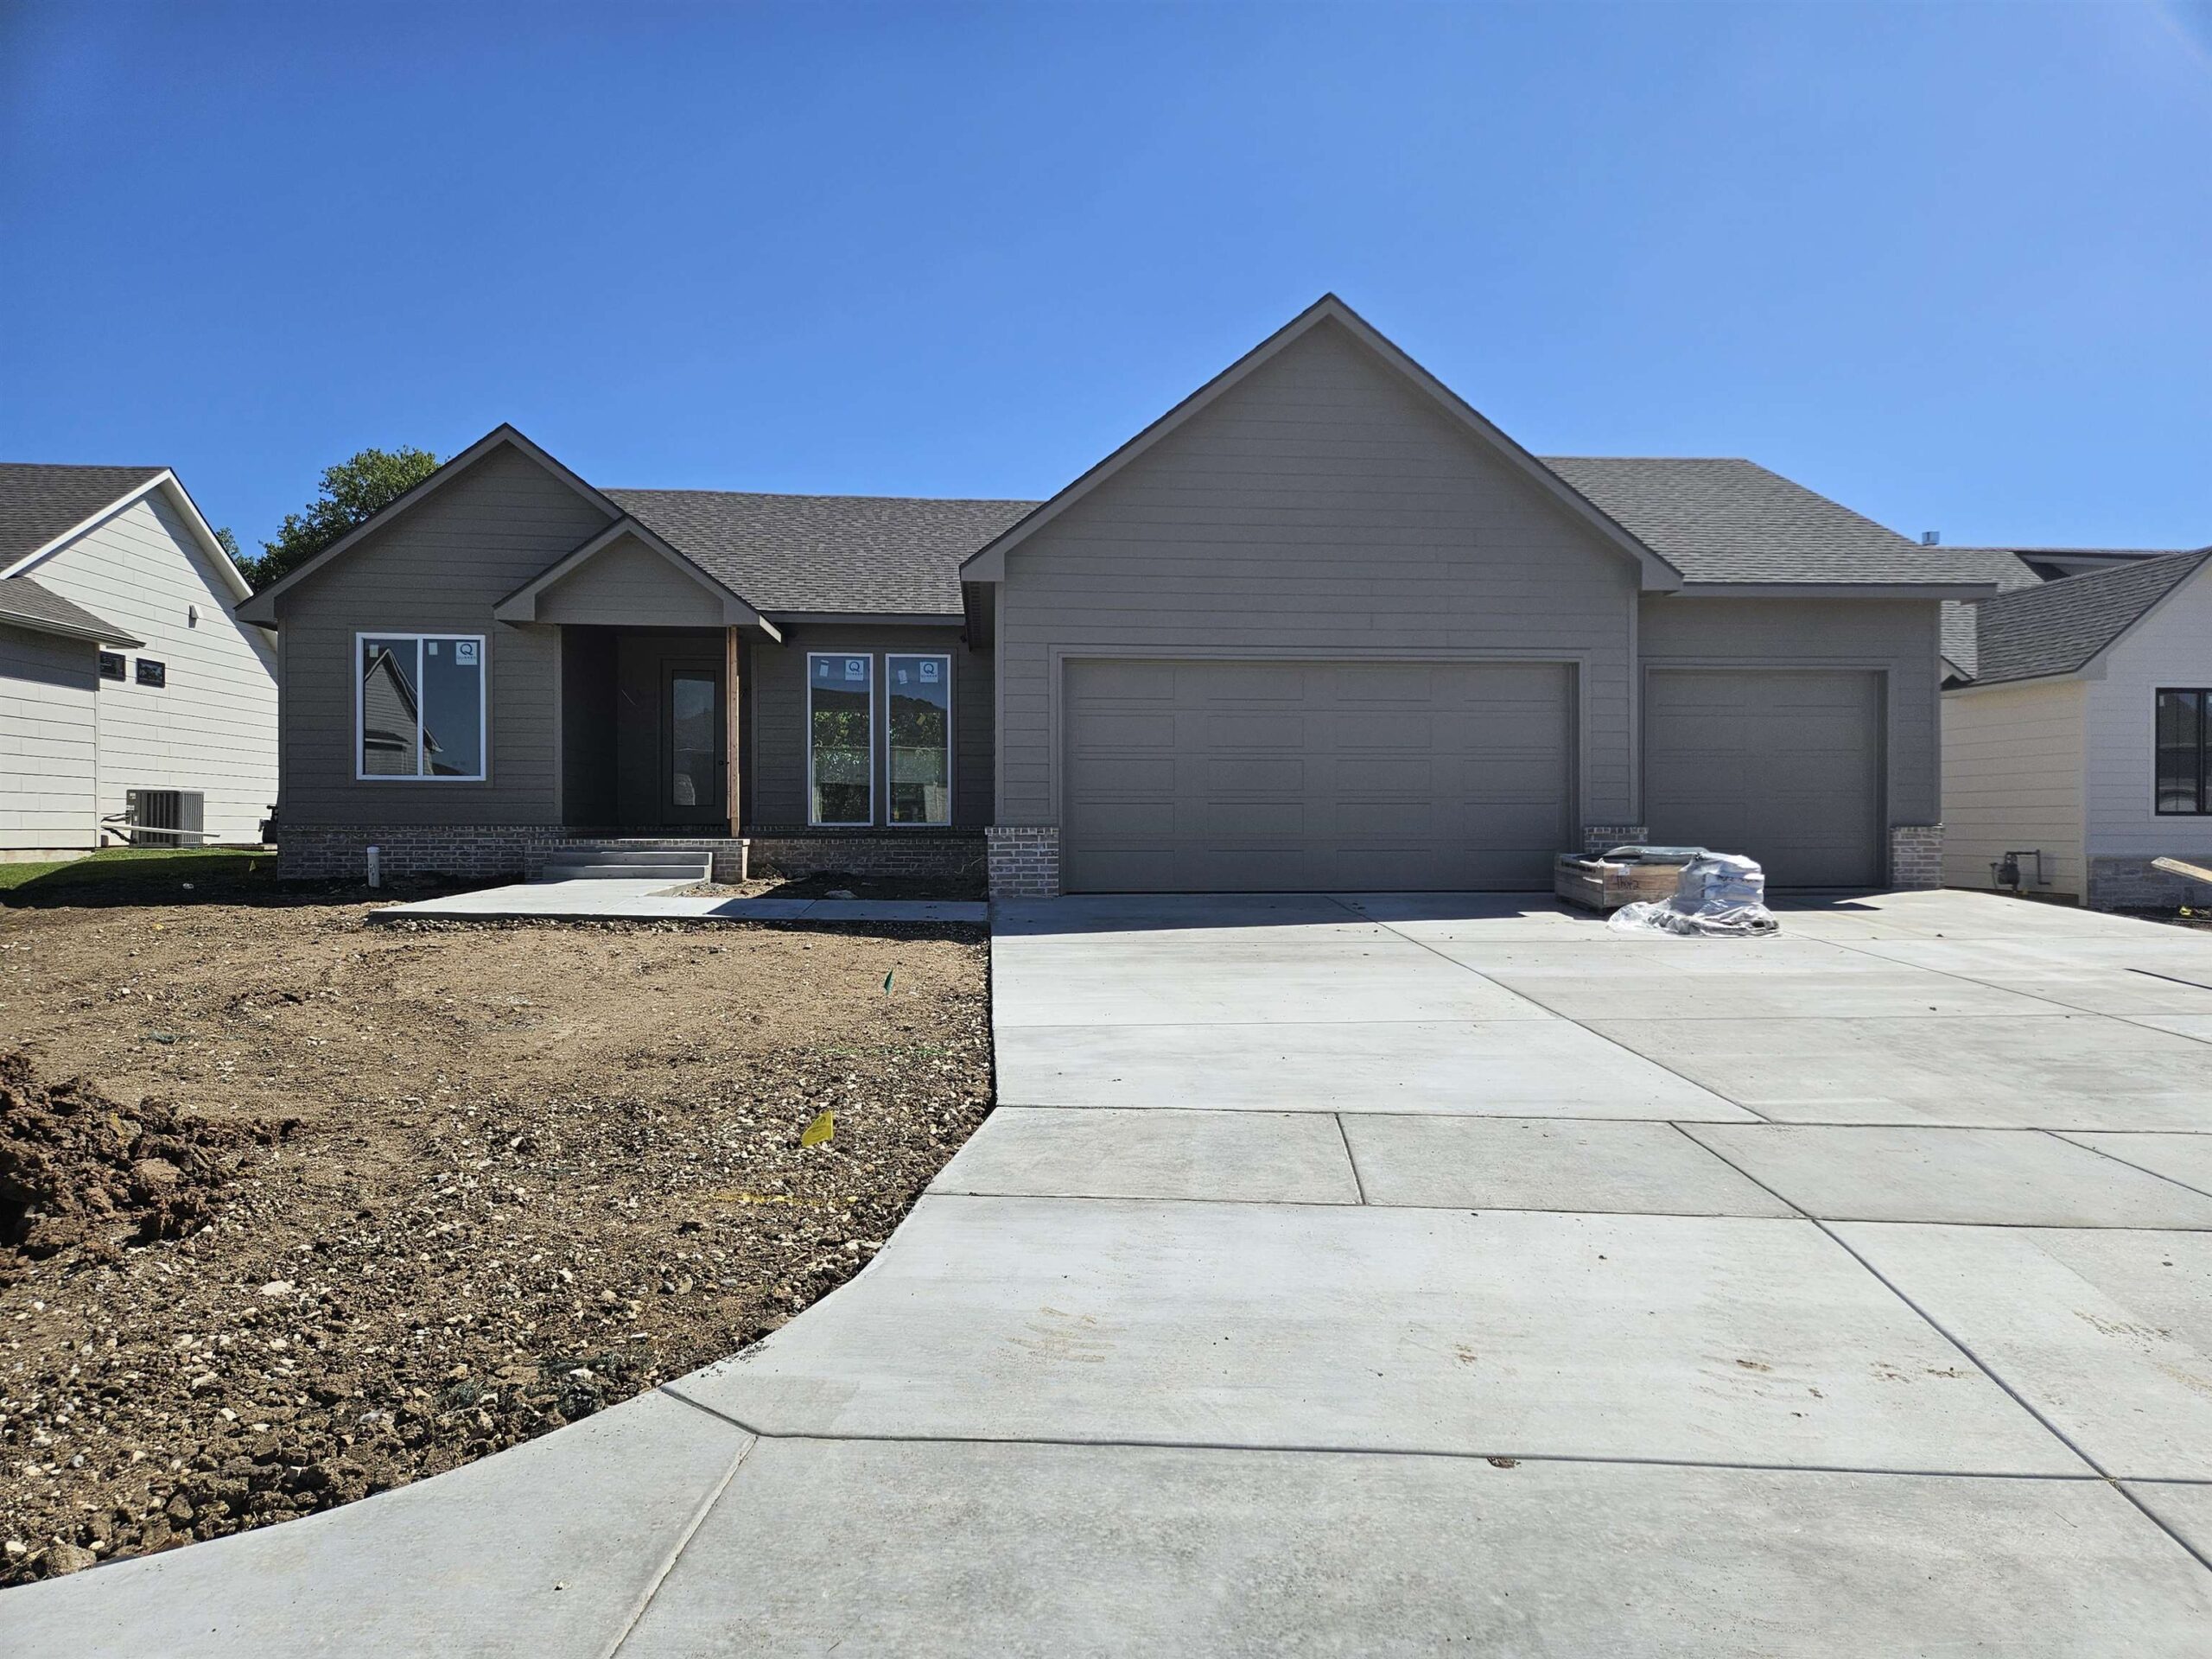
At a Glance
- Builder: Prairie Construction
- Year built: 2026
- Bedrooms: 5
- Bathrooms: 3
- Half Baths: 0
- Garage Size: Attached, 3
- Area, sq ft: 3,174 sq ft
- Floors: Hardwood
- Date added: Added 6 months ago
- Levels: One
Description
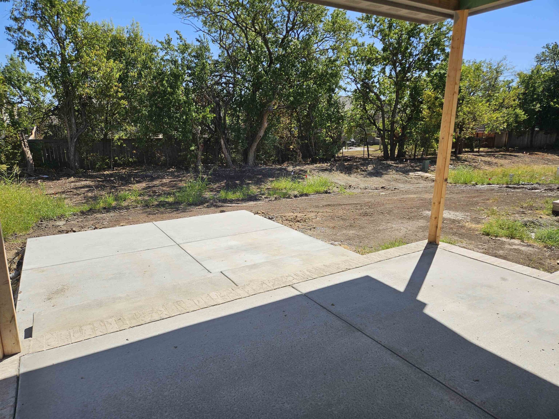
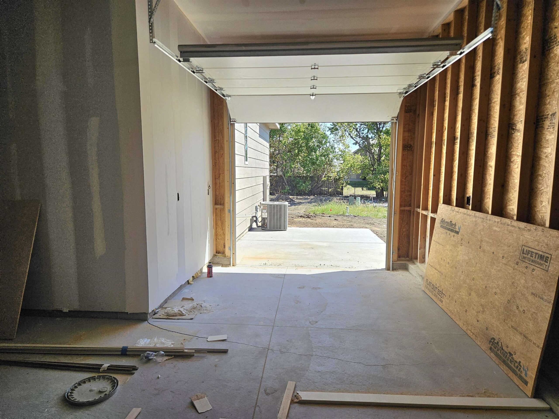
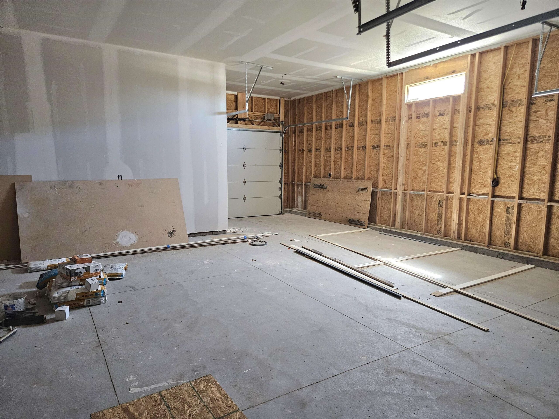
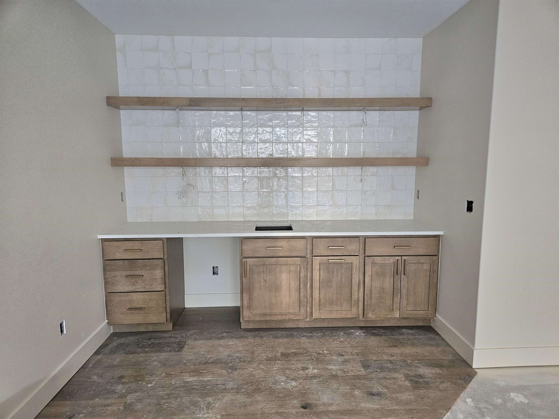
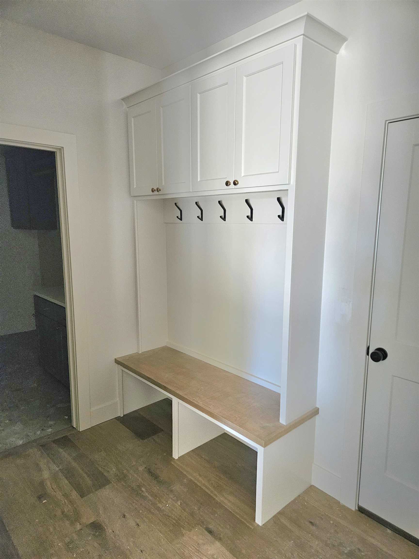
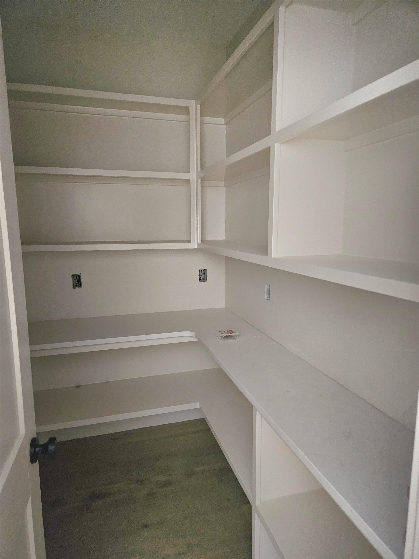
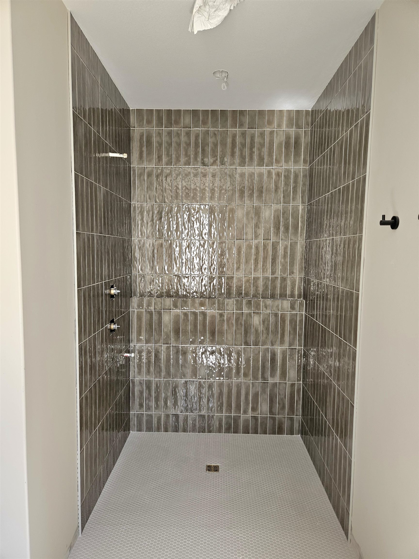
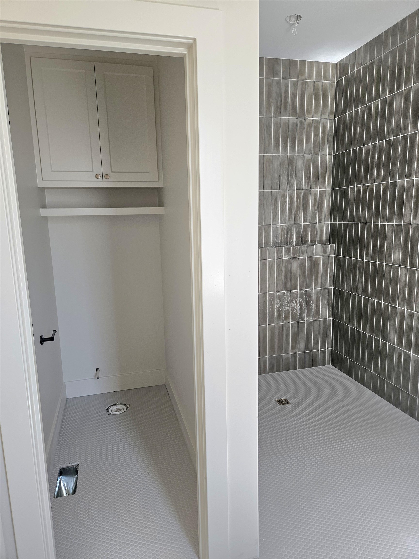
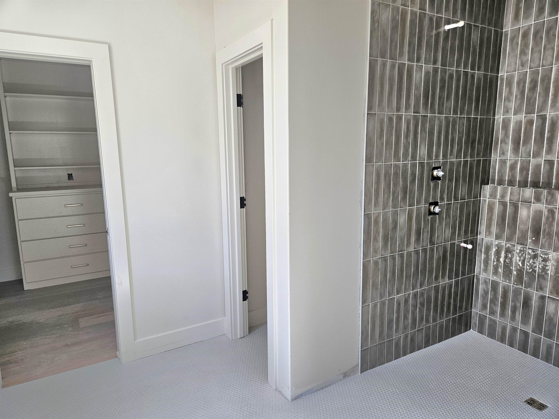
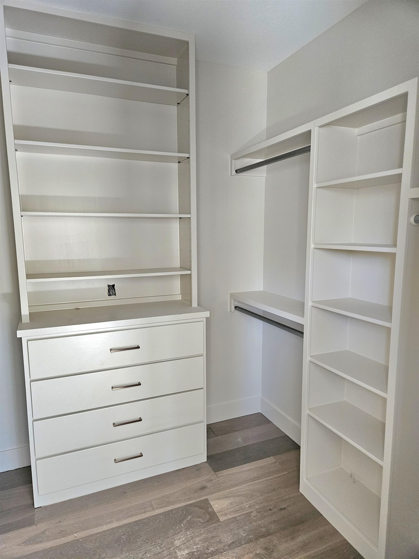
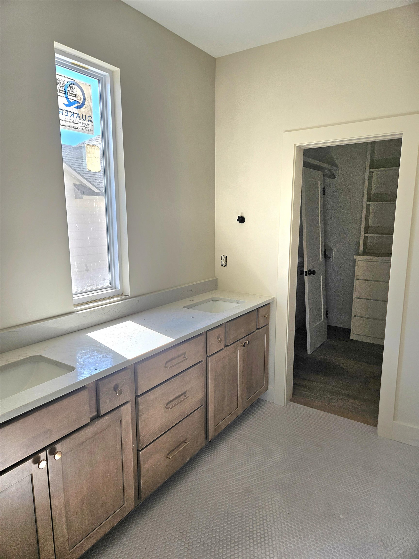
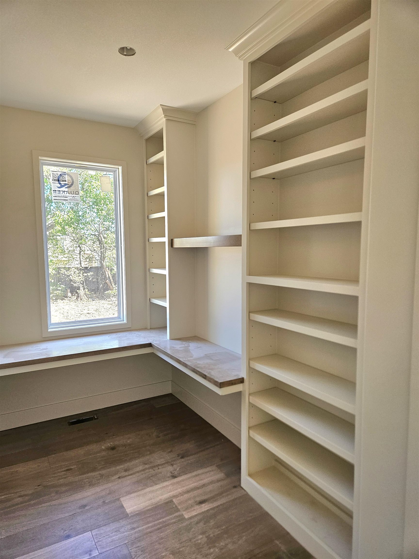
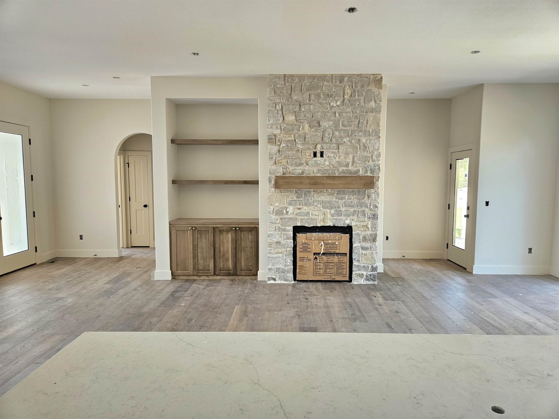
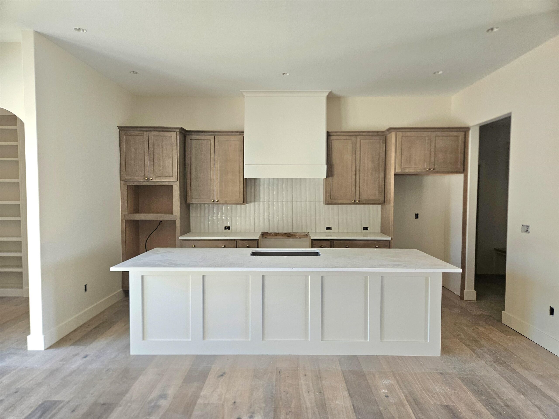
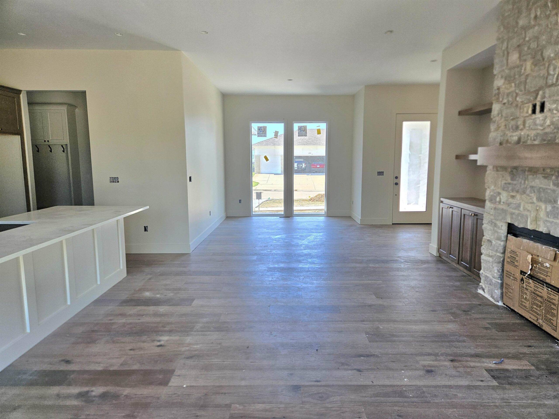
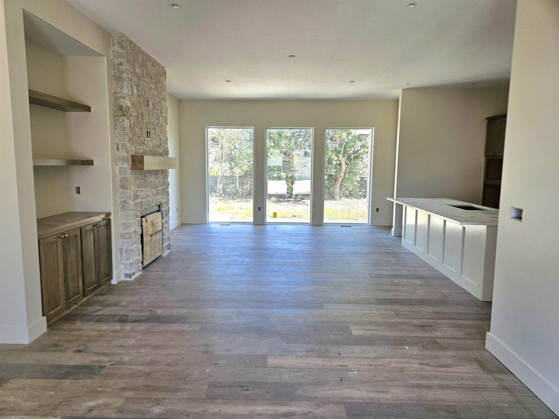
- Description: This Autumn floorplan by Prairie Construction is almost finished. Home is located in a quiet cul-de-sac on a tree line that allows for privacy from your neighbors. 5 bedrooms, 3 bathrooms 3174 sqft. Open main living area. Master suite has a full tiled shower, dual sinks, and a grand walk-in closet with chest of drawers. Office space off of master. 2 additional bedrooms and full bath on other end of living area. Lots of upgrades and built-ins in this home that really make the finished product spectacular. Upgraded 93% efficient furnace. Lower patio area just steps down from the raised concrete deck are perfect for backyard entertaining. Daylight basement with 9ft basement walls really open up the basement area. Downstairs there are 2 bedrooms, a bathroom, a rec room with wet bar and a bonus room for storage. 3-car garage with 3rd bay extra deep to accommodate a truck. There is a 4th garage door on rear of house that opens onto a second patio area. Well, irrigation & landscaping included. Comes with 1-year builder warranty. Great location near the award-winning Robert Martin Elementary School in Andover School District. 3 community swimming pools, nice park with basketball court and pickleball court. HOA dues are only $35/month and specials are only $190/month. Show all description
Community
- School District: Andover School District (USD 385)
- Elementary School: Robert Martin
- Middle School: Andover
- High School: Andover
- Community: CORNERSTONE
Rooms in Detail
- Rooms: Room type Dimensions Level Master Bedroom 15x14 Main Living Room 16x19 Main Kitchen 18x15 Main
- Living Room: 3174
- Master Bedroom: Master Bdrm on Main Level, Split Bedroom Plan, Shower/Master Bedroom, Two Sinks, Quartz Counters
- Appliances: Dishwasher, Disposal, Microwave, Range, Humidifier
- Laundry: Main Floor
Listing Record
- MLS ID: SCK671034
- Status: Active
Financial
- Tax Year: 2025
Additional Details
- Basement: Finished
- Roof: Composition
- Heating: Forced Air, Gas
- Cooling: Central Air, Electric
- Exterior Amenities: Irrigation Pump, Irrigation Well, Sprinkler System, Frame w/Less than 50% Mas
- Interior Amenities: Ceiling Fan(s), Walk-In Closet(s)
- Approximate Age: Under Construction
Agent Contact
- List Office Name: Ritchie Associates
- Listing Agent: Gretchen, Benjamin
Location
- CountyOrParish: Butler
- Directions: Head East on 21st to 159th. Turn left (North) on to 159th. Follow to Keystone Pkwy and turn right. Turn left on Ledgestone. Follow Ledgestone to Bluestone. Follow Bluestone to Sandstone and turn right. Turn right onto Emerald Ct. Home is on the left.