





At a Glance
- Builder: Kreutzer Homes Inc
- Year built: 2026
- Bedrooms: 4
- Bathrooms: 2
- Half Baths: 1
- Garage Size: Attached, Oversized, 3
- Area, sq ft: 2,577 sq ft
- Date added: Added 6 months ago
- Levels: One
Description
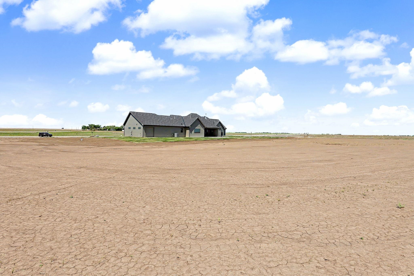
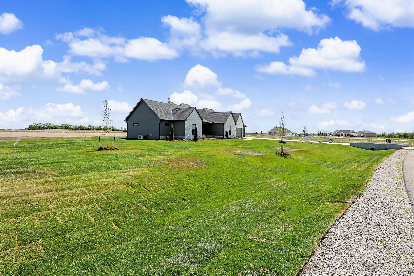
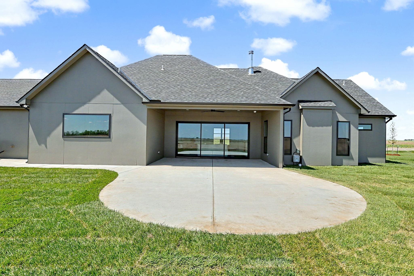
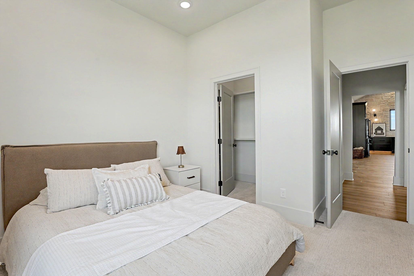
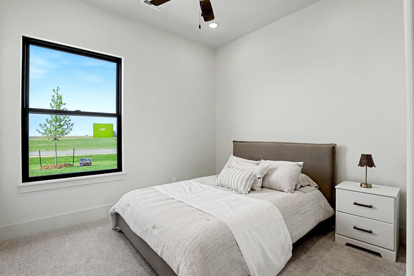
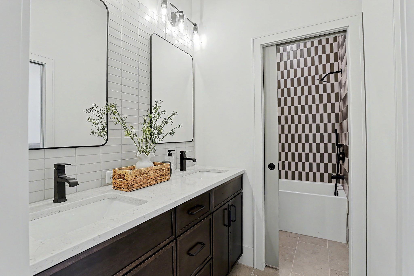
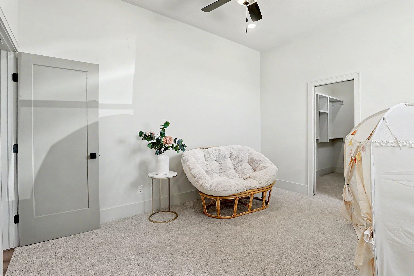
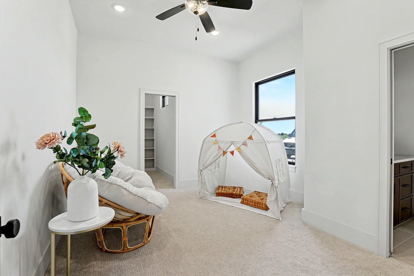
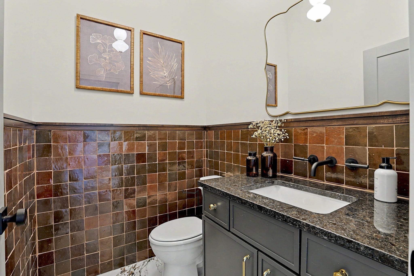
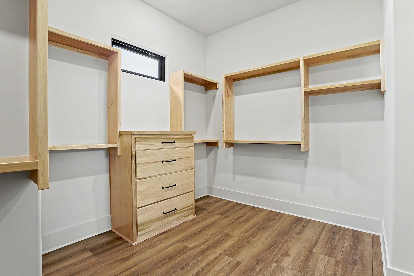
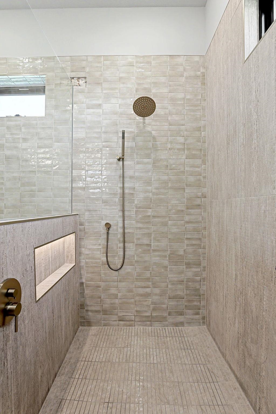
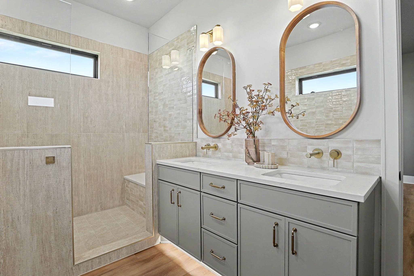
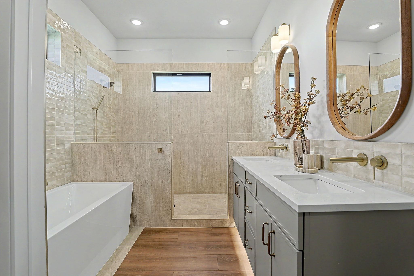
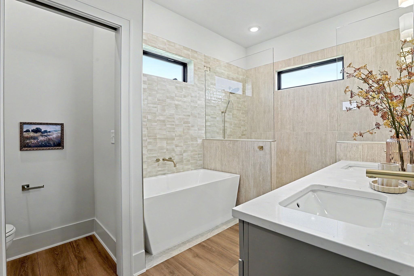
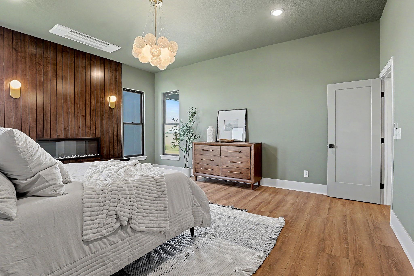
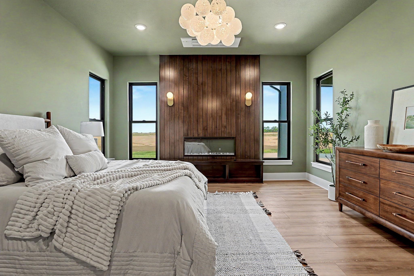
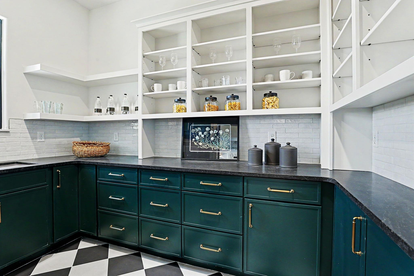
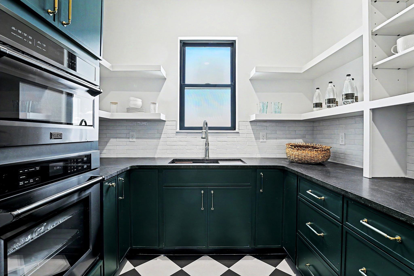
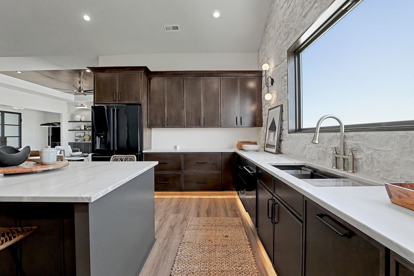
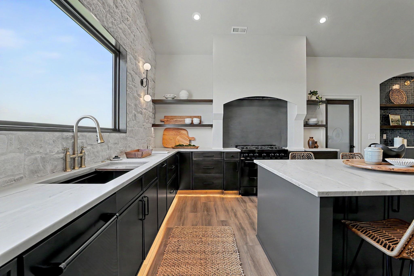
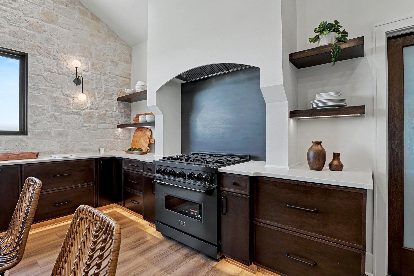
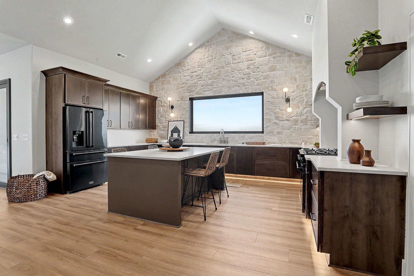
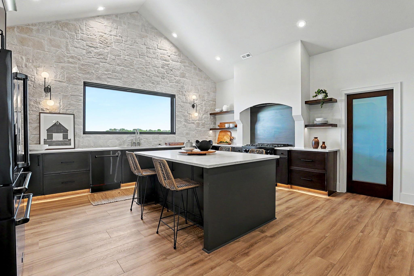
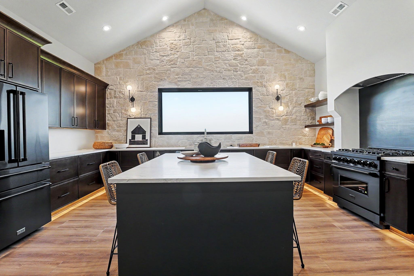
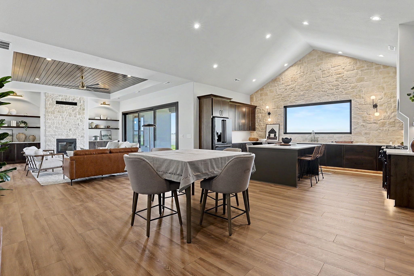
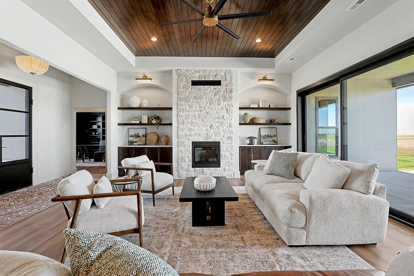
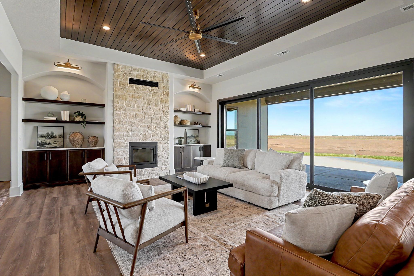
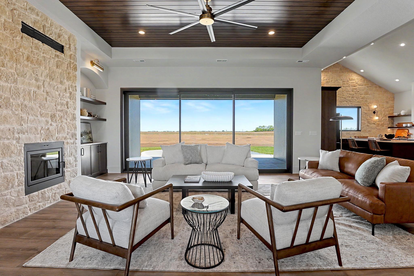
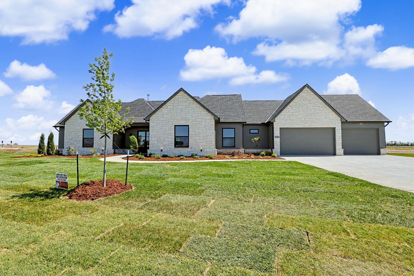
- Description: You’ll be immediately impressed as you step through the striking 8-foot steel entry door. Inside, vaulted ceilings and an open-concept layout create a bright, welcoming space; perfect for both everyday living and entertaining. The kitchen is designed to impress, featuring abundant cabinetry, generous countertop space, upgraded appliances, and a beautiful stone backsplash; all with a view of the backyard from the sink. Just off the kitchen, a butler’s pantry provides a tremendous amount of additional storage. Two secondary bedrooms each offer walk-in closets and share a stylish Jack & Jill bathroom with stunning tile finishes. Near the front entry, a private office with large glass doors offers flexibility and can easily serve as a fourth bedroom or nursery. The primary suite is a true retreat, complete with an electric fireplace and its own mini-split system, allowing you to customize the temperature for ultimate comfort. The en suite bathroom includes dual sinks, a soaking tub, a spacious 9-foot shower, and an impressive 84-square-foot closet; plenty of room to share. Step outside to the covered patio and take in the peaceful views of your expansive 2-acre lot. Come see this house in the Parade of Homes September 19-20th, 26-27th, and October 3-4th from 1-5pm! Show all description
Community
- School District: Goddard School District (USD 265)
- Elementary School: Discovery
- Middle School: Dwight D. Eisenhower
- High School: Dwight D. Eisenhower
- Community: Stonewater
Rooms in Detail
- Rooms: Room type Dimensions Level Master Bedroom 16.4x17.7 Main Living Room 21x17 Main Kitchen 19.4x12.4 Main Dining Room 13.7x17.11 Main Bedroom 13.7x11.8 Main Bedroom 10.9x11.5 Main Office 12.3x12.3 Main Master Bedroom 16.4x17.7 Main Living Room 21x17 Main Kitchen 19.4x12.4 Main Dining Room 13.7x17.11 Main Bedroom 13.7x11.8 Main Bedroom 10.9x11.5 Main Office 12.3x12.3 Main
- Living Room: 2577
- Master Bedroom: Master Bdrm on Main Level, Split Bedroom Plan, Sep. Tub/Shower/Mstr Bdrm, Two Sinks, Quartz Counters
- Appliances: Dishwasher, Refrigerator, Range
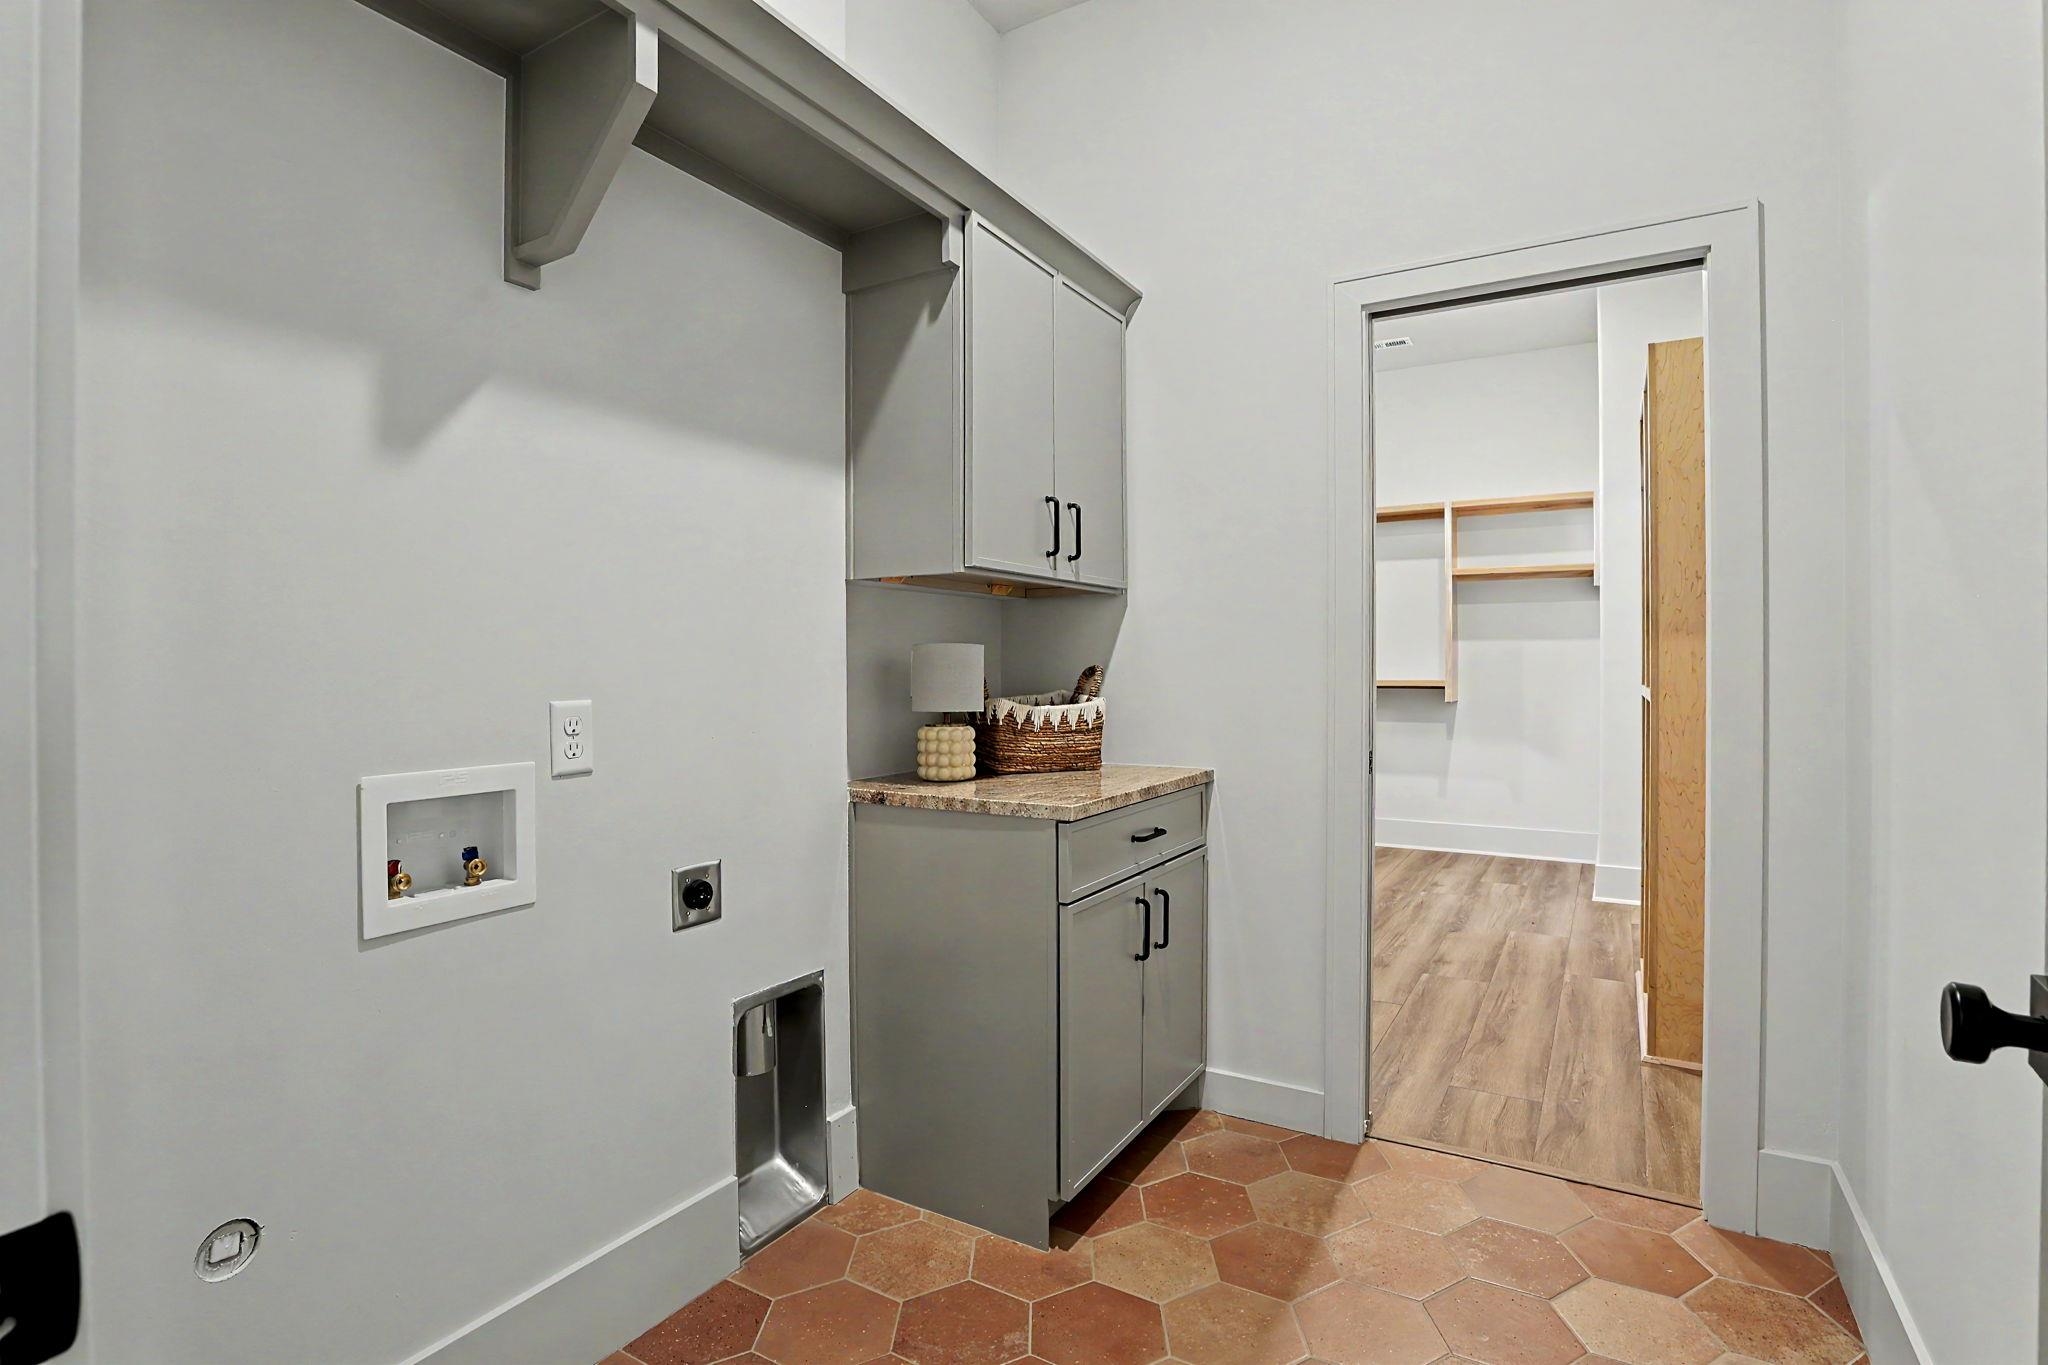
- Laundry: Main Floor, Separate Room
Listing Record
- MLS ID: SCK671093
- Status: Active
Financial
- Tax Year: 2025
Additional Details
- Basement: None
- Exterior Material: Stone
- Roof: Composition
- Heating: Forced Air, Natural Gas, Propane
- Cooling: Central Air, Electric
- Exterior Amenities: Irrigation Well, Sprinkler System, Zero Step Entry, Frame w/More than 50% Mas
- Interior Amenities: Vaulted Ceiling(s)
- Approximate Age: New
Agent Contact
- List Office Name: High Point Realty, LLC
- Listing Agent: Brianna, Branine
Location
- CountyOrParish: Sedgwick
- Directions: From 247th St W & Kellogg, Head North on 247th to Stonebottom entrance, East on Stonebottom to Home.