
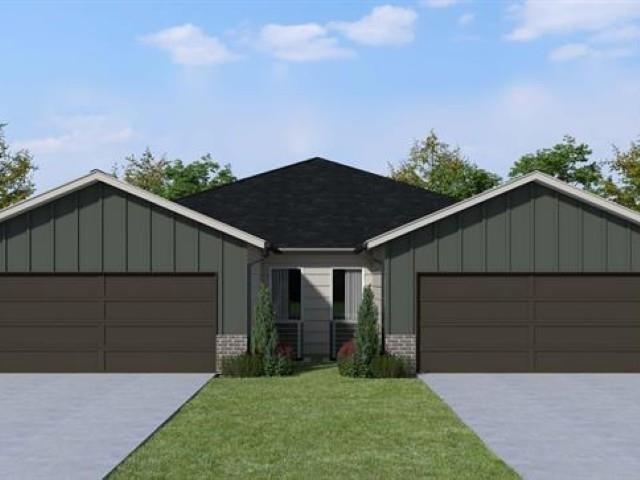
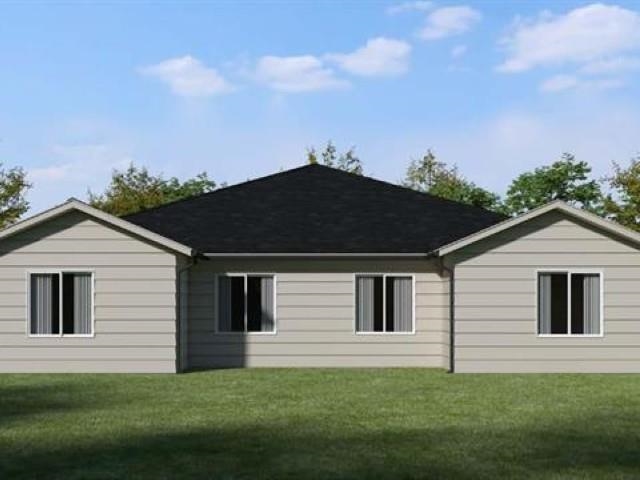
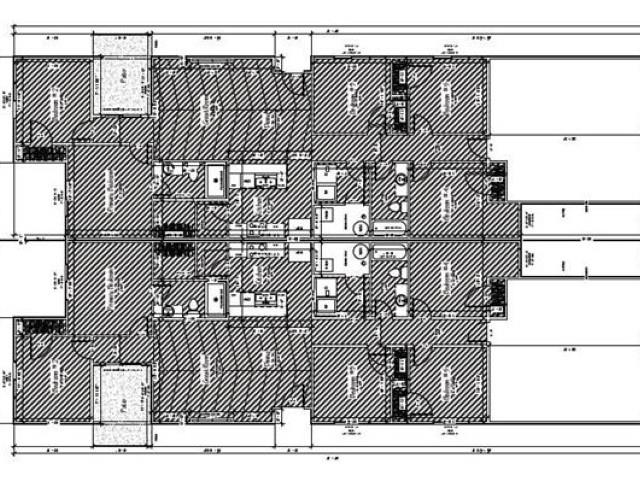
At a Glance
- Builder: T.W. Custom Homes Inc
- Year built: 2026
- Bedrooms: 5
- Bathrooms: 2
- Half Baths: 0
- Garage Size: Attached, 2
- Area, sq ft: 1,500 sq ft
- Date added: Added 3 months ago
- Levels: One
Description
- Description: The Kingston offers the most spacious layout at Cypress Glen, designed for flexibility with five bedrooms, including one that can easily serve as a home office. The open-concept kitchen, dining, and living areas create a natural gathering space, while the primary bedroom features a private bathroom for added comfort. With a two-car garage and optional outdoor upgrades, this home is ideal for larger households or those needing extra room to live, work, and entertain. Specials have been estimated but should be close to this amount. HOA amounts have not been finalized. Supervising Broker has an interest in Cypress Glen Partners, LLC All information deemed reliable but not guaranteed. Buyer's agent to verify any information deemed necessary to buyer. Show all description
Community
- School District: Goddard School District (USD 265)
- Elementary School: Explorer
- Middle School: Eisenhower
- High School: Dwight D. Eisenhower
- Community: CYPRESS GLEN
Rooms in Detail
- Rooms: Room type Dimensions Level Master Bedroom 12.7 x 11.4 Main Living Room 13.9 x 10 Main Kitchen 10.7 x 11.2 Main Bedroom 10 x 11.5 Main Bedroom 10.6 x 10.1 Main Bedroom 10.6 x 10.1 Main Bedroom 10.6 x 10.1 Main
- Living Room: 1500
- Laundry: Main Floor
Listing Record
- MLS ID: SCK675072
- Status: Active
Financial
- Tax Year: 2024
Additional Details
- Basement: None
- Exterior Material: Brick Veneer, Frame
- Roof: Composition
- Heating: Forced Air
- Cooling: Central Air
- Exterior Amenities: Brick Veneer
- Approximate Age: New
Agent Contact
- List Office Name: Lange Real Estate
- Listing Agent: Stefanie, Roth
Location
- CountyOrParish: Sedgwick
- Directions: FROM WEST KELLOGG, GO NORTH ONTO 167TH ST, PAST MAPLE ST. DEVELOPMENT WILL BE ON THE LEFT.