
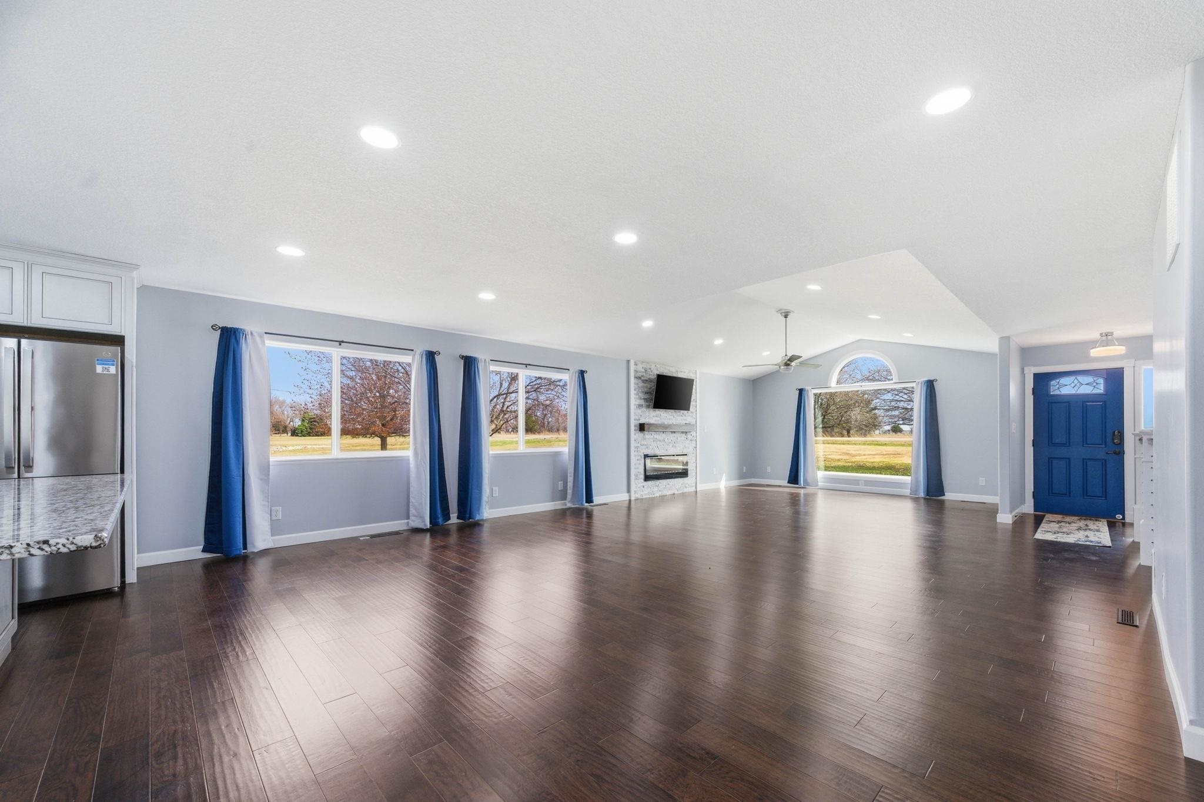
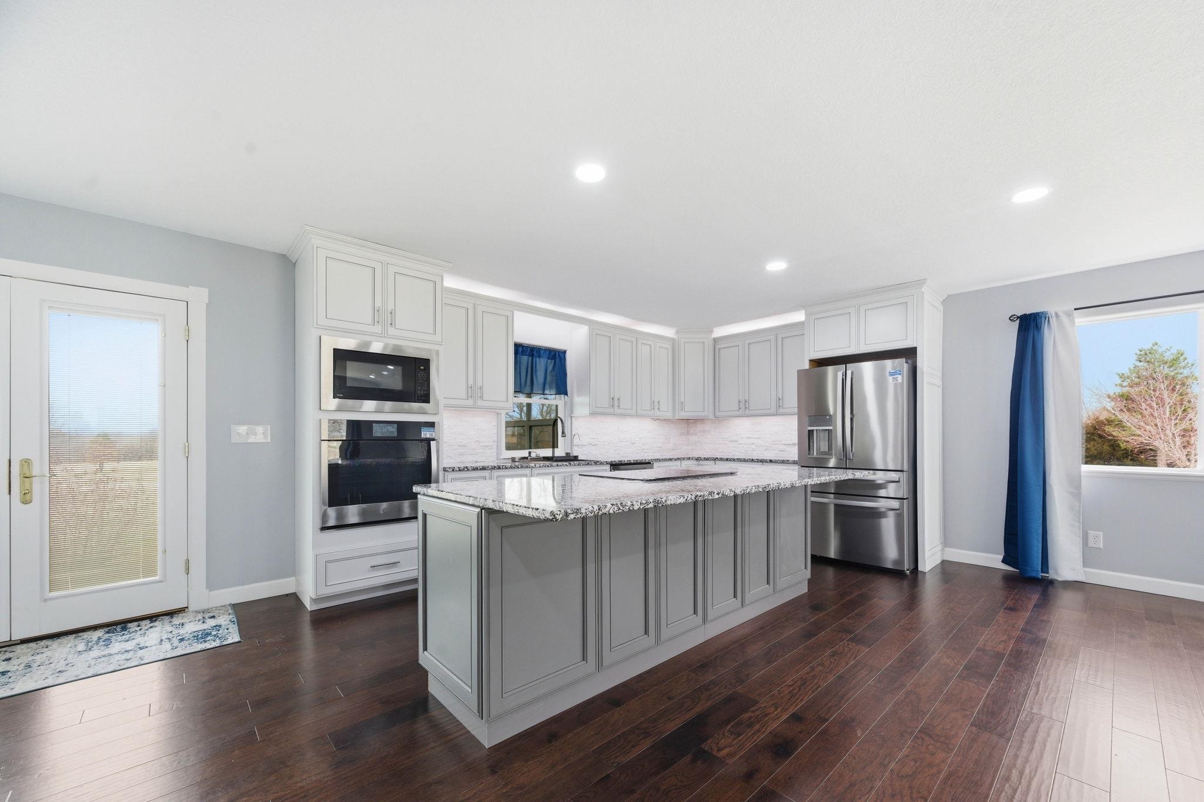
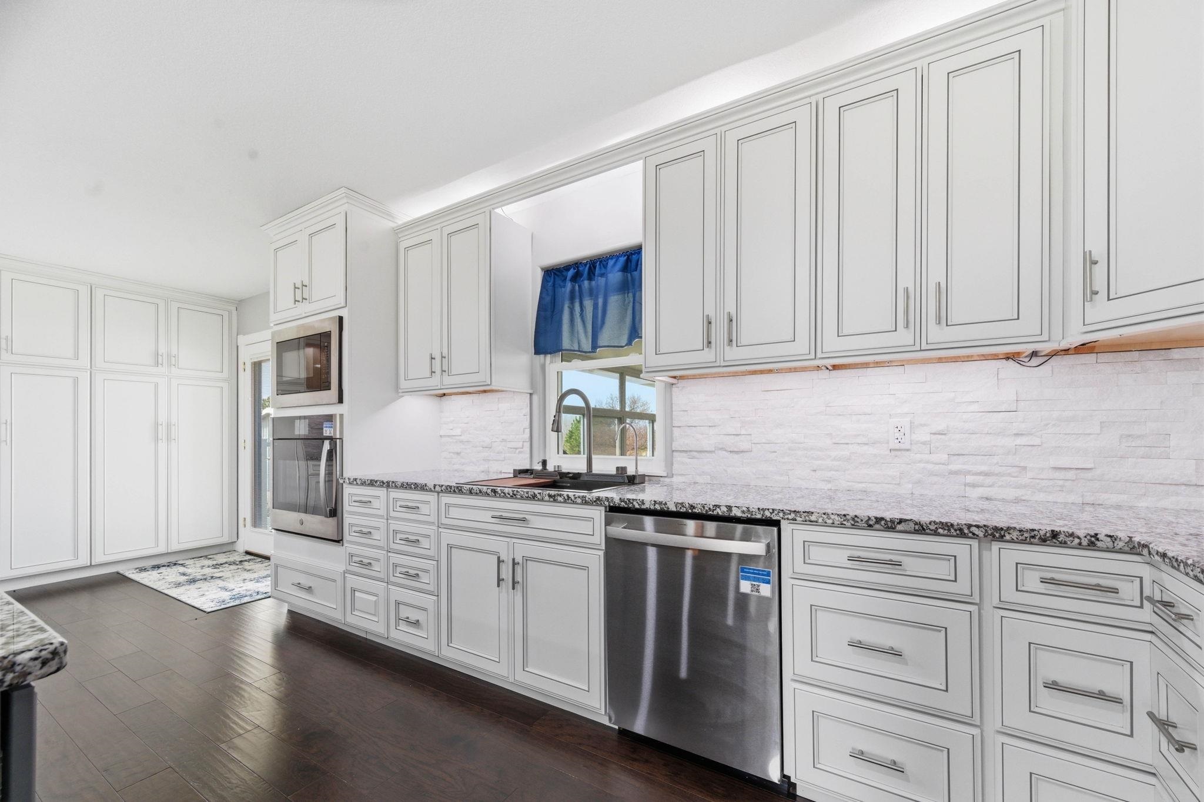
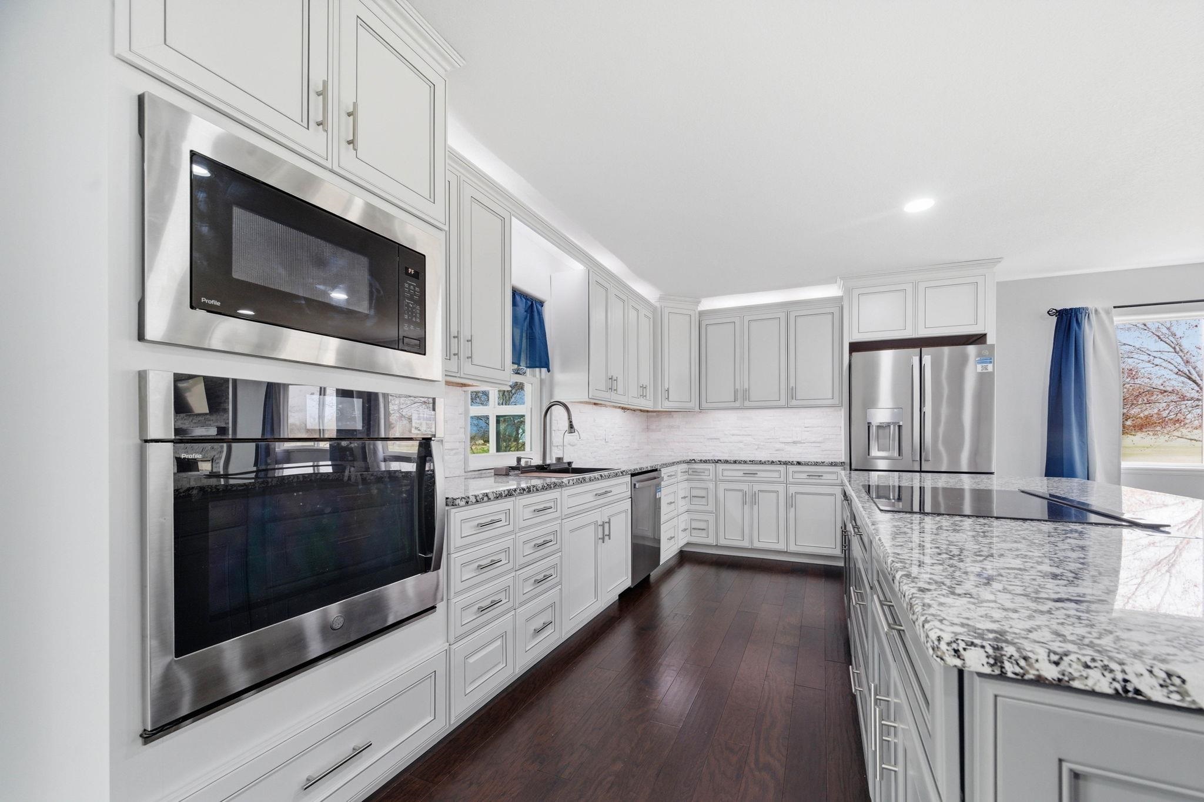
At a Glance
- Year built: 1997
- Bedrooms: 3
- Bathrooms: 2
- Half Baths: 2
- Garage Size: Attached, Detached, Opener, Oversized, 4
- Area, sq ft: 2,968 sq ft
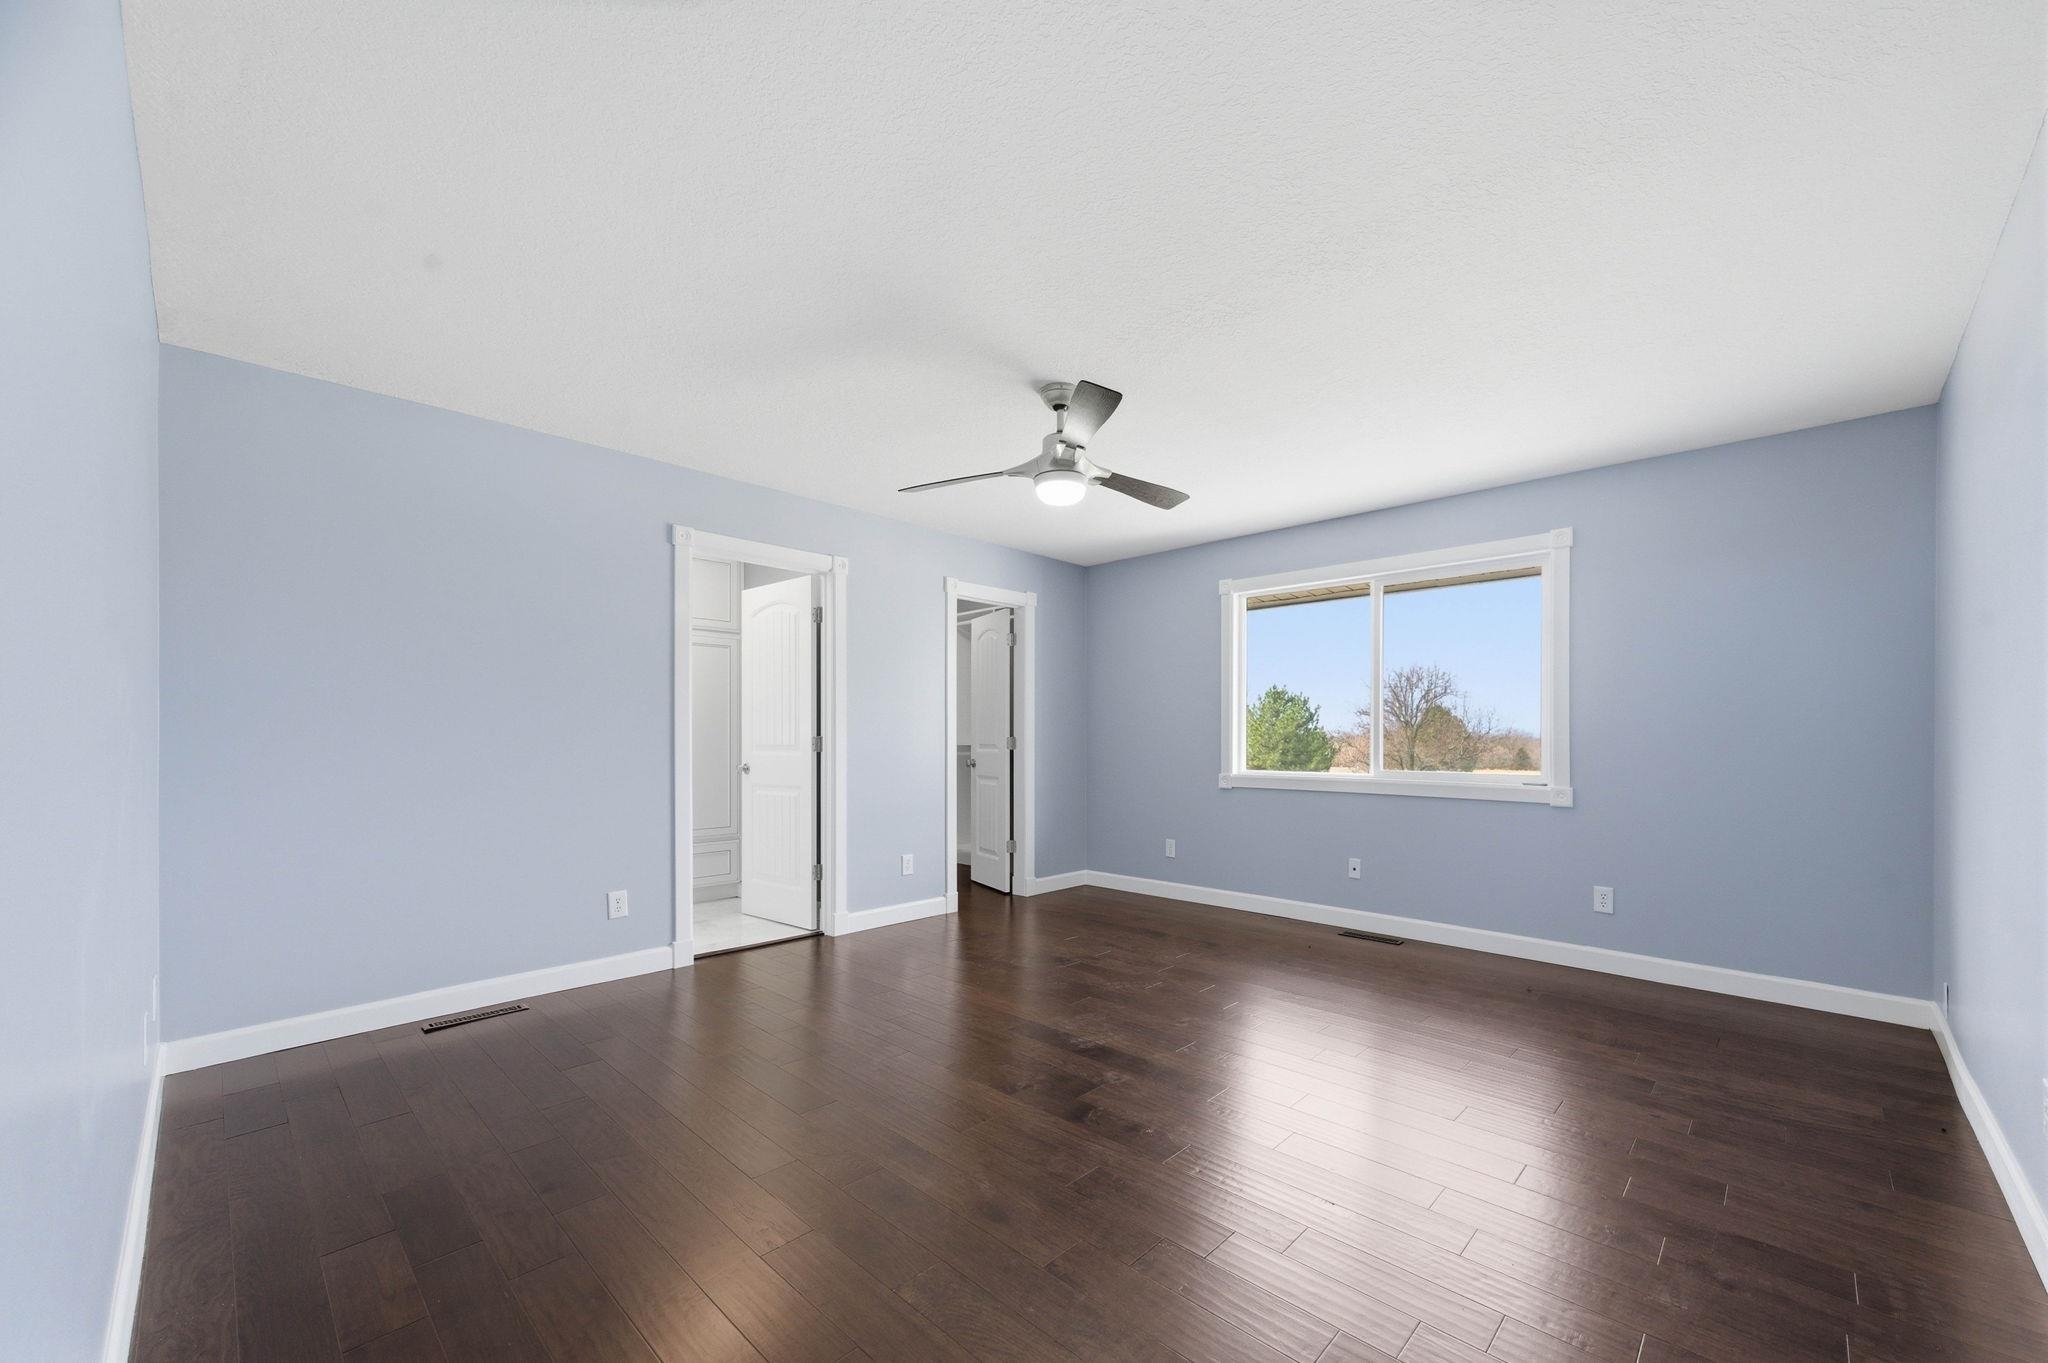
- Floors: Hardwood
- Date added: Added 2 hours ago
- Levels: One
Description
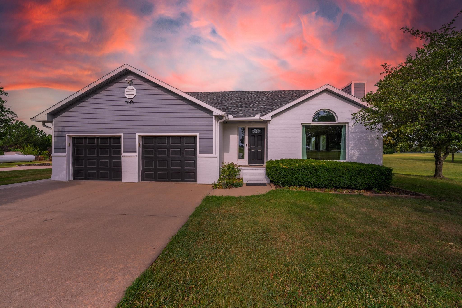
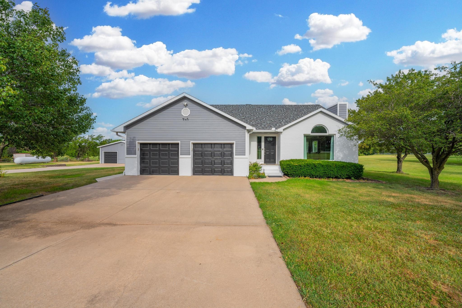
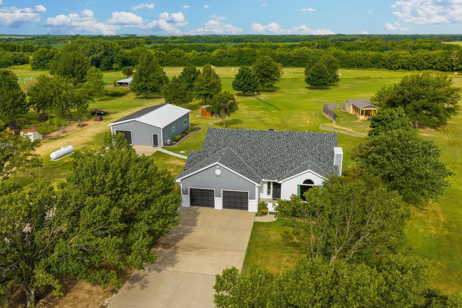
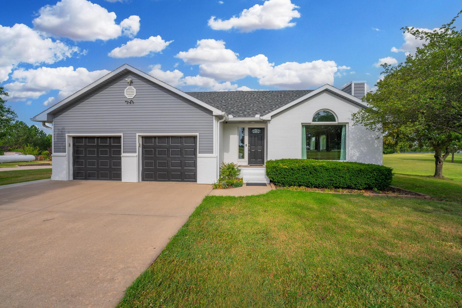
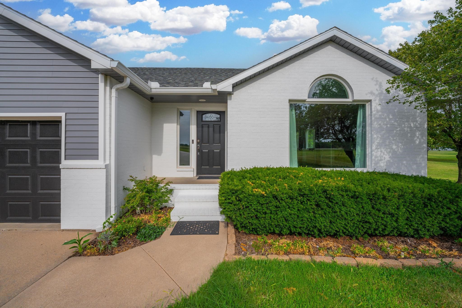
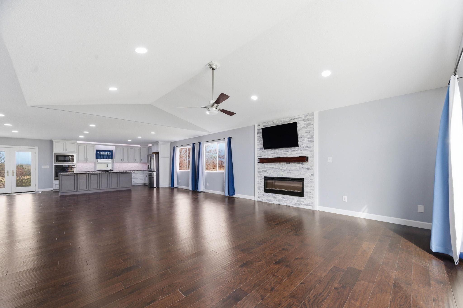
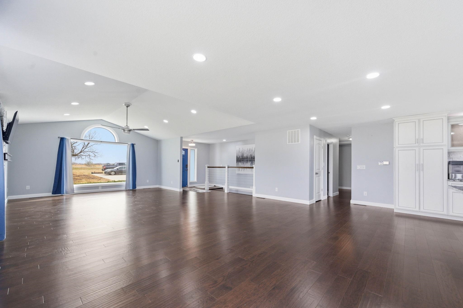
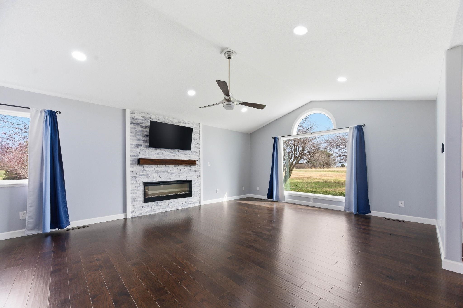
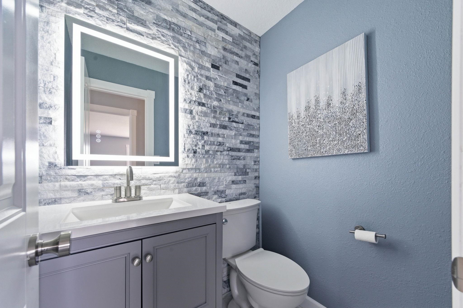
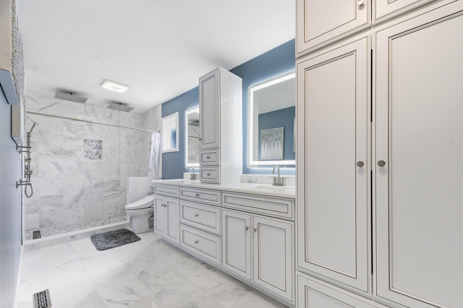
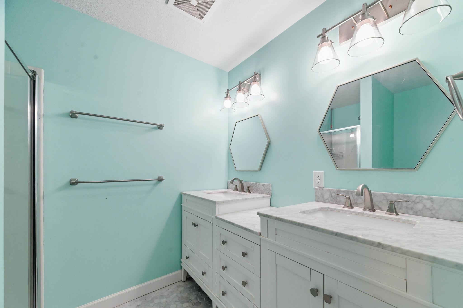
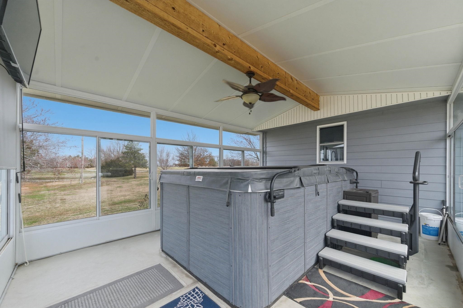
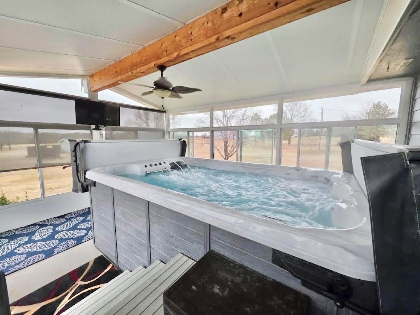
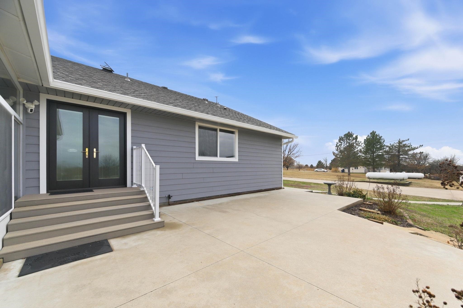
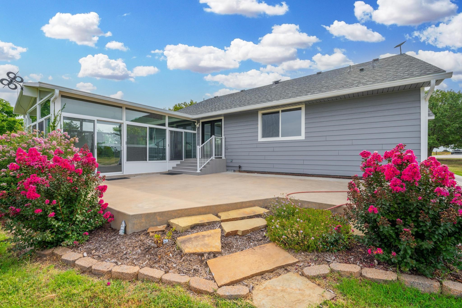
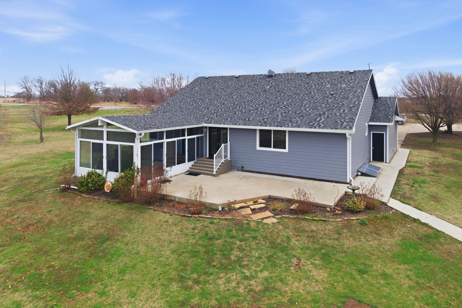
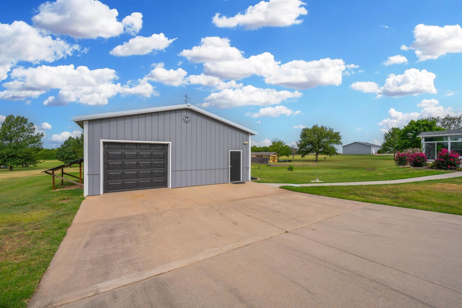
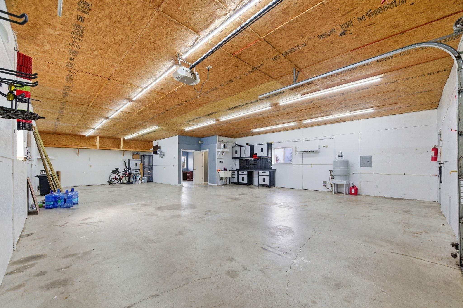
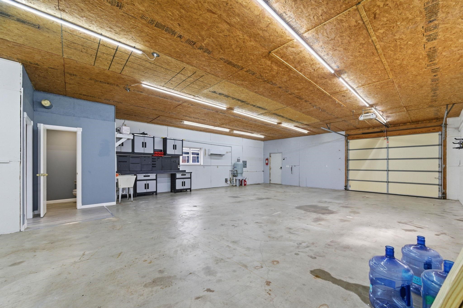
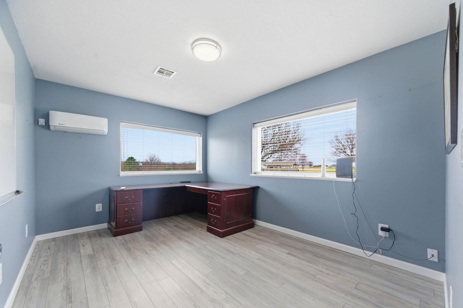
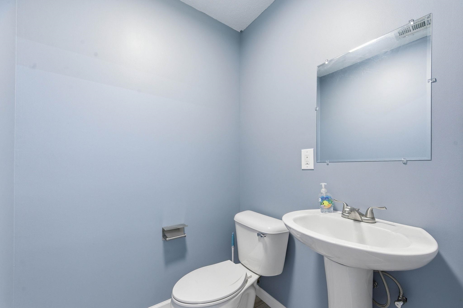
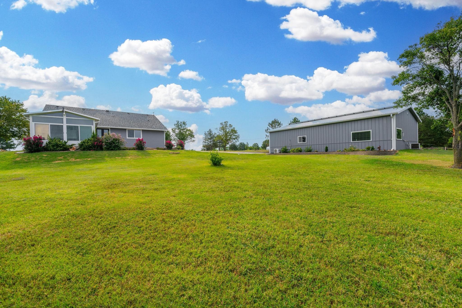
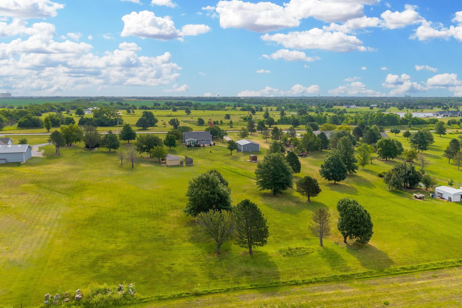
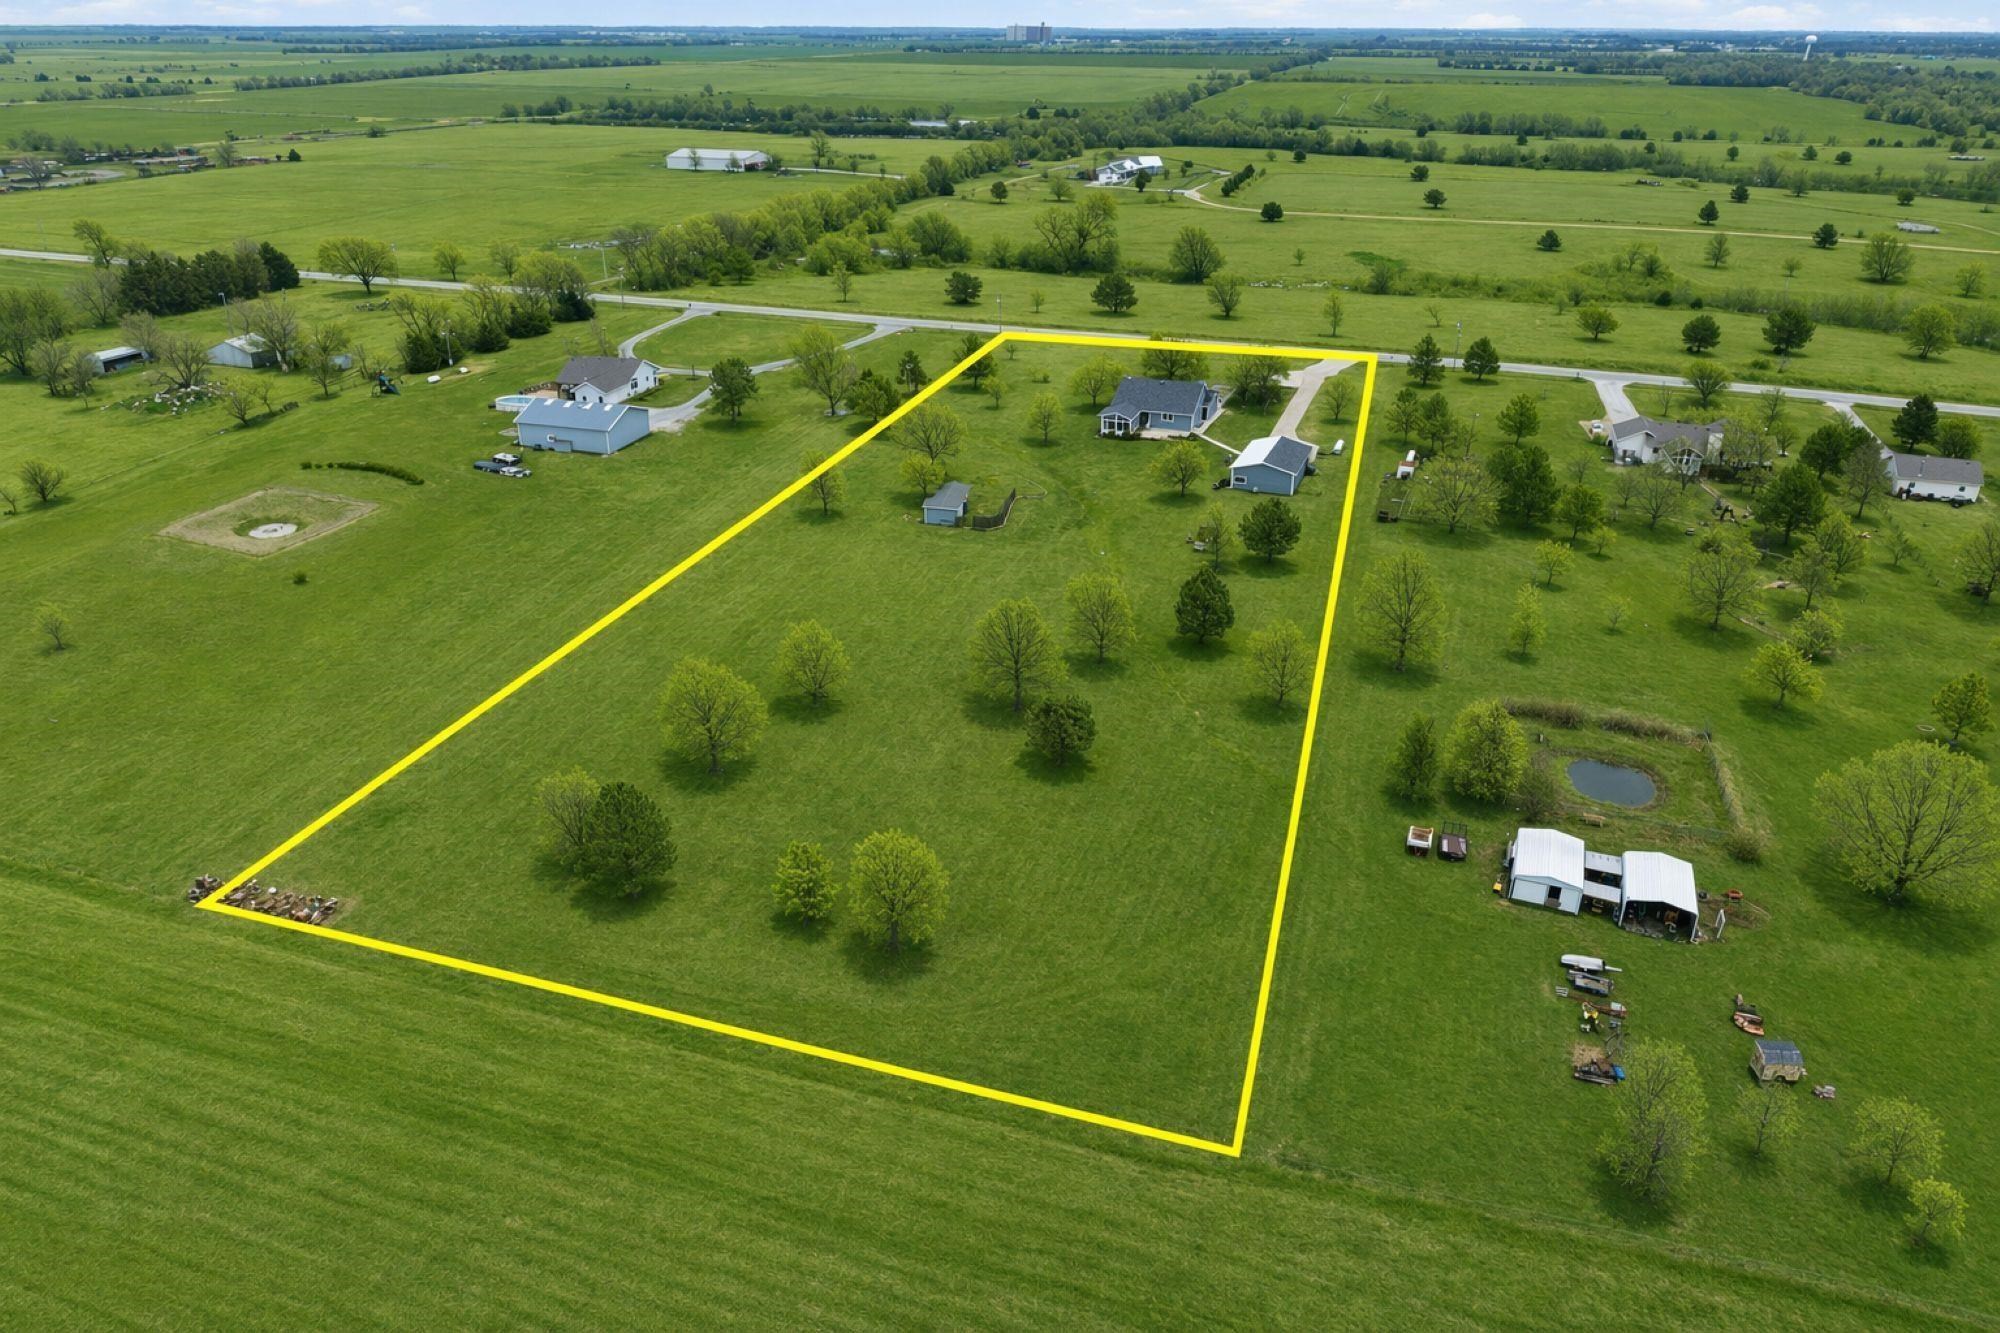
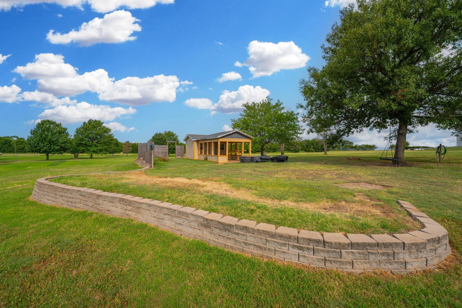
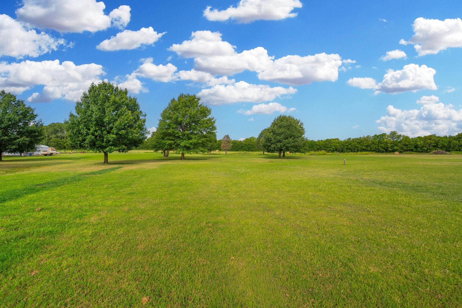
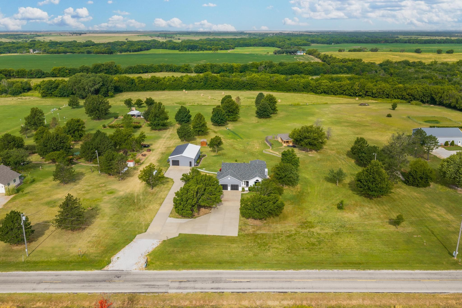
- Description: !! WOW !! Discover the perfect blend of country living and modern convenience on this beautiful 5-acre property with paved road access. This completely updated home features 3 spacious bedrooms and 3.5 bathrooms, offering plenty of room for family and guests. Inside, you’ll find numerous upgrades including a tastefully remodeled kitchen with new granite countertops, cabinets, and appliances. In the master suite you will be amazed by the luxurious master bathroom. There is also new windows and a new roof, giving peace of mind for years to come. Enjoy year-round relaxation in the sunroom featuring a Tidal Wave swim spa that stays with the home, creating the perfect place to unwind while enjoying views of the surrounding property. The property also includes a large 30 x 40 Morton building shop, with a separate office and bathroom, ideal for hobbies, storage, equipment or workspace. Additional premium features include Generac backup generator, a solar panel system for energy efficiency, irrigation well, instant hot water, and a gun safe that stays with the home. This property truly has it all—space, updates, functionality, and modern amenities. AND don't forget the breathtaking sunset and sunrise views. Schedule your showing Today to experience 235 N. Tyler Rd Show all description
Community
- School District: Wellington School District (USD 353)
- Elementary School: Wellington
- Middle School: Wellington
- High School: Wellington
- Community: RUSSELL TRACTS
Rooms in Detail
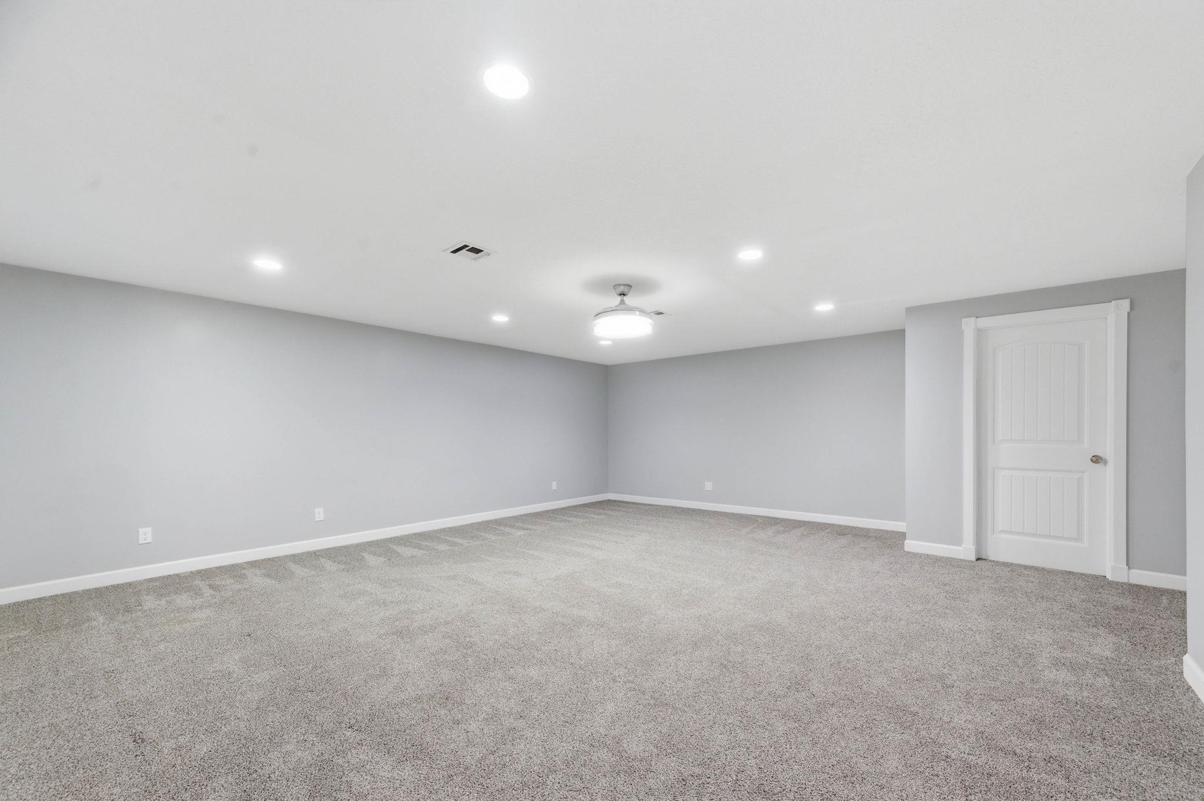
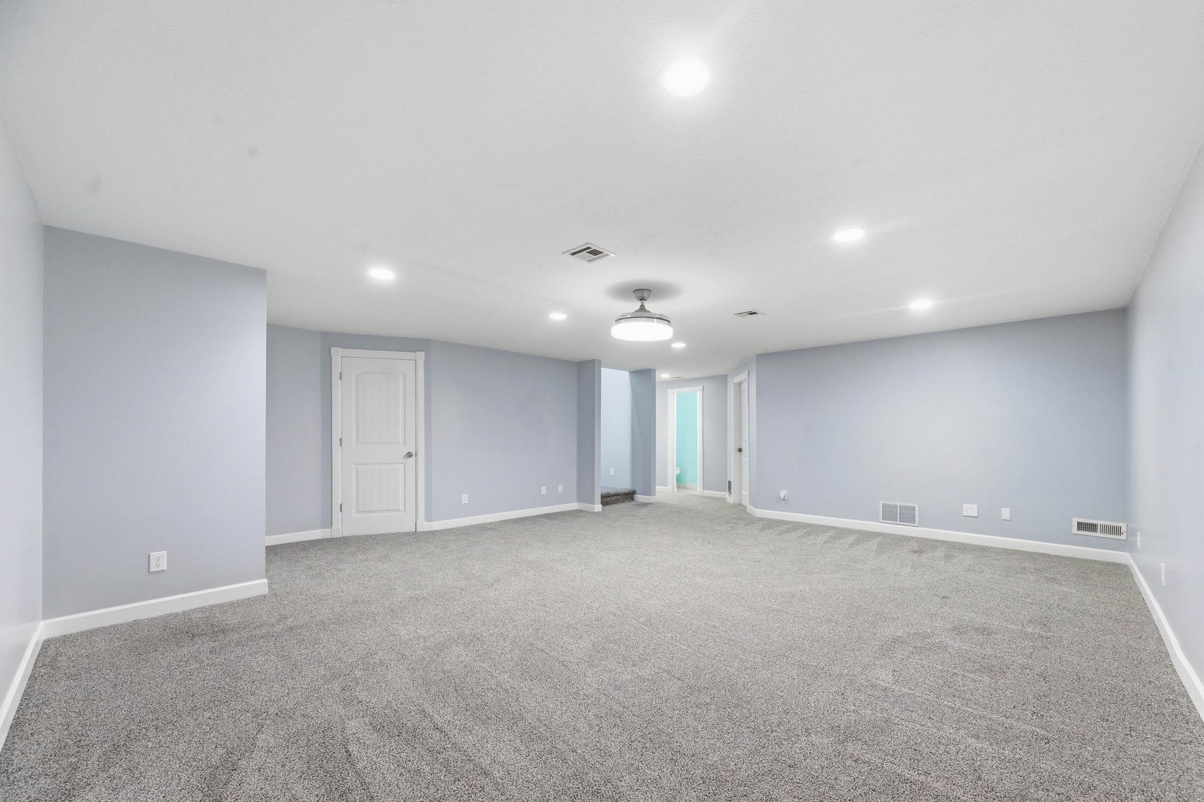
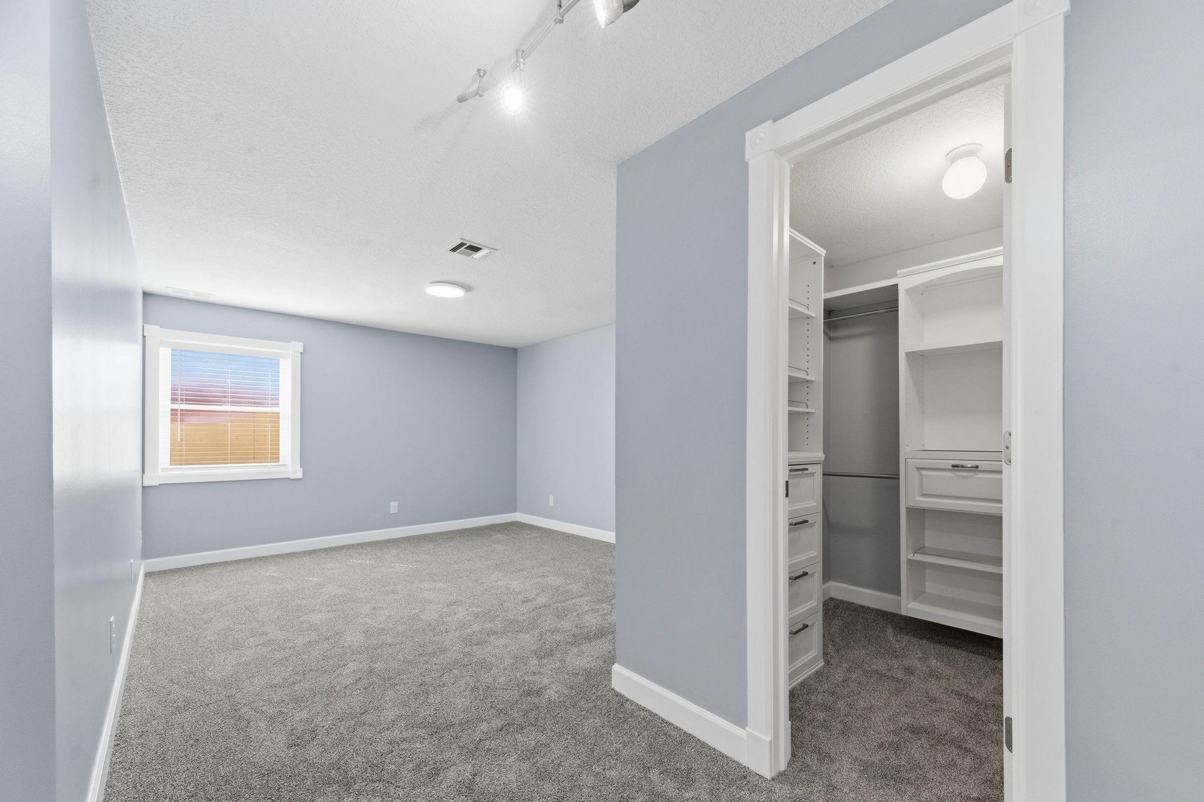
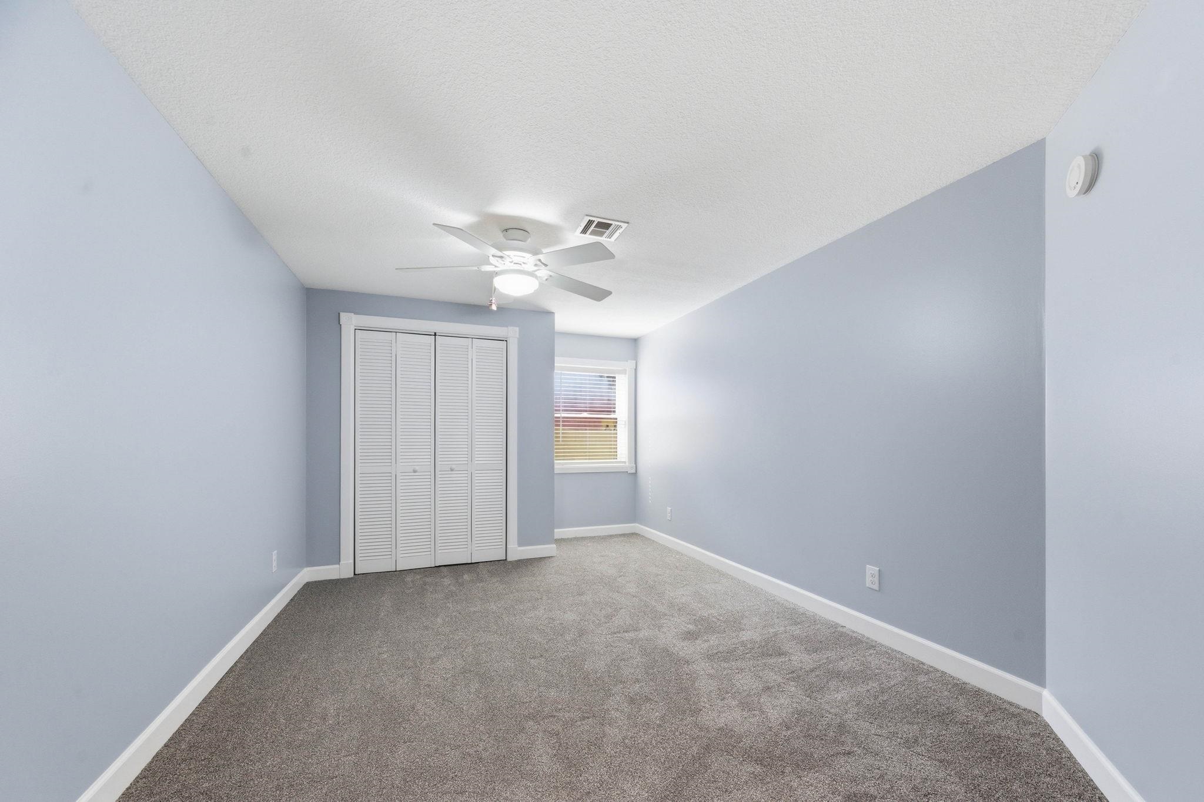
- Rooms: Room type Dimensions Level Master Bedroom 15 x 13 Main Living Room 30 x 16 Main Kitchen 15 x 12 Main Bedroom 12 x 11 Basement Bedroom 20 x 12 Basement Family Room Basement
- Living Room: 2968
- Appliances: Dishwasher, Disposal, Refrigerator, Range
- Laundry: Main Floor
Listing Record
- MLS ID: SCK676738
- Status: Closed
Financial
- Tax Year: 2025
Additional Details
- Basement: Finished
- Roof: Composition
- Heating: Forced Air
- Cooling: Central Air
- Exterior Amenities: Above Ground Outbuilding(s), Guttering - ALL, Irrigation Well, Frame w/Less than 50% Mas
- Interior Amenities: Ceiling Fan(s), Walk-In Closet(s), Hot Tub, Window Coverings-All
- Approximate Age: 21 - 35 Years
Agent Contact
- List Office Name: Keller Williams Hometown Partners
- Listing Agent: Ricky, Lamb
Location
- CountyOrParish: Sumner
- Directions: From Hwy 160 & Crestview Rd: north on Crestview Rd (which turns into RidgeRd.. Follow the curve on pavement to the home. Home sits on the west side ofTyler Rd