
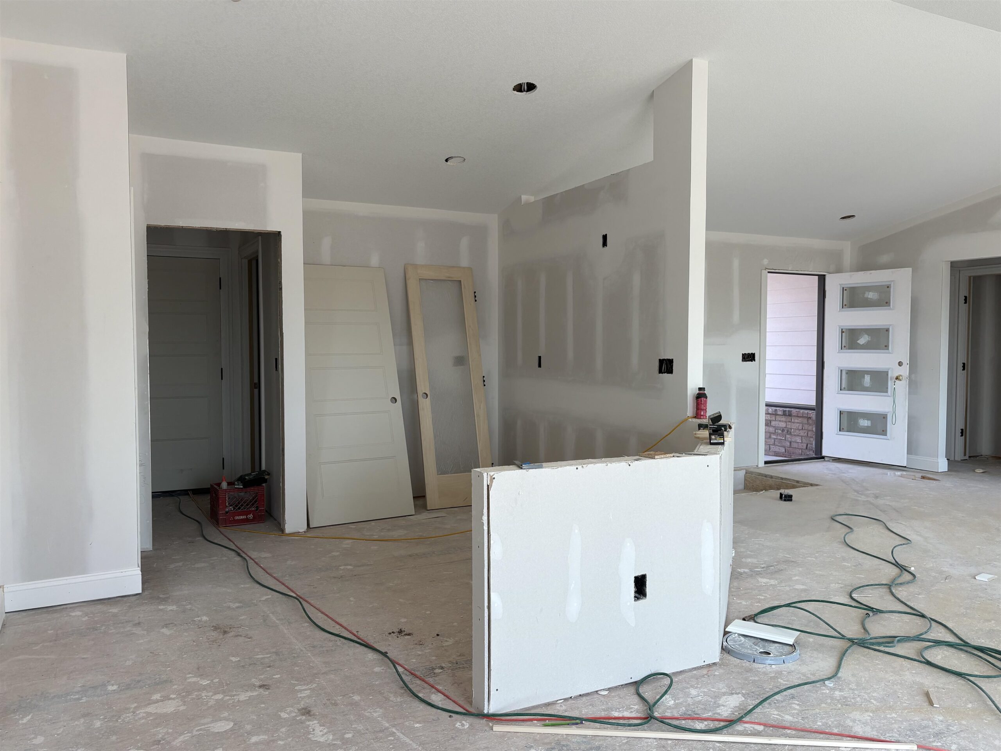
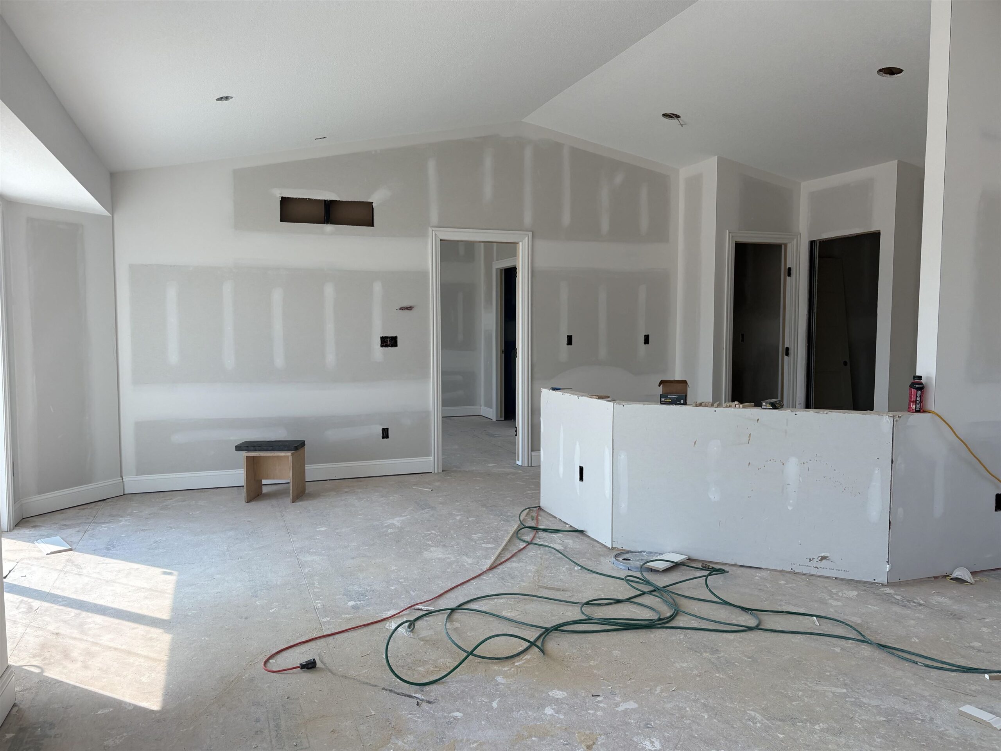
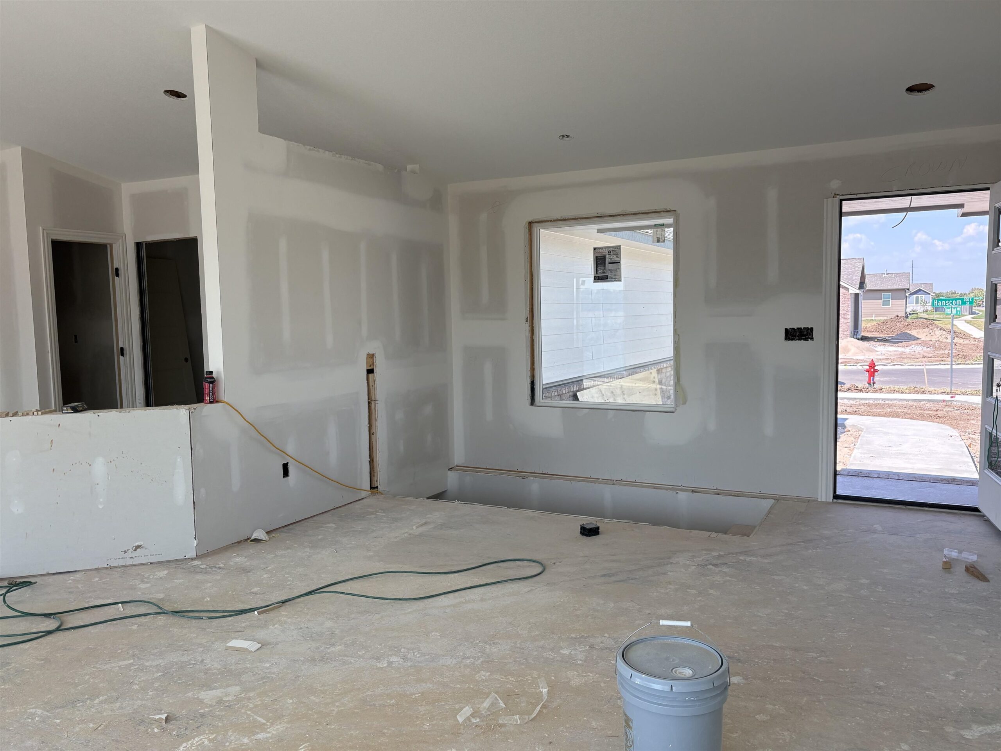
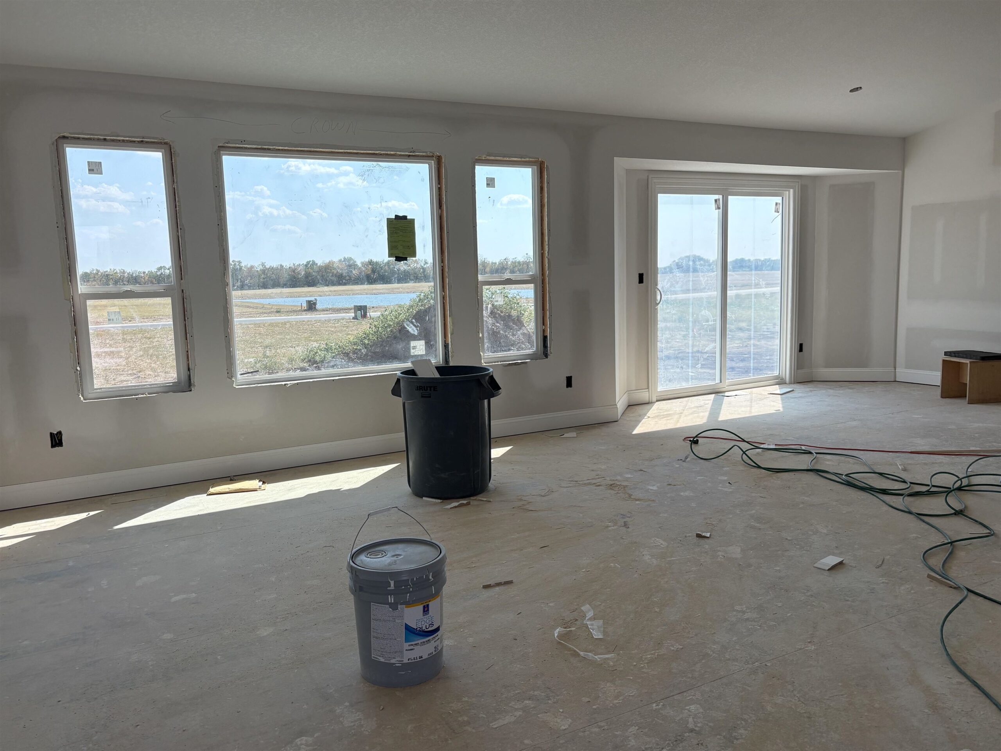
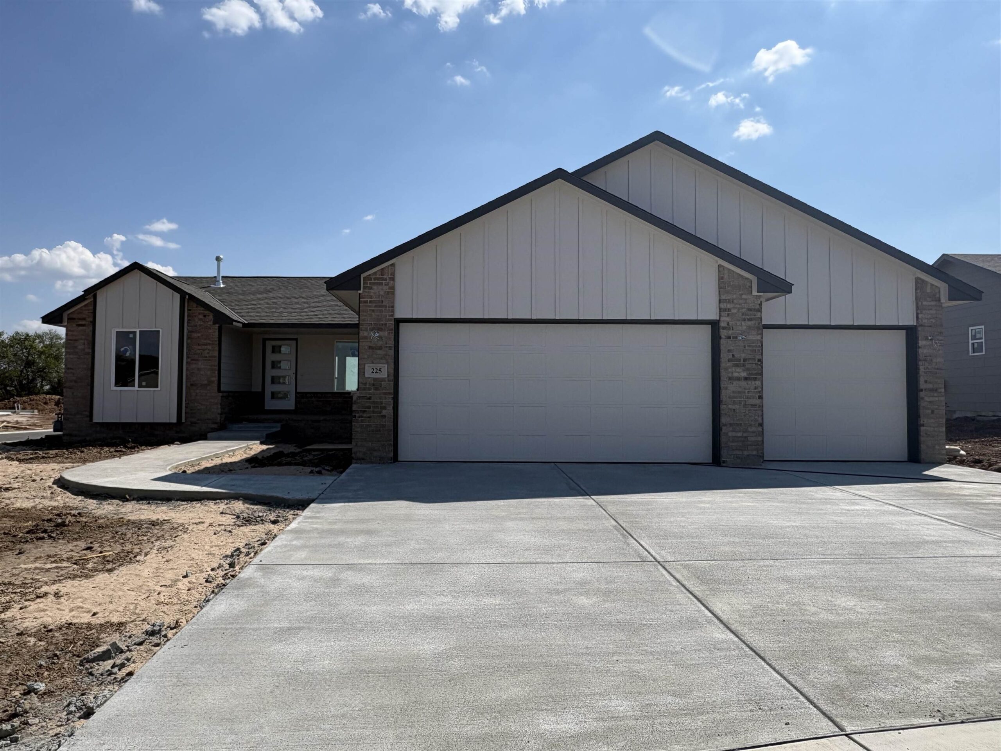
At a Glance
- Builder: Don Klausmeyer Const
- Year built: 2026
- Bedrooms: 5
- Bathrooms: 3
- Half Baths: 0
- Garage Size: Attached, 3
- Area, sq ft: 2,565 sq ft
- Date added: Added 3 months ago
- Levels: One
Description
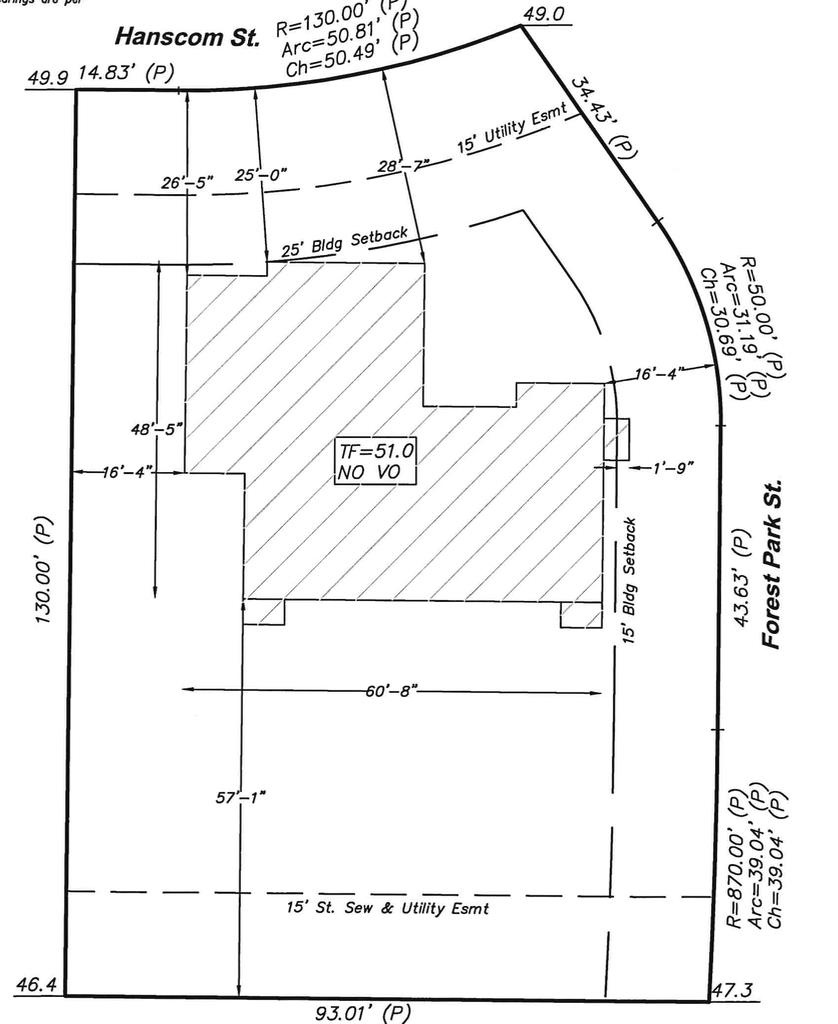
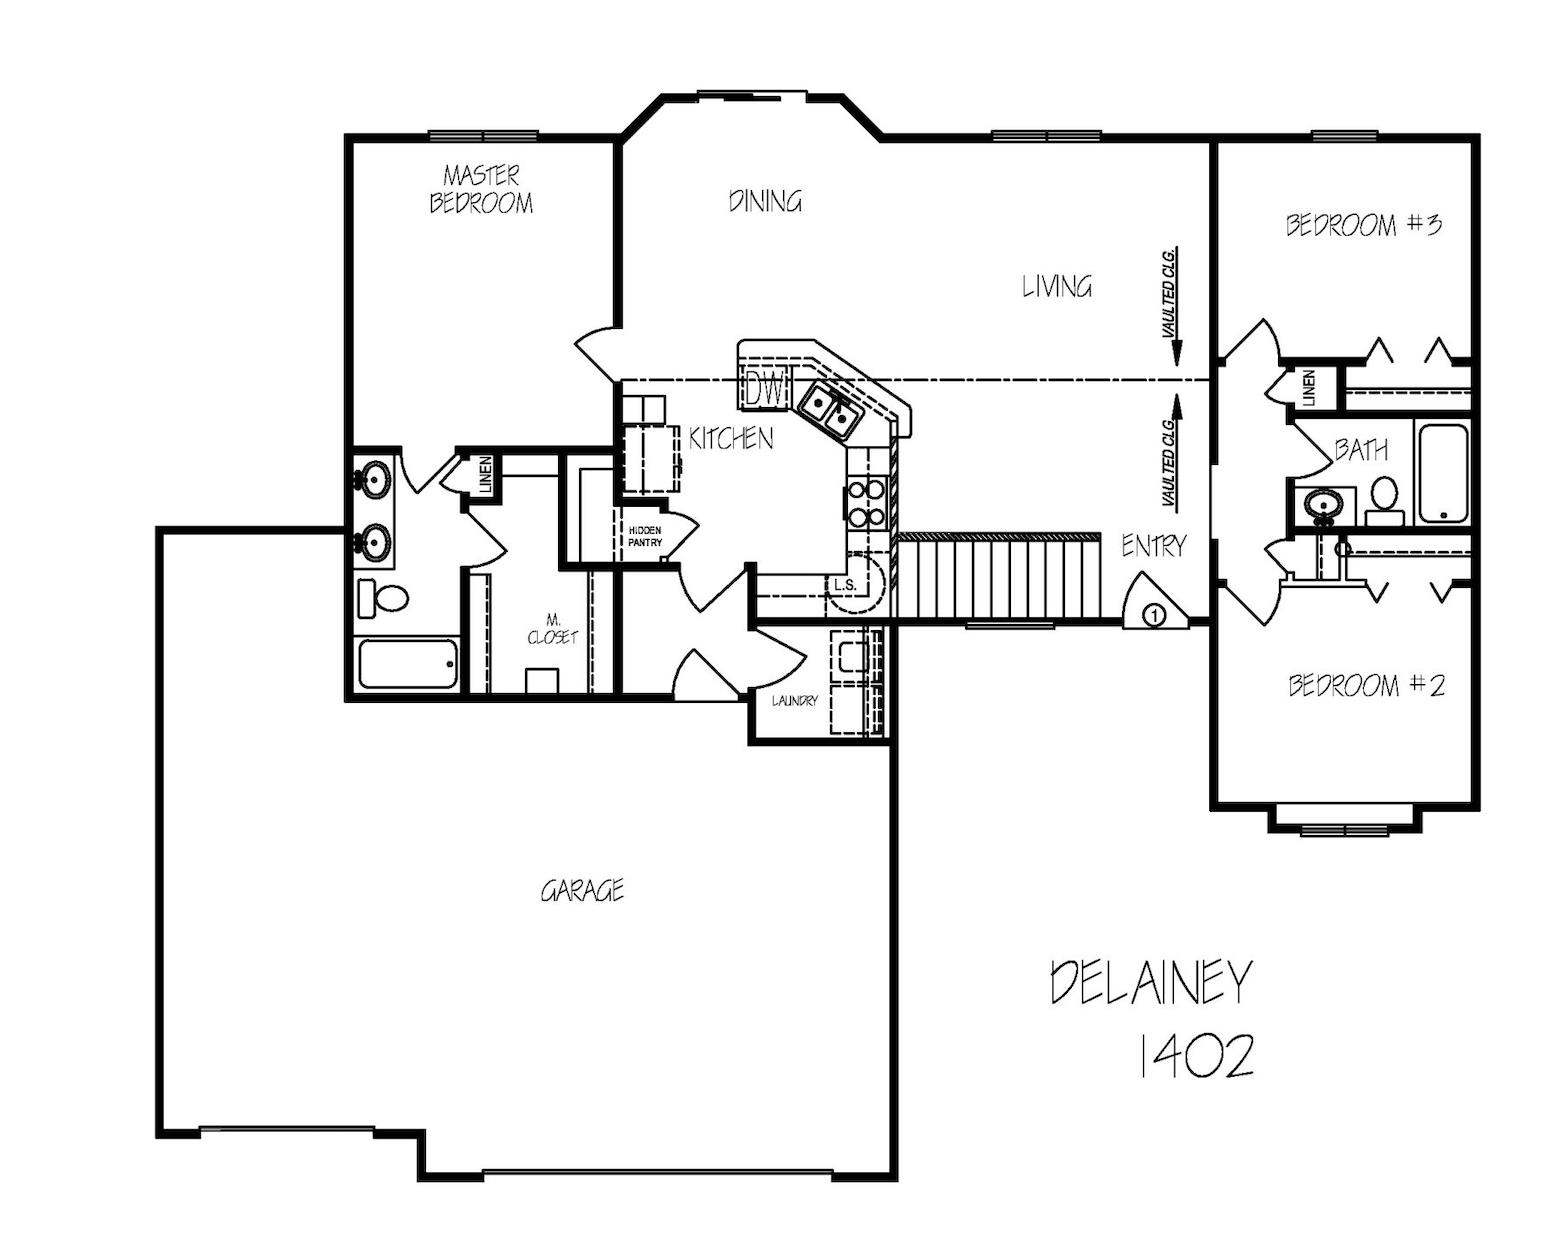
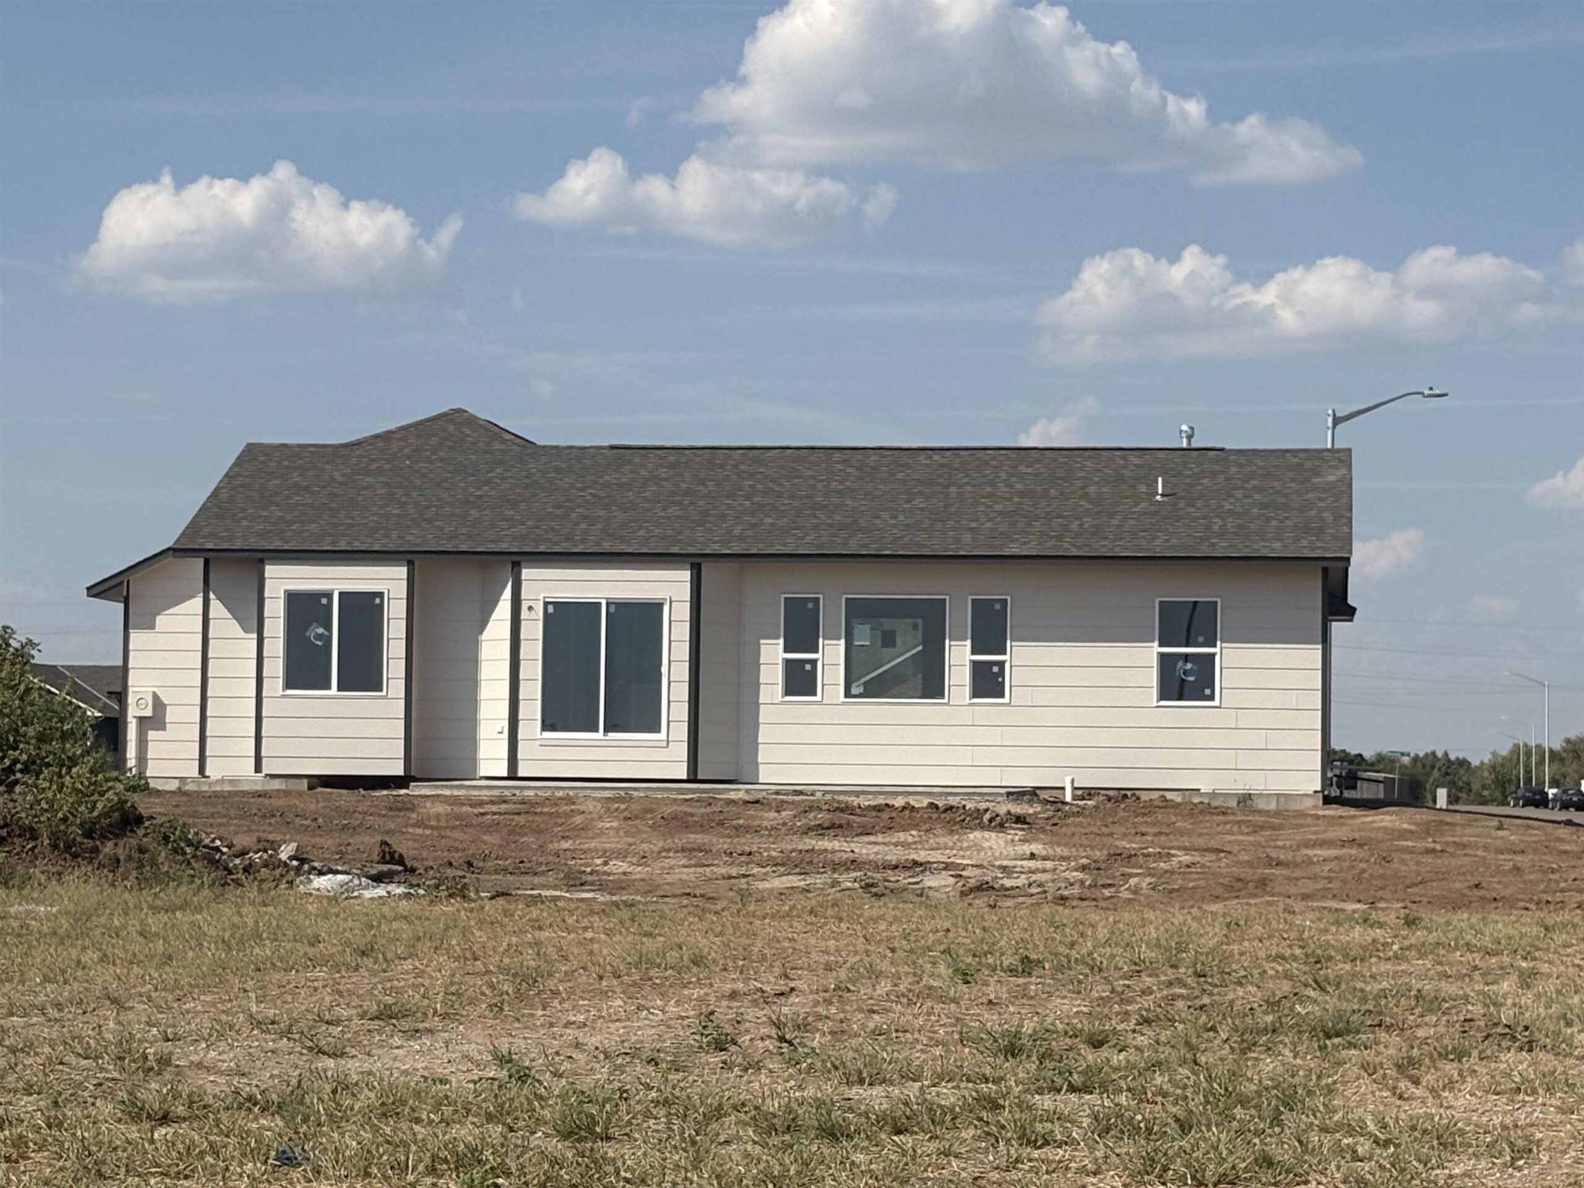
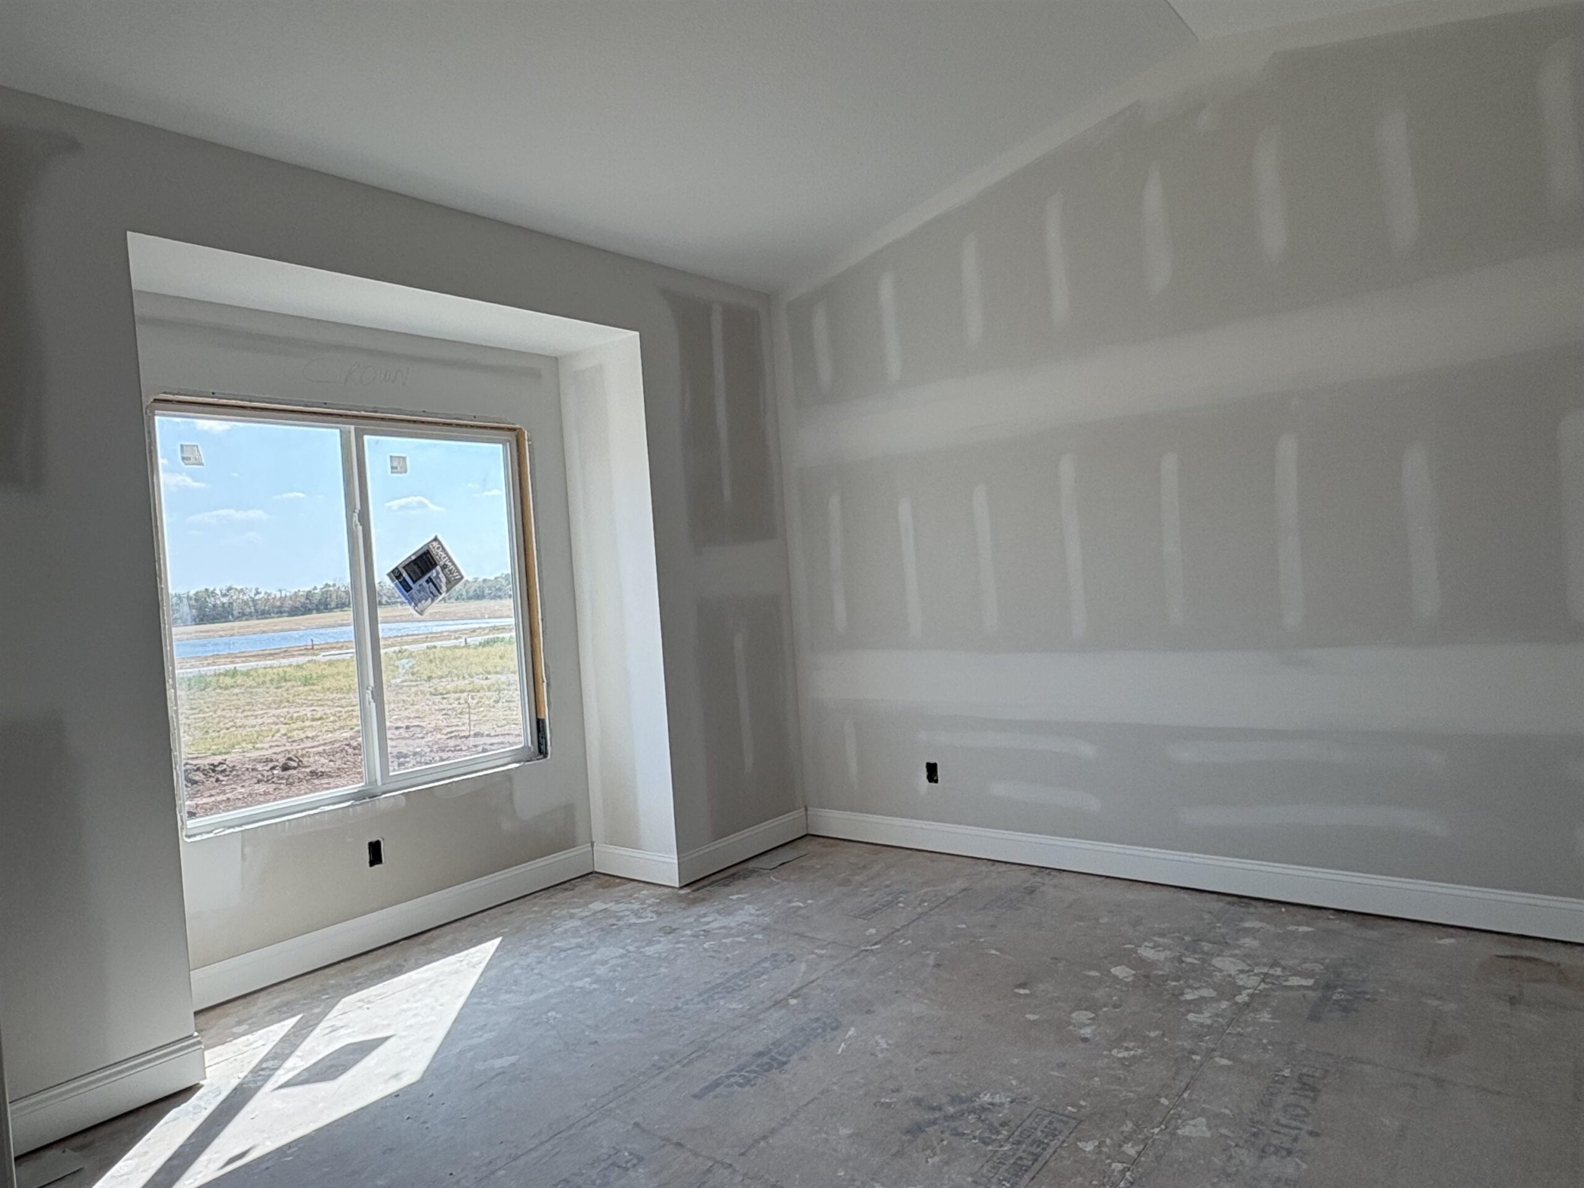
- Description: Discover the Delainey plan, opening soon as a model home (NOT FOR SALE) by Don Klausmeyer Construction in the desirable Foxfire community in Derby! This 1416 sq ft split-bedroom ranch delivers smart, functional living with 3 bedrooms and 2 baths on the main level. Set on a large corner lot, the home features an expansive back patio, perfect for relaxing or entertaining outdoors. Step inside to find luxury finishes at every turn: wide trim details, quartz countertops, luxury vinyl plank flooring, and a stunning tiled shower in the master bath. The kitchen is a true centerpiece, anchored by a large peninsula that adds valuable counter space and cabinet storage, along with a walk-in pantry featuring a built-in spice rack — a dream for any home cook. The full, daylight, finished basement extends the living space significantly, adding 2 more bedrooms, a full bath, and a large rec room — ideal for guests, a home office, or additional family living space. Several spec homes are under construction and currently available, as well as a number of custom homesites. Come out and visit the current model home Saturday through Thursday from 1 - 5 pm (closed Fridays) to explore all that this incredible community has to offer! Show all description
Community
- School District: Derby School District (USD 260)
- Elementary School: Stone Creek
- Middle School: Derby North
- High School: Derby
- Community: FOXFIRE
Rooms in Detail
- Rooms: Room type Dimensions Level Master Bedroom 14 x 12.6 Main Living Room 18 x 14.4 Main Kitchen 11 x 11 Main Dining Room 11 x 11 Main Bedroom 11.6 x 10 Main Bedroom 11.6 x 10 Main Mud Room 6 x 5 Main
- Living Room: 2565
- Master Bedroom: Master Bdrm on Main Level, Split Bedroom Plan, Shower/Master Bedroom, Two Sinks, Quartz Counters
- Appliances: Dishwasher, Disposal, Microwave, Range
- Laundry: Main Floor, Separate Room, 220 equipment
Listing Record
- MLS ID: SCK676190
- Status: Active
Financial
- Tax Year: 2025
Additional Details
- Basement: Finished
- Roof: Composition
- Heating: Forced Air, Gas
- Cooling: Central Air, Electric
- Exterior Amenities: Guttering - ALL, Irrigation Well, Sprinkler System, Frame w/Less than 50% Mas
- Interior Amenities: Ceiling Fan(s), Walk-In Closet(s), Vaulted Ceiling(s)
- Approximate Age: Model - Not for Sale
Agent Contact
- List Office Name: Preferred Properties
- Listing Agent: Shelly, Voss
- Agent Phone: (316) 200-0701
Location
- CountyOrParish: Sedgwick
- Directions: From 55th St. S and Rock Rd, west on 55th past Woodlawn to Forest Park, south to Hanscom, west to home.