
At a Glance
- Builder: Don Klausmeyer Const
- Year built: 2026
- Bedrooms: 3
- Bathrooms: 2
- Half Baths: 0
- Garage Size: Attached, 3
- Area, sq ft: 1,357 sq ft
- Date added: Added 1 month ago
- Levels: One
Description
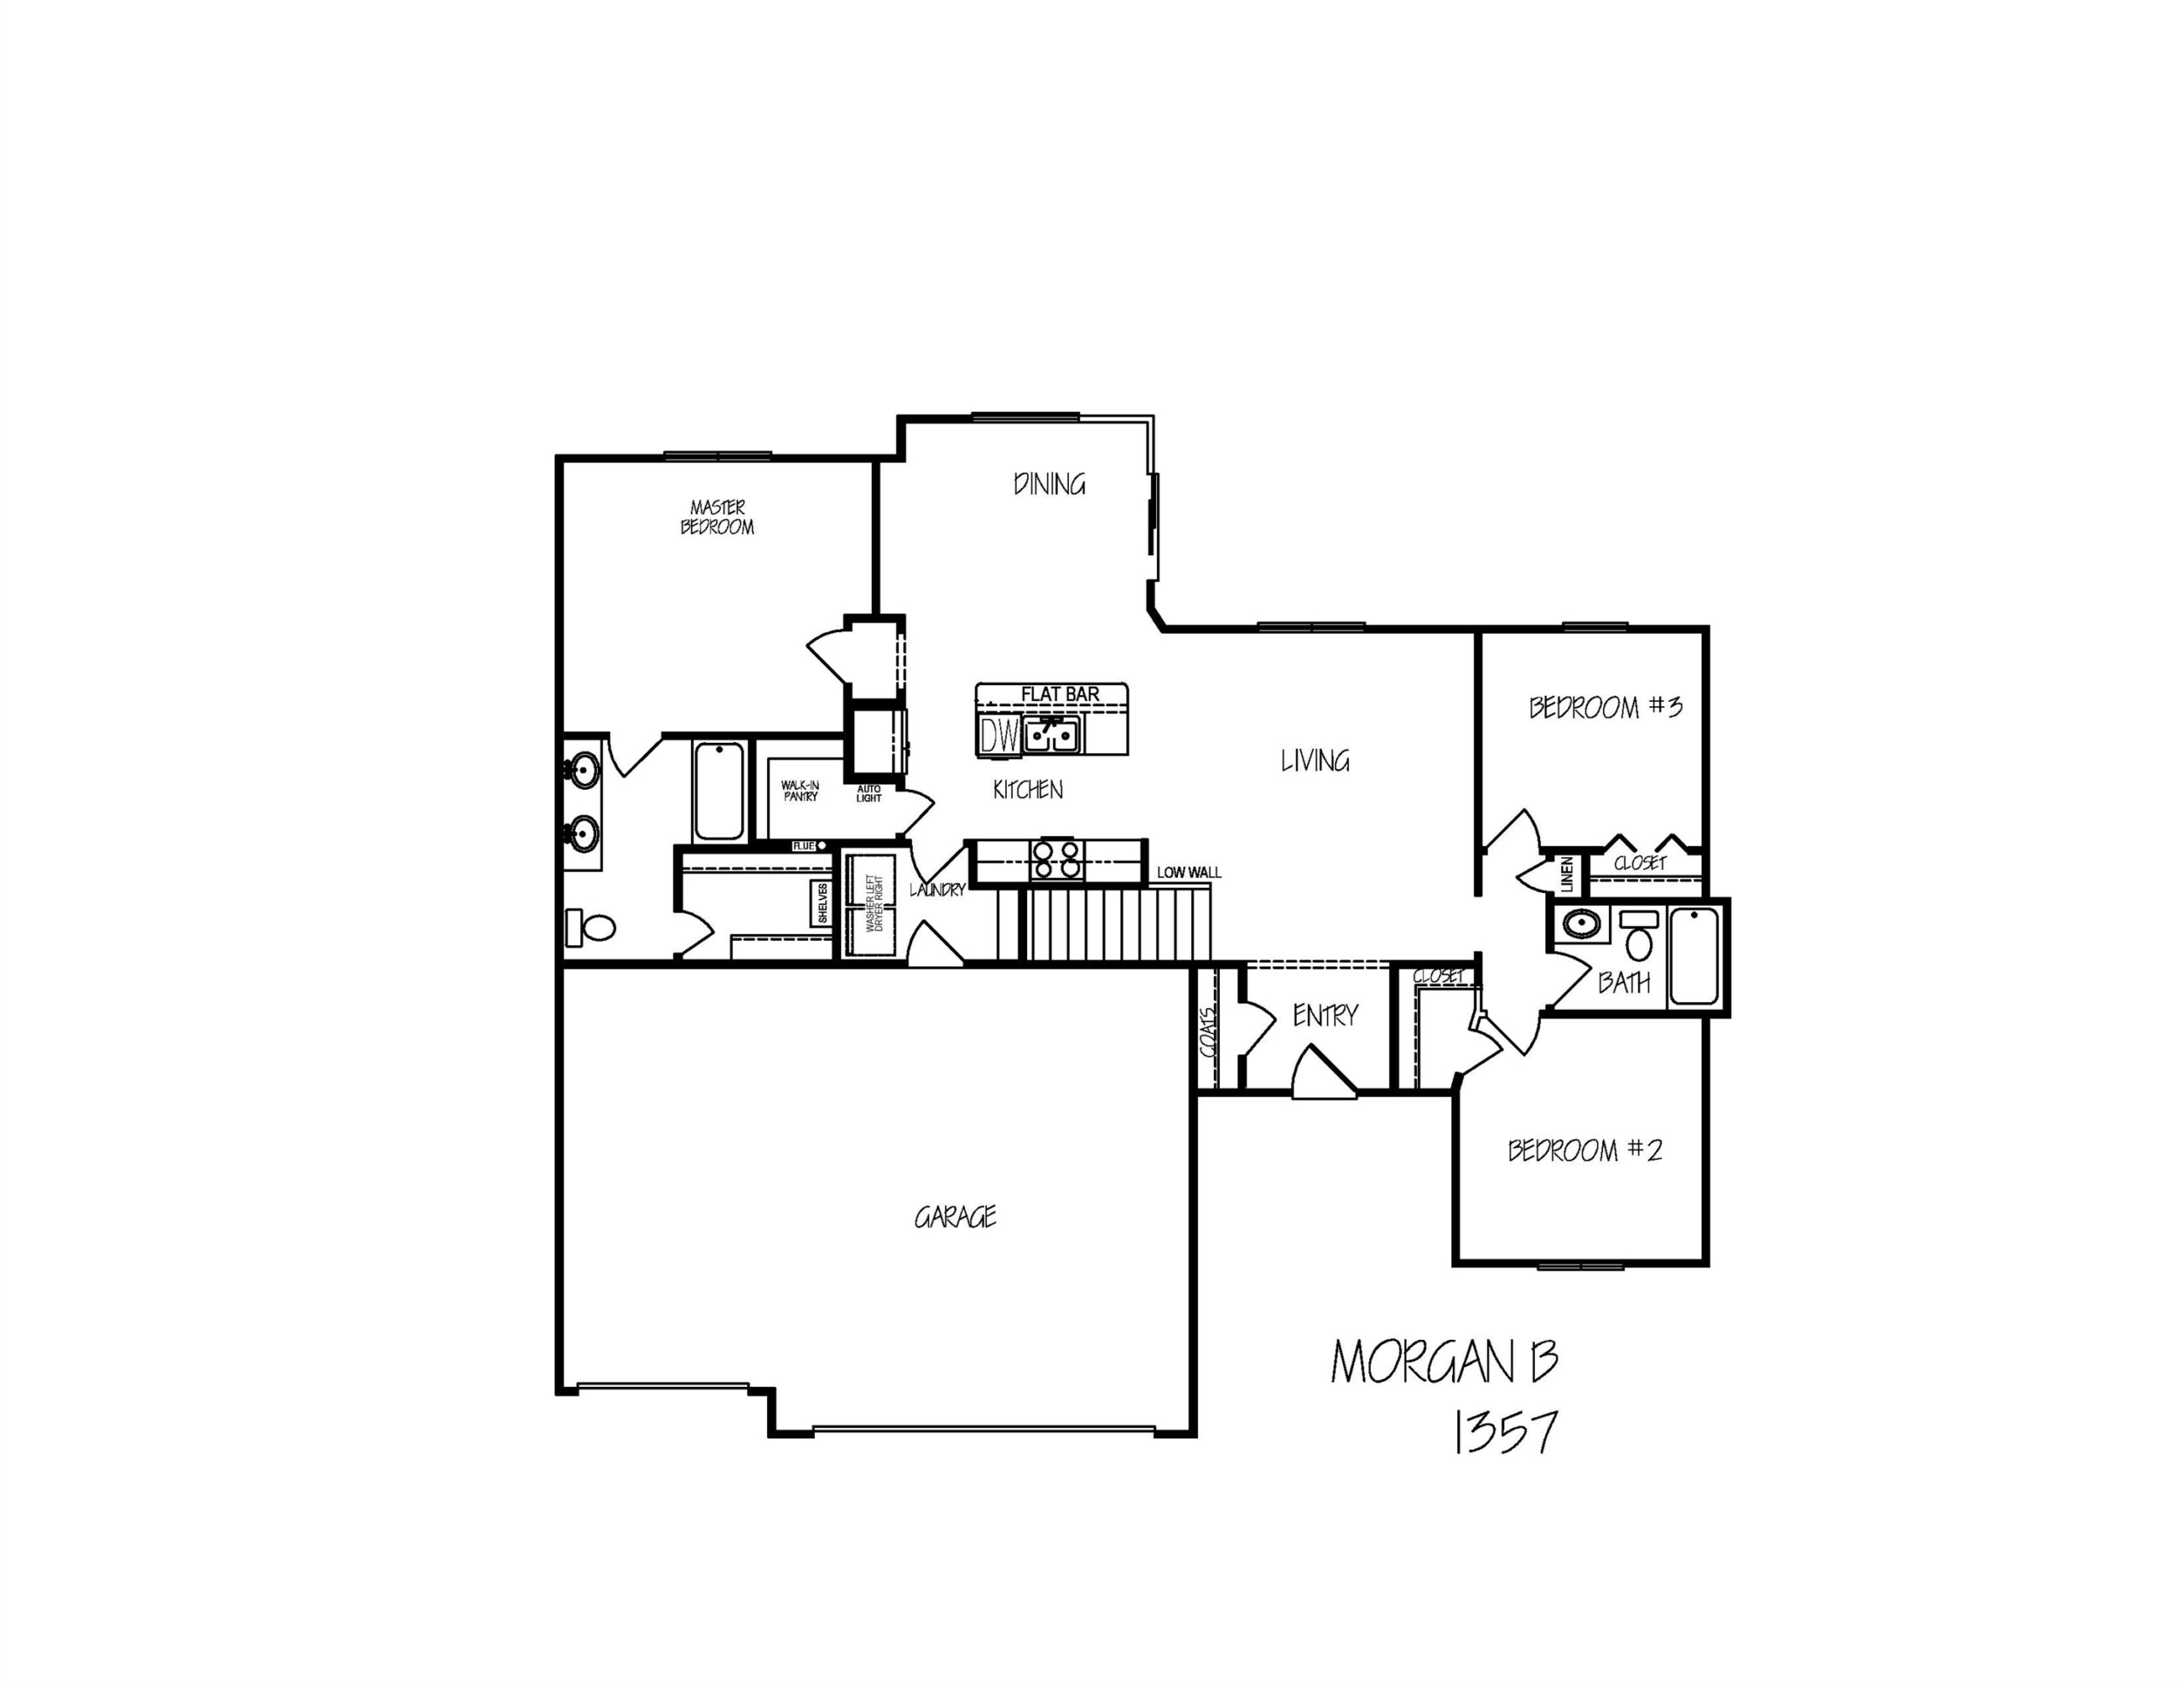
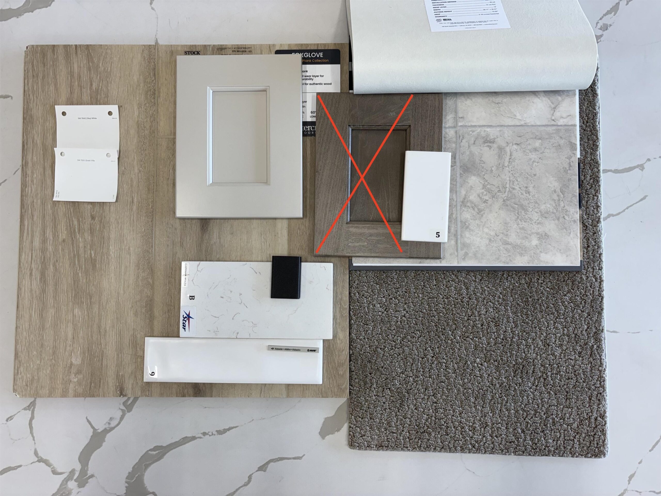
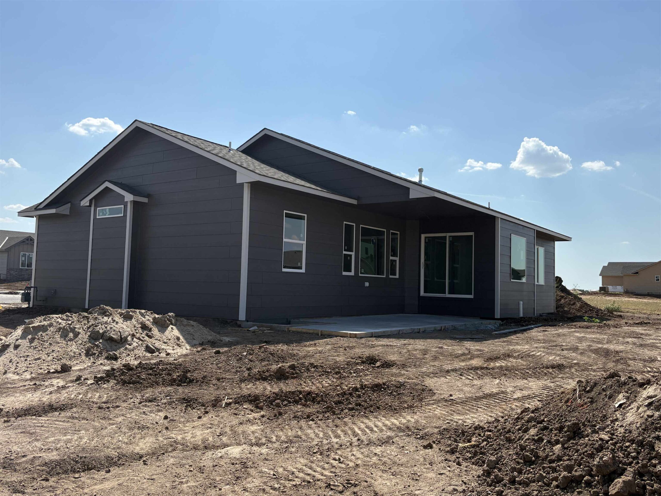
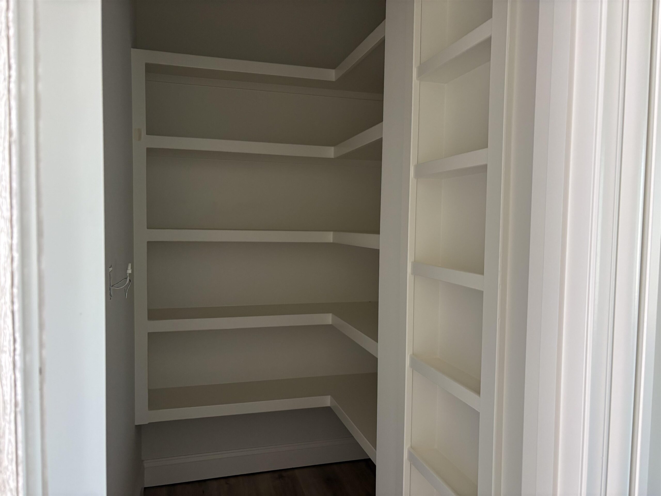
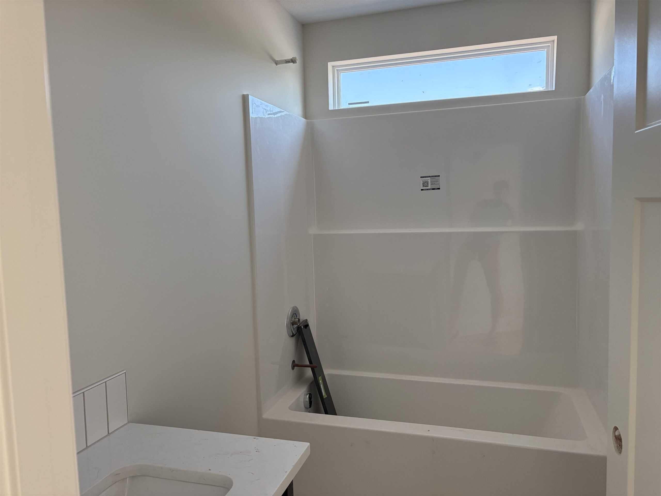
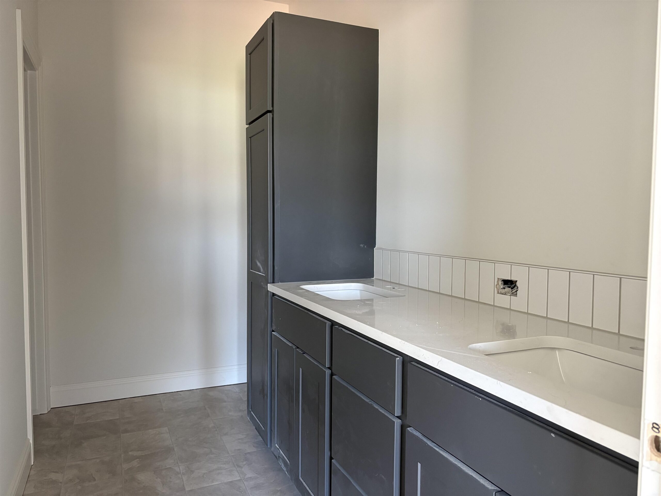
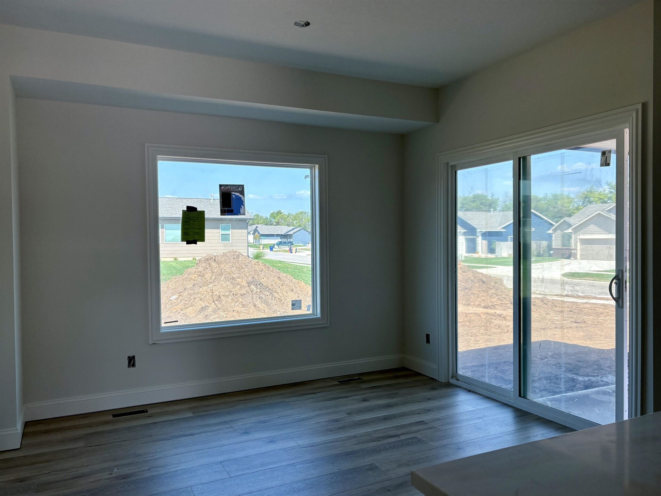
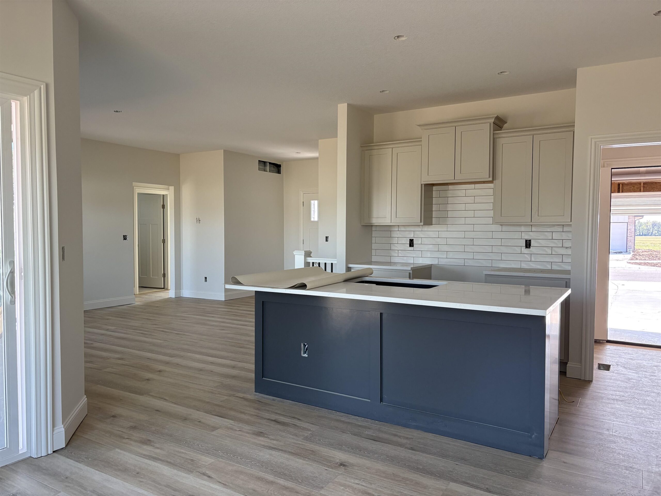
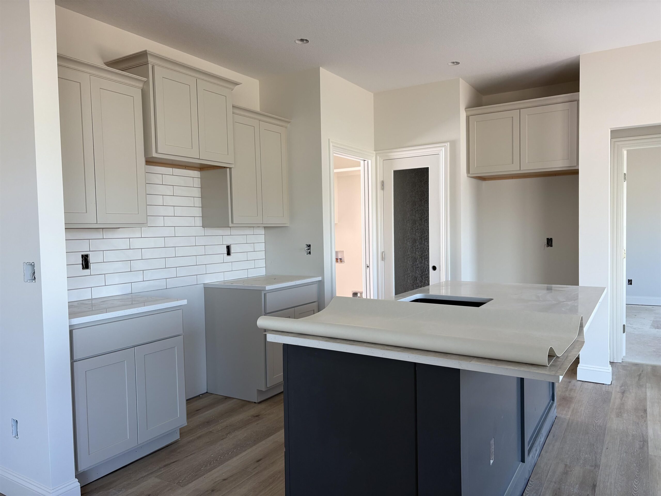
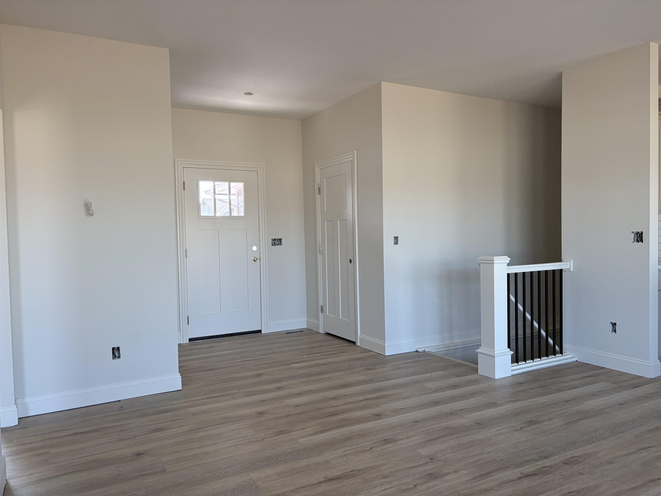
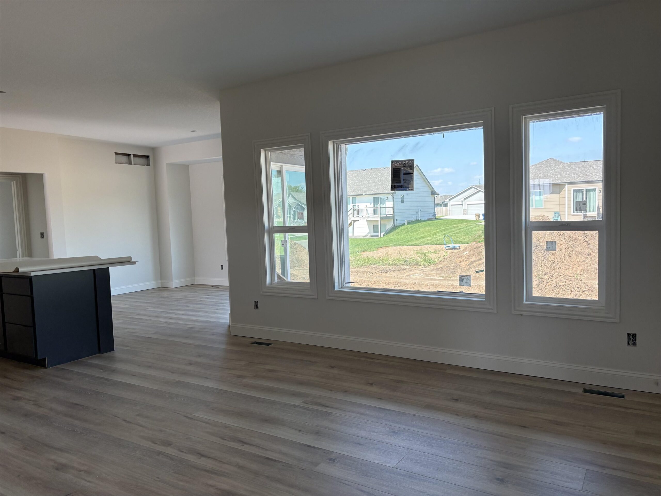
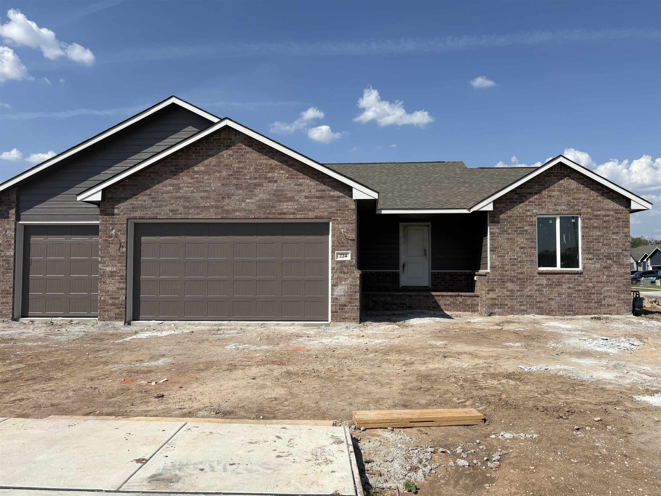
- Description: This brand new home will be move-in ready by the holidays! Tucked onto a desirable corner lot in Foxfire, one of Derby's most popular new home communities, this stunning Morgan B plan by Don Klausmeyer Construction is the floor plan people keep asking for. Step inside to an open, airy layout with 1, 357 sq ft of main-level living, featuring 3 spacious bedrooms and 2 baths. Luxury vinyl flooring carries you through every main living area, while gorgeous quartz countertops elevate the kitchen and both baths with a clean, upscale finish. The oversized 3 car garage boasts impressive 8' tall doors, offering plenty of room for vehicles, toys, and storage alike. Downstairs, a full unfinished daylight basement awaits your vision — already framed for two additional bedrooms, a full bath, and a huge rec room perfect for game nights, a home theater, or your next great hangout space, plus a dedicated storage room to keep everything organized. Don't miss your chance — additional custom homesites are available, along with about a dozen spec homes in various stages of construction throughout Foxfire. Come out and visit the model home Saturday through Thursday from 1 - 5 pm (closed Fridays) to explore all that this incredible community has to offer! Show all description
Community
- School District: Derby School District (USD 260)
- Elementary School: Stone Creek
- Middle School: Derby North
- High School: Derby
- Community: FOXFIRE
Rooms in Detail
- Rooms: Room type Dimensions Level Master Bedroom 14.4 x 12.6 Main Living Room 15.9 x 15.9 Main Kitchen 11 x 11 Main Bedroom 11.4 x 11.4 Main Bedroom 10 x 10 Main Dining Room 11 x 9.4 Main
- Living Room: 1357
- Master Bedroom: Master Bdrm on Main Level, Split Bedroom Plan, Master Bedroom Bath, Shower/Master Bedroom, Two Sinks, Quartz Counters
- Appliances: Dishwasher, Disposal, Microwave, Range
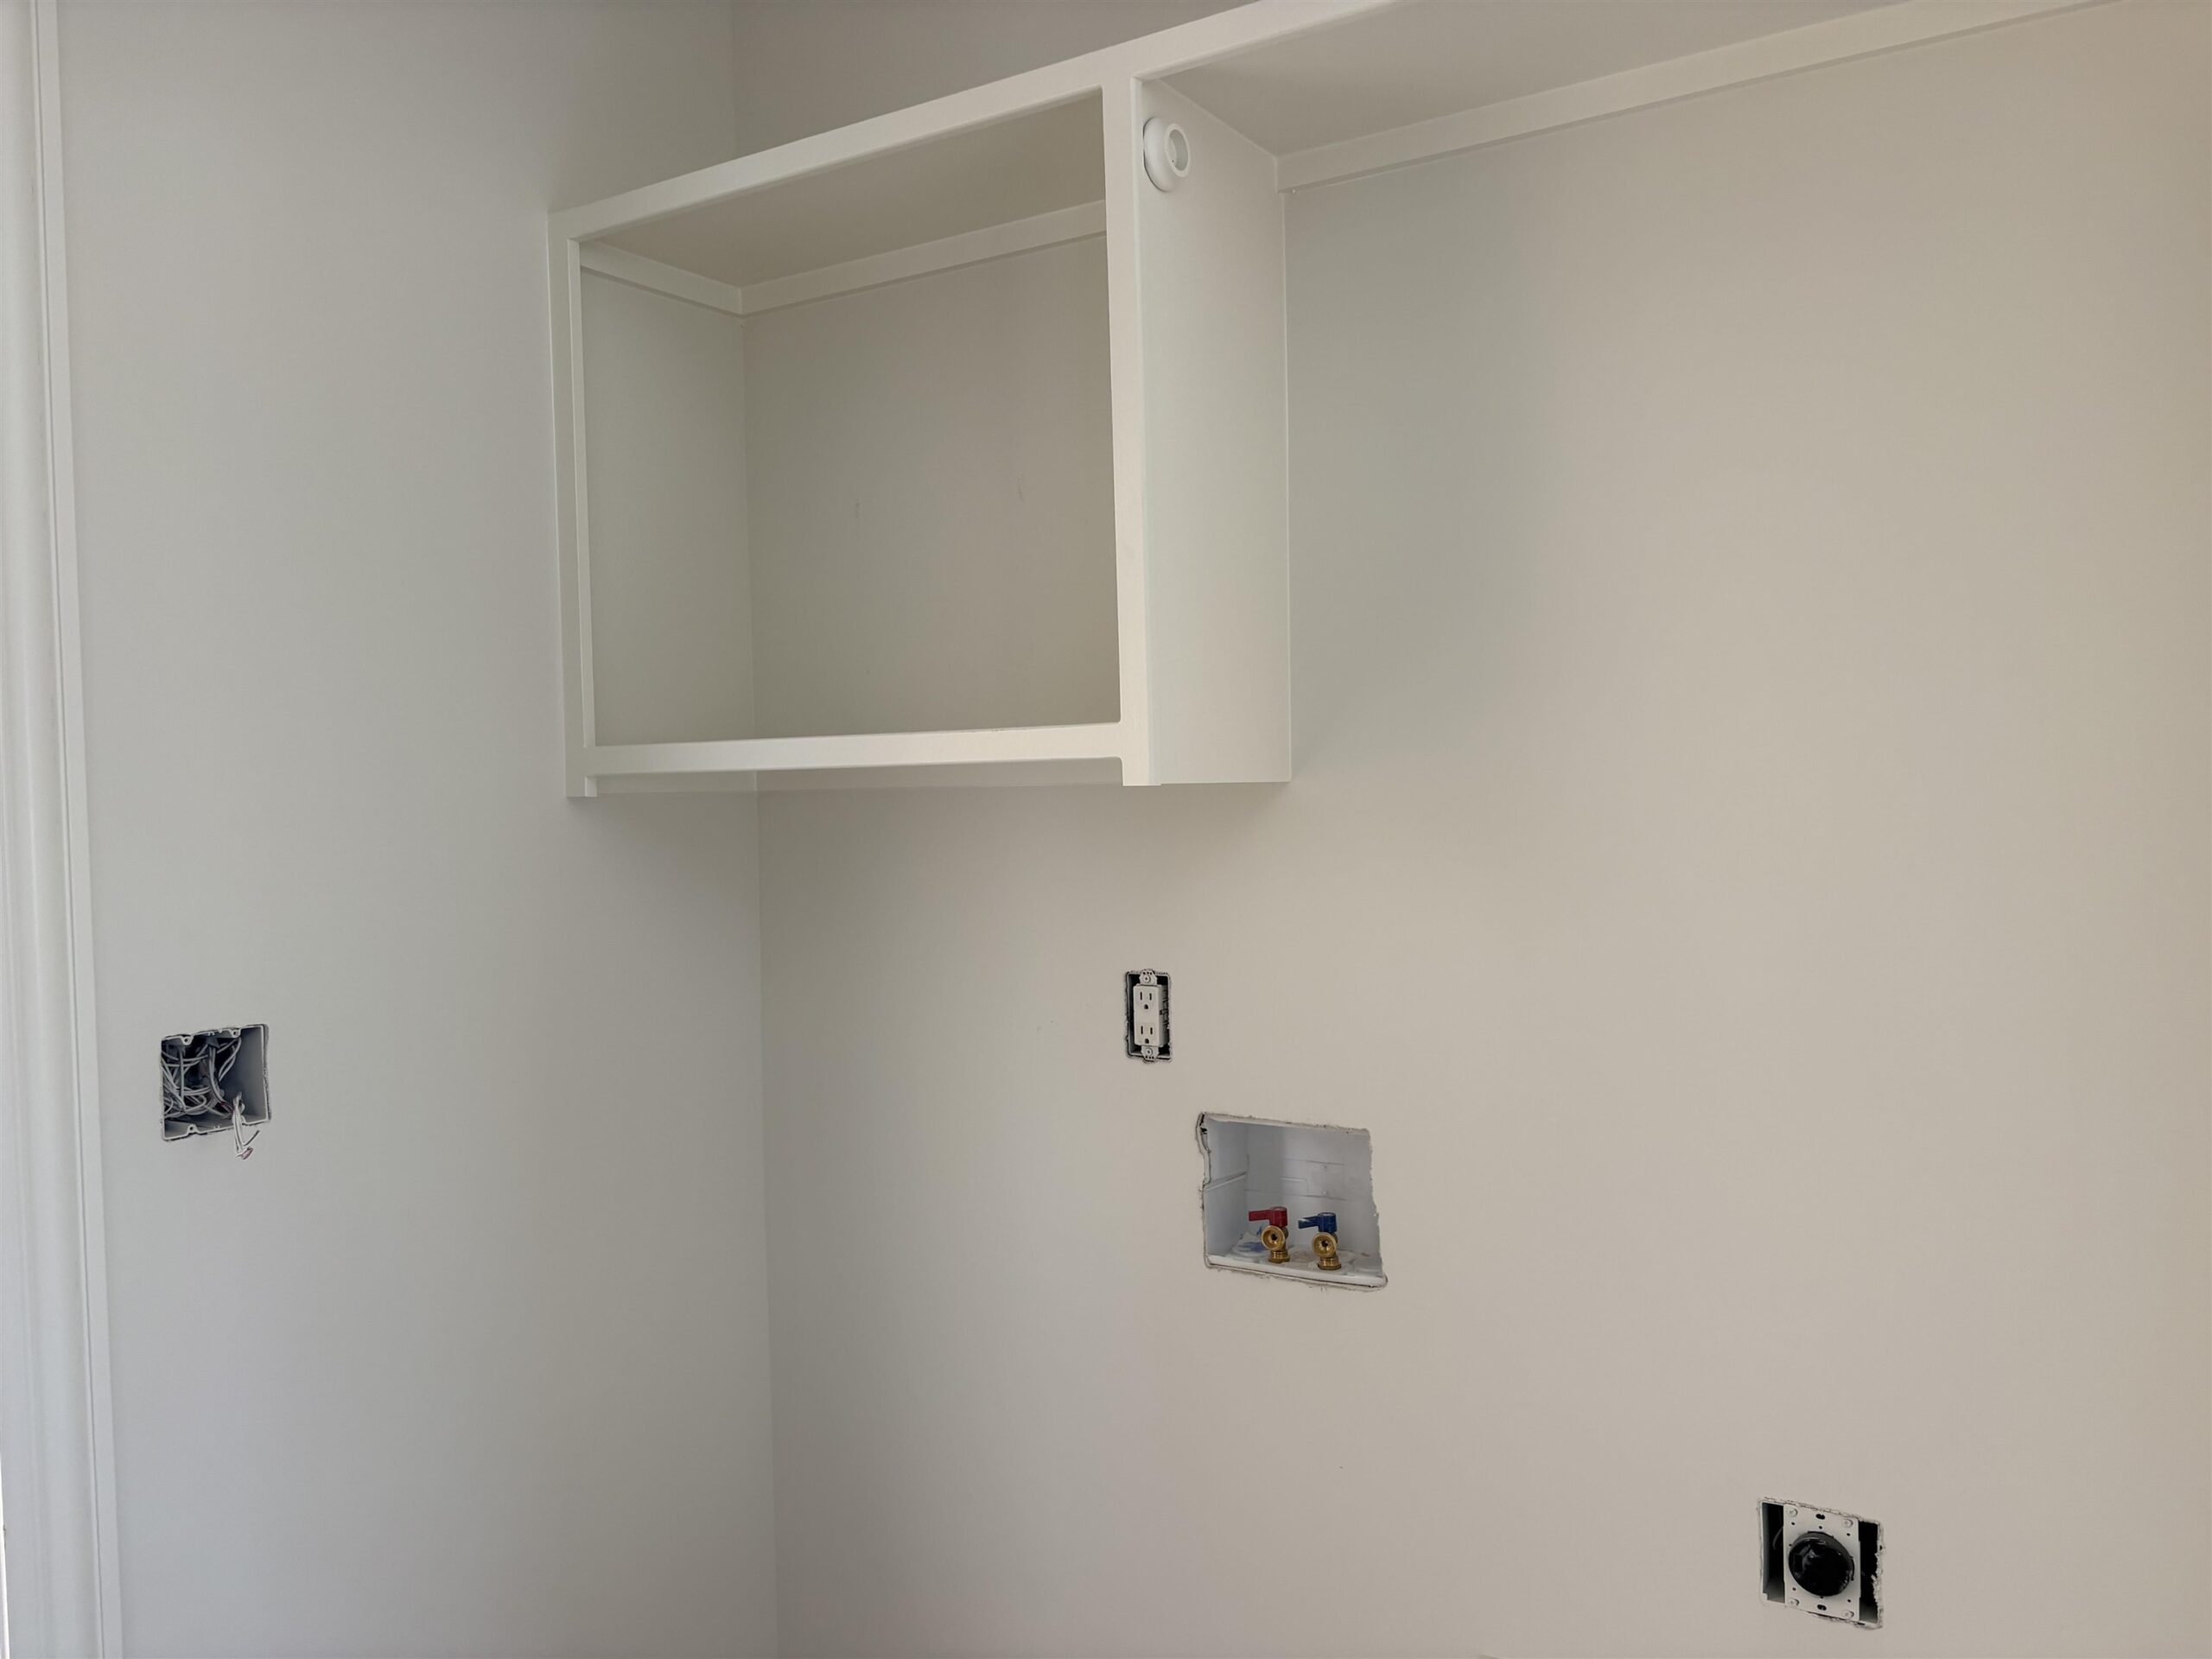
- Laundry: Main Floor, 220 equipment
Listing Record
- MLS ID: SCK678410
- Status: Active
Financial
- Tax Year: 2025
Additional Details
- Basement: Unfinished
- Roof: Composition
- Heating: Forced Air, Gas
- Cooling: Central Air, Electric
- Exterior Amenities: Guttering - ALL, Landscaping Not Included, Frame w/Less than 50% Mas
- Interior Amenities: Ceiling Fan(s), Walk-In Closet(s)
- Approximate Age: Under Construction
Agent Contact
- List Office Name: Preferred Properties
- Listing Agent: Shelly, Voss
- Agent Phone: (316) 200-0701
Location
- CountyOrParish: Sedgwick
- Directions: From 55th St. S and Rock Rd, west on 55th past Woodlawn to Forest Park, south on Forest Park to Hanscom, right to home (on corner of Forest Park and Hanscom).