
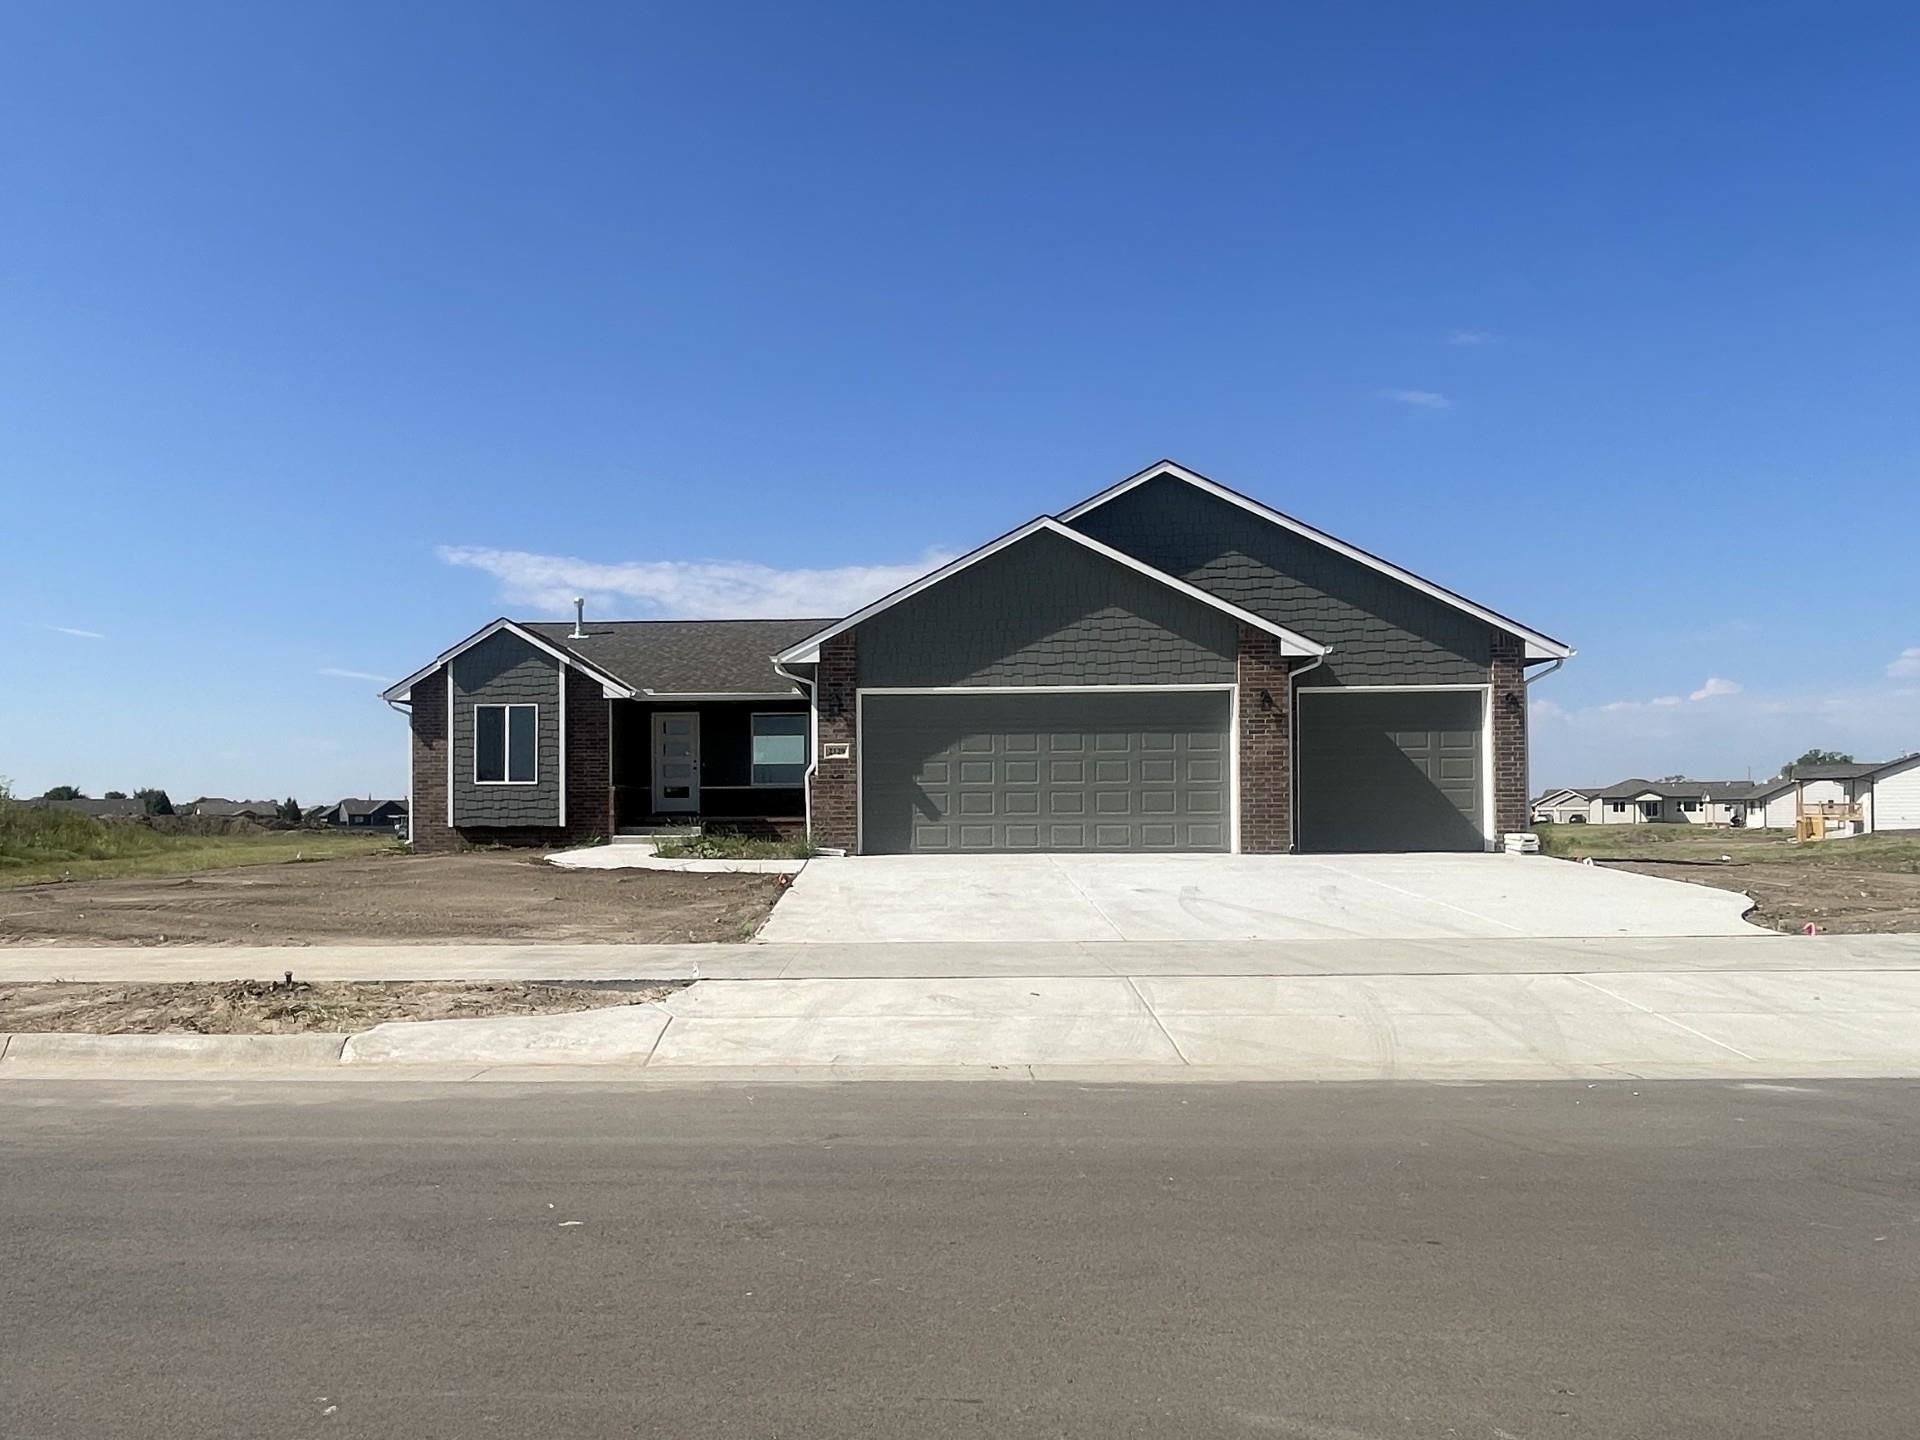
At a Glance
- Builder: Don Klausmeyer Const
- Year built: 2026
- Bedrooms: 3
- Bathrooms: 2
- Half Baths: 0
- Garage Size: Attached, Oversized, Tandem, 3
- Area, sq ft: 1,402 sq ft
- Date added: Added 48 minutes ago
- Levels: One
Description
- Description: Welcome home to the popular Delainey floor plan by Don Klausmeyer Construction LLC—an inviting 3-bedroom, 2-bath design that blends comfort, style, and thoughtful craftsmanship. With 1, 402 sq ft on the main floor, this home offers a cozy electric fireplace, a large kitchen with quartz countertops, and durable LVP flooring throughout the main living spaces. Enjoy the convenience of a mud room, separate laundry, and an extended 3-car garage perfect for storage or hobbies. The covered deck provides the ideal spot to unwind outdoors, while the large walk-in closet and walk in pantry adds everyday an extra touch of luxury as well as storage. There’s so much to love—this home truly checks all the boxes. . Klausmeyer Homes are built with Zip System, James Hardie Siding, Heritage II Shingles and Windsor Windows for High Efficiency and Low Maintenance. Show all description
Community
- School District: Andover School District (USD 385)
- Elementary School: Meadowlark
- Middle School: Andover Central
- High School: Andover Central
- Community: PRAIRIE CREEK
Rooms in Detail
- Rooms: Room type Dimensions Level Master Bedroom 13 x 14 Main Living Room 14 x 18 Main Kitchen 13 x 12 Main Bedroom 12 x 10 Main Bedroom 12 x 10 Main Dining Room Main
- Living Room: 1402
- Master Bedroom: Master Bdrm on Main Level, Split Bedroom Plan, Shower/Master Bedroom, Two Sinks, Quartz Counters
- Appliances: Dishwasher, Disposal, Microwave, Range
- Laundry: 220 equipment, Main Floor
Listing Record
- MLS ID: SCK679052
- Status: Pending
Financial
- Tax Year: 2025
Additional Details
- Basement: Unfinished
- Roof: Composition
- Heating: Forced Air, Natural Gas
- Cooling: Central Air, Electric
- Exterior Amenities: Guttering - ALL, Frame w/Less than 50% Mas
- Interior Amenities: Ceiling Fan(s), Walk-In Closet(s), Vaulted Ceiling(s)
- Approximate Age: New
Agent Contact
- List Office Name: Preferred Properties
- Listing Agent: Stephanie, Lowry
Location
- CountyOrParish: Butler
- Directions: 13th St & Andover Rd, East on 13th St for 1 mile, North on Prairie Creek Rd, then East on Limestone St