
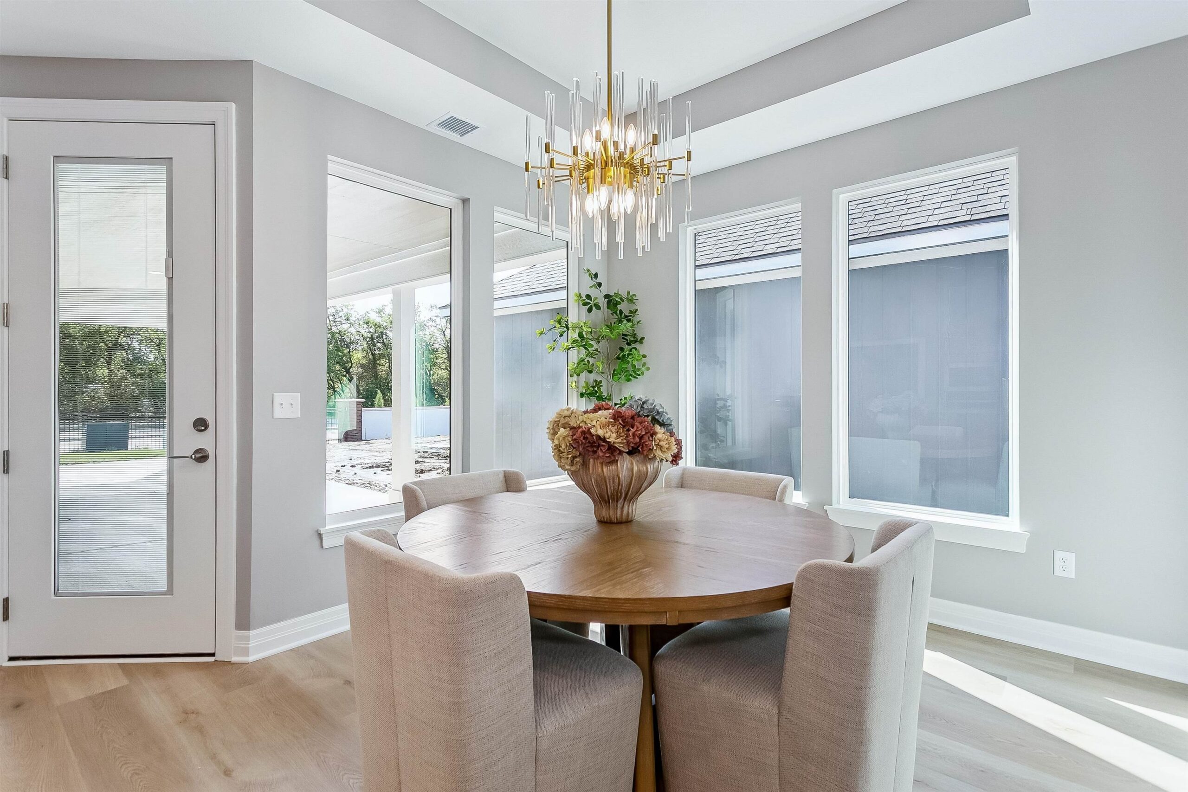
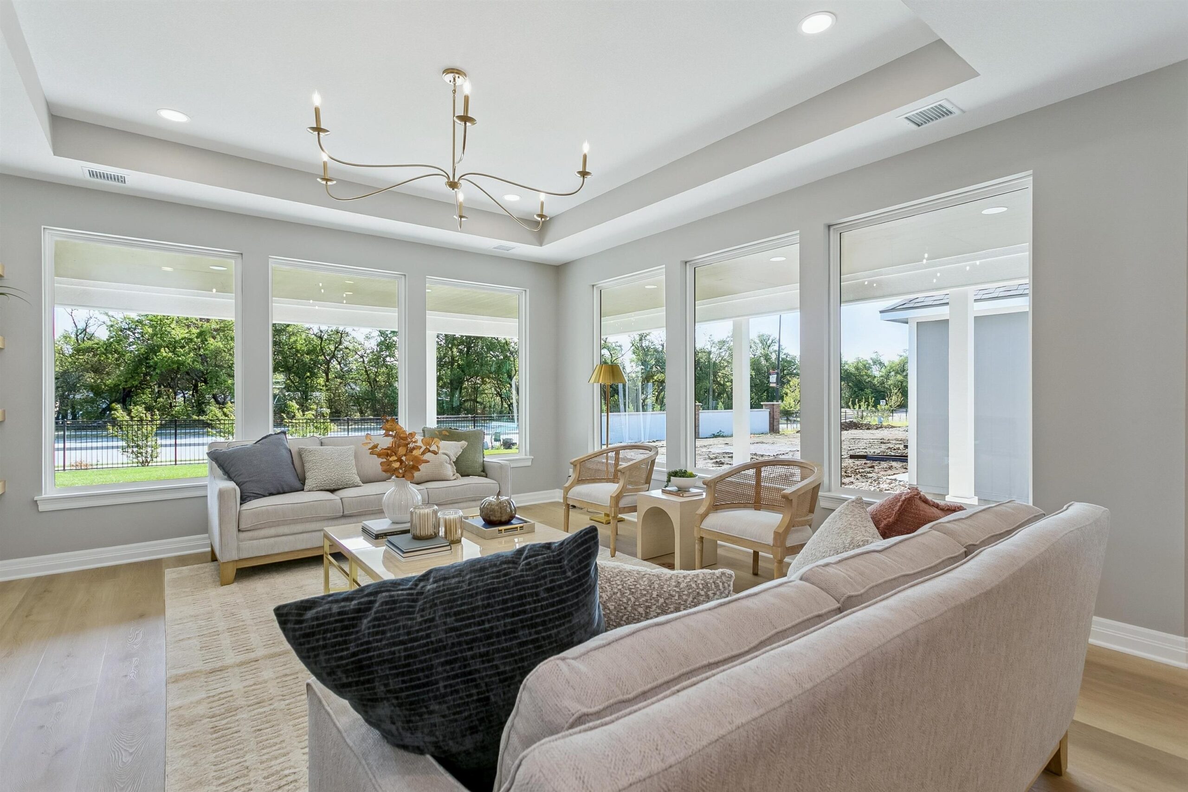
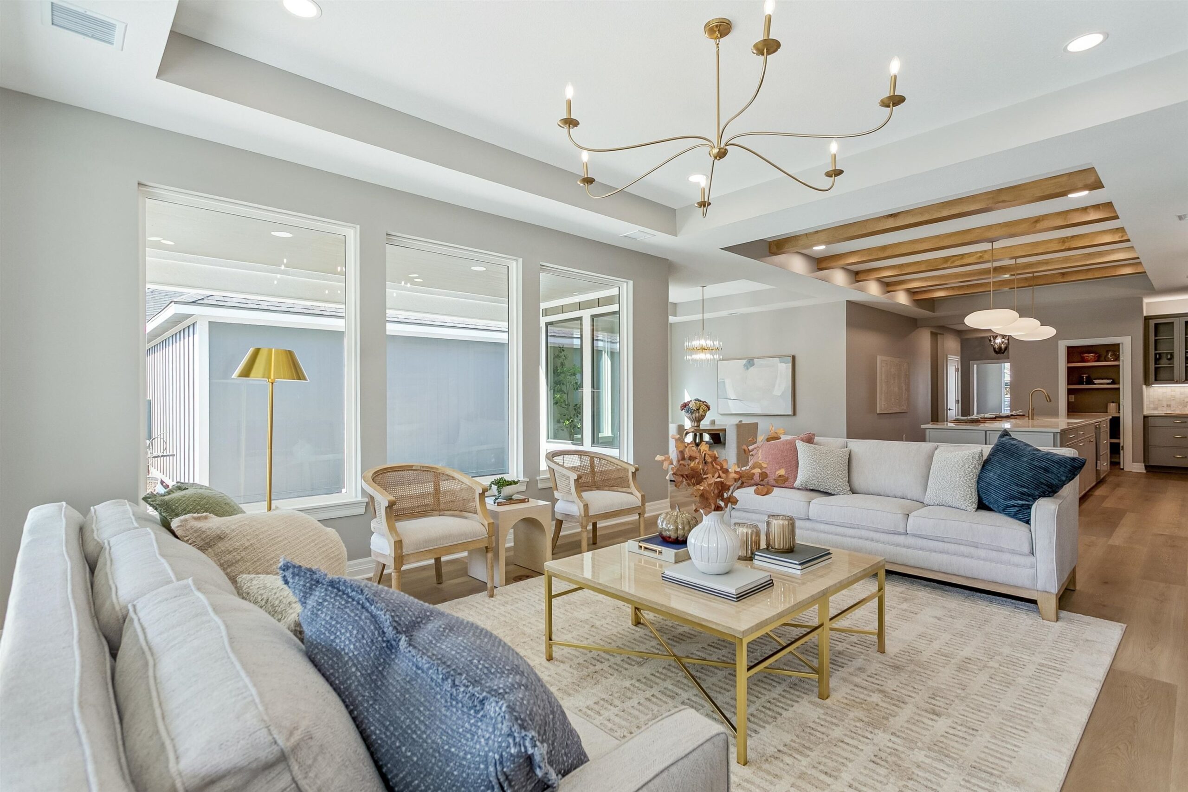
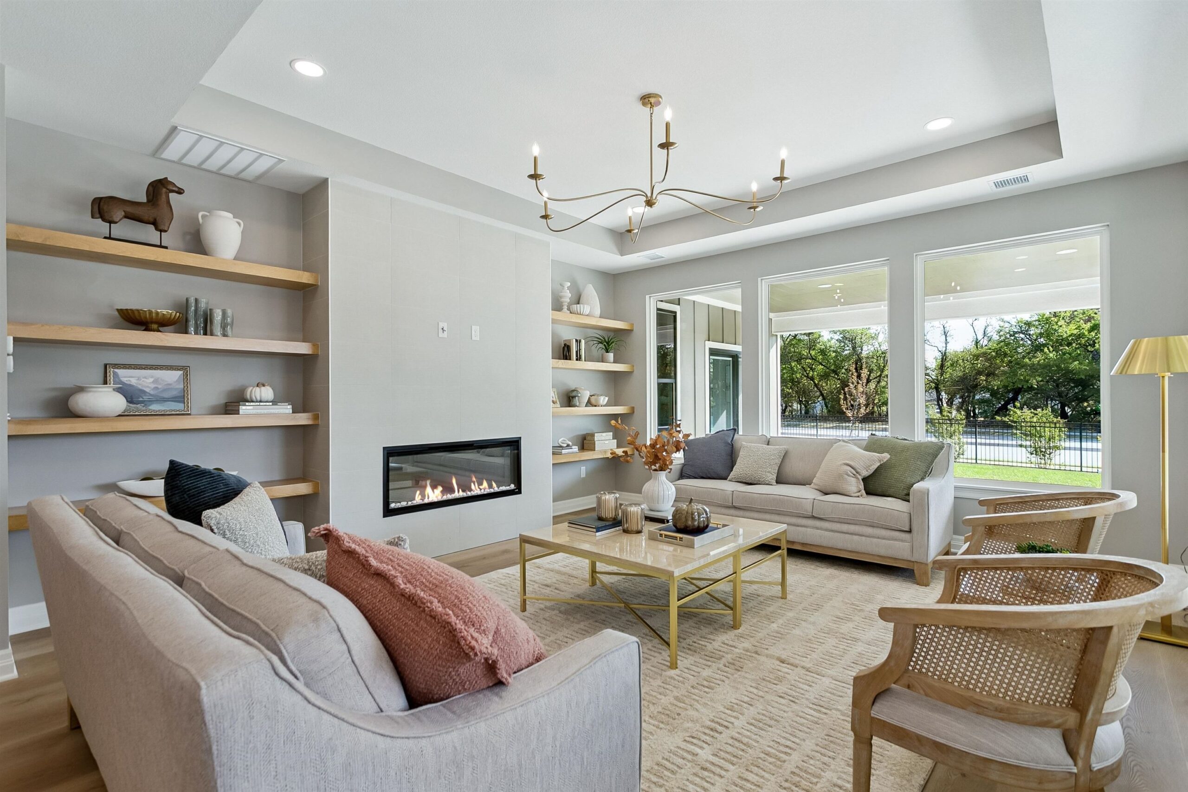
At a Glance
- Builder: Perfection Builders
- Year built: 2026
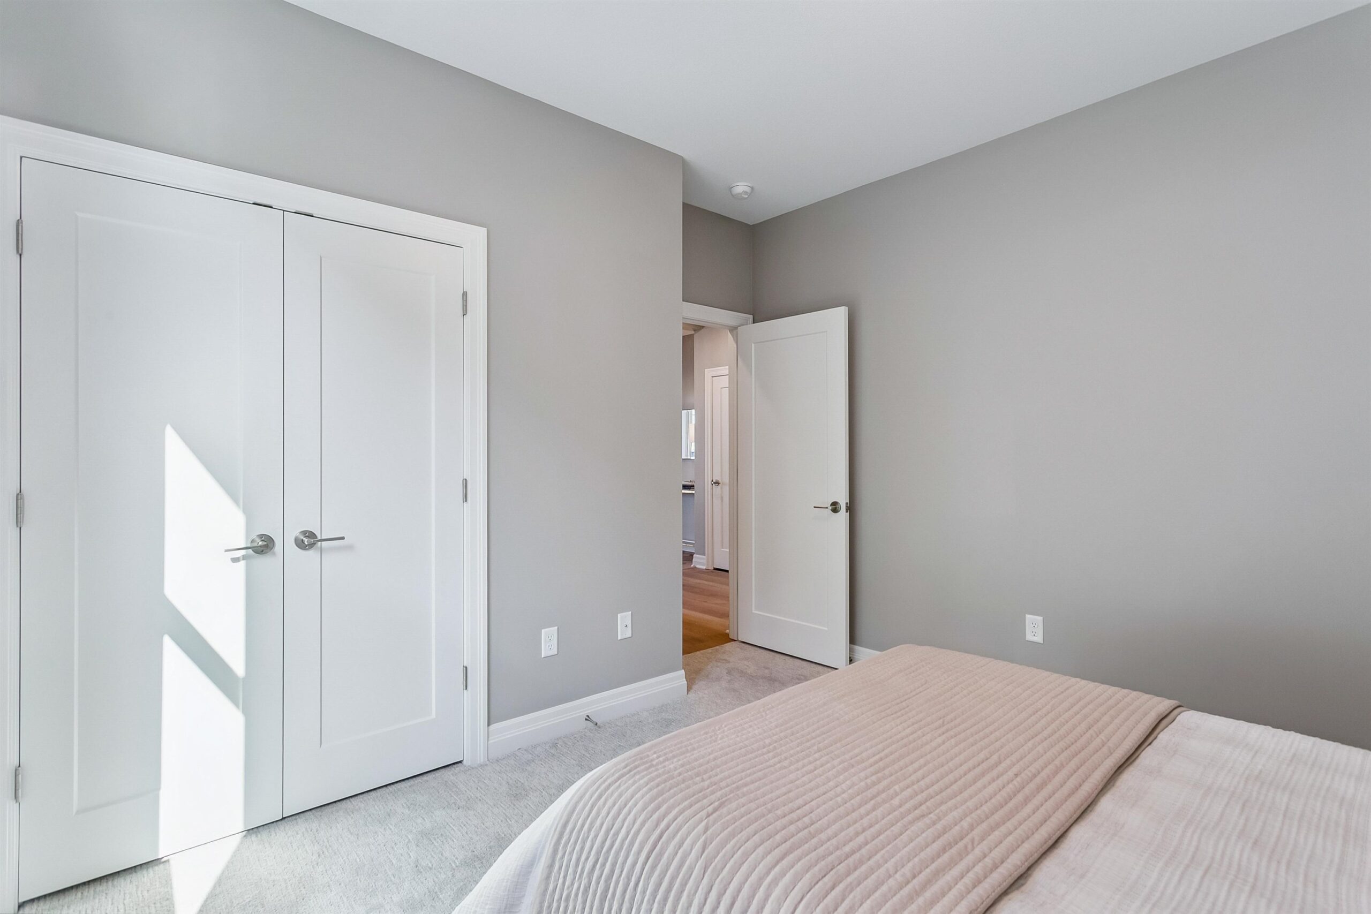
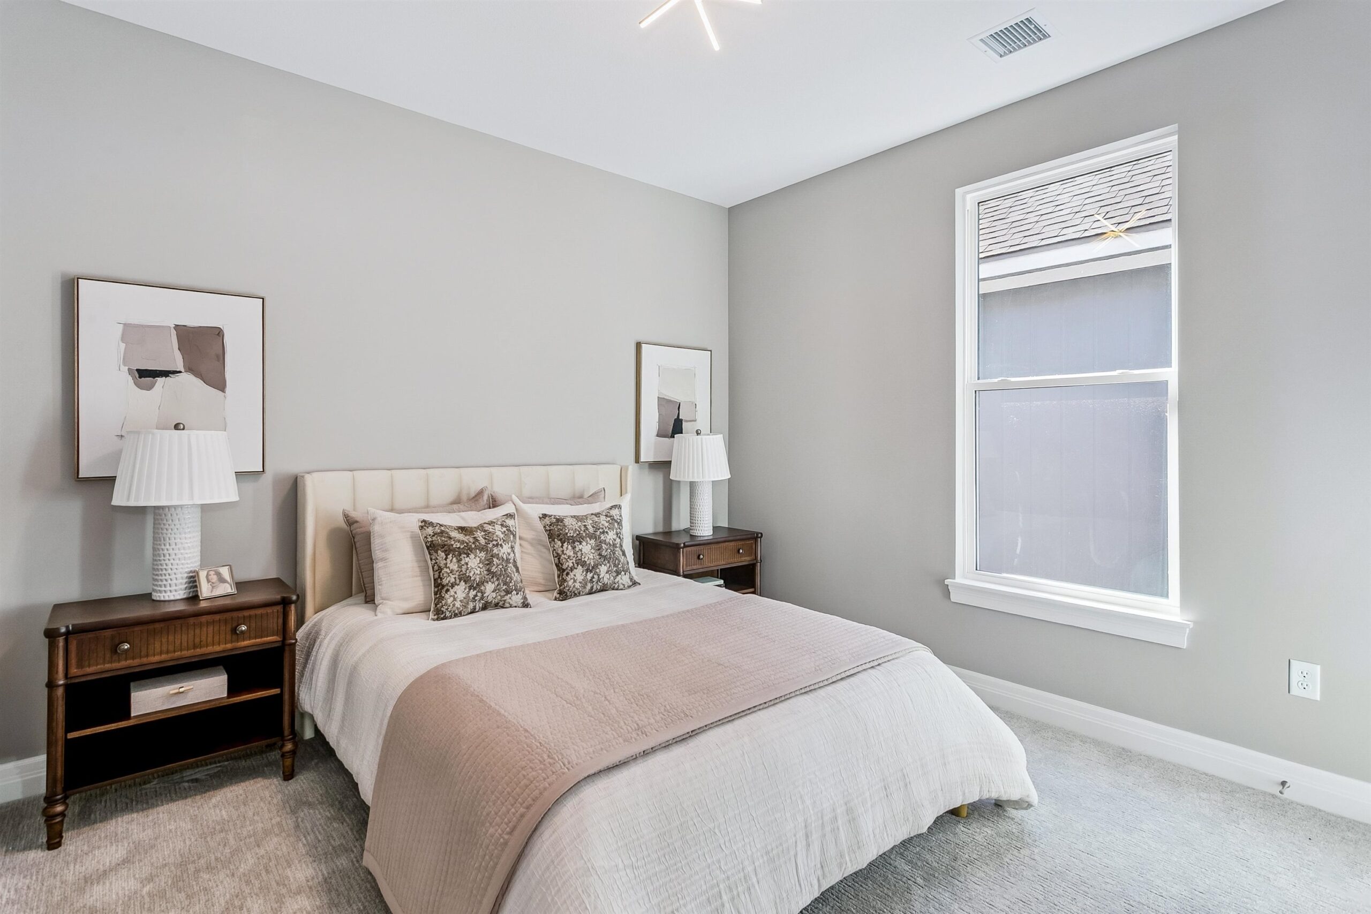
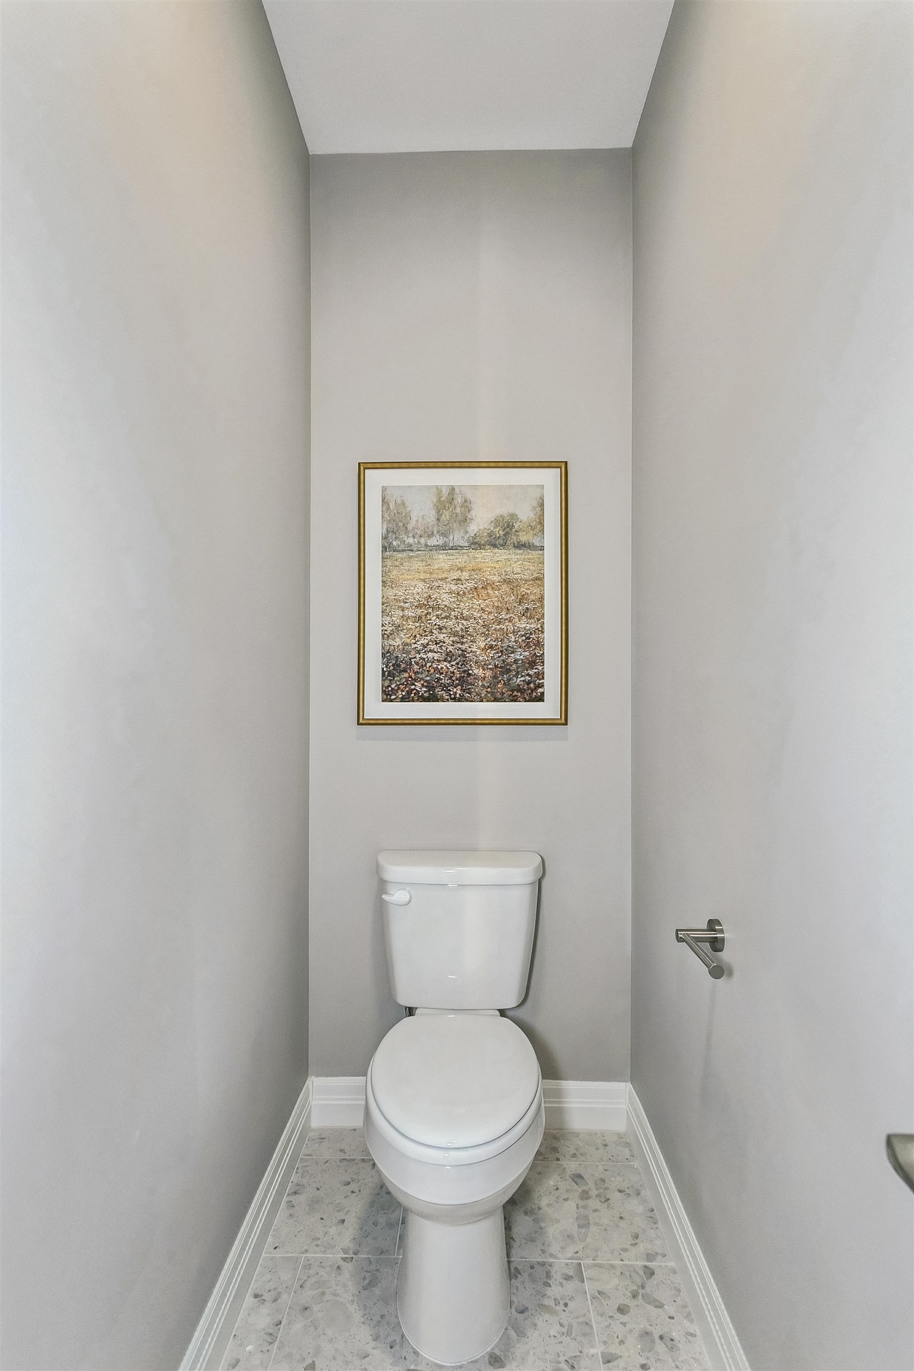
- Bedrooms: 2
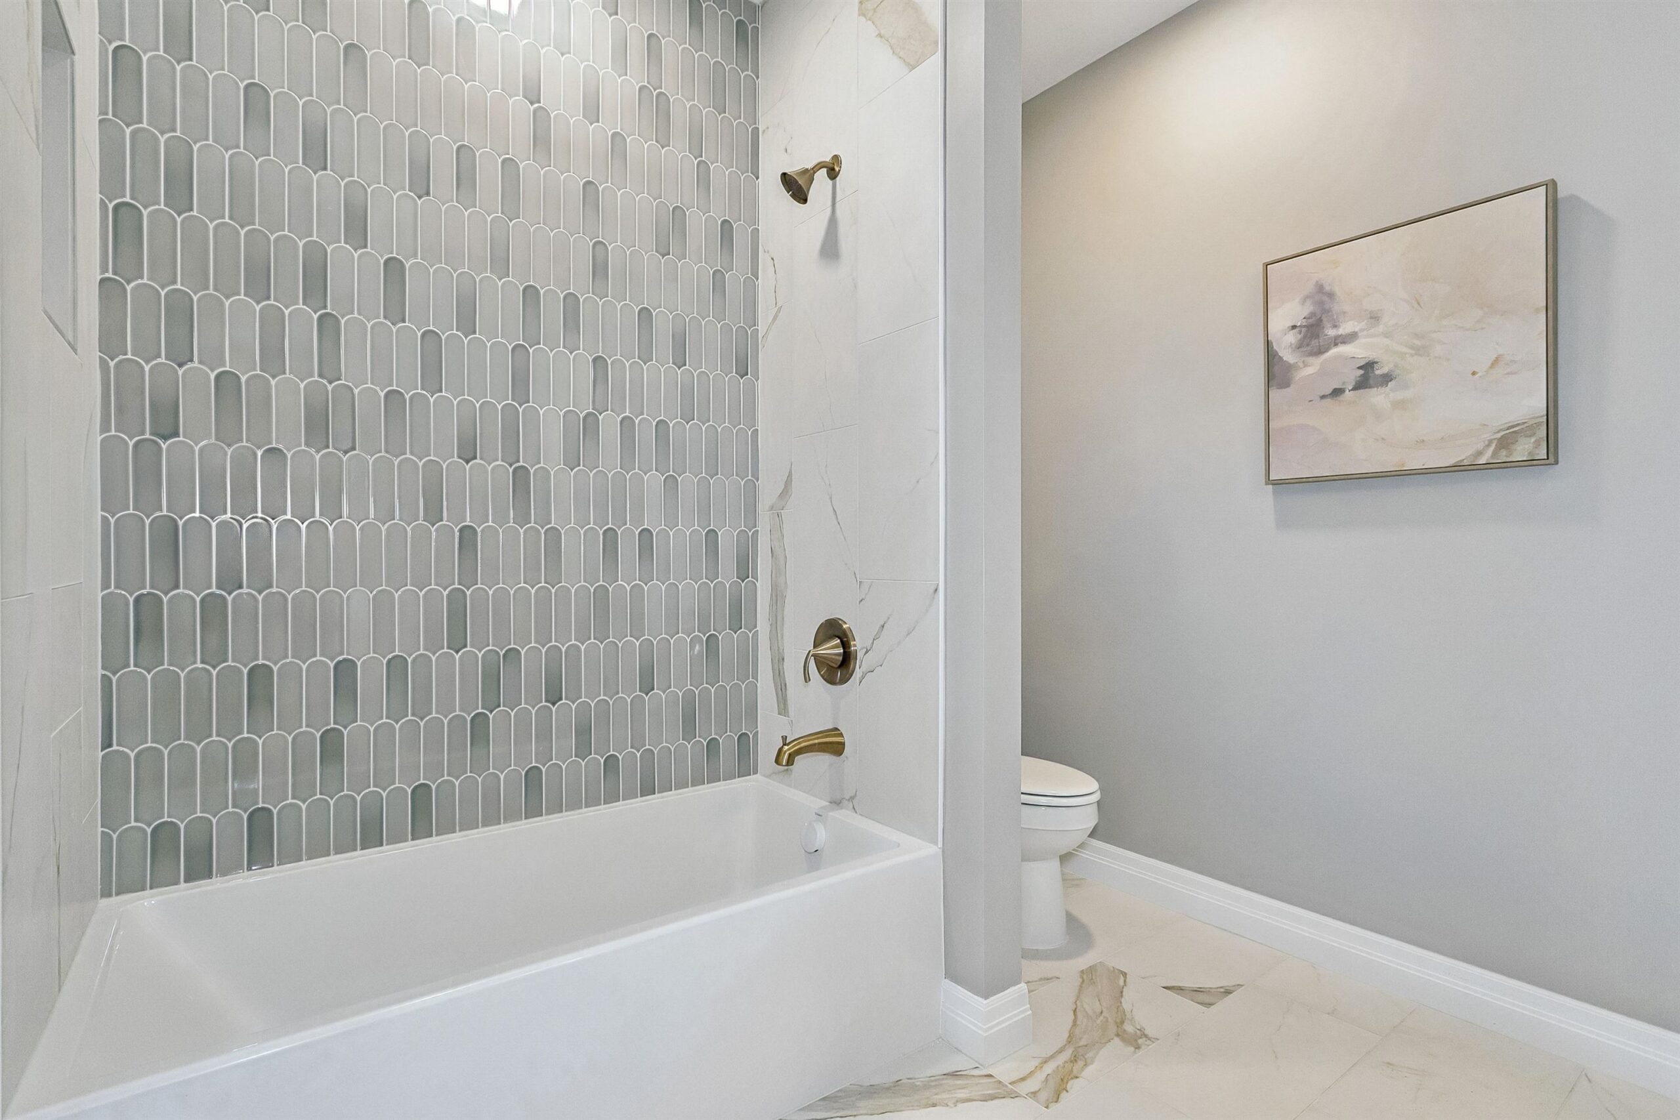
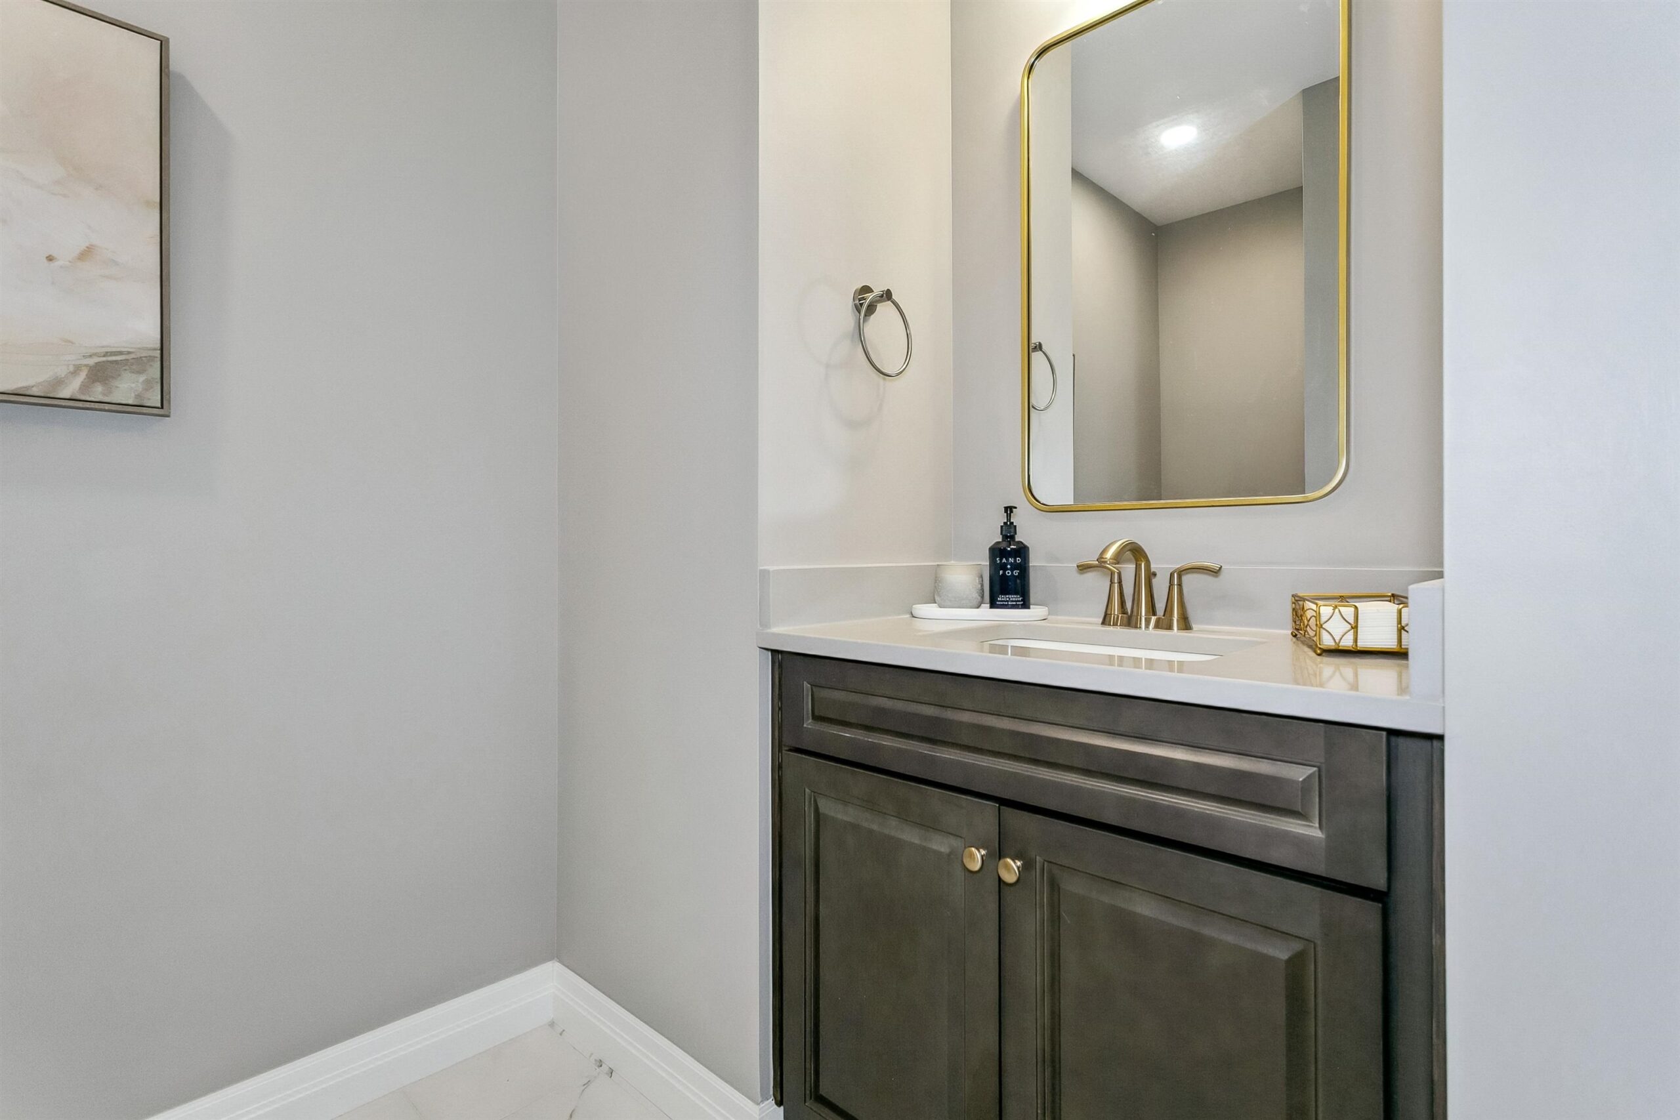
- Bathrooms: 2
- Half Baths: 0
- Garage Size: Attached, Zero Entry, 2
- Area, sq ft: 2,248 sq ft
- Date added: Added 1 month ago
- Levels: One
Description
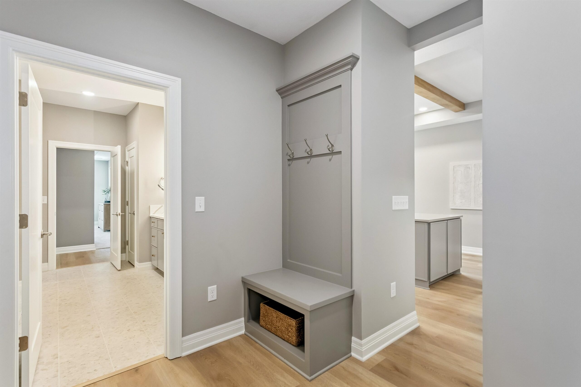
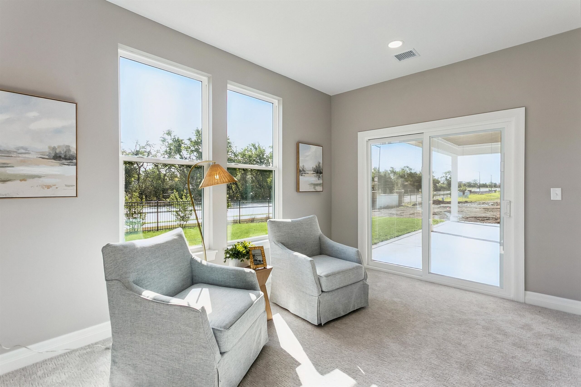
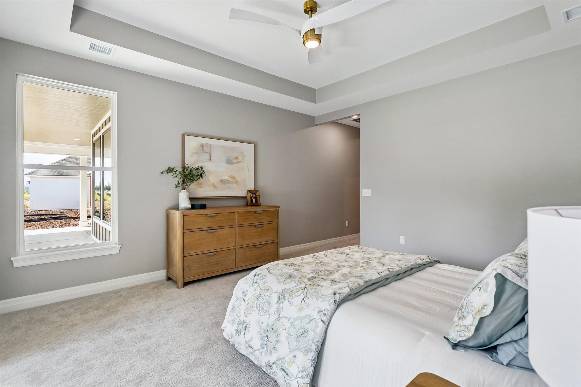
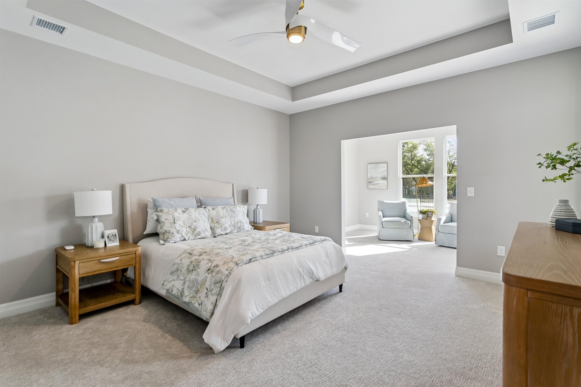
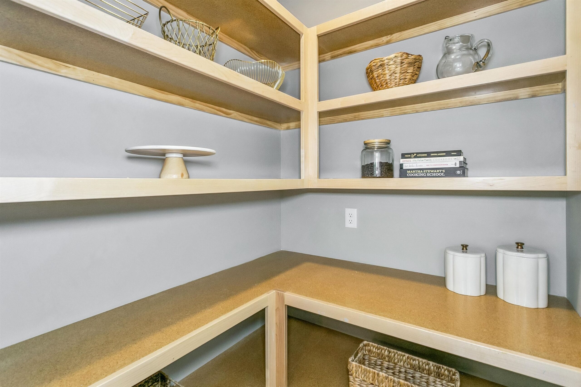
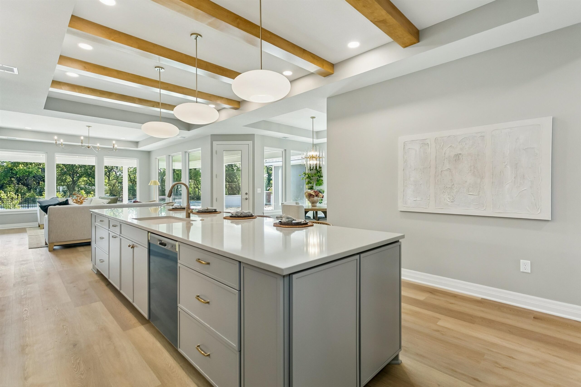
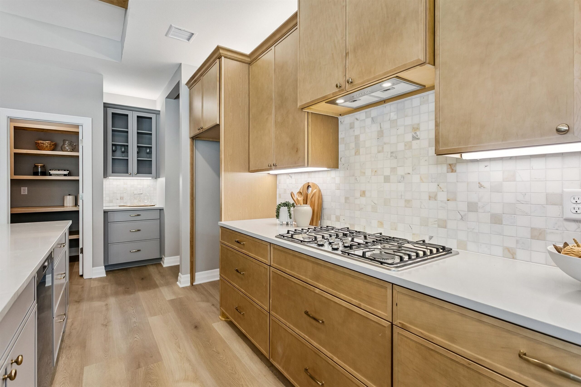
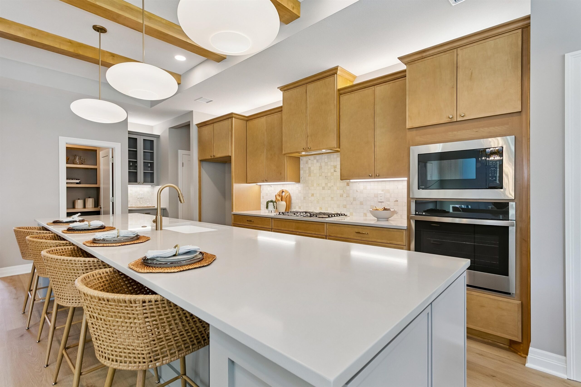
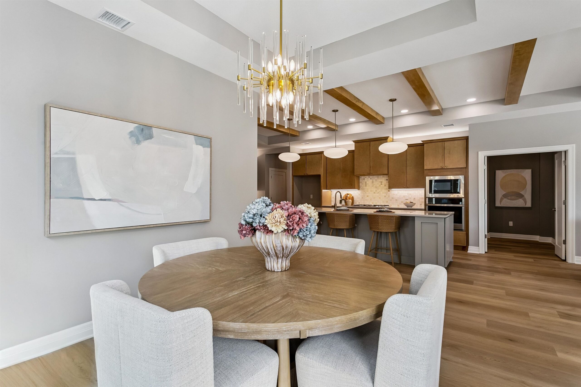
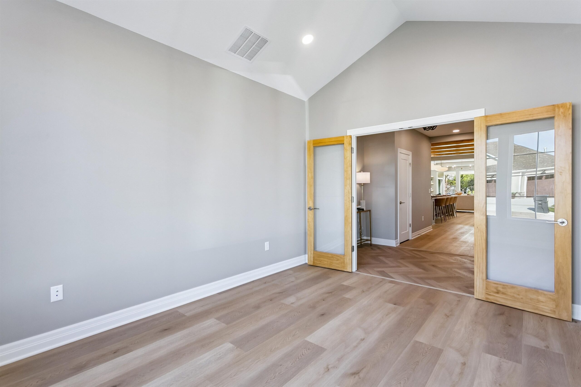
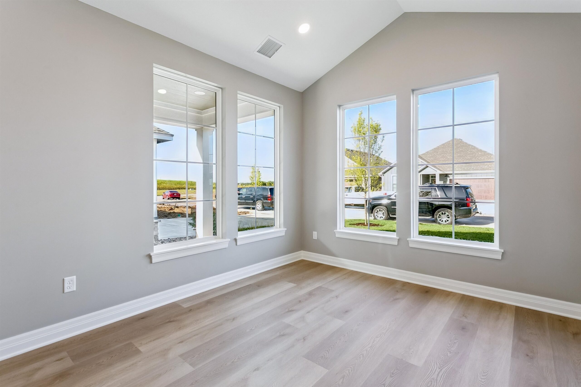
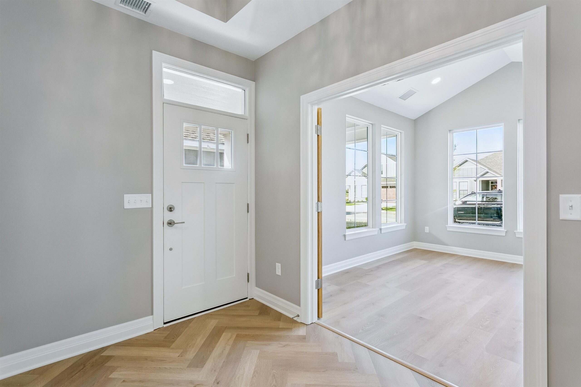
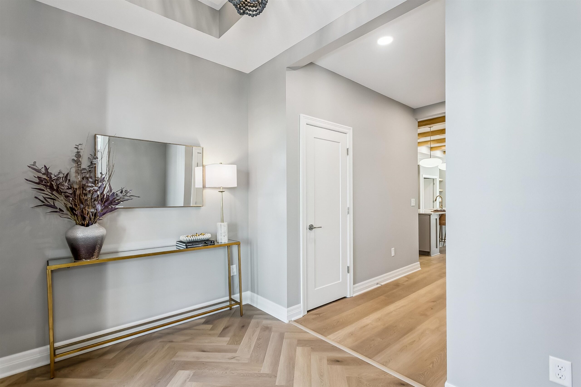
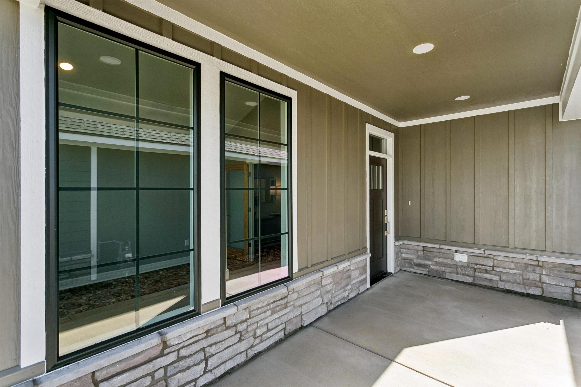
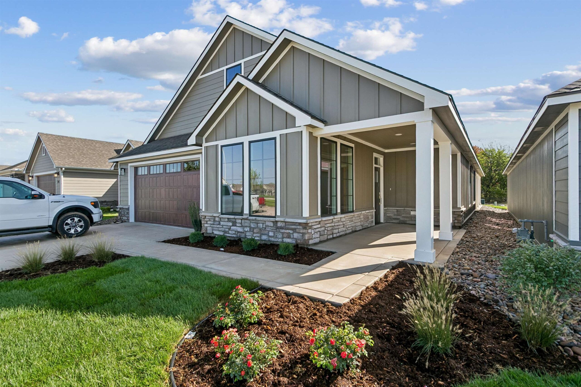
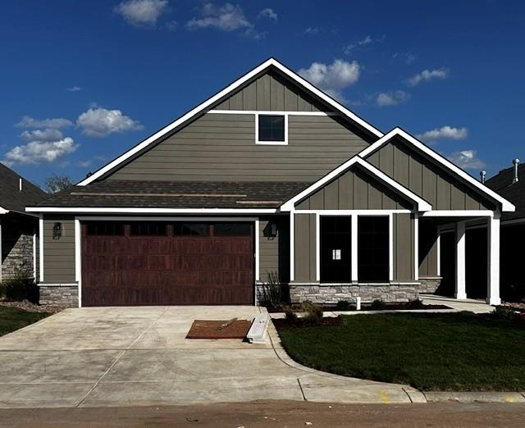
- Description: The Verona offers a thoughtfully designed house plan with everything exactly where you want it. The open, integrated living space provides comfort and flexibility, featuring two bedrooms, two bathrooms, a den, and an optional bonus suite, allowing you to grow into your home without the limits of traditional layouts. A welcoming front porch and spacious entry foyer create a warm first impression. The intuitive design makes everyday living and entertaining easy, with a modern kitchen that opens to the living and dining areas for a seamless flow. Smart storage solutions are incorporated throughout the home, keeping everything organized and within reach. From preparing meals to relaxing or hosting guests, the Verona is designed to support comfortable, functional living with thoughtful details throughout. Show all description
Community
- School District: Andover School District (USD 385)
- Elementary School: Sunflower
- Middle School: Andover Central
- High School: Andover Central
- Community: THE HERITAGE
Rooms in Detail
- Rooms: Room type Dimensions Level Master Bedroom 14x15 Main Living Room 16x23 Main Kitchen 16x19 Main Bedroom 11x12 Main Dining Room 12x11 Main Office 11x13 Main Concrete Storm Room Main Foyer Main
- Living Room: 2248
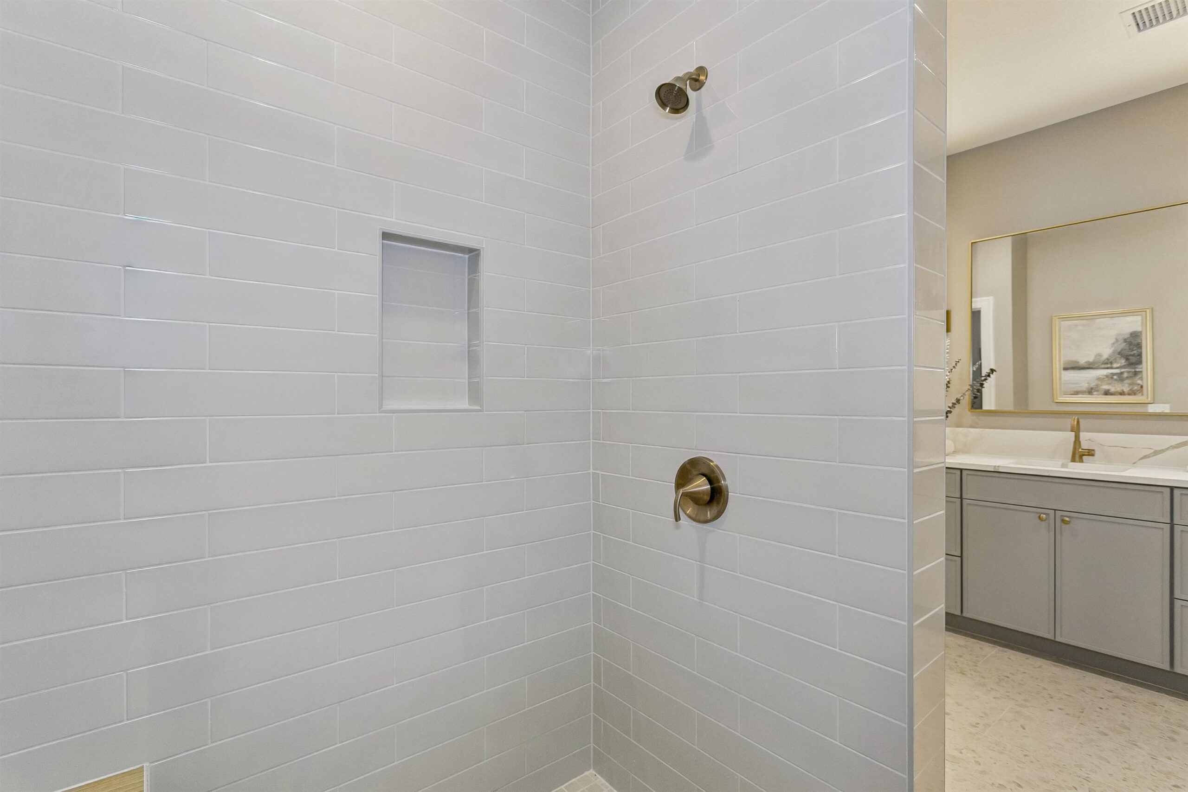
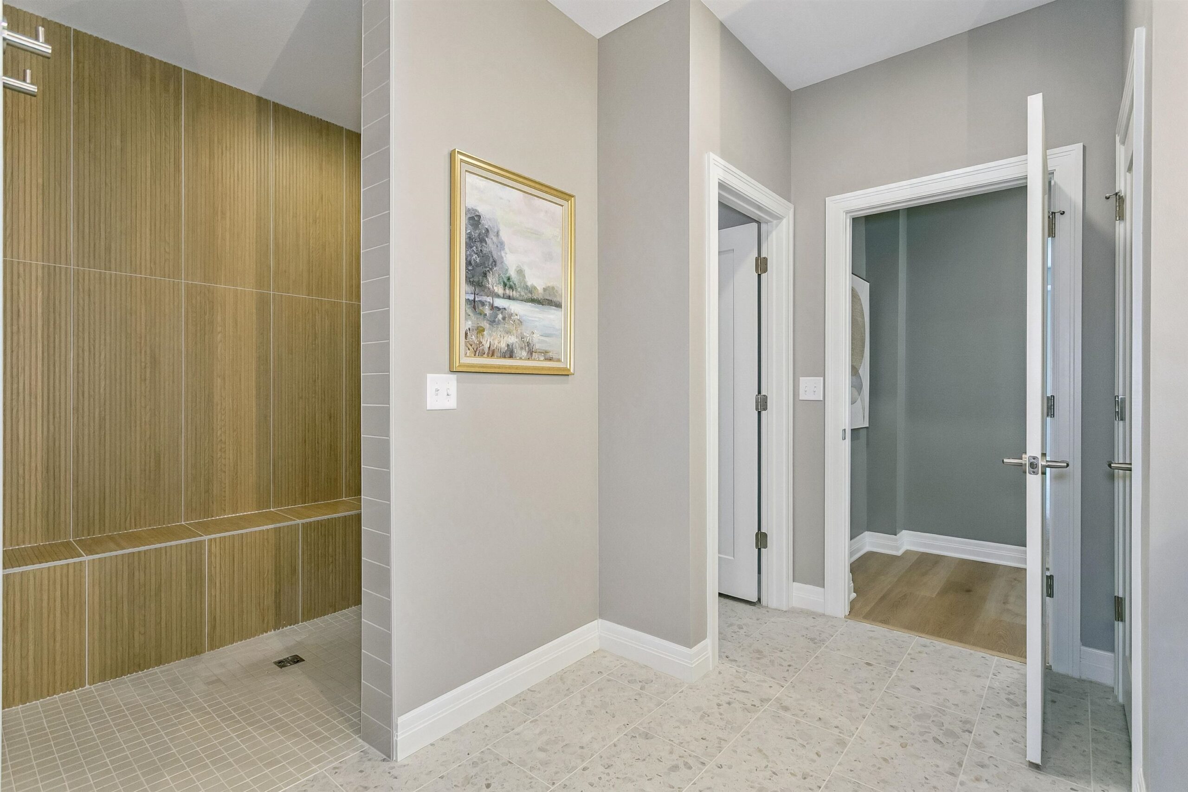
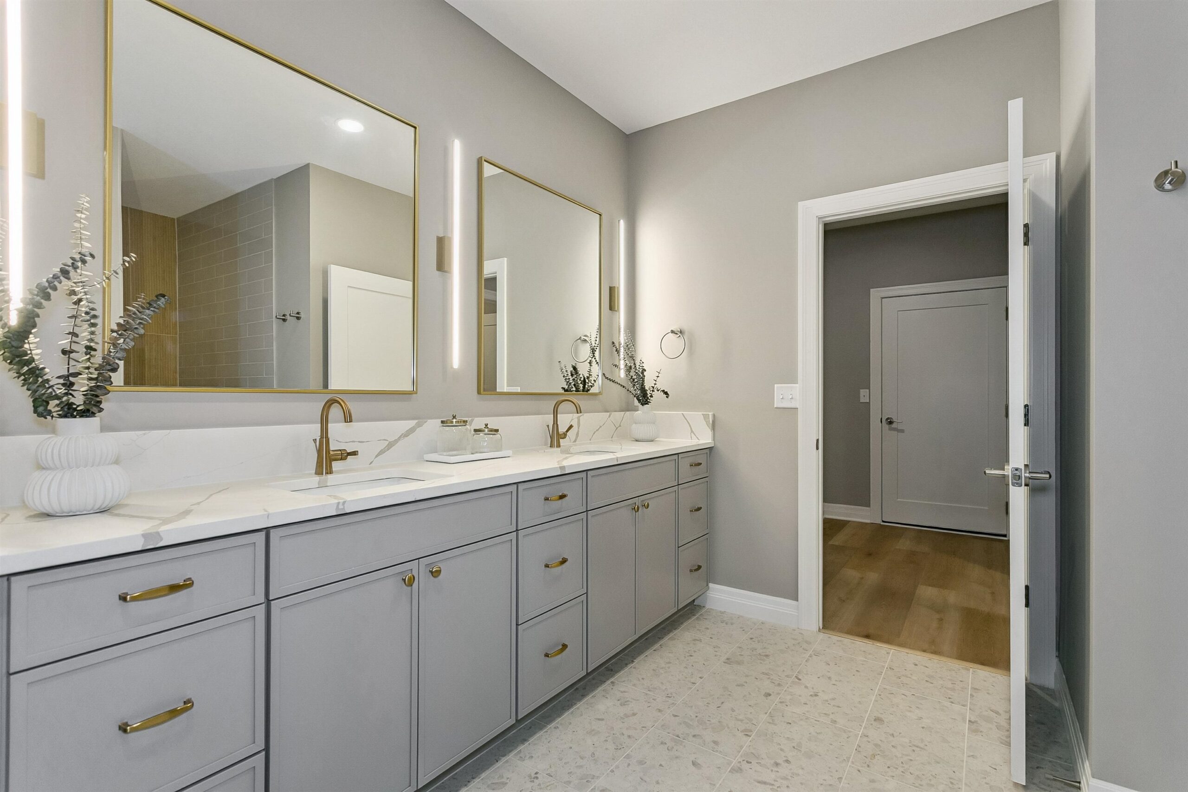
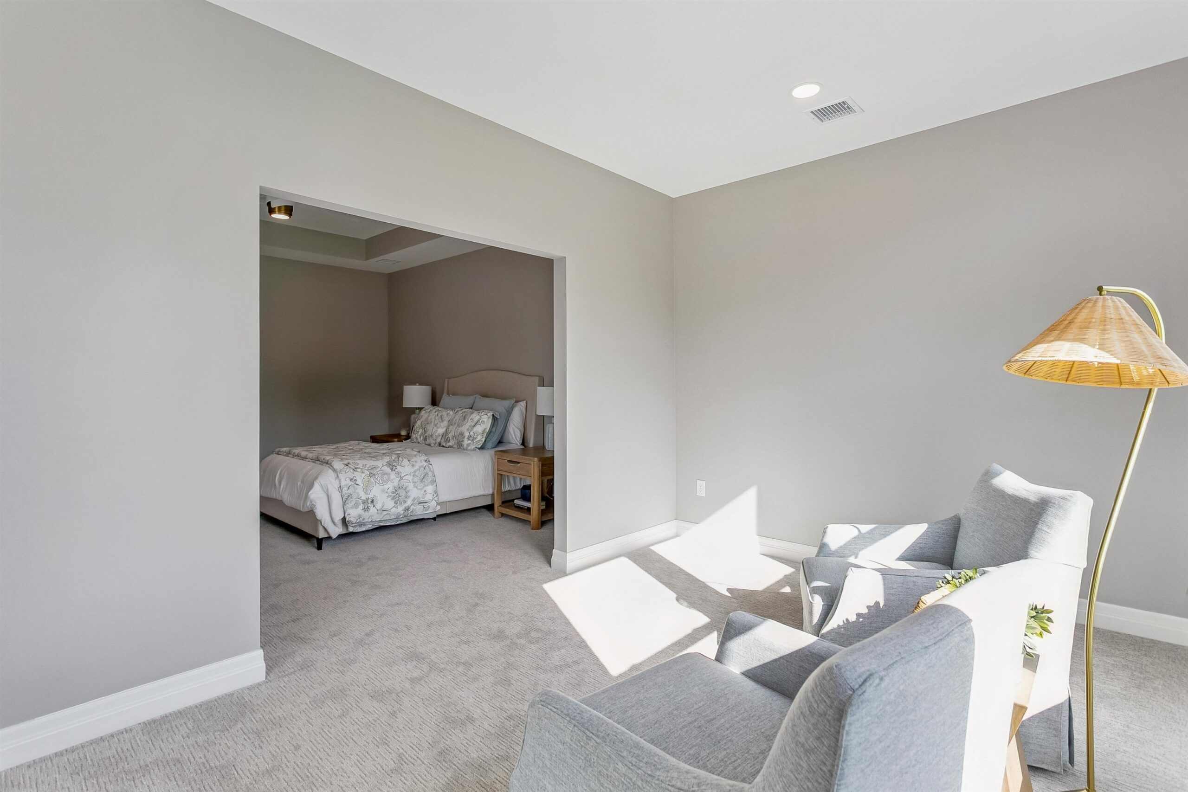
- Master Bedroom: Master Bdrm on Main Level, Two Sinks, Quartz Counters
- Appliances: Dishwasher, Disposal, Microwave, Range, Humidifier
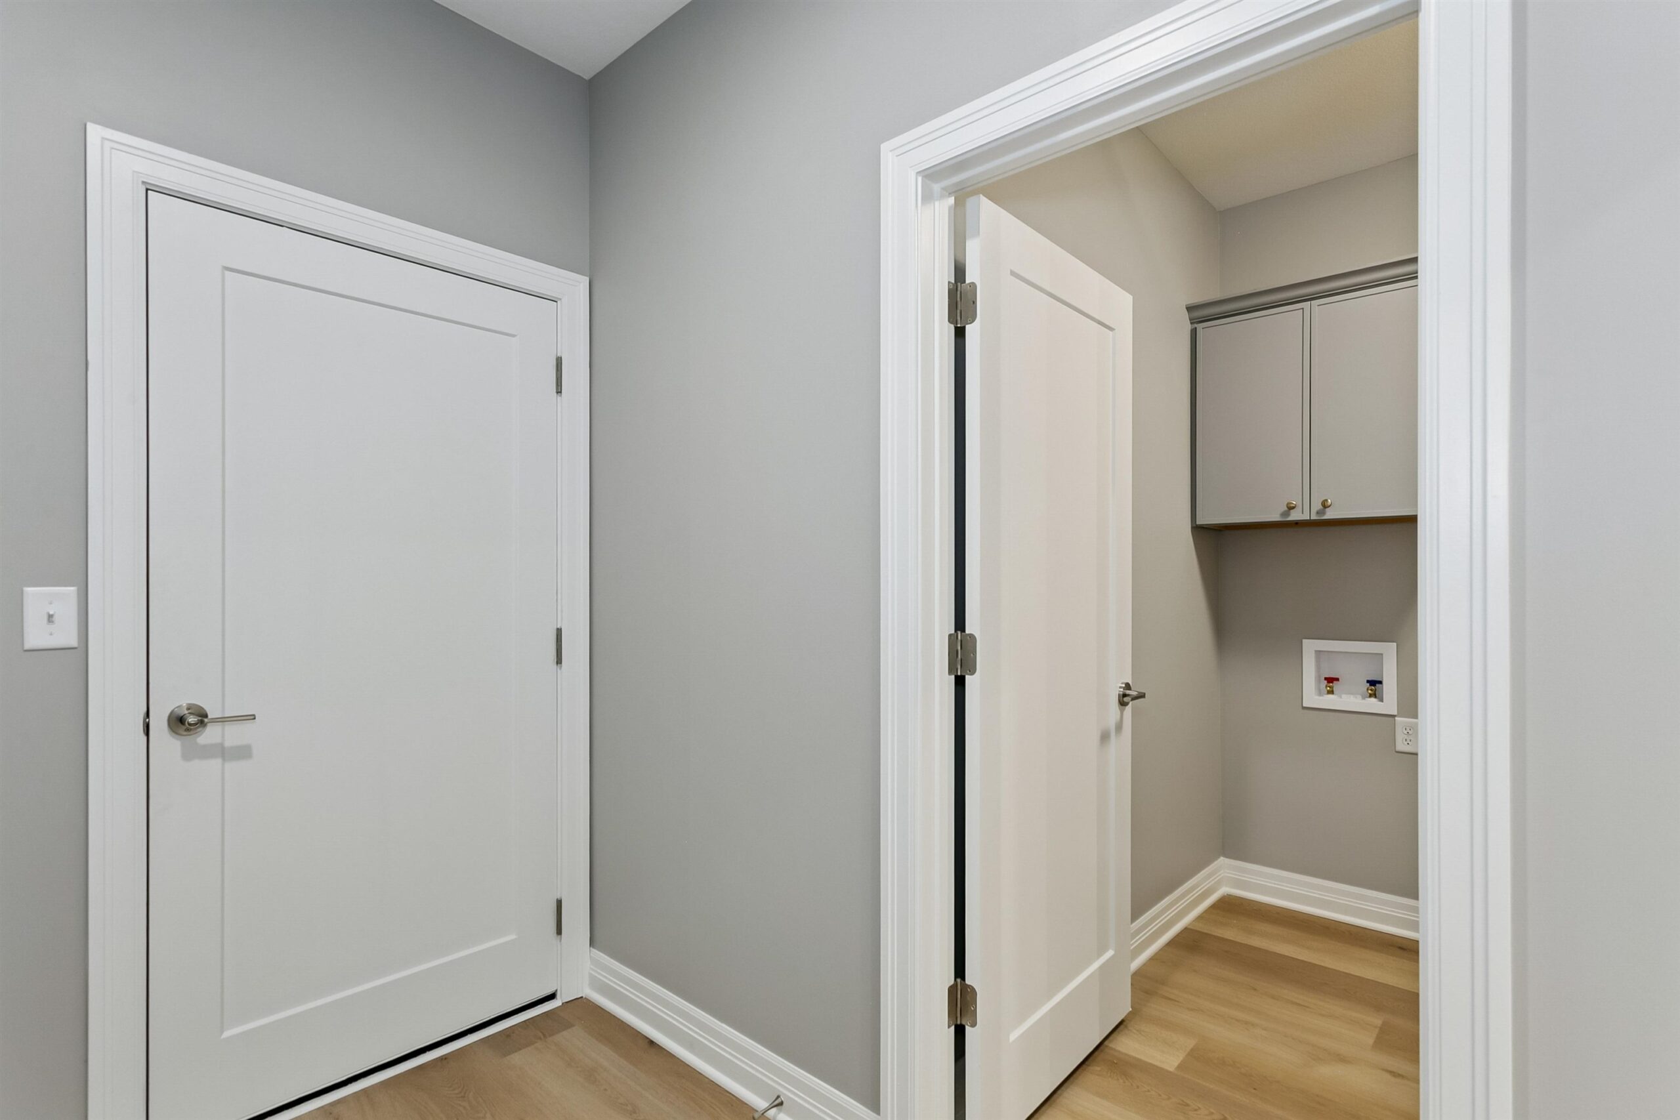
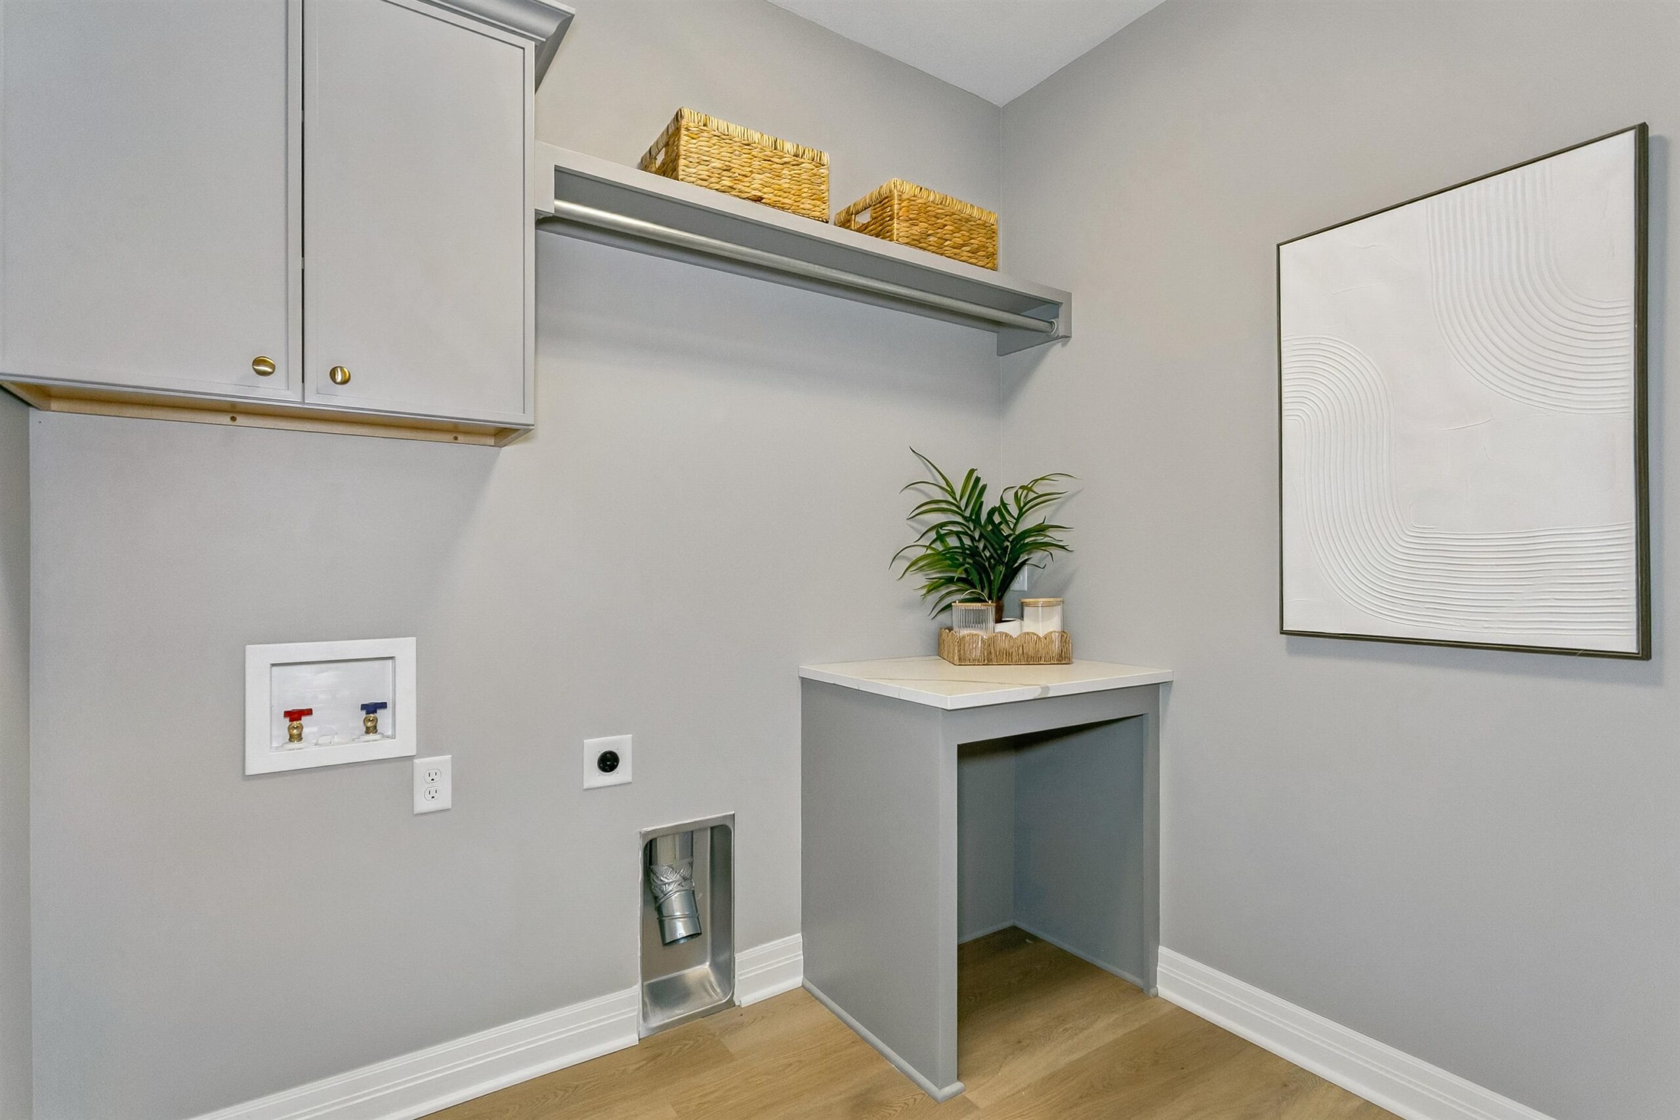
- Laundry: Main Floor
Listing Record
- MLS ID: SCK679103
- Status: Active
Financial
- Tax Year: 2026
Additional Details
- Basement: None
- Roof: Composition
- Heating: Forced Air, Natural Gas
- Cooling: Central Air, Electric
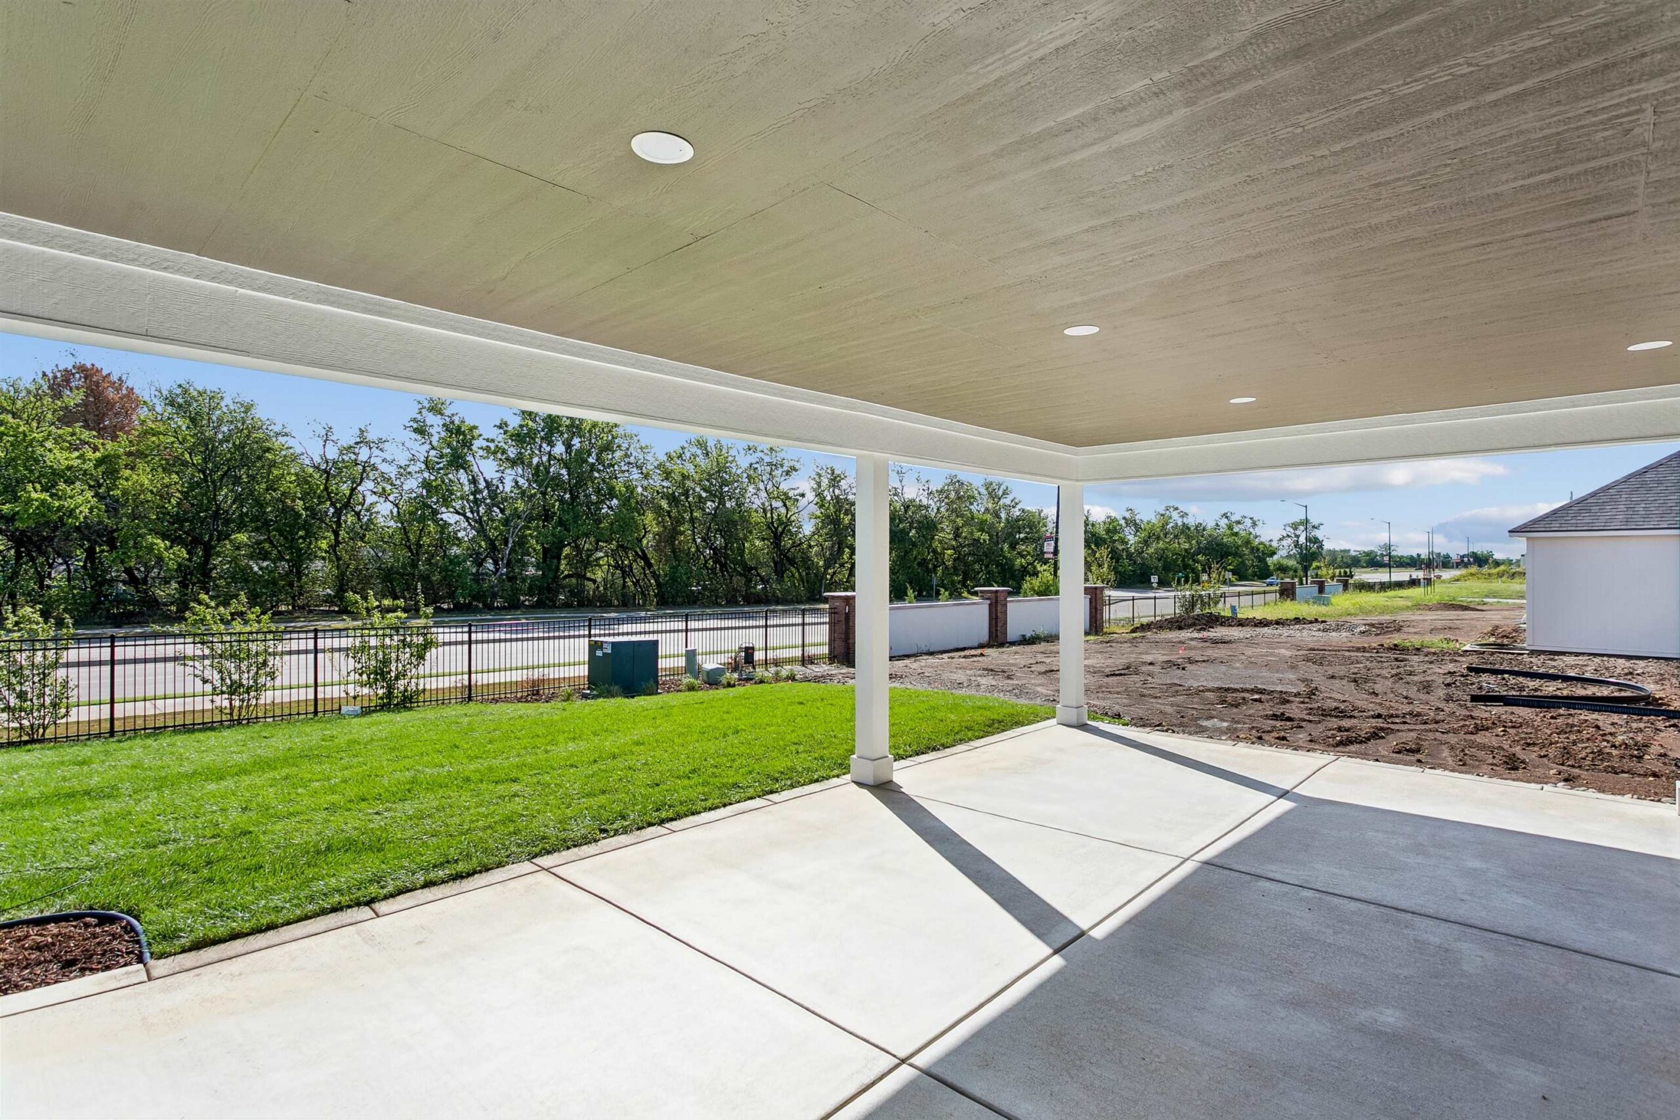
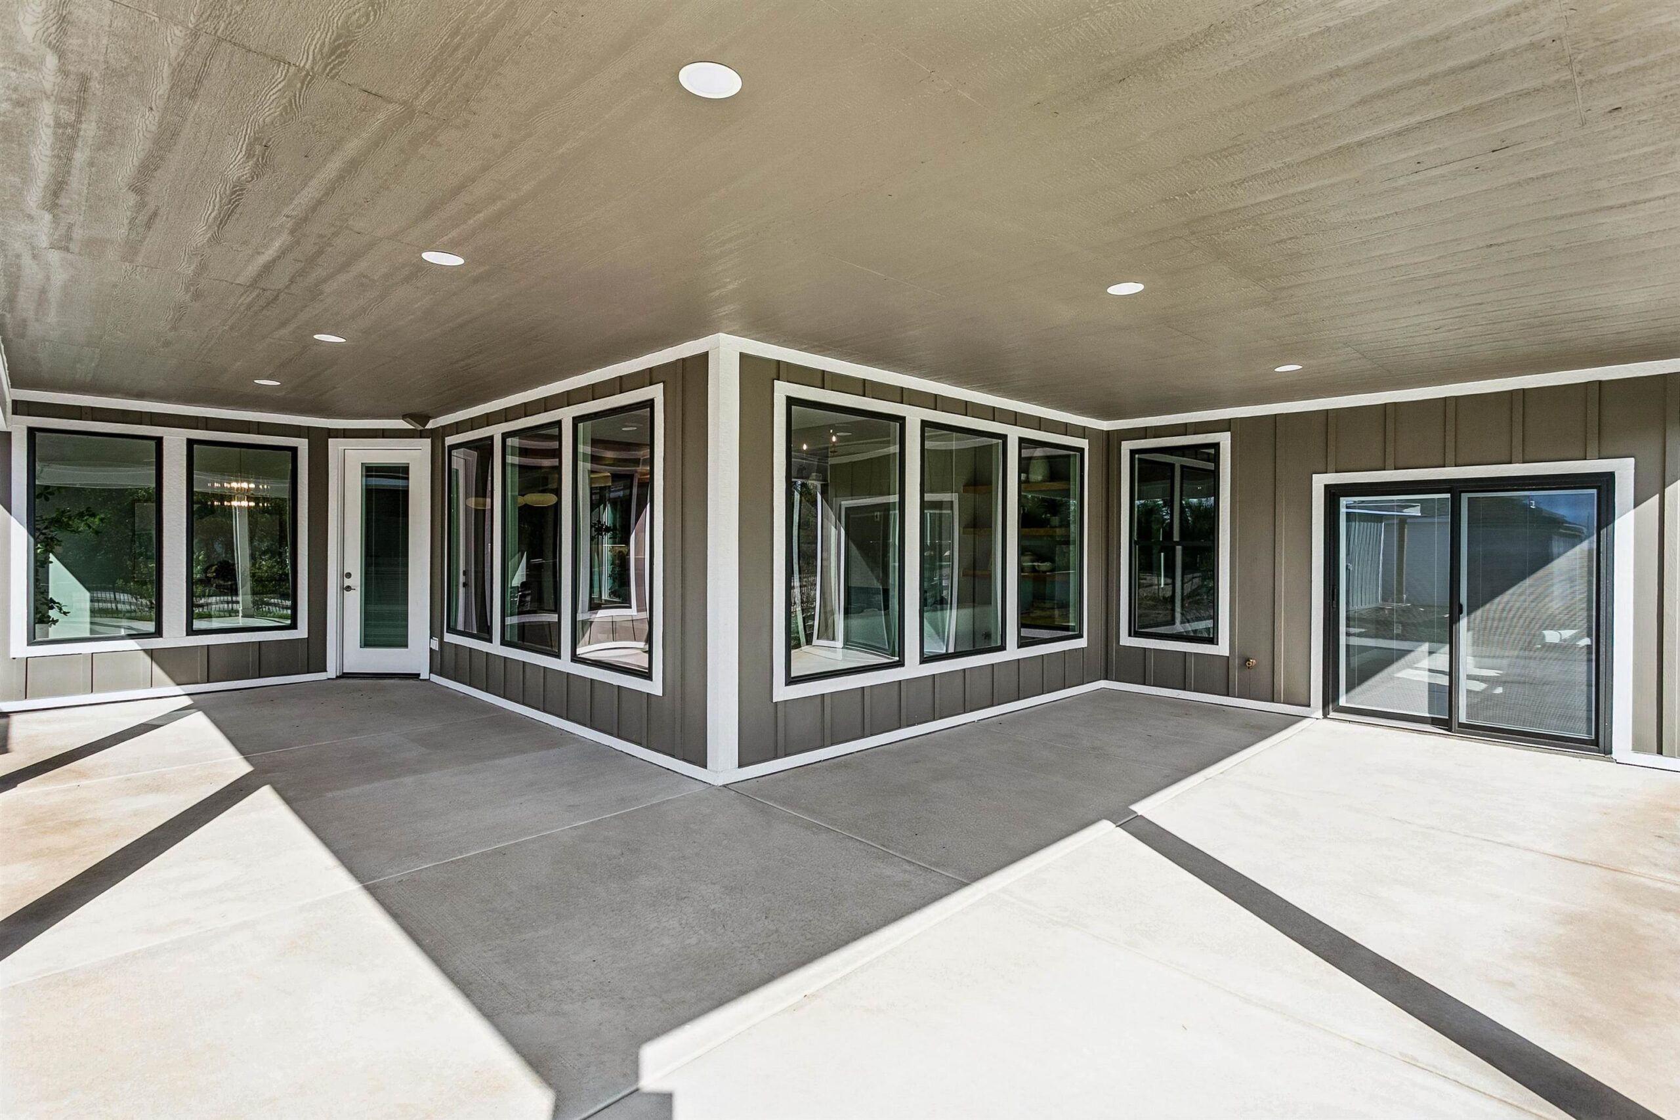
- Exterior Amenities: Guttering - ALL, Sprinkler System, Storm Shelter, Zero Step Entry, Frame w/Less than 50% Mas
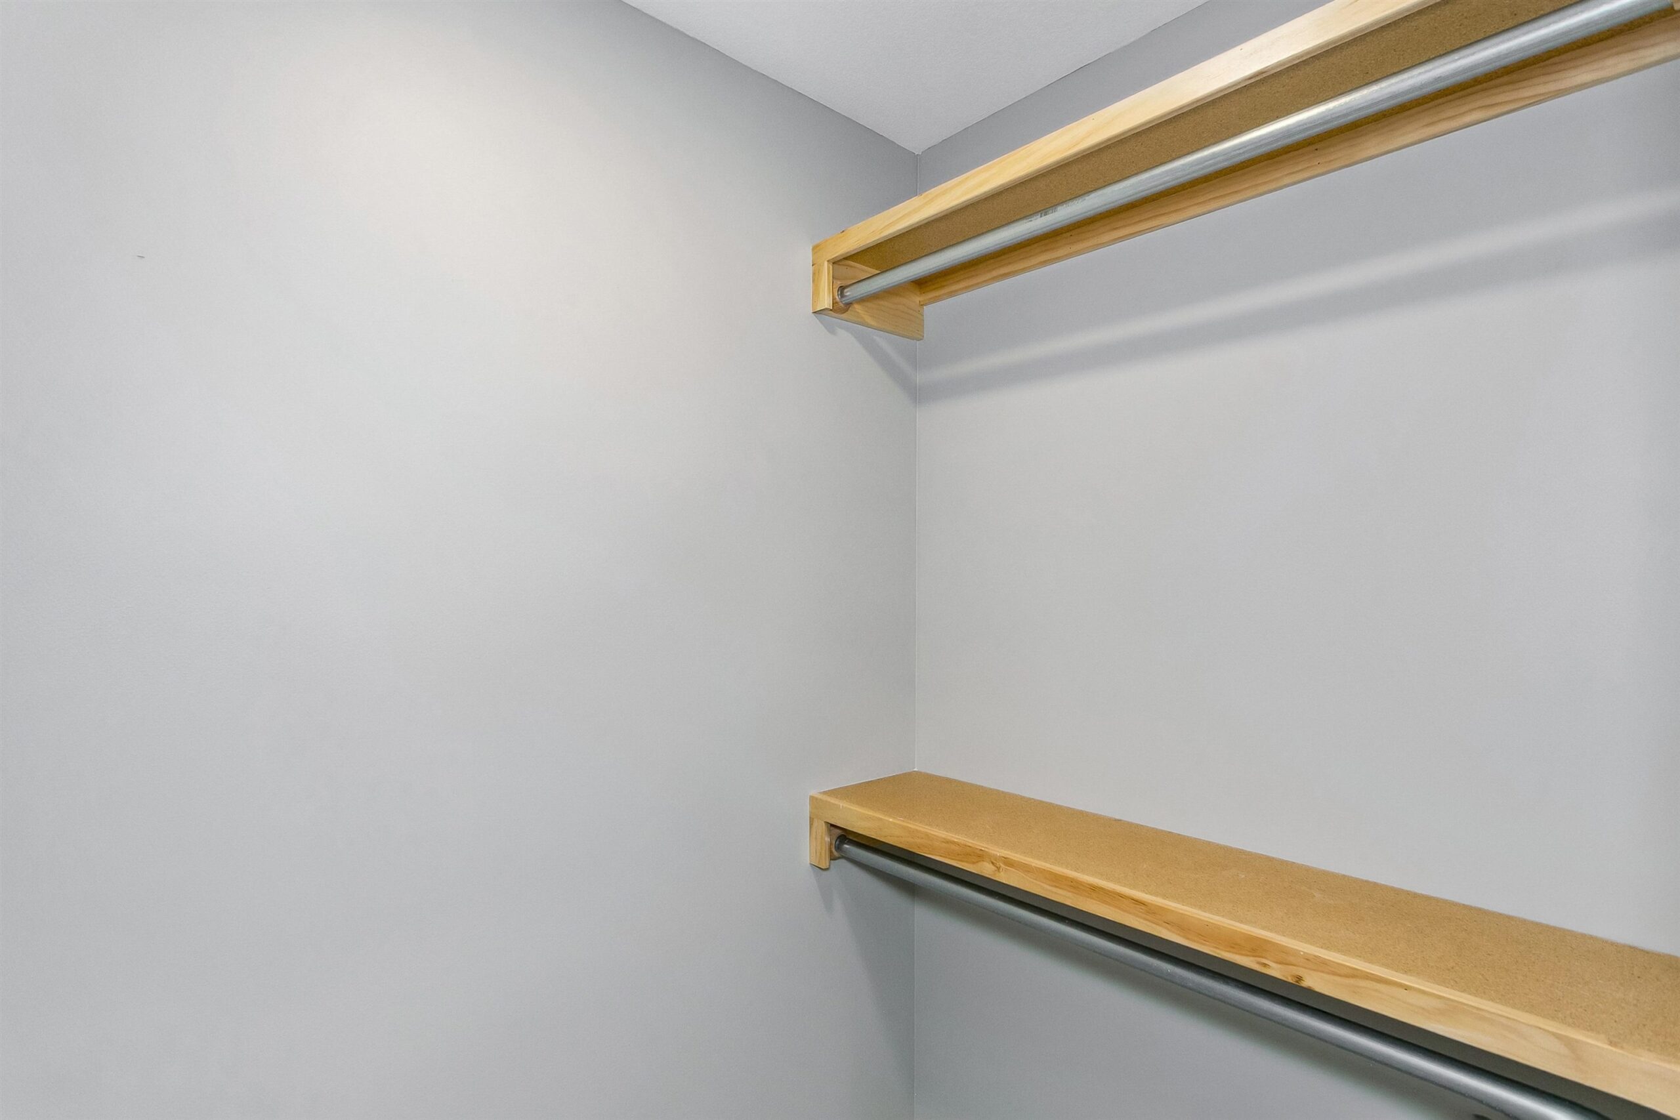
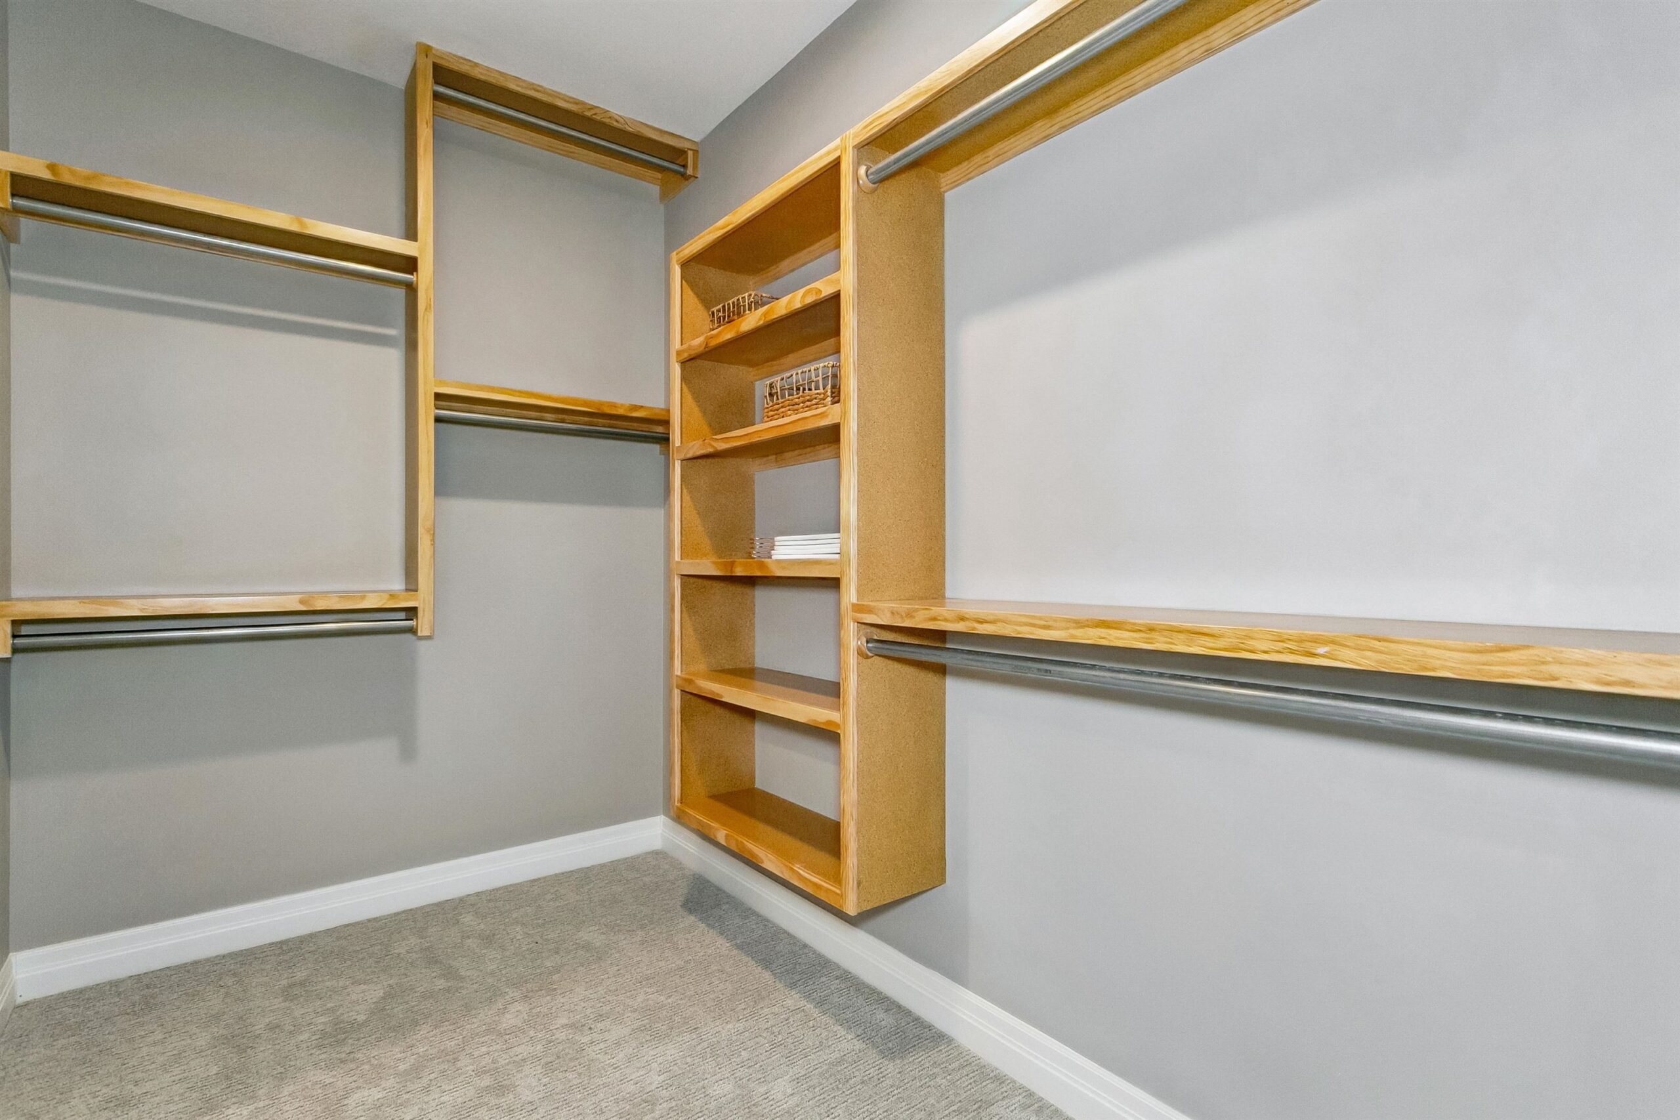
- Interior Amenities: Ceiling Fan(s), Walk-In Closet(s)
- Approximate Age: New
Agent Contact
- List Office Name: PB Realty
- Listing Agent: John, Orr
Location
- CountyOrParish: Butler
- Directions: From US-400 go North on Yorktown, turn left into Courtyards at The Heritage. Turn left on Legacy Way. Home will be 3rd driveway on your Left.