
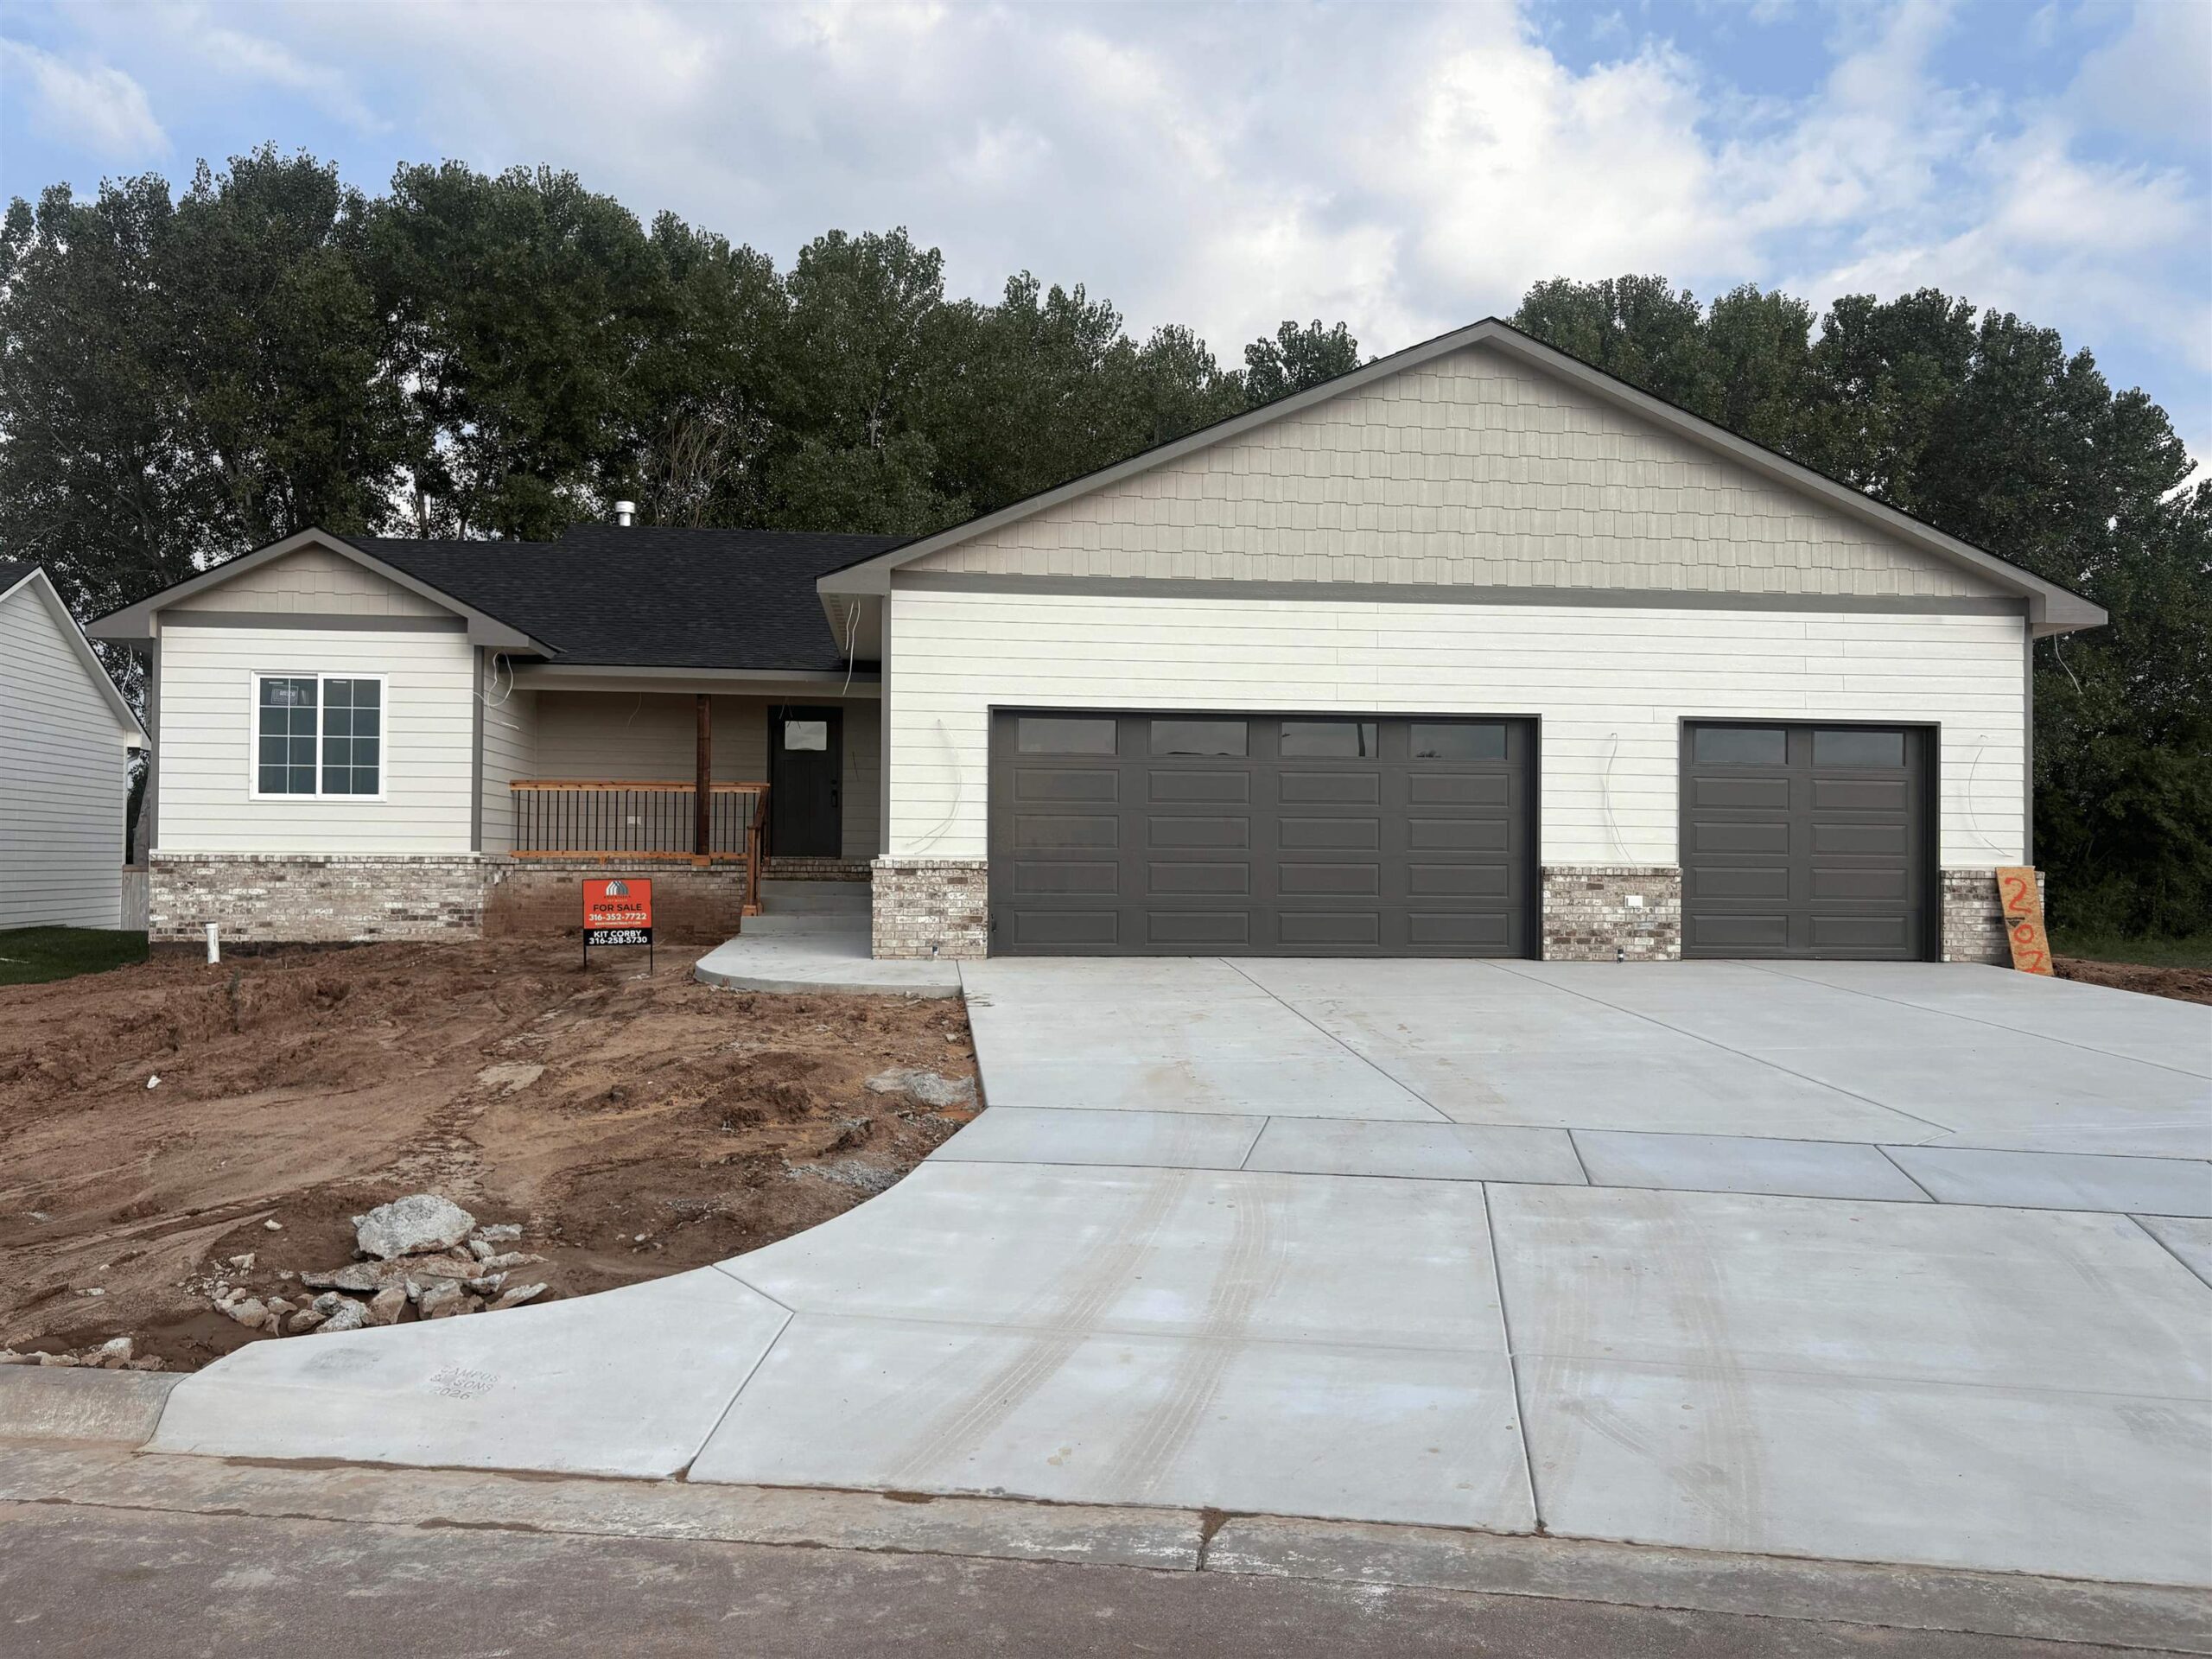
At a Glance
- Builder: Sharper Cut Homes
- Year built: 2026
- Bedrooms: 5
- Bathrooms: 3
- Half Baths: 0
- Garage Size: Attached, Opener, Oversized, 3
- Area, sq ft: 2,777 sq ft
- Date added: Added 42 minutes ago
- Levels: One
Description
- Description: New Construction in a Golf Course Community | Buyer Selects Finishes Welcome to an exceptional new-construction home in a sought-after golf course community, offering nearly 3, 000 square feet of beautifully designed living space and the opportunity for the buyer to select finishes and make the home uniquely their own. The thoughtfully designed floor plan features 5 bedrooms and 3 bathrooms, with a desirable split-bedroom layout and an abundance of functional living space. The main level includes a spacious primary suite with a private ensuite bath featuring double sinks, quartz countertops, a zero-entry shower, and a generous walk-in closet. Two additional main-floor bedrooms and a dedicated office provide flexibility for family, guests, or working from home. At the heart of the home is an inviting open-concept kitchen and living area. The kitchen will feature a pantry, gas range, quartz countertops, and a pot filler, creating a space that is both stylish and functional. Just off the oversized three-car garage, a convenient mudroom and laundry area provide a dedicated drop zone for coats and boots, along with a charging station and activity calendar to help keep daily life organized. The finished basement adds even more living space with three bedrooms, a full bathroom, a large family room, and a dedicated theatre room. The family room includes an area designed for the future addition of a wet bar. Ample storage completes the lower level. The oversized three-car garage is insulated and sheetrocked, with high-lift garage doors, wiring for a garage heater, a dedicated freezer outlet, and abundant electrical outlets—ideal for vehicles, hobbies, storage, or a workshop. Outdoor living has been thoughtfully planned as well. Step outside to a Trex deck wired for an outdoor TV, along with a concrete patio and firepit, creating an inviting space for entertaining or relaxing. The exterior also includes convenient electrical outlets, a full sprinkler system, and dedicated sprinklers for the front planters on either side of the driveway. With its combination of new-construction quality, flexible finish selections, an expansive floor plan, exceptional garage space, and carefully considered indoor and outdoor amenities, this home offers the opportunity to create a home that truly fits your lifestyle—all within a desirable golf course community. Show all description
Community
- School District: Cheney School District (USD 268)
- Elementary School: Cheney
- Middle School: Cheney
- High School: Cheney
- Community: GREENS AT CHERRY OAKS
Rooms in Detail
- Rooms: Room type Dimensions Level Master Bedroom 16 x 14.5 Main Living Room 16 x 16 Main Kitchen 13.8 x 11 Main Bedroom 11.1 x 10.3 Main Dining Room 11.4 x 10.10 Main Office 11.1 x 9.3 Main Foyer 8 x 5 Main Laundry 6.10 x 5.5 Main Mud Room 9.9 x 4.5 Main Bedroom 13.8 x 11.3 Basement Bedroom 11.8 x 11.3 Basement Bedroom 9.8 x 9.3 Basement
- Living Room: 2777
- Master Bedroom: Master Bdrm on Main Level, Split Bedroom Plan, Shower/Master Bedroom, Two Sinks, Quartz Counters, Water Closet
- Appliances: Dishwasher, Disposal, Microwave, Range, Humidifier
- Laundry: Main Floor, Separate Room
Listing Record
- MLS ID: SCK679719
- Status: Active
Financial
- Tax Year: 2025
Additional Details
- Basement: Finished
- Roof: Composition
- Heating: Forced Air, Natural Gas
- Cooling: Central Air, Electric
- Exterior Amenities: Guttering - ALL, Sprinkler System, Frame w/Less than 50% Mas
- Interior Amenities: Ceiling Fan(s), Walk-In Closet(s), Vaulted Ceiling(s)
- Approximate Age: New
Agent Contact
- List Office Name: Bricktown ICT Realty
- Listing Agent: Kit, Corby
Location
- CountyOrParish: Sedgwick
- Directions: From Highway 54 to 391st St, South to Cherry Oaks, East to home.